
Sold!
$1,299,000
4
Beds
3/1
Baths
3,688
Living Area
-
Property Description
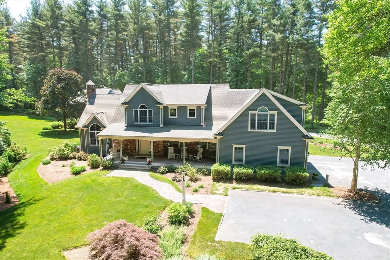
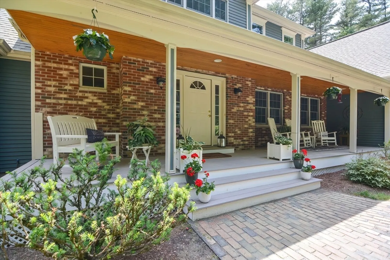
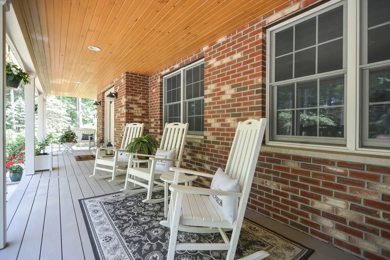
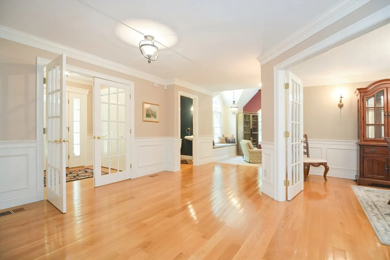
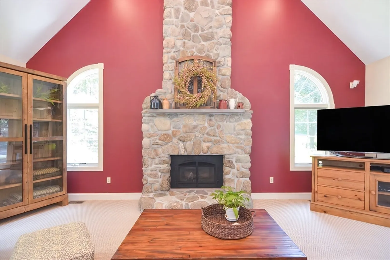
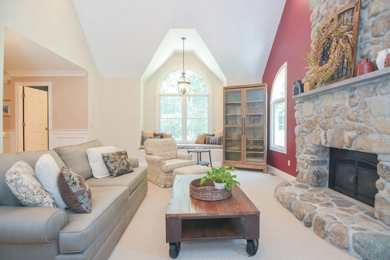
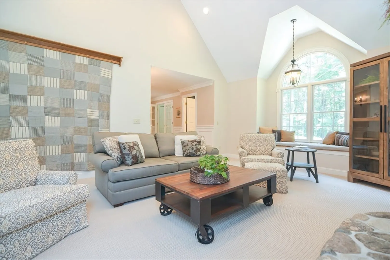
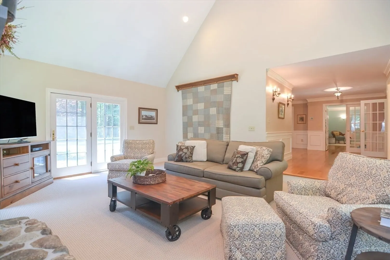
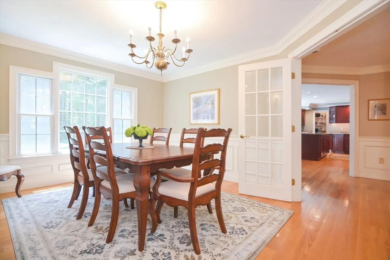
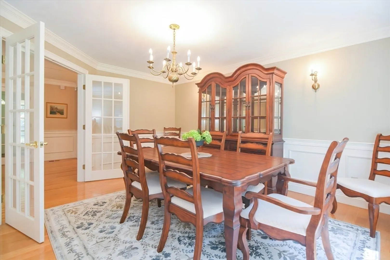
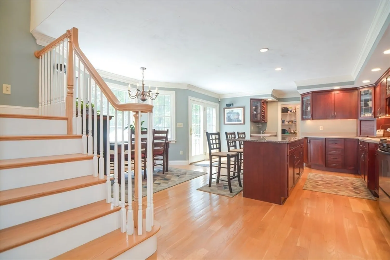
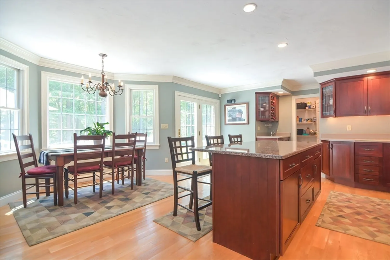
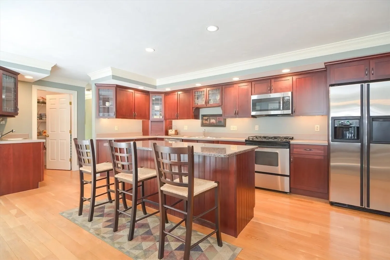
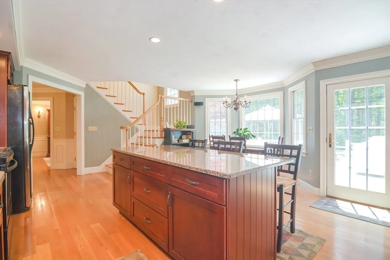
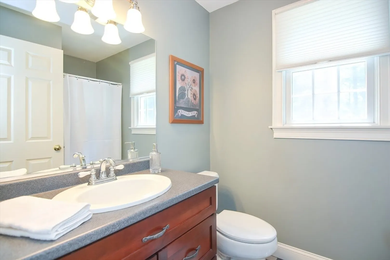
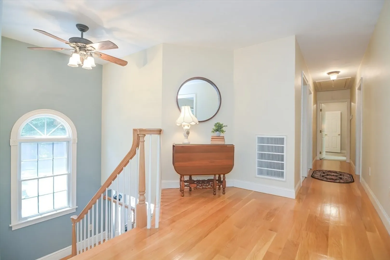
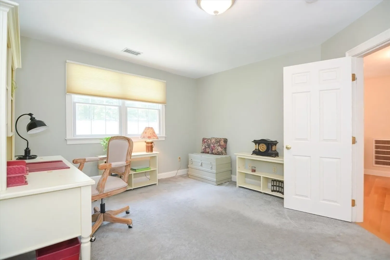
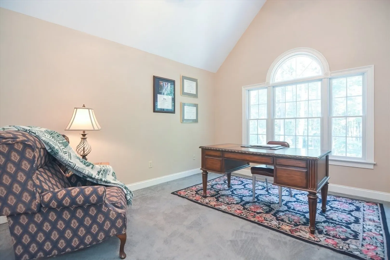
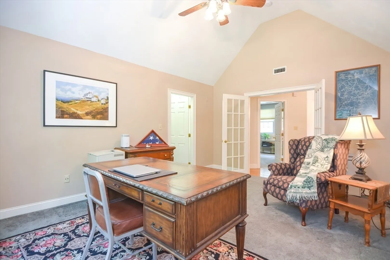
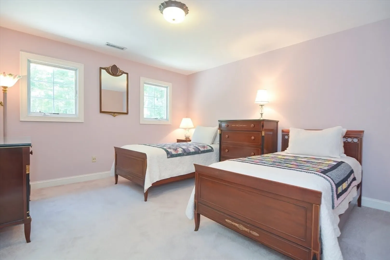
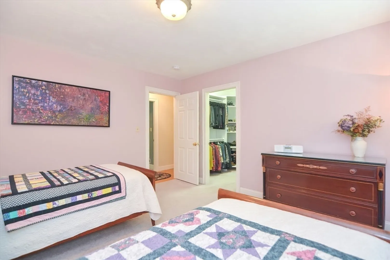
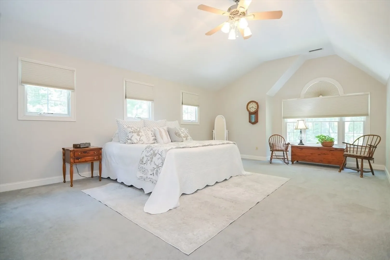
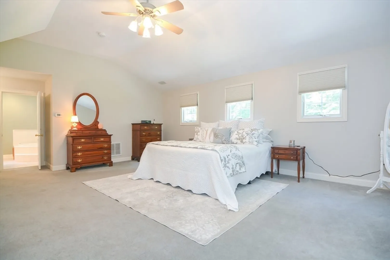
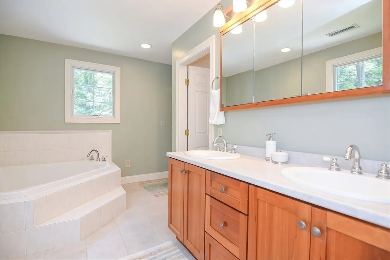
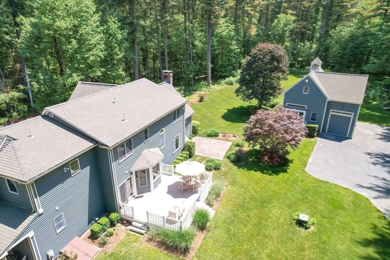
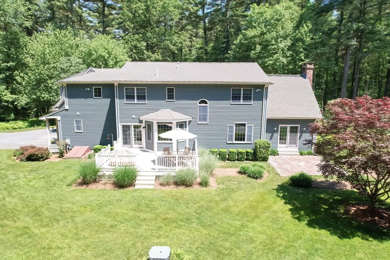
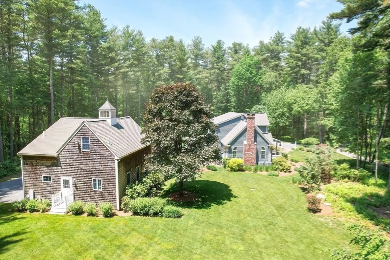
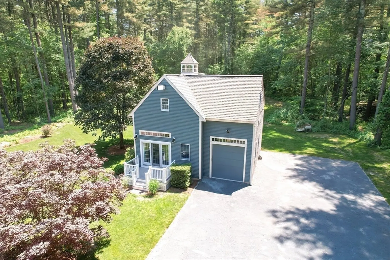
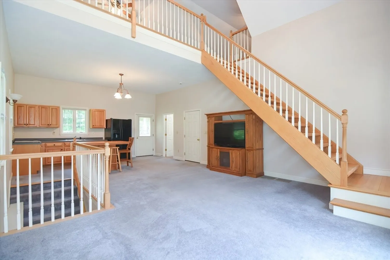
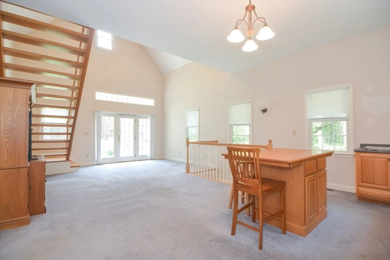
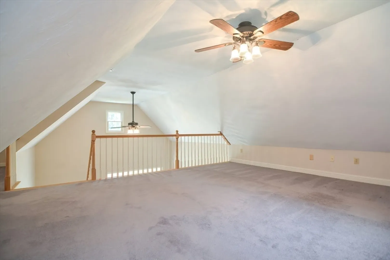
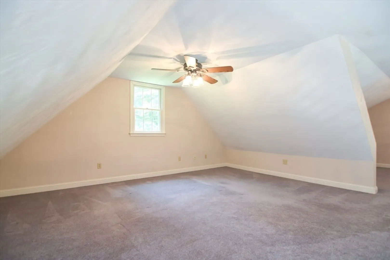
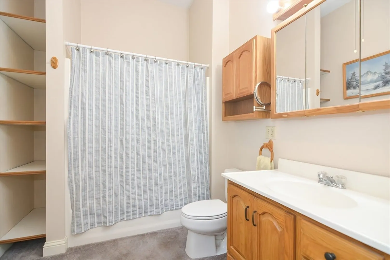
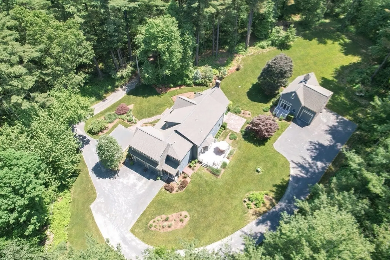
This beautiful estate is situated in a quiet cul de sac abutting open space in Norfolk Massachusetts. This one-of-a-kind Contemporary Cape design is a carefully maintained, bright and airy 4-bedroom home. It features a large open kitchen, a spacious family room with vaulted ceilings and lots of comfortable family living areas. This home is a rare find in Norfolk, with its brick and clapboard exterior, surrounded by a manicured lawn and grounds. The private yard backs up to Stony Brook.Additionally, there is a guest house with full bathroom and small kitchen compliant with the recently passed Accessory Dwelling Unit (ADU) legislation throughout the state. This ADU has a magnificent open oak staircase to a sleeping loft, with carpet throughout. There is a washer/dryer hook-up conveniently located in the basement. This structure has its own one car garage with storage. Ideal for multi-generational living, private guest sanctuary, home office or an income generating rental.
-
Highlights
- Acres: 6
- Heating: Central, Forced Air, Humidity Control, Propane
- Property Class: Residential
- Style: Cape
- Year Built: 2000
- Cooling: Central Air, Dual
- Parking Spots: 8
- Property Type: Single Family Residence
- Total Rooms: 9
- Status: Closed
-
Additional Details
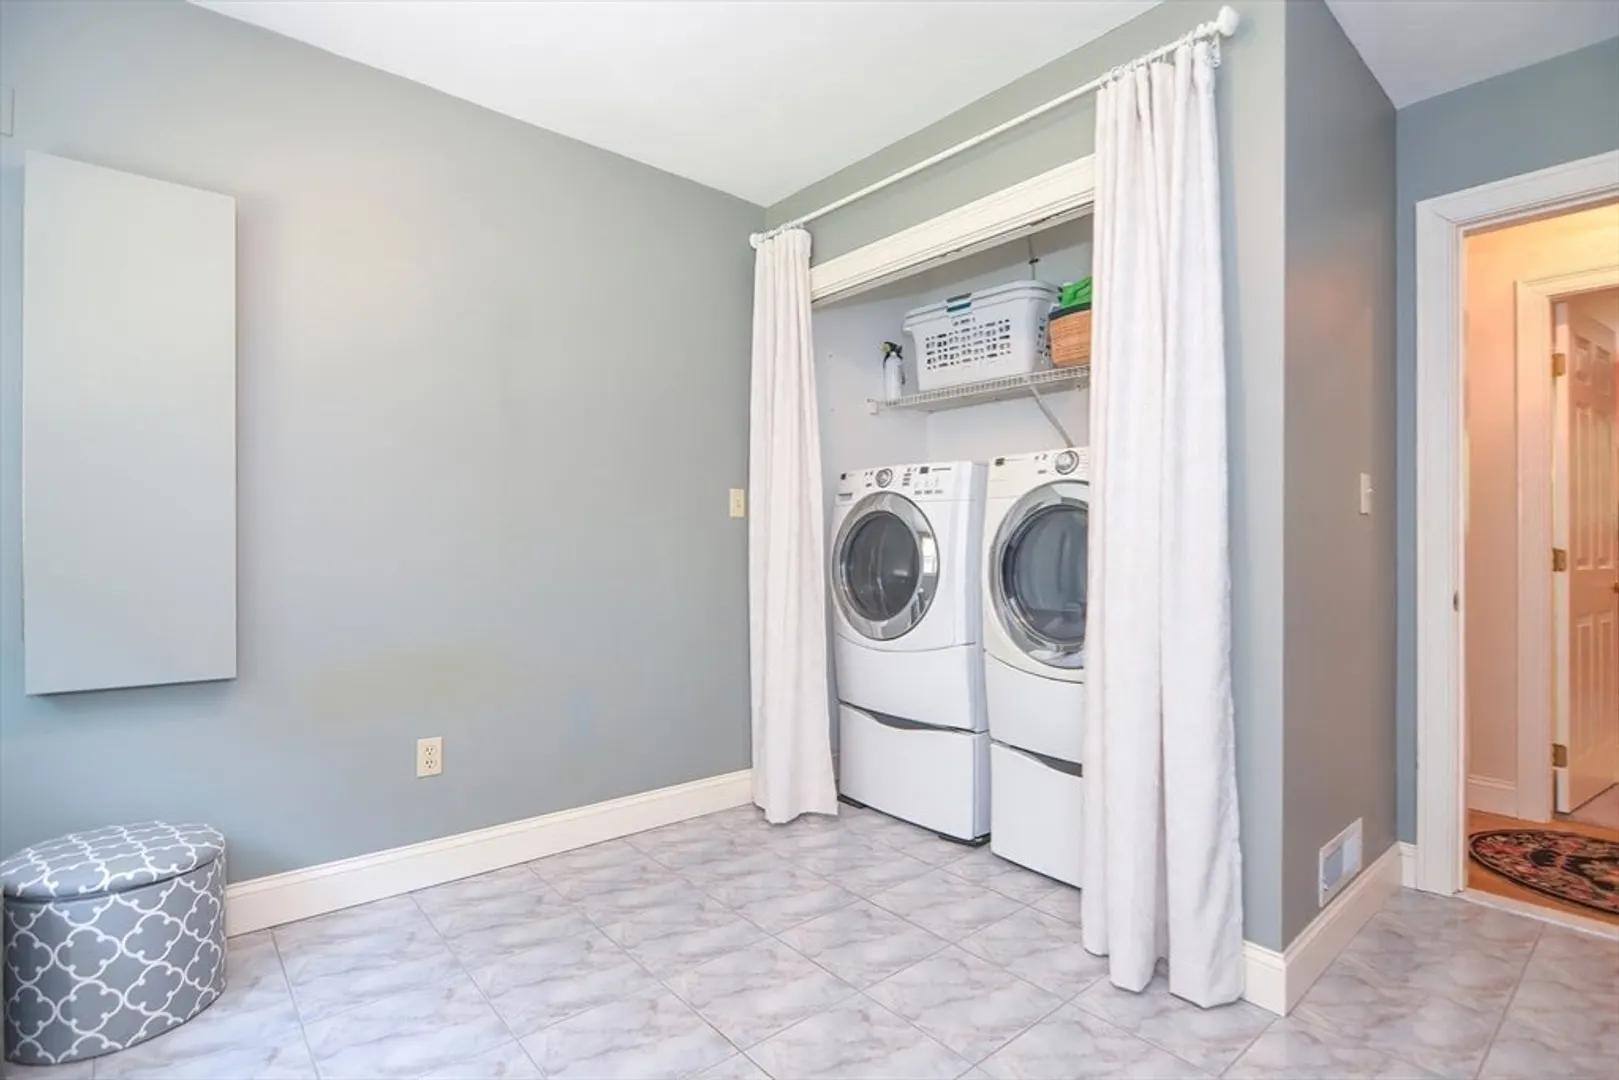
- Appliances: Water Heater, Range, Dishwasher, Microwave, Refrigerator, Washer, Dryer, Water Treatment, Plumbed For Ice Maker
- Construction: Frame
- Fireplaces: 1
- Foundation: Concrete Perimeter
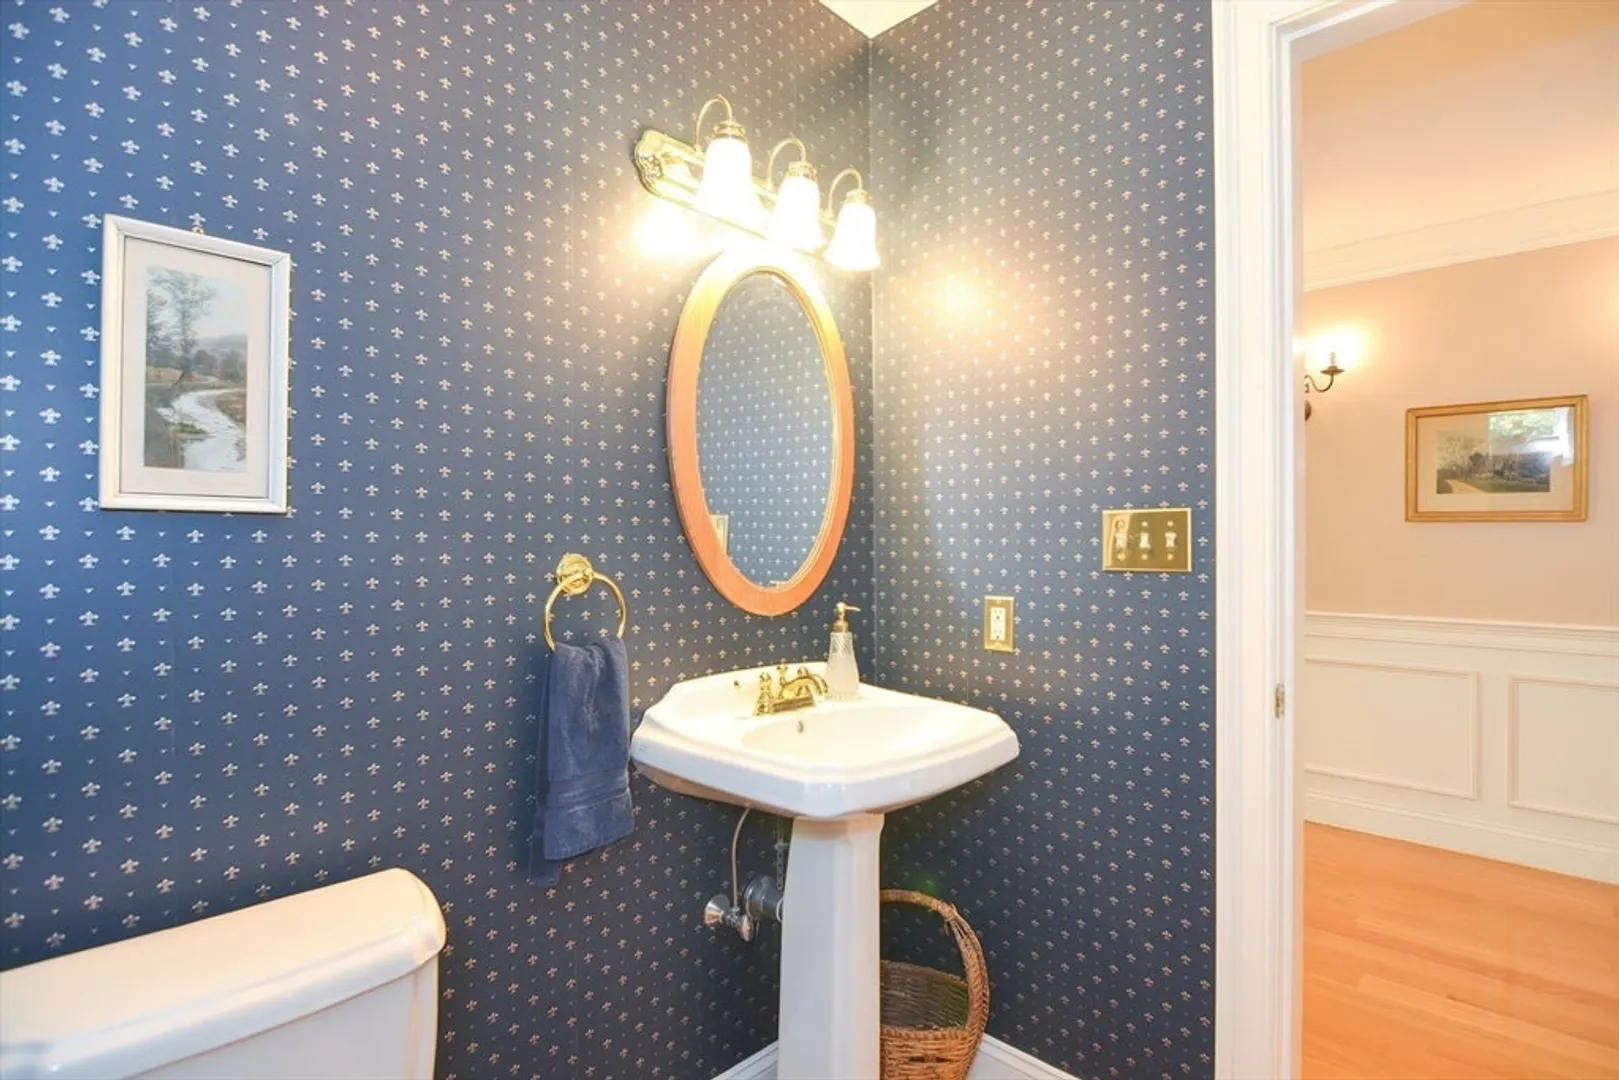
- Interior Features: Bathroom - Half, Lighting - Overhead, Bathroom, Central Vacuum, Wet Bar, Wired for Sound, High Speed Internet
- Road Frontage Type: Public
- SqFt Source: Public Record
- Year Built Source: Public Records
- Basement: Full, Interior Entry, Bulkhead, Sump Pump, Concrete, Unfinished
- Exterior Features: Porch, Deck - Composite, Patio, Rain Gutters, Storage, Professional Landscaping, Sprinkler System, Decorative Lighting, Guest House, Outdoor Gas Grill Hookup
- Flooring: Wood, Tile, Carpet, Hardwood, Flooring - Hardwood
- Foundation Area: 3120
- Lot Features: Cul-De-Sac, Wooded
- Roof: Shingle
- Year Built Details: Actual
- Zoning: R2
-
Amenities
- Community Features: Public Transportation, Shopping, Tennis Court(s), Park, Walk/Jog Trails, Conservation Area, House of Worship, T-Station
- Parking Features: Attached, Garage Door Opener, Insulated, Oversized, Off Street, Stone/Gravel
- Waterfront Features: Stream
- Covered Parking Spaces: 3
- Security Features: Security System
-
Utilities
- Electric: Generator, 110 Volts, 220 Volts, Circuit Breakers, 200+ Amp Service, Generator Connection
- Water Source: Private
- Sewer: Private Sewer
-
Fees / Taxes
- Assessed Value: $1,076,455
- Taxes: $16,760
- Tax Year: 2024
Similar Listings
Sold
31 Photos
Sold
37 Photos
Sold
42 Photos
Sold
38 Photos
Content © 2026 MLS Property Information Network, Inc. The information in this listing was gathered from third party resources including the seller and public records.
Listing information provided courtesy of Non Member Office.
MLS Property Information Network, Inc. and its subscribers disclaim any and all representations or warranties as to the accuracy of this information.
