
8 Wind Chime Way
$1,299,000
4
Beds
2/2
Baths
3,968
Sqft
- Request Info
- Call
- Save
-
More
- Mortgage Calculator

Property Tools
$1,299,000
4
Beds
2/2
Baths
3,968
Living Area
-
Property Description
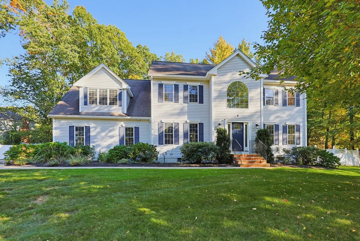
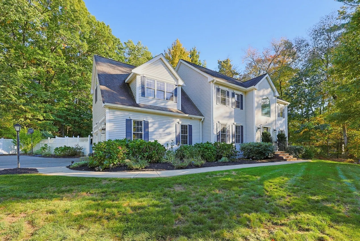
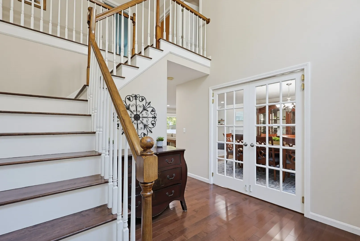
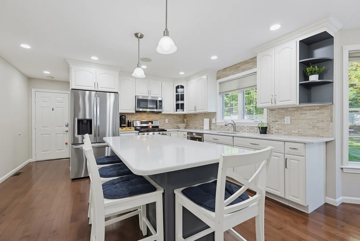
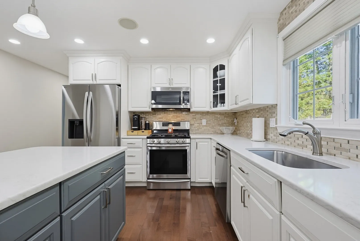
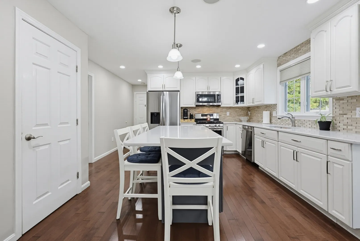
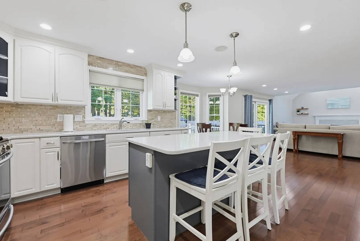
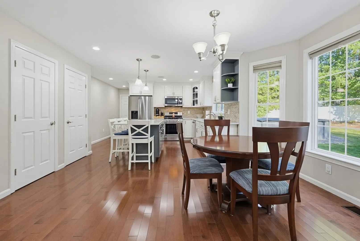
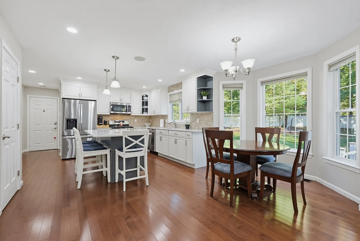
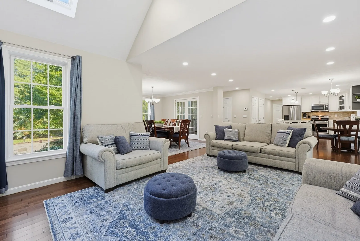
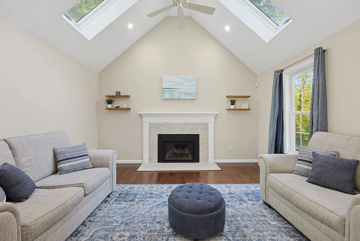
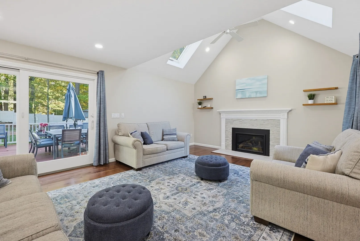
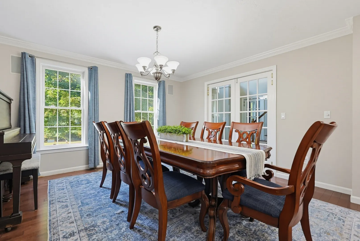
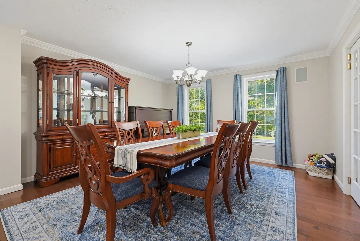
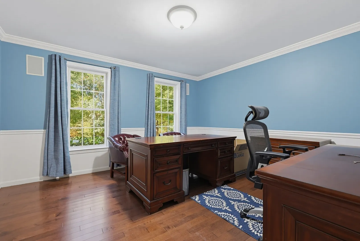
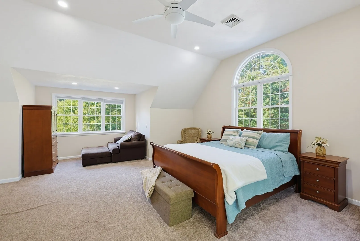
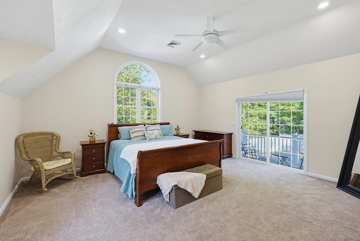
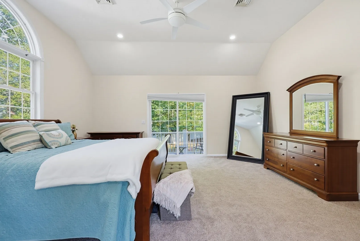
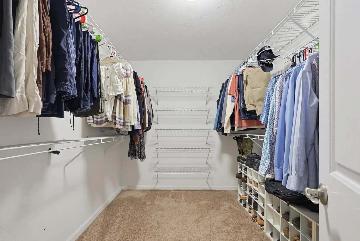
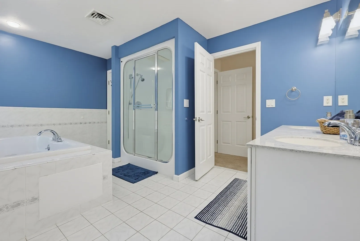
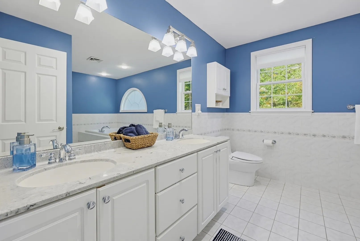
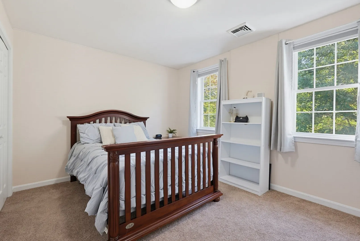
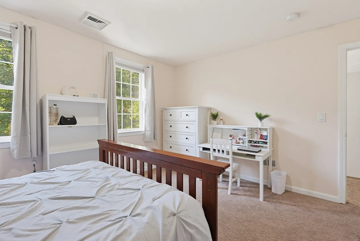
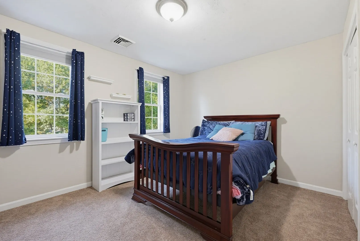
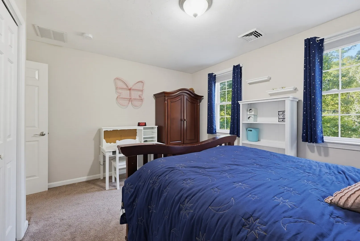
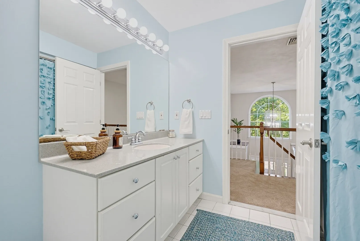
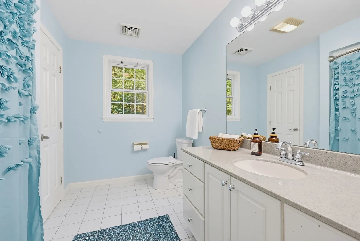
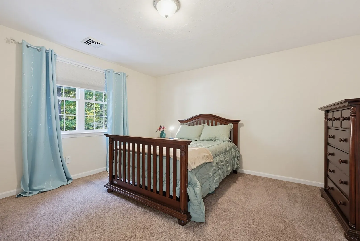
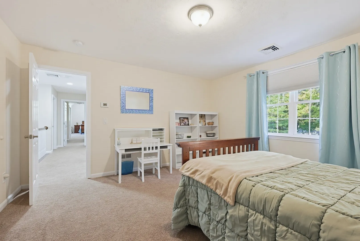
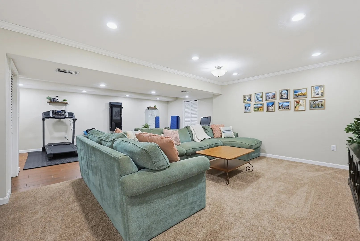
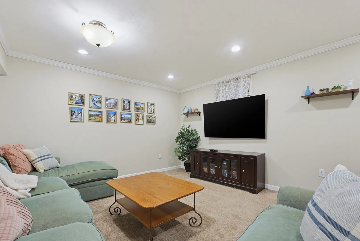
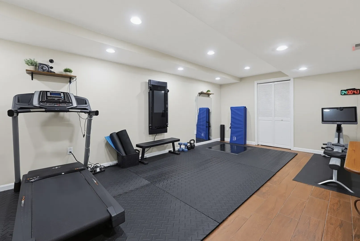
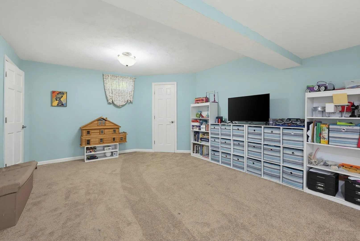
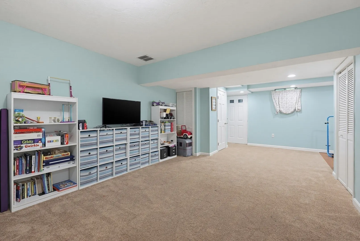
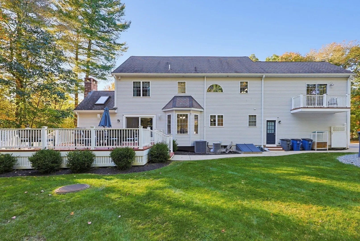
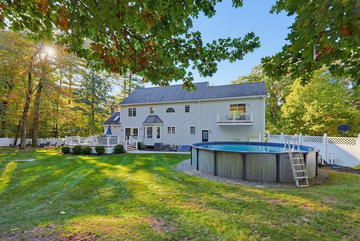
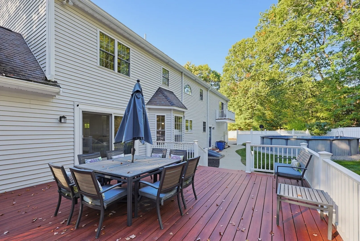
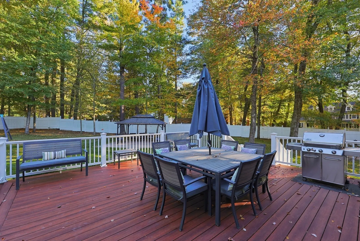
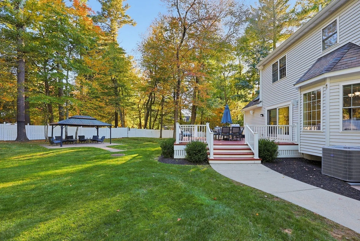
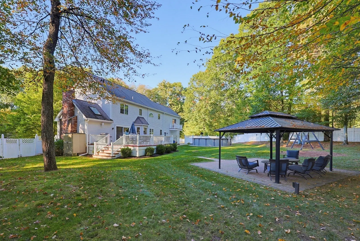
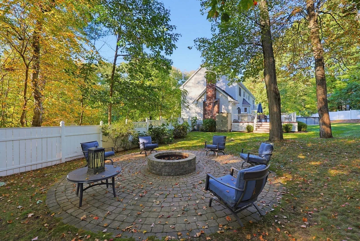
Welcome to 8 Wind Chime Way, tucked away on a quiet cul-de-sac in a wonderful Walpole location! A stunning two-story foyer sets the tone for this meticulously maintained 4-bedroom home, offering 3,968 square feet of total finished living space, including the lower level, all situated on nearly an acre. The thoughtfully designed floor plan features a beautiful open-concept kitchen, dining, and living area, perfect for everyday living and entertaining. The kitchen boasts white quartz countertops, a spacious center island, and abundant storage, while gleaming hardwood floors and a cozy gas fireplace add warmth and character. A sun-filled family room with skylights and a dedicated home office offer additional flexibility. Upstairs, the generous primary suite features a walk-in closet, convenient laundry, and a private bath with jetted tub, separate shower, and double vanity. The finished lower level provides even more space for recreation, fitness, or movie nights. Step outside to your own backyard retreat, complete with an expansive composite deck, brick patio with gazebo, fire pit, and saltwater pool, all within a fully fenced yard. A heated two-car garage, irrigation system, central air, and numerous thoughtful updates complete this exceptional property!
-
Highlights
- Cooling: Central Air
- Parking Spots: 8
- Property Type: Single Family Residence
- Total Rooms: 11
- Status: Active
- Heating: Baseboard, Natural Gas
- Property Class: Residential
- Style: Colonial
- Year Built: 2001
-
Additional Details
- Appliances: Range, Dishwasher, Microwave, Refrigerator, Dryer
- Construction: Frame
- Exterior Features: Deck - Composite, Pool - Above Ground, Sprinkler System, Fenced Yard, Gazebo
- Flooring: Wood, Tile, Carpet, Flooring - Hardwood, Flooring - Wall to Wall Carpet
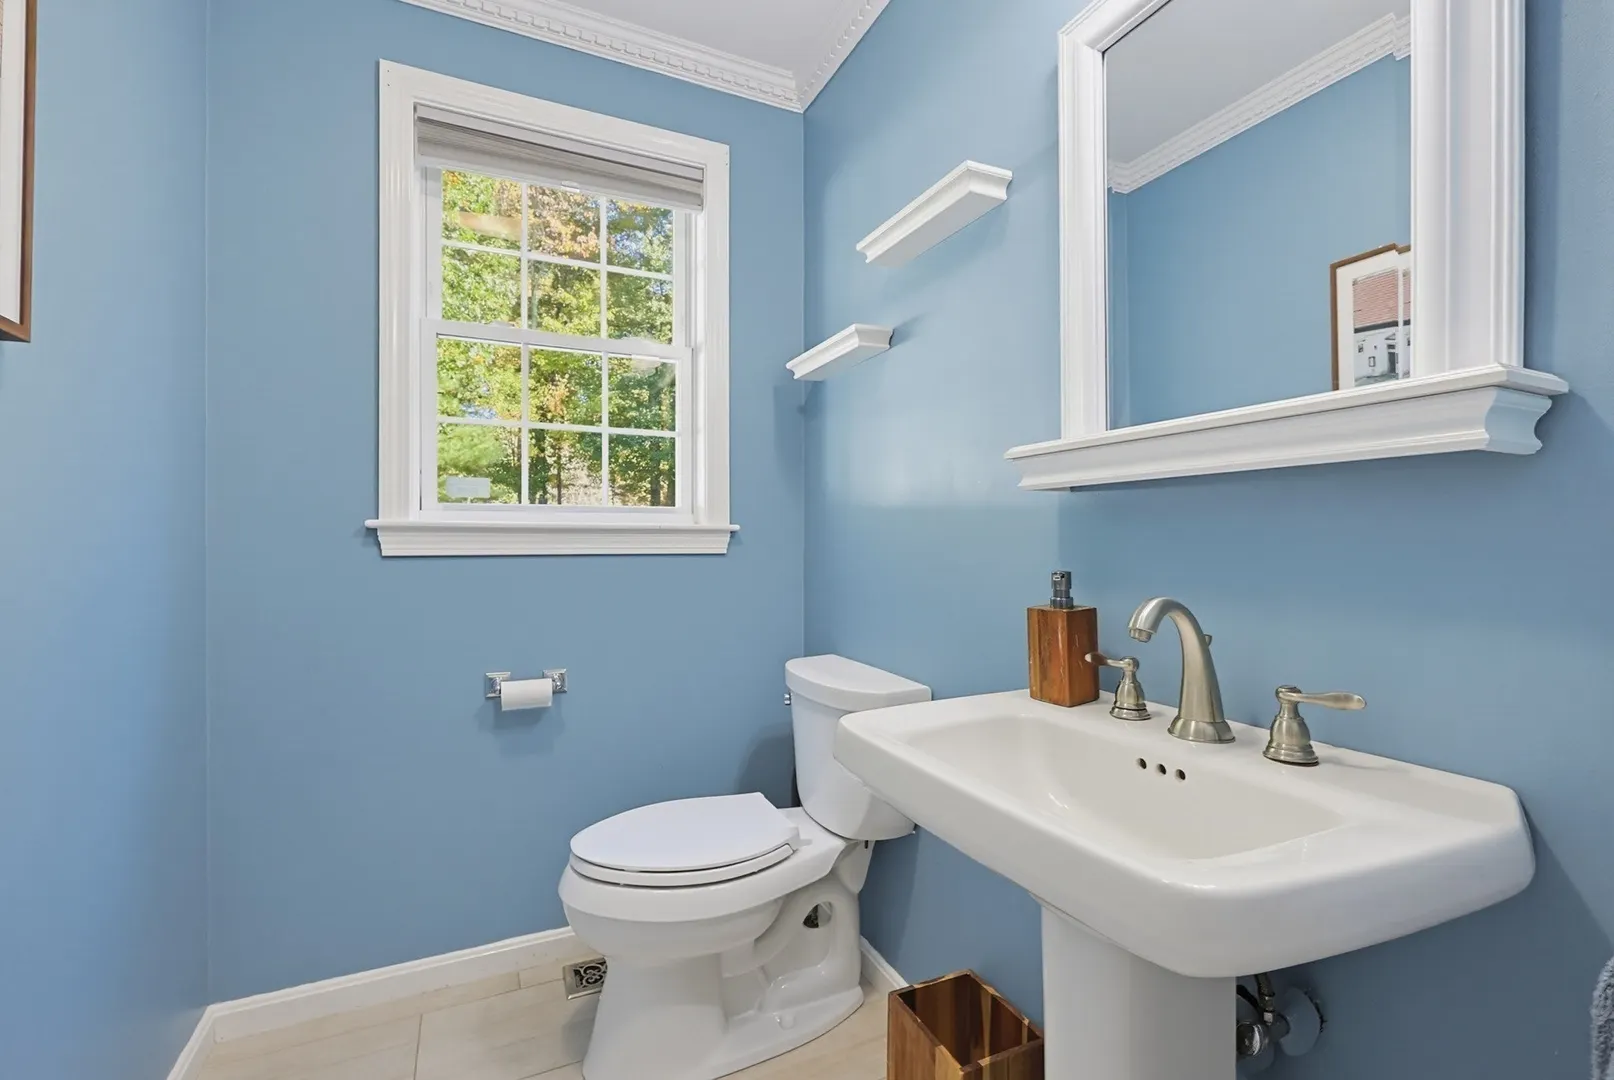
- Interior Features: Bathroom - Half, Bathroom, Home Office, Foyer, Play Room, Exercise Room
- Road Frontage Type: Public
- SqFt Source: Public Record
- Year Built Source: Public Records
- Basement: Full, Finished
- Exclusions: Washing Machine, Portable Generator, Refrigerator In Garage
- Fireplaces: 1
- Foundation: Concrete Perimeter
- Lot Features: Cleared, Level
- Roof: Shingle
- Year Built Details: Actual
- Zoning: R
-
Amenities
- Community Features: Shopping, Highway Access, Public School, T-Station
- Parking Features: Attached, Driveway, Paved
- Covered Parking Spaces: 2
- Pool Features: Above Ground
-
Utilities
- Electric: 200+ Amp Service
- Water Source: Public
- Sewer: Private Sewer
-
Fees / Taxes
- Assessed Value: $1,142,200
- Taxes: $14,220
- Tax Year: 2026
Similar Listings
Sold
40 Photos
Sold
38 Photos
Sold
41 Photos
Sold
33 Photos
Content © 2026 MLS Property Information Network, Inc. The information in this listing was gathered from third party resources including the seller and public records.
Listing information provided courtesy of Coldwell Banker Realty - Westwood.
MLS Property Information Network, Inc. and its subscribers disclaim any and all representations or warranties as to the accuracy of this information.