
Sold!
$720,100
4
Beds
1/2
Bath
2,808
Living Area
-
Property Description
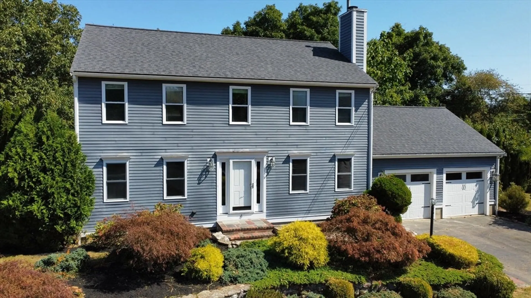
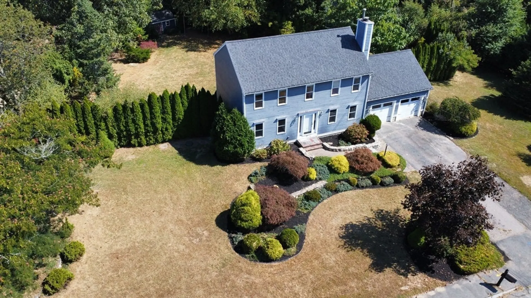
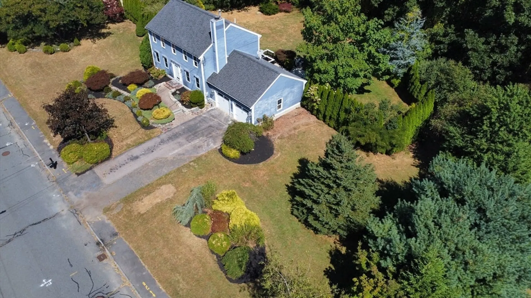
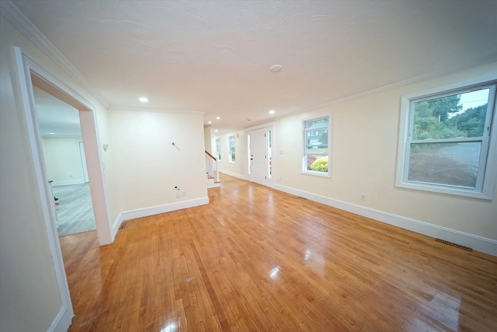
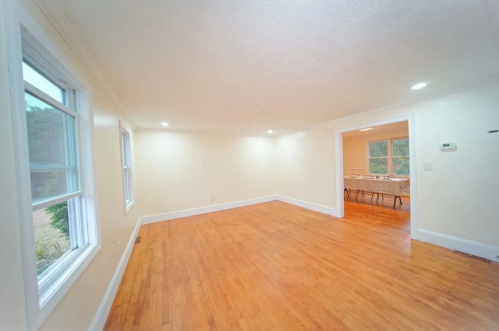
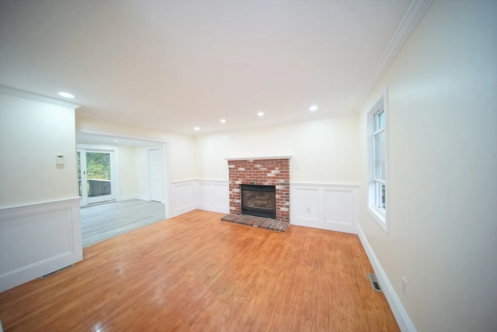
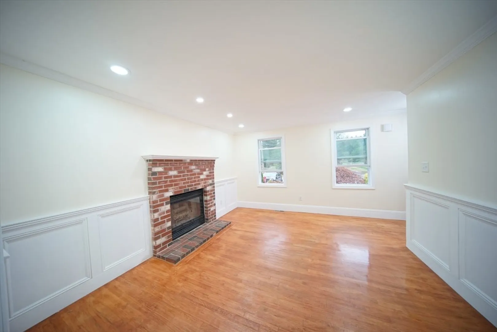
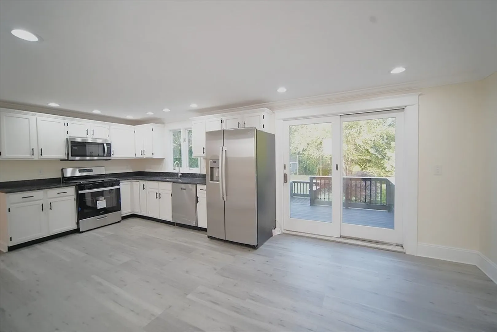
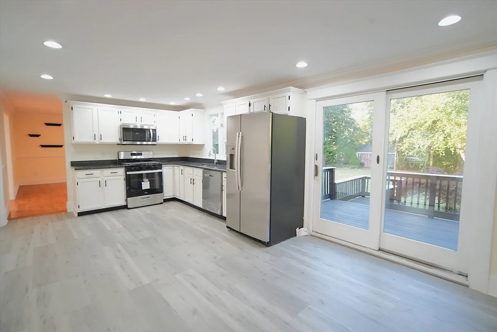
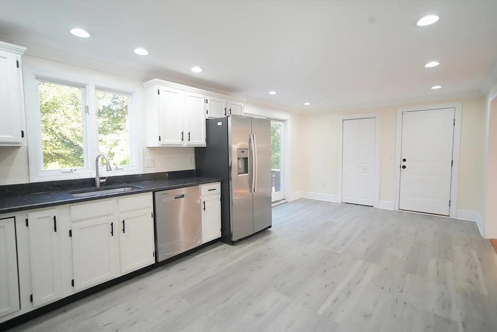
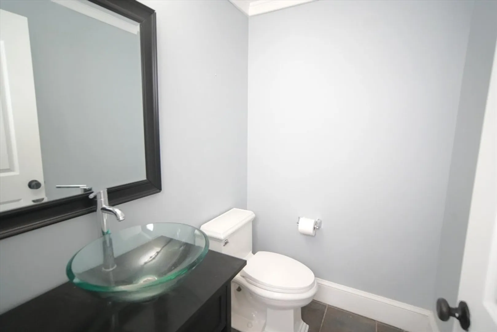
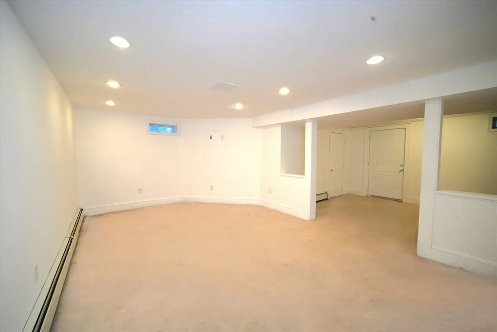
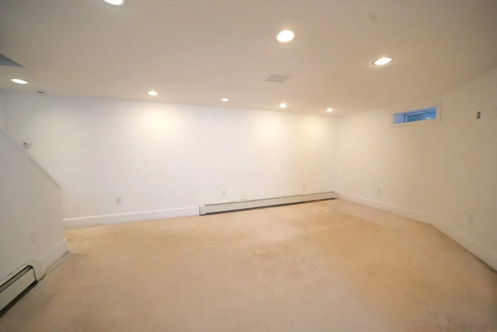
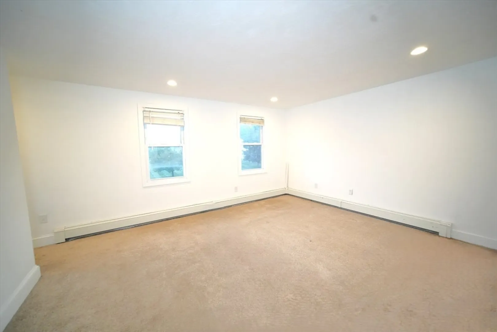
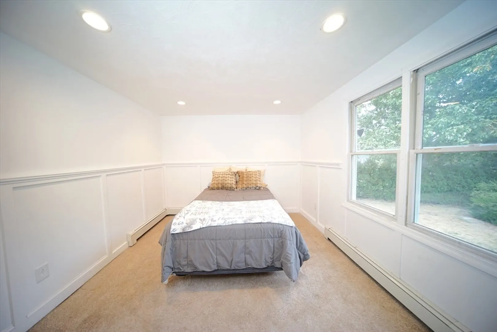
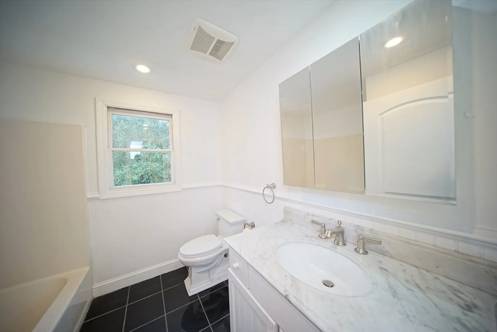
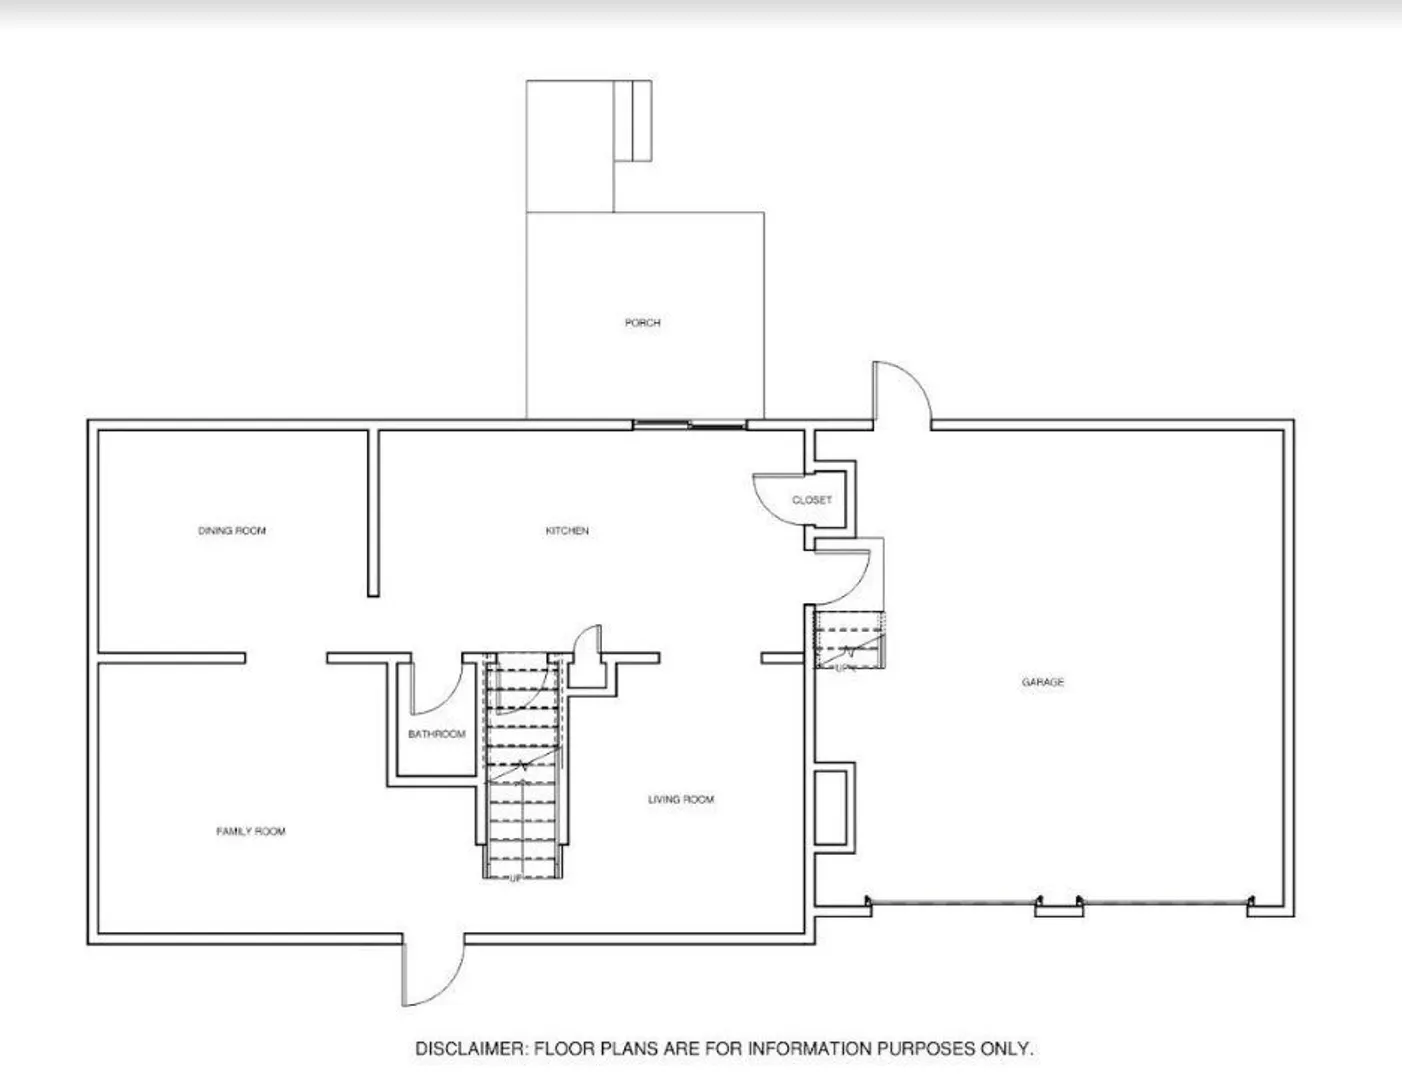
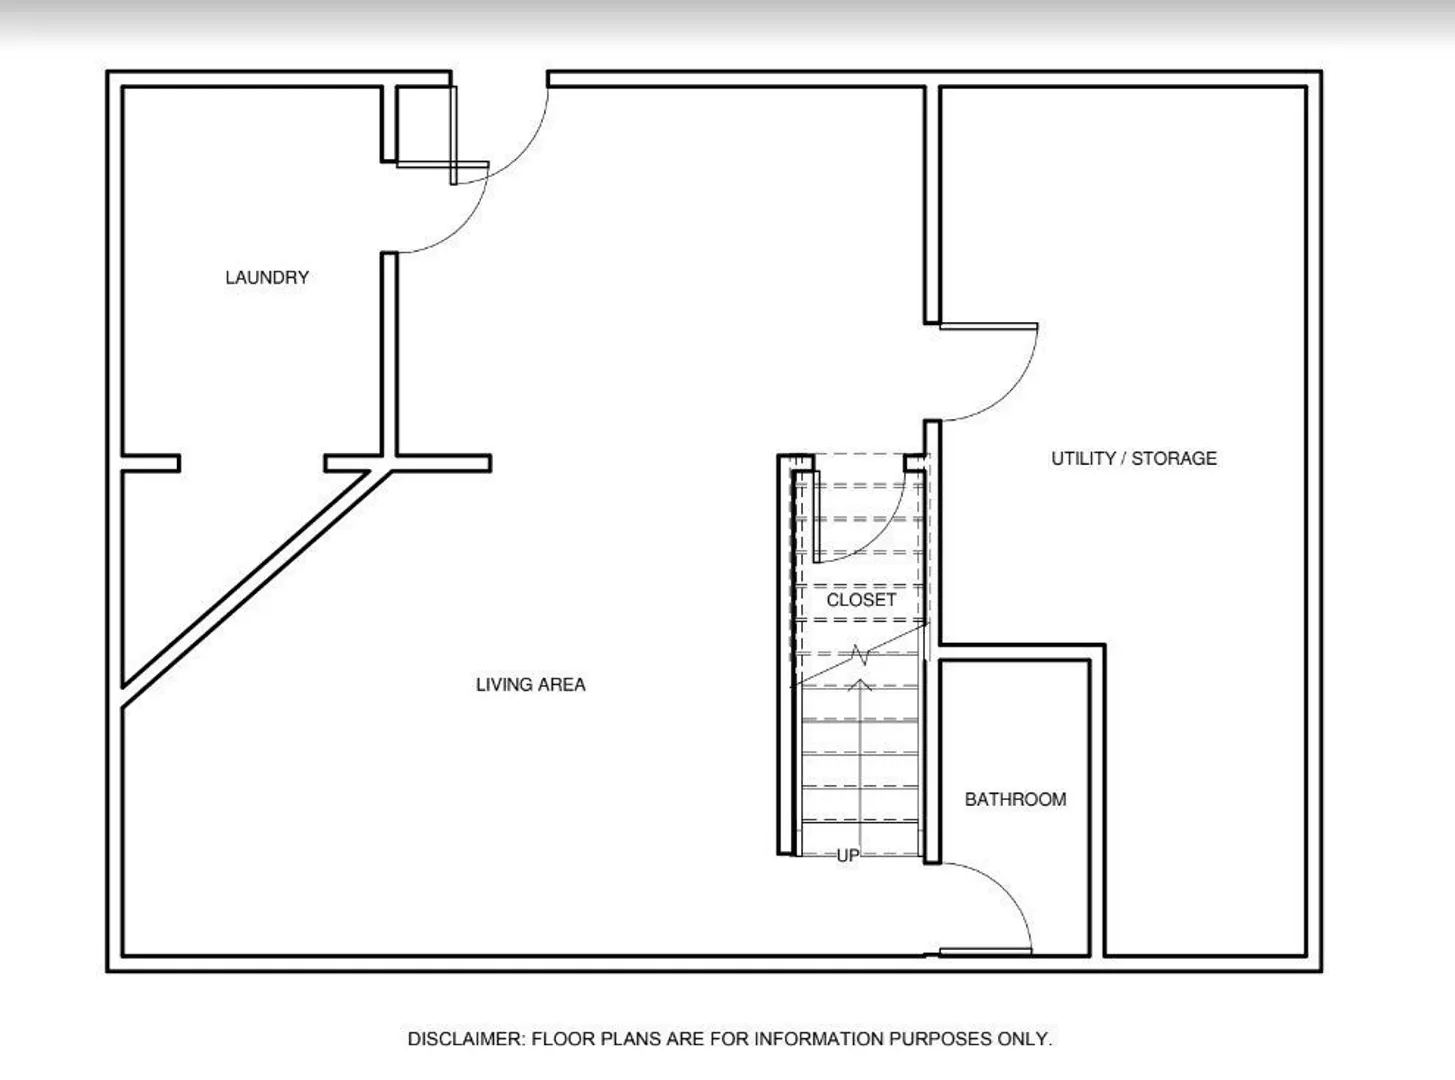
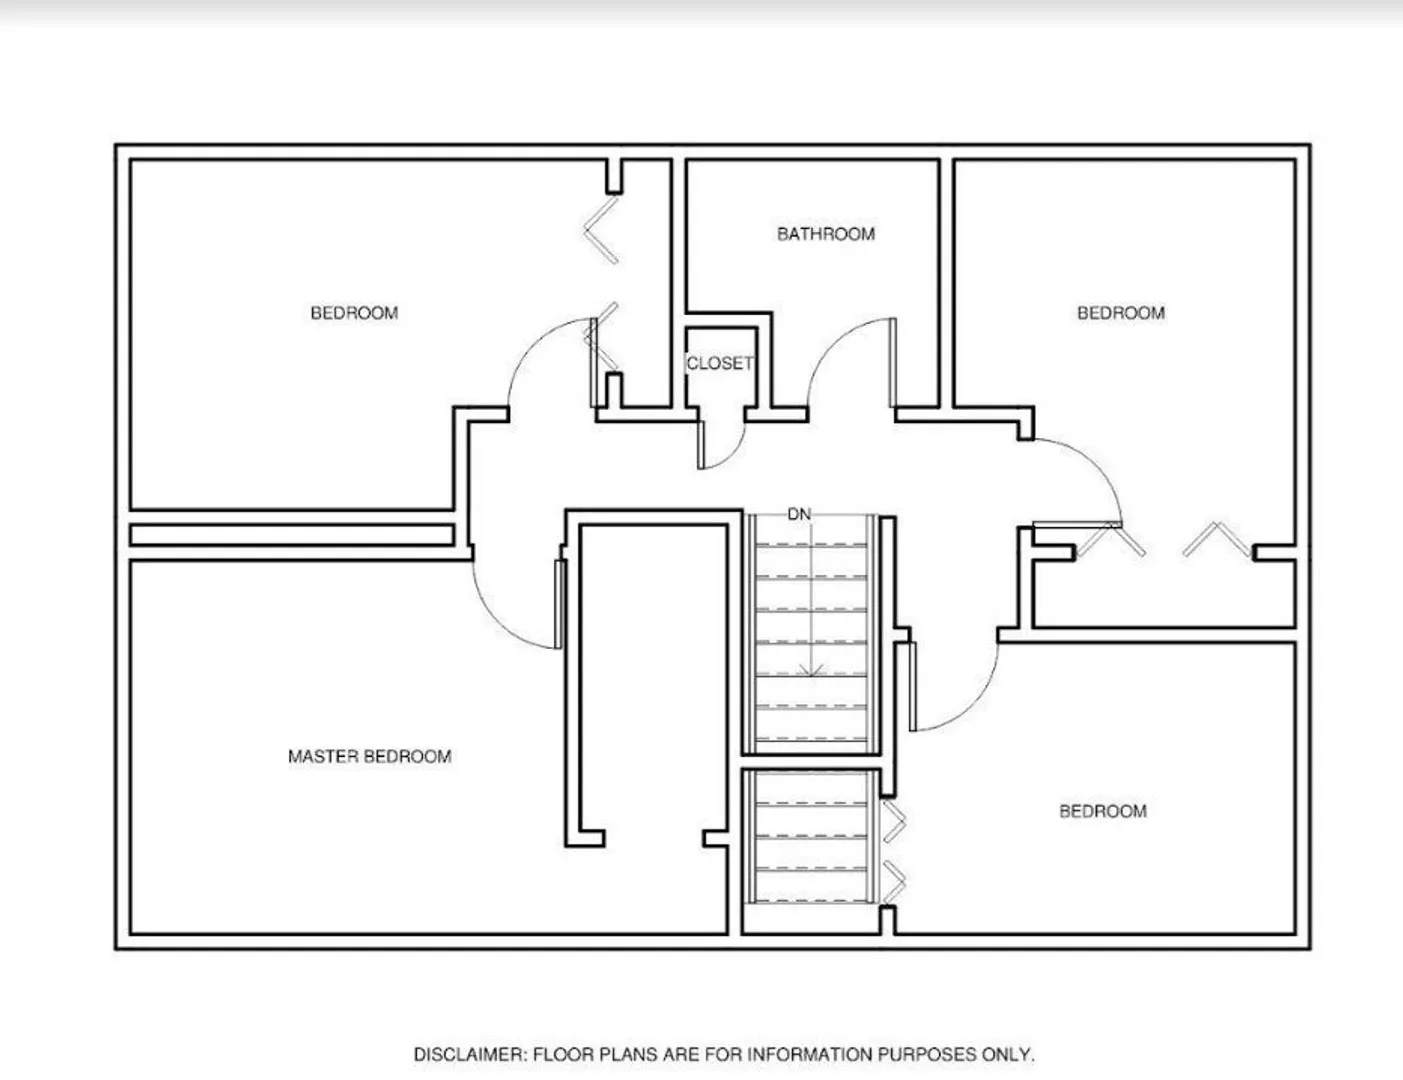
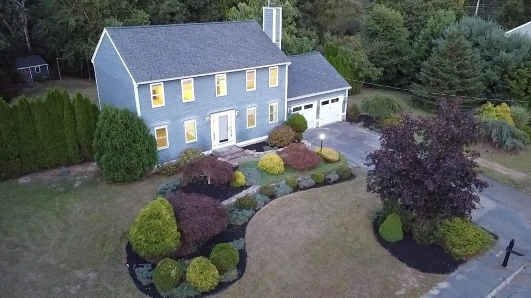
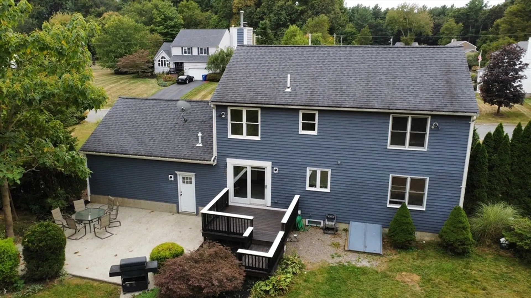
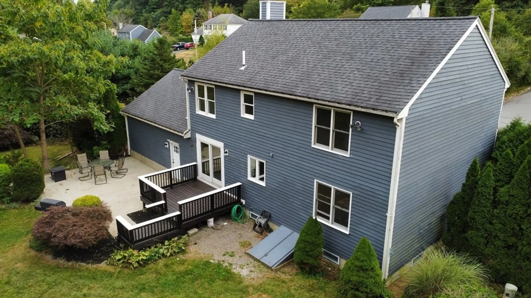
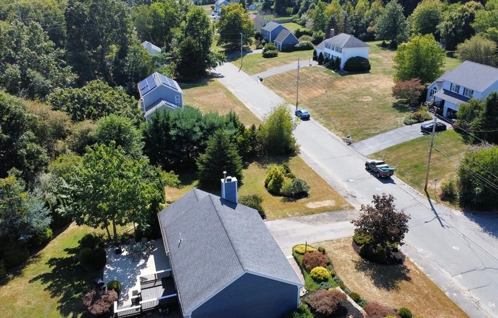
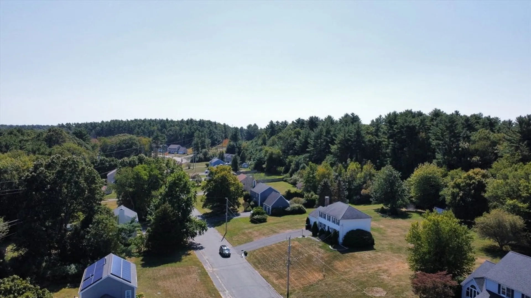
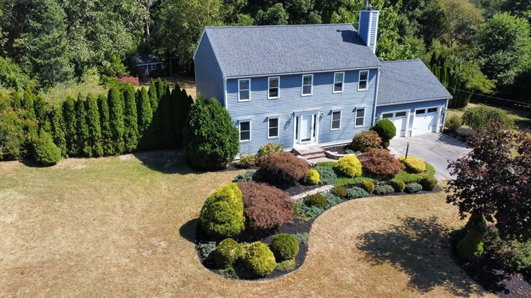
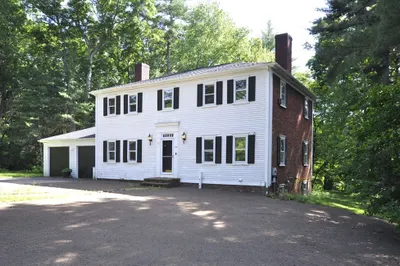
Come explore this stunning custom remodel in a highly sought-after cul-de-sac neighborhood. This home features an array of impressive updates such as granite countertops and newly purchased stainless steel kitchen appliances. Exquisite crown molding enhances every room and enjoy custom wainscotting in the formal living room with a fireplace. Experience year-round comfort with a high-efficiency boiler and a 10-zone radiant floor heating system designed to keep utility costs low. A finished basement includes a cozy family room, a vibrant kids' playroom, an updated bathroom, and a convenient laundry room. The first floor offers a warm, inviting, and open layout perfect for living and entertaining. The second floor includes 4 spacious corner bedrooms with ample closet space. Recessed lighting and custom spotlights accentuate the home’s finest features. Walk out of your Anderson slider to enjoy a freshly stained deck and poured concrete patio, complemented by a well-kept lawn and landscape.
-
Highlights
- Acres: 1
- Heating: Radiant
- Property Class: Residential
- Style: Colonial
- Year Built: 1994
- Cooling: Window Unit(s)
- Parking Spots: 4
- Property Type: Single Family Residence
- Total Rooms: 8
- Status: Closed
-
Additional Details
- Basement: Partial, Finished
- Exclusions: Personal Property
- Fireplaces: 1
- Foundation: Concrete Perimeter
- Roof: Shingle
- Year Built Source: Public Records
- Construction: Frame
- Exterior Features: Porch, Patio, Rain Gutters, Storage, Stone Wall
- Flooring: Vinyl, Carpet, Hardwood
- Lot Features: Wooded, Level
- Year Built Details: Actual
- Zoning: r1
-
Amenities
- Covered Parking Spaces: 2
- Parking Features: Attached, Off Street
-
Utilities
- Sewer: Private Sewer
- Water Source: Public
-
Fees / Taxes
- Assessed Value: $643,800
- Tax Year: 2024
- Compensation Based On: Net Sale Price
- Taxes: $7,816
Similar Listings
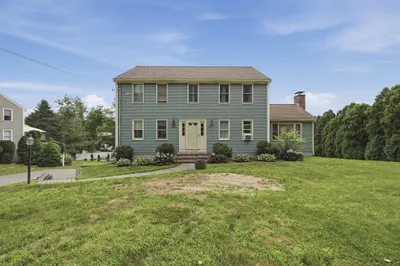
Sold
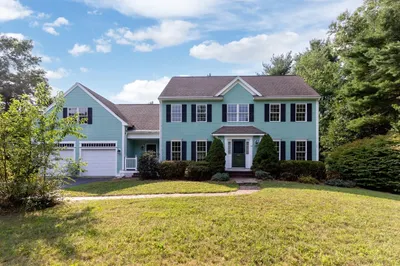
42 Photos
Sold
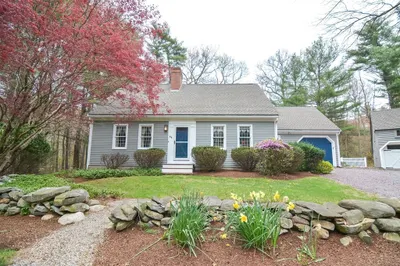
42 Photos
Sold
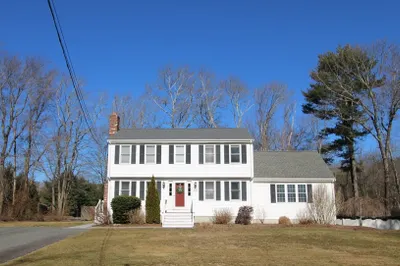
42 Photos
Sold
32 Photos
Content © 2026 MLS Property Information Network, Inc. The information in this listing was gathered from third party resources including the seller and public records.
Listing information provided courtesy of Keller Williams Elite.
MLS Property Information Network, Inc. and its subscribers disclaim any and all representations or warranties as to the accuracy of this information.
