
Sold!
$590,000
5
Beds
2/1
Baths
2,622
Living Area
-
Property Description
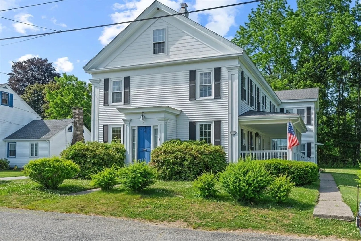
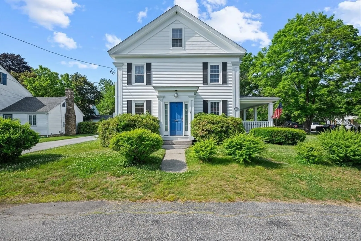
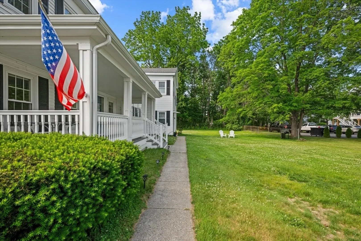
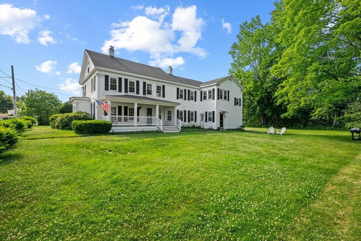
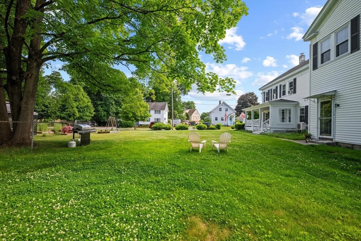
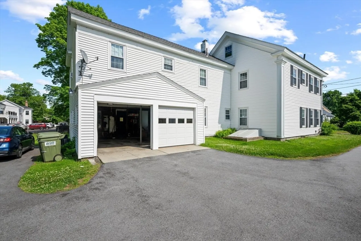
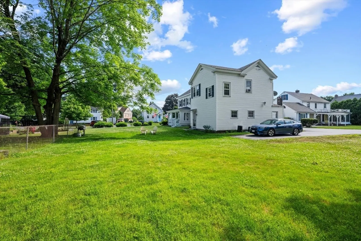
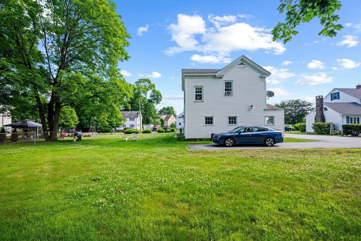
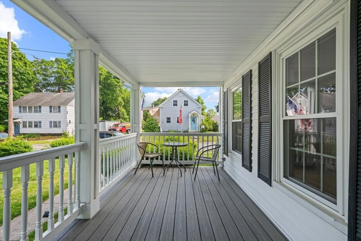
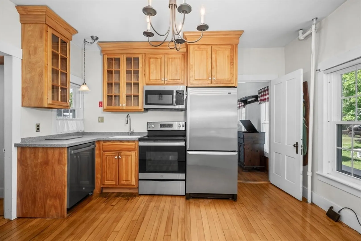
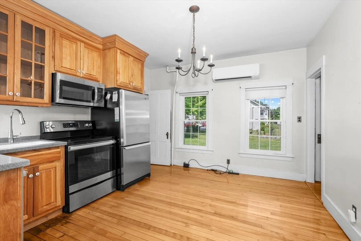
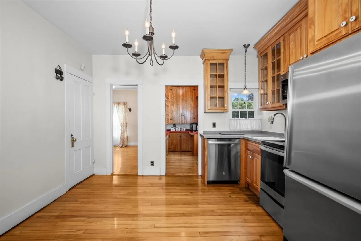
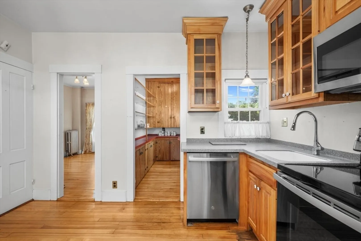
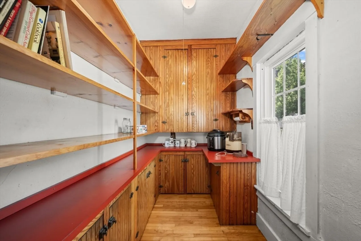
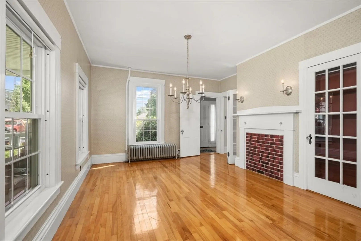
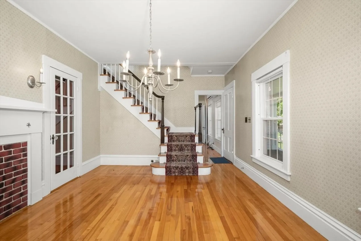
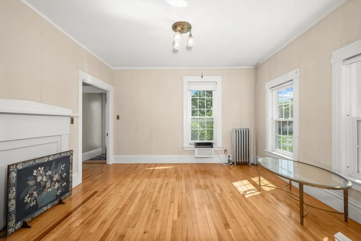
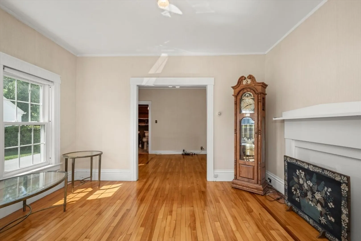
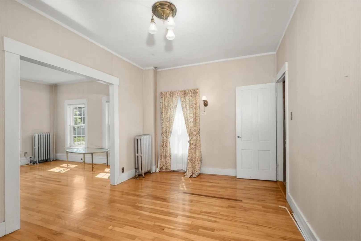
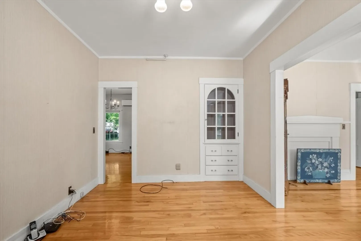
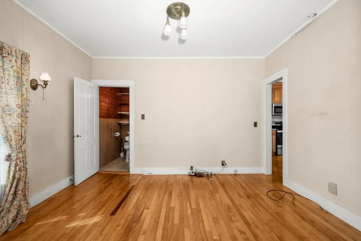
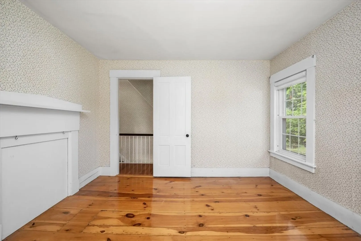
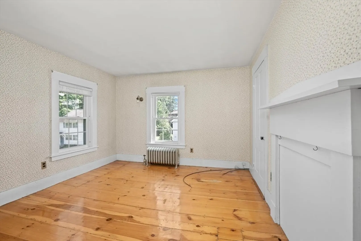
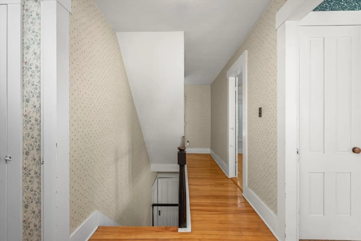
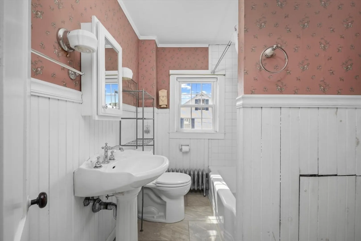
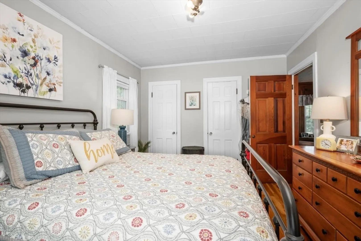
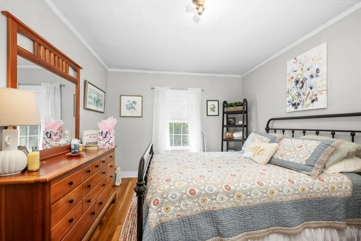
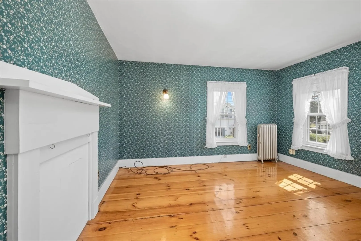
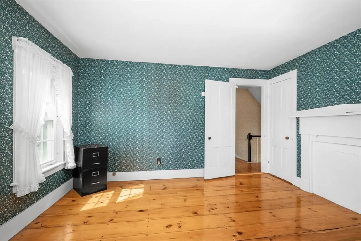
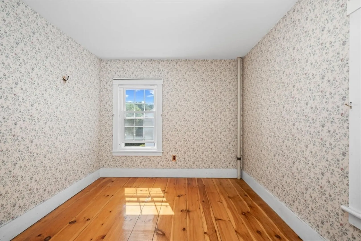
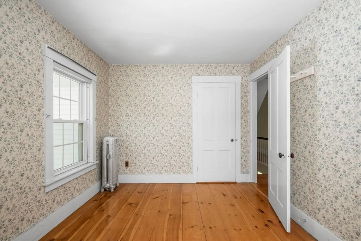
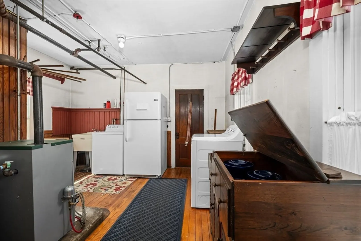
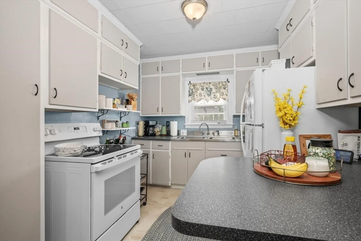
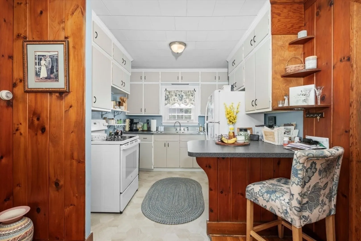
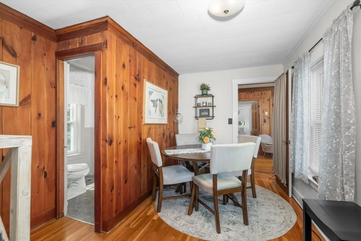
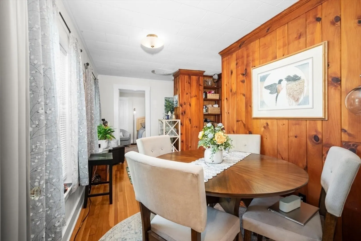
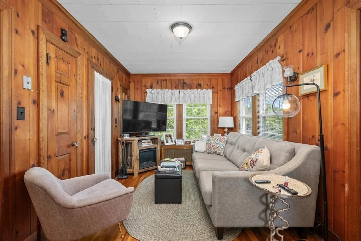
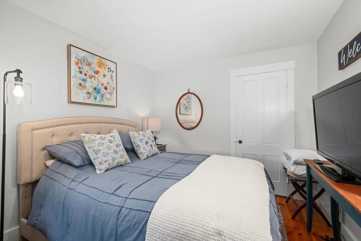
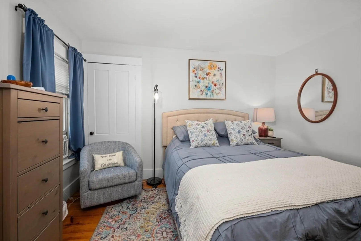
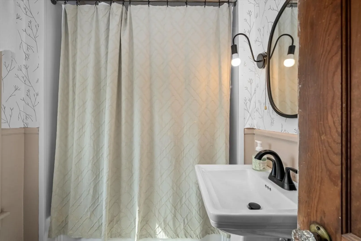
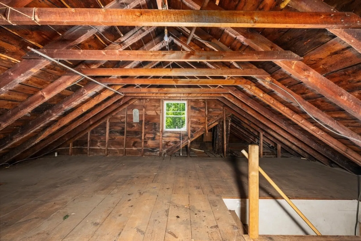
Don't miss out on this very unique property! The main house features 8 rooms, 4 bedrooms, a formal dining room, a large living room, a den/office and a laundry room! The gorgeous apartment features 4 rooms and 1 bedroom. The layout can easily be re-configured which would allow the apartment to have 2 bedrooms! There are gleaming hardwood floors throughout the majority of the home and apartment! Updates include the roof - approx. 6 years ago, siding approx. 12 years ago and windows approx. 10 years ago! You'll love sitting out on your composite porch which overlooks the very large side yard and back yard! The location is a commuter's dream...only minutes to I-395 and many major routes! You can also walk to all of the downtown events including all the events at the Bandstand!
-
Highlights
- Heating: Steam, Oil
- Parking Spots: 4
- Property Type: Multi Family
- Total Rooms: 12
- Status: Closed
- Levels: 3
- Property Class: Residential Income
- Stories: 3
- Year Built: 1877
-
Additional Details
- Appliances: Range, Dishwasher, Microwave, Refrigerator
- Construction: Frame
- Interior Features: Walk-Up Attic, Living Room, Dining Room, Kitchen, Laundry Room, Office/Den
- Roof: Shingle
- Total Number of Units: 2
- Year Built Source: Public Records
- Basement: Full, Bulkhead
- Foundation: Stone
- Road Frontage Type: Public
- SqFt Source: Public Record
- Year Built Details: Actual
- Zoning: R3
-
Amenities
- Covered Parking Spaces: 2
- Parking Features: Paved Drive, Off Street
-
Utilities
- Electric: Circuit Breakers, 100 Amp Service
- Water Source: Public
- Sewer: Private Sewer
-
Fees / Taxes
- Assessed Value: $471,500
- Tax Year: 2026
- Total Rent: $1,200
- Rental Fee Includes: Unit 2(Heat, Electric, Water, Hot Water)
- Taxes: $5,766
Similar Listings
Sold
42 Photos
Sold
27 Photos
Sold
33 Photos
Sold
16 Photos
Content © 2026 MLS Property Information Network, Inc. The information in this listing was gathered from third party resources including the seller and public records.
Listing information provided courtesy of Lamacchia Realty, Inc..
MLS Property Information Network, Inc. and its subscribers disclaim any and all representations or warranties as to the accuracy of this information.
