
Sold!
$600,000
6
Beds
3/3
Baths
4,099
Living Area
-
Property Description
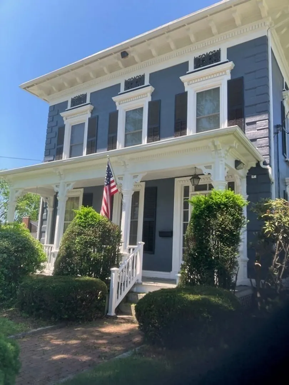
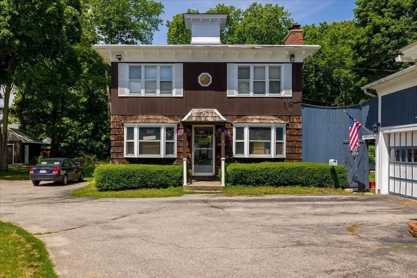
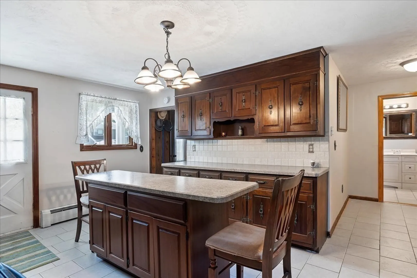
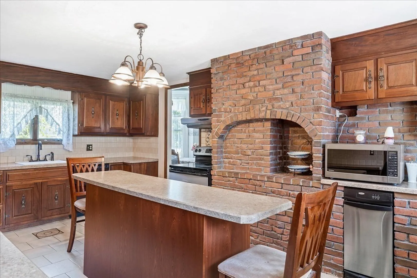
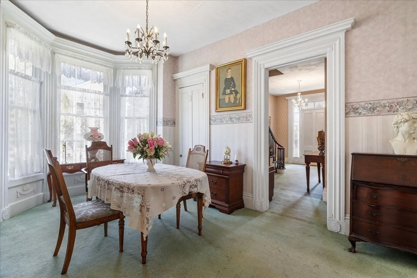
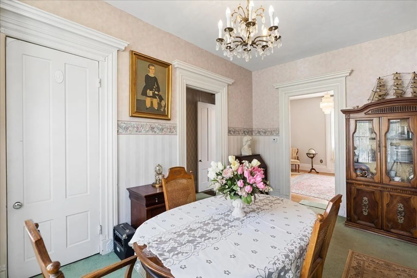
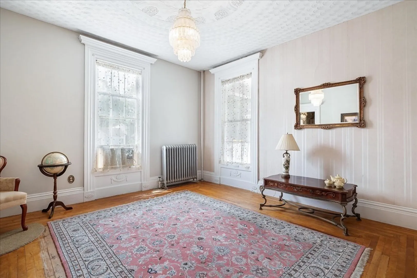
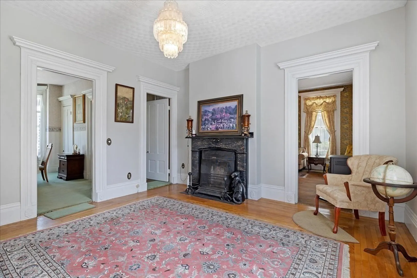
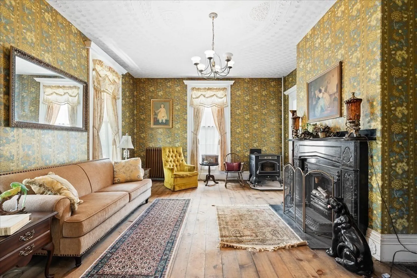
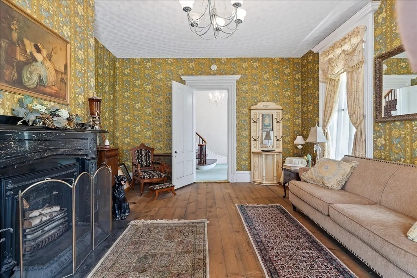
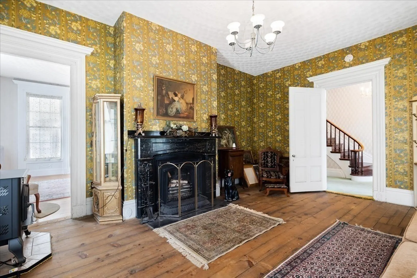
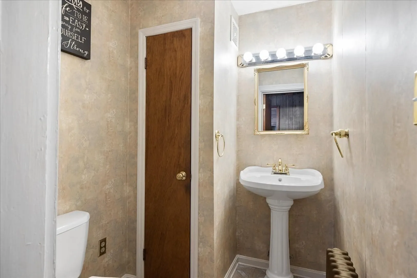
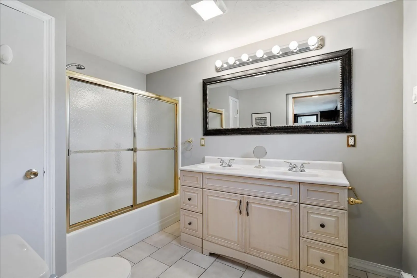
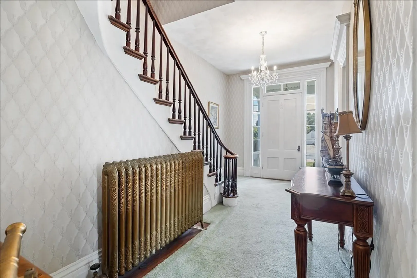
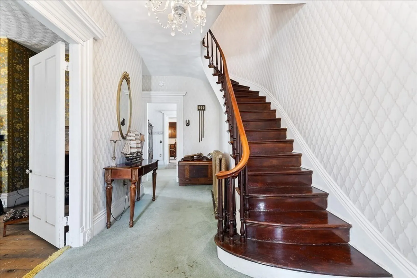
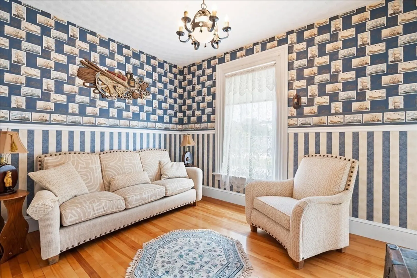
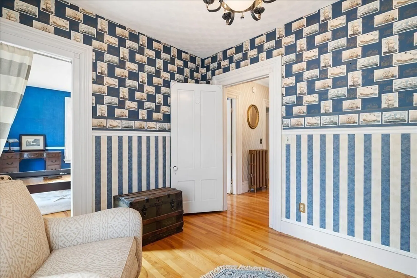
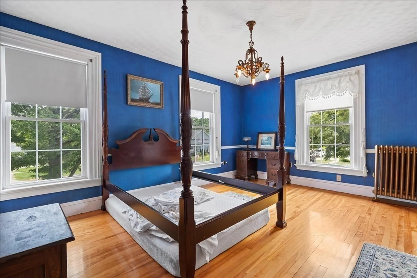
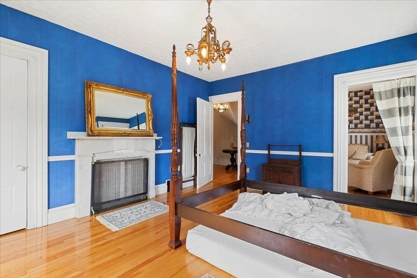
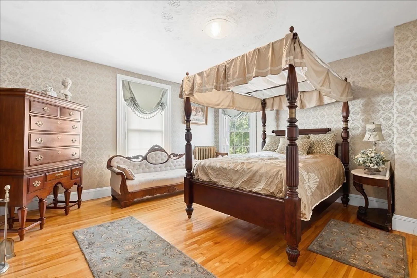
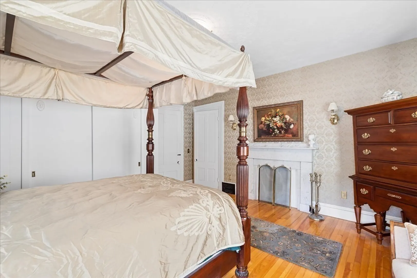
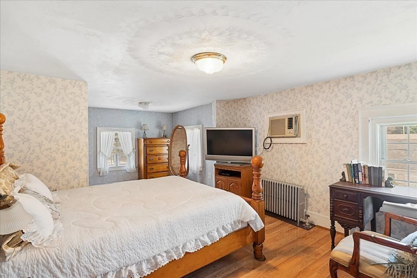
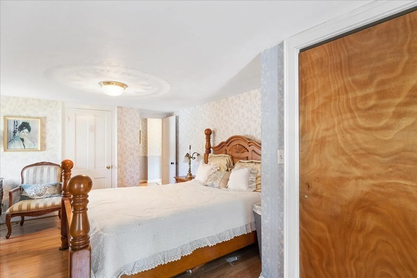
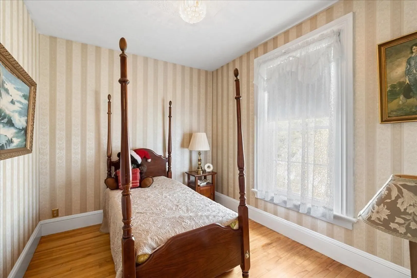
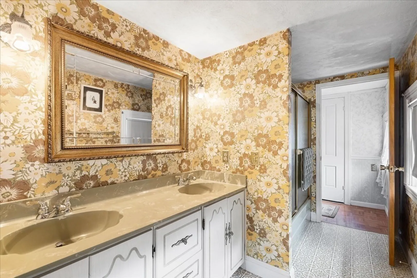
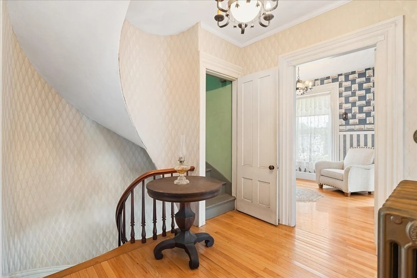
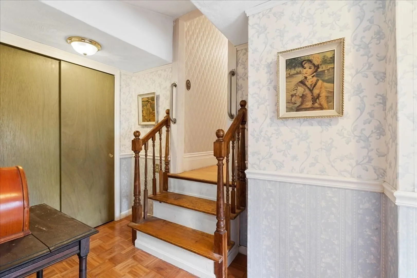
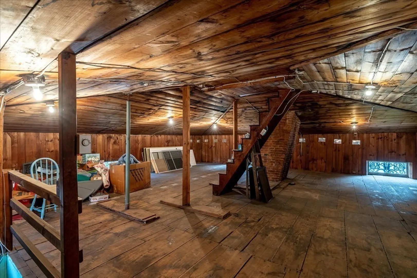
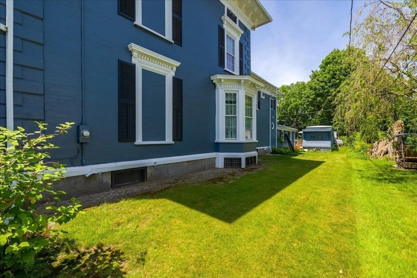
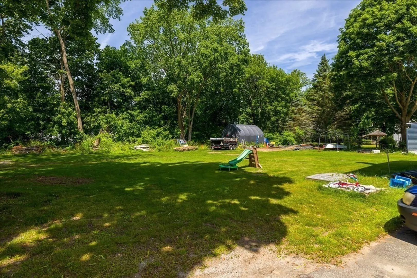
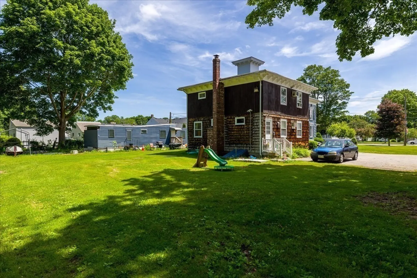
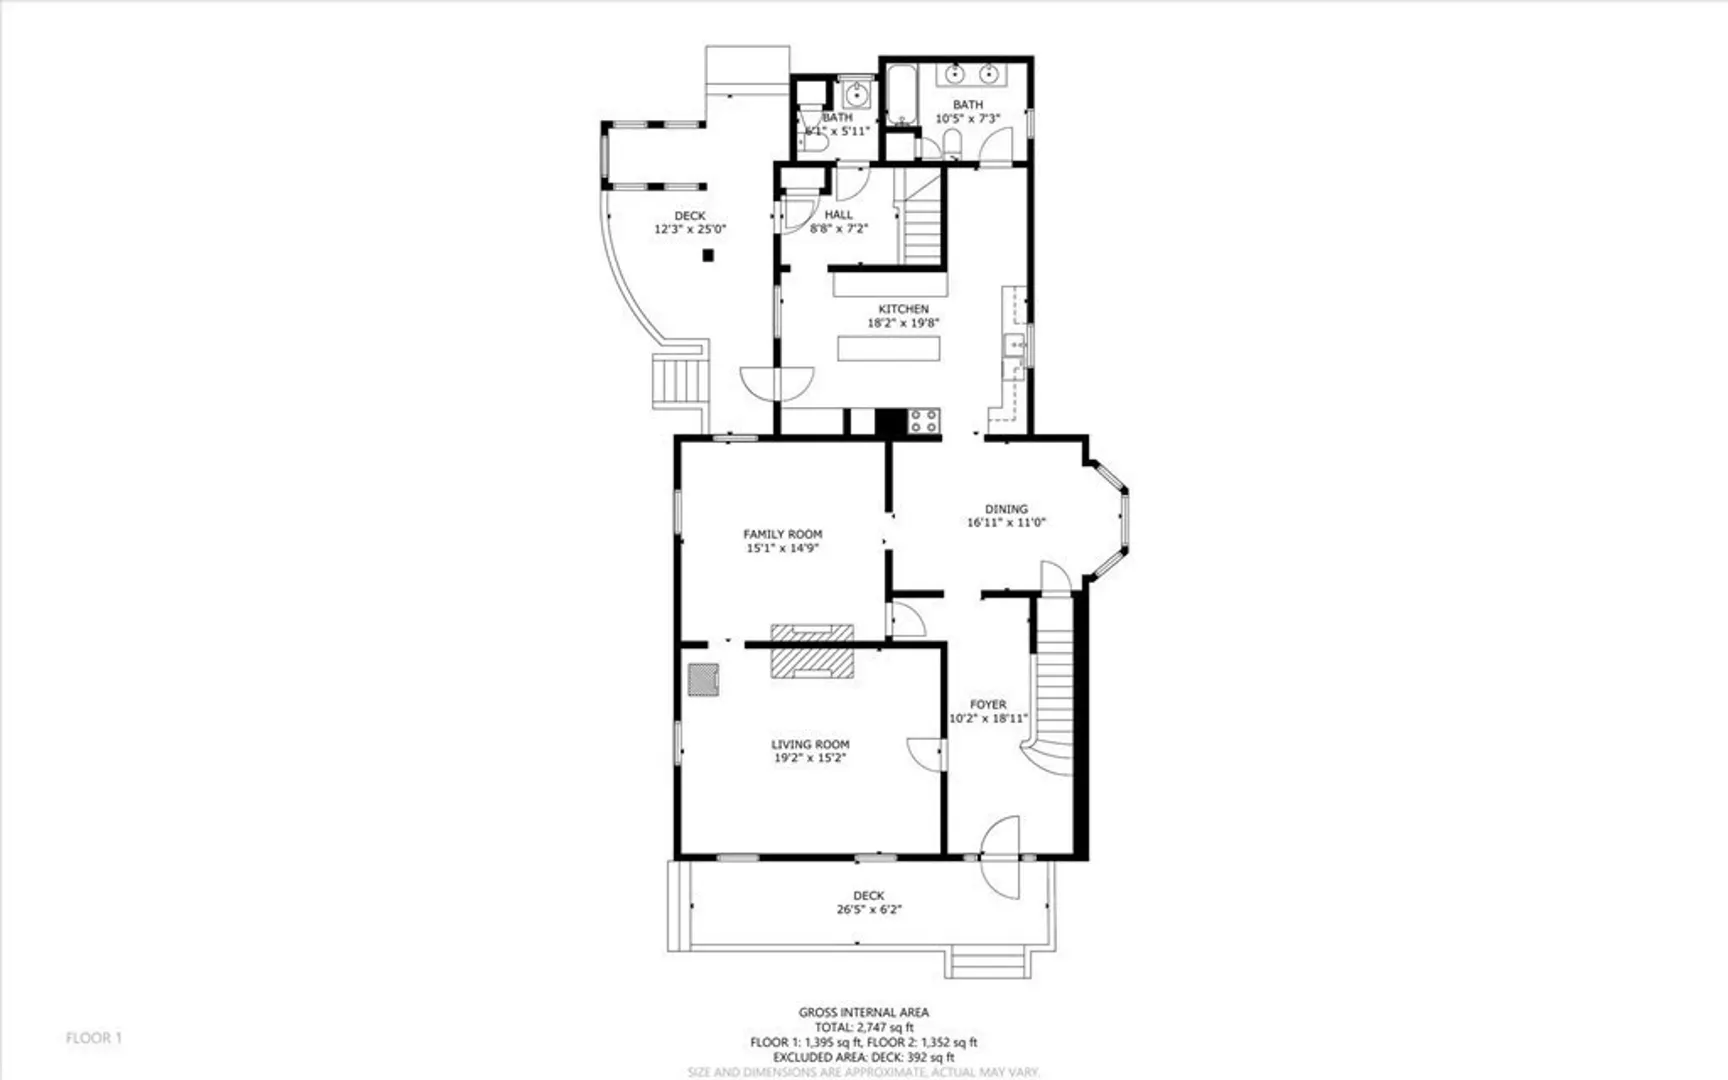
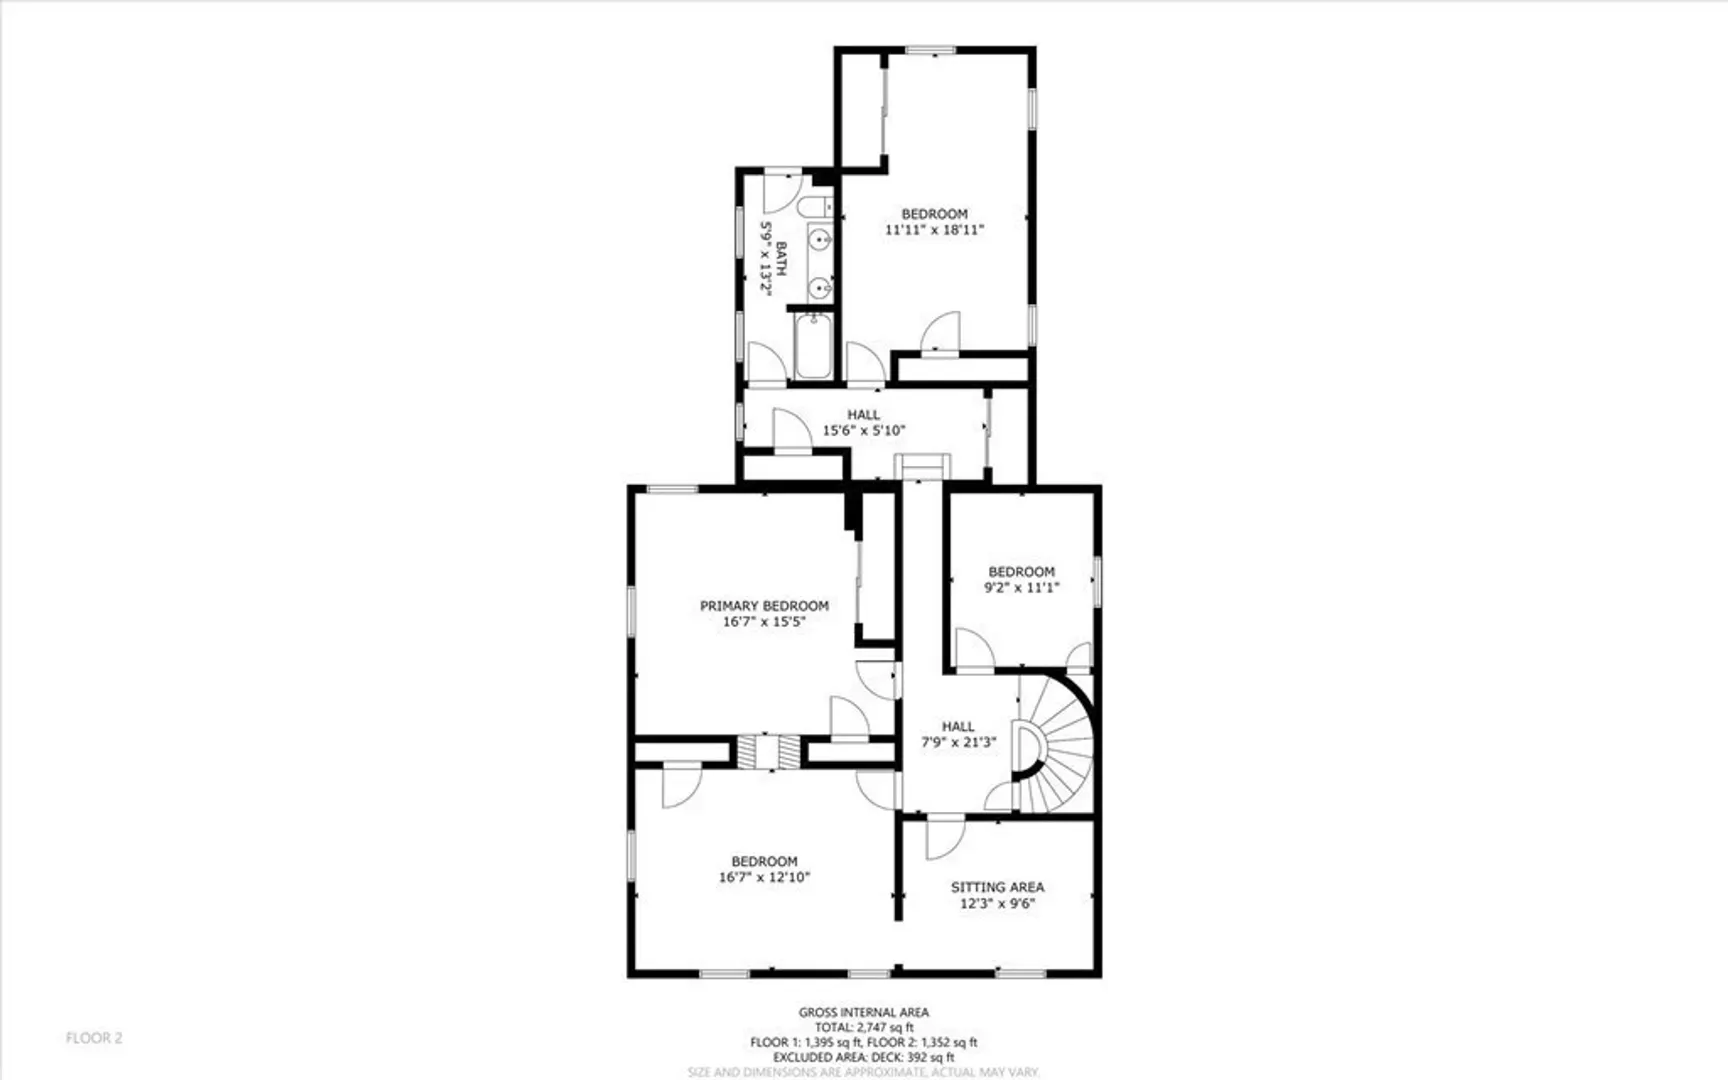
COMMERCIALLY ZONED w/ endless options to generate income to help w/ the mortgage! Built in 1852 & registered with the New England Historical Society, this home is overflowing with quintessential old-world charm but offers a flexible setup to meet your present day's needs! Use the 2,600+ sq. feet as an expansive single-family home, generational living, 3 private spaces for rental income, or a mix of rental & business opportunities. The main house features 3 beds, 2.5 baths with a newer roof and newer windows. The carriage house is separated into 2 floors; 1st fl currently a 1 bedroom apt while the upstairs is a studio apt. The 4th private space is the mobile home in back which offers 2 beds and 1 bath. 2-car garage attached plus detached 1 car garage & horseshoe driveway. Located in the center of town with the conveniences of highway access, restaurants, and shopping.
-
Highlights
- Heating: Oil, Electric
- Property Class: Residential Income
- Total Rooms: 16
- Status: Closed
- Parking Spots: 10
- Property Type: 4 Family
- Year Built: 1852
-
Additional Details
- Appliances: Range, Dishwasher
- Construction: Frame
- Fireplaces: 2
- Foundation: Stone, Granite
- Lot Features: Cleared, Level
- Roof: Shingle, Rubber
- Year Built Details: Actual
- Zoning: Vb
- Basement: Full, Bulkhead, Concrete
- Exterior Features: Balcony/Deck, Rain Gutters, Garden
- Flooring: Wood, Tile, Carpet, Varies, Hardwood
- Interior Features: Bathroom With Tub & Shower, Bathroom With Tub, Living Room, Dining Room, Kitchen, Family Room
- Road Frontage Type: Public
- Total Number of Units: 4
- Year Built Source: Owner
-
Amenities
- Community Features: Public Transportation, Shopping, Park, Golf, Highway Access, House of Worship, Public School
- Parking Features: Paved Drive, Off Street, Paved
- Covered Parking Spaces: 2
-
Utilities
- Electric: Individually Metered
- Water Source: Public
- Sewer: Private Sewer
-
Fees / Taxes
- Assessed Value: $717,500
- Compensation Based On: Net Sale Price
- Tax Year: 2023
- Total Rent: $5,700
- Buyer Agent Compensation: 2%%
- Facilitator Compensation: 2%%
- Taxes: $9,787
Similar Listings
Sold
42 Photos
Sold
27 Photos
Sold
41 Photos
Sold
16 Photos
Content © 2026 MLS Property Information Network, Inc. The information in this listing was gathered from third party resources including the seller and public records.
Listing information provided courtesy of DeVries Dolber Realty, LLC.
MLS Property Information Network, Inc. and its subscribers disclaim any and all representations or warranties as to the accuracy of this information.
