
Sold!
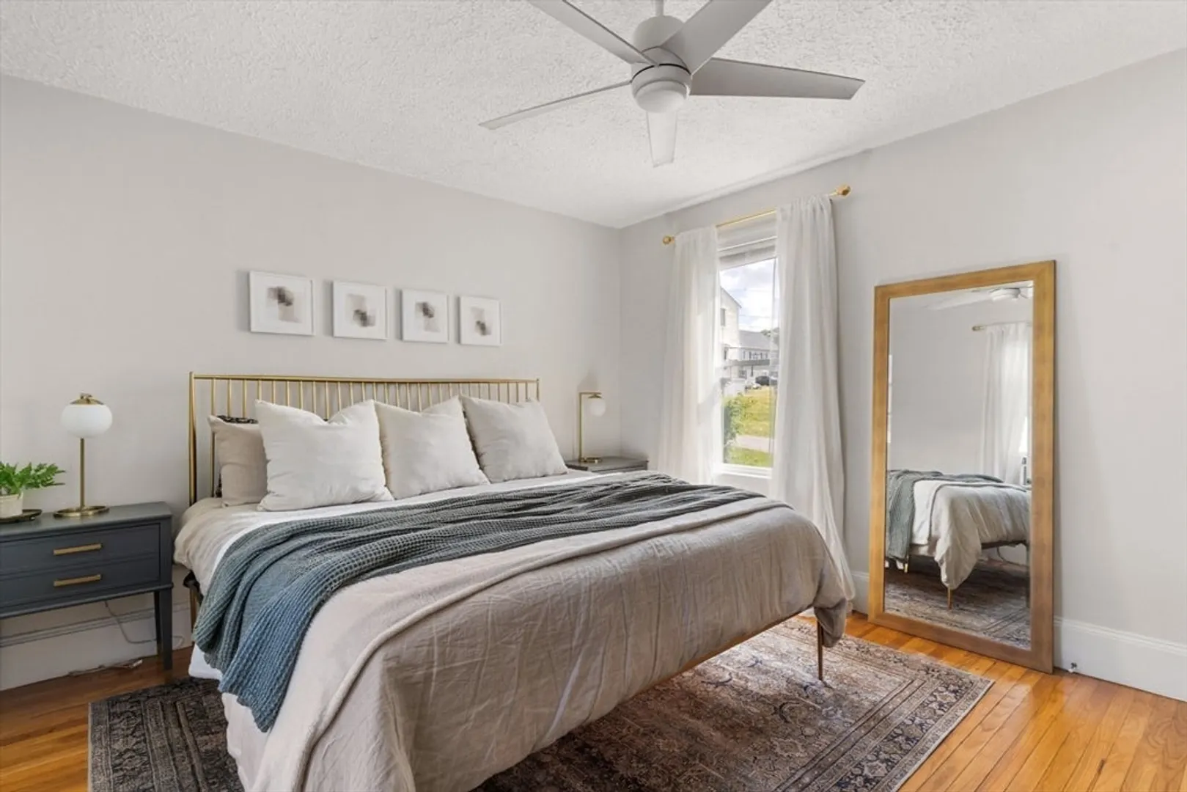
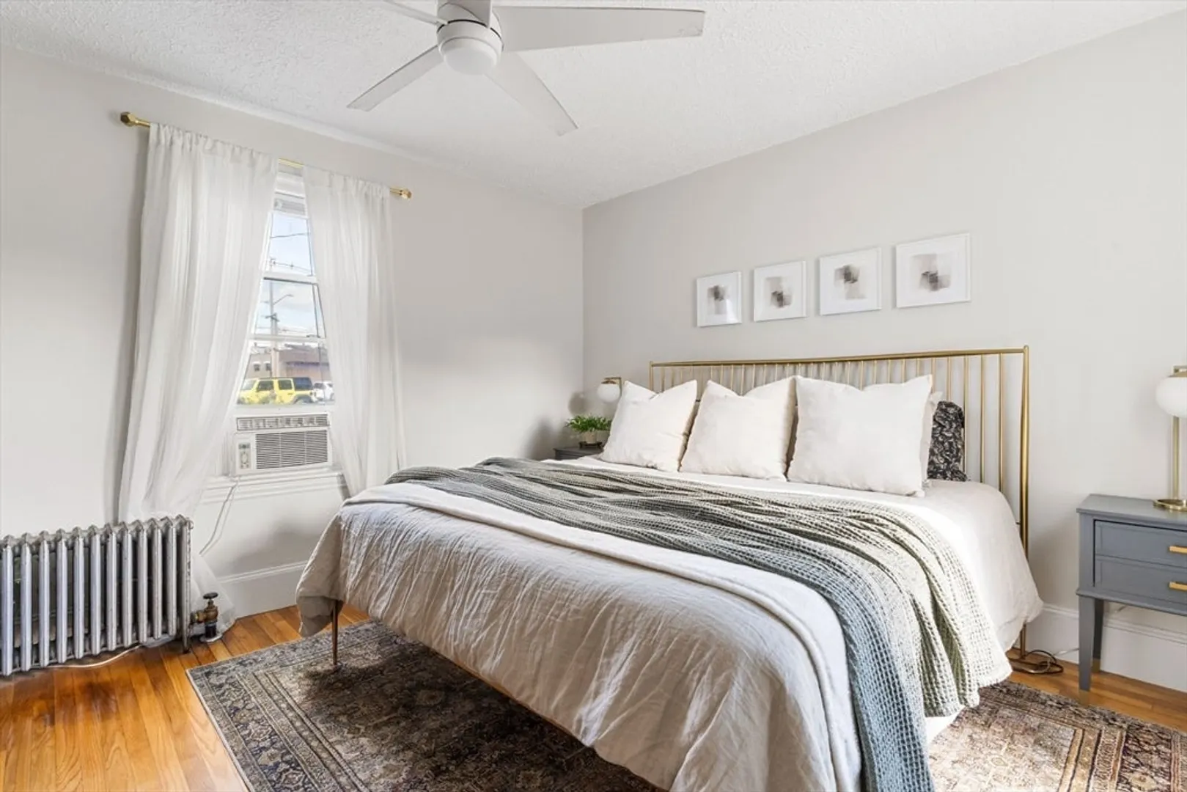
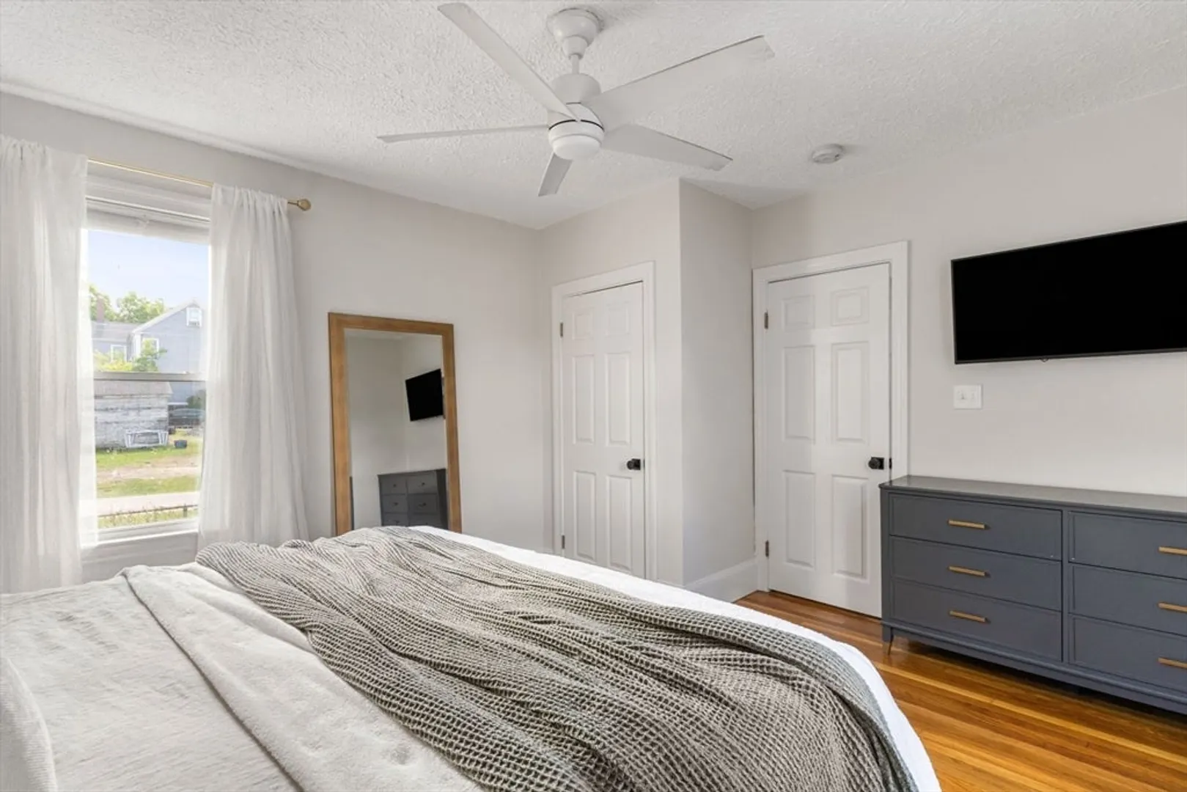
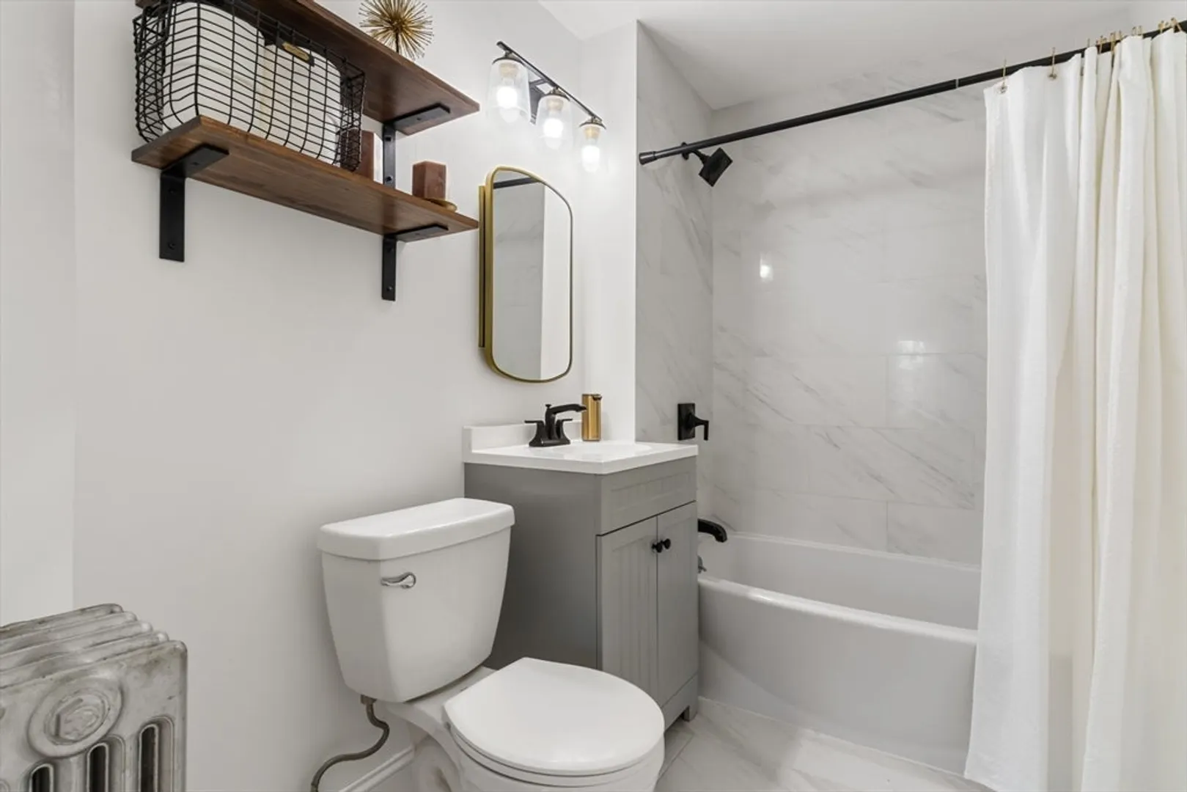

$465,000
3
Beds
1
Bath
1,317
Living Area
-
Property Description
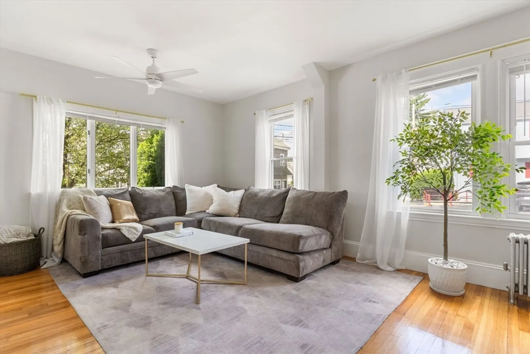
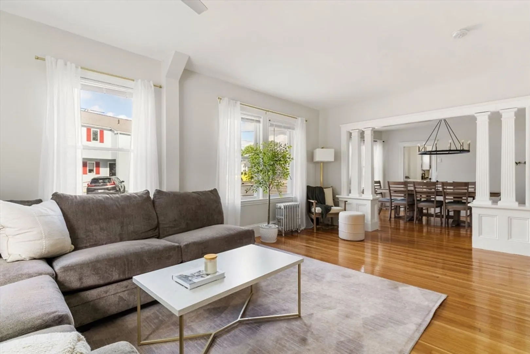
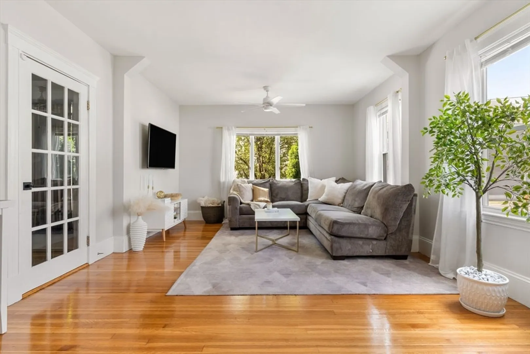
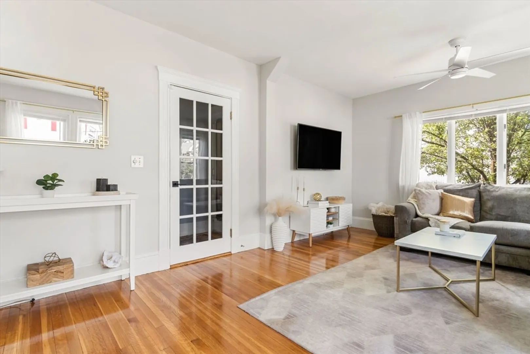
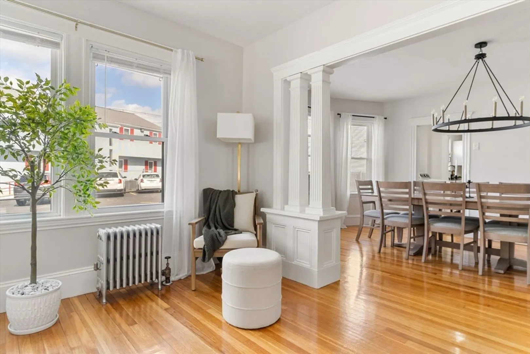
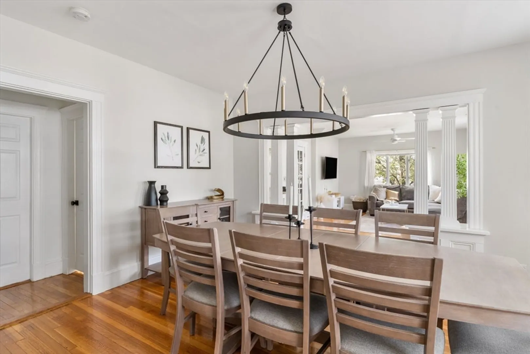
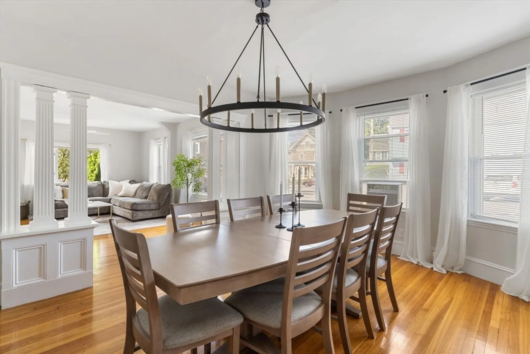
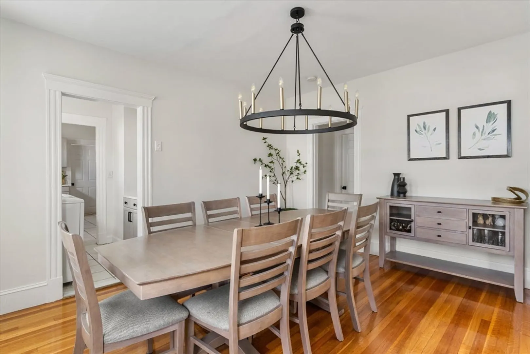
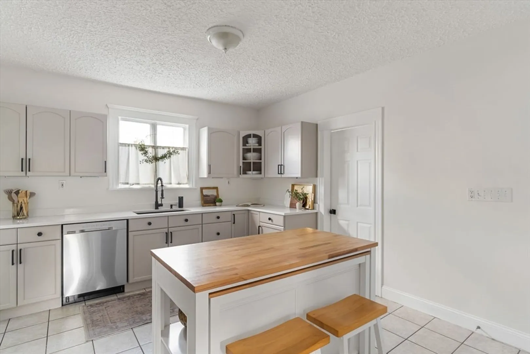
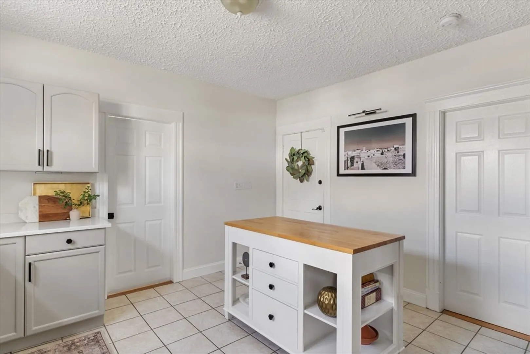
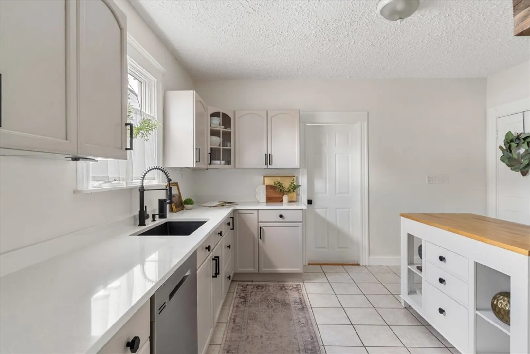
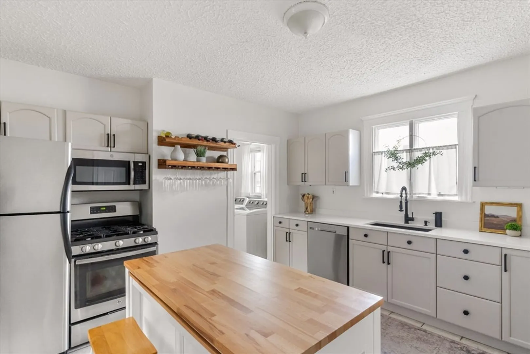
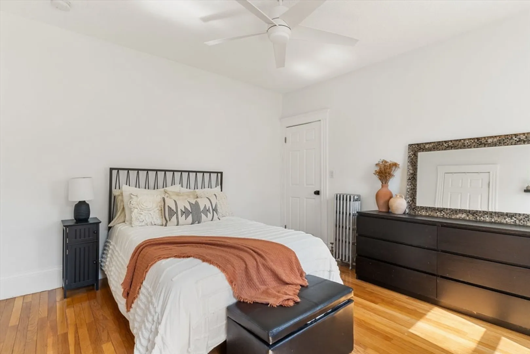
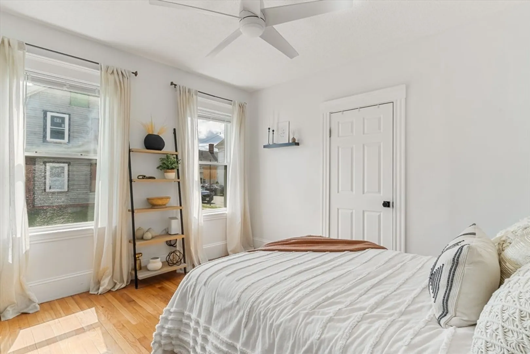
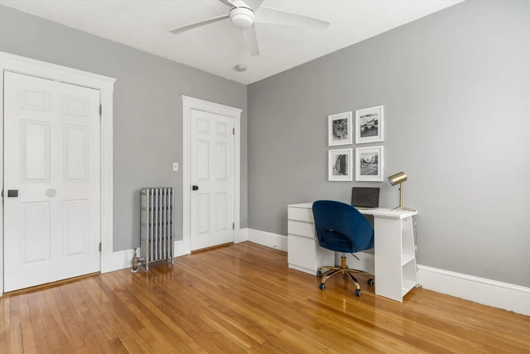
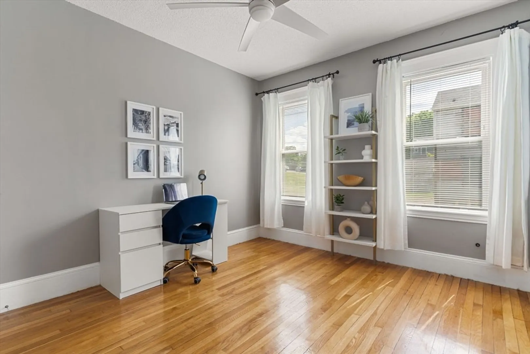
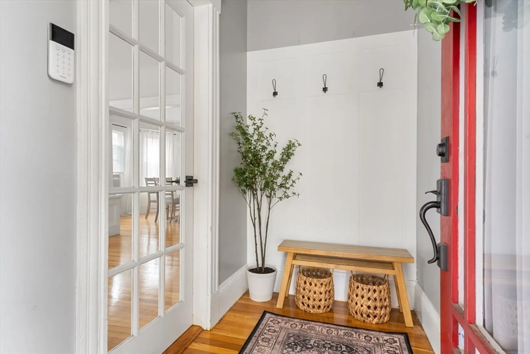
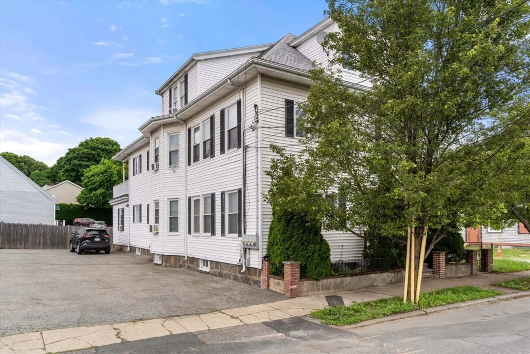
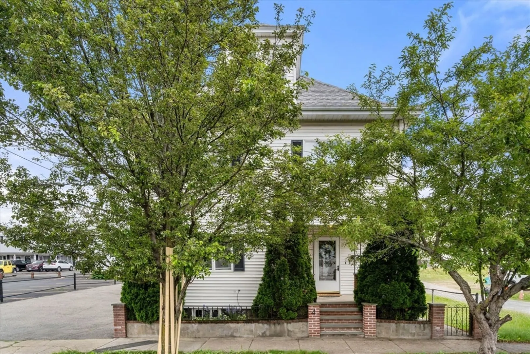
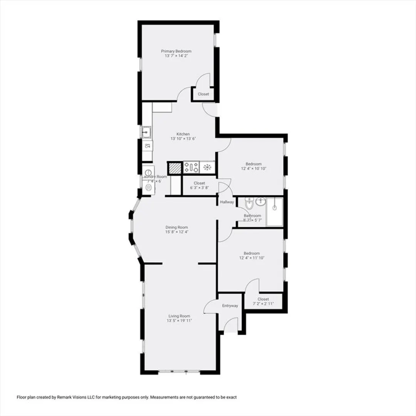
Set near downtown Peabody, this 3-bedroom condo with a formal dining room and 2 parking spots is an ideal choice for home buyers. This 1st floor unit features an open layout, high ceilings, and hardwood floors. The living room seamlessly transitions into a formal dining area, illuminated by natural light. The well-equipped updated kitchen includes neutral shaker cabinets, quartz countertops, Stainless Steel appliances and gas cooking. Other highlights encompass in-unit washer and dryer, double pane windows, freshly updated full bathroom, private outdoor space, and a sizable private storage area in the basement. With its close proximity to downtown, residents can enjoy a brief walk to all the best spots in downtown Peabody!
-
Highlights
- Building Name: 4 Elm Street Condominium
- Heating: Baseboard, Natural Gas
- Parking Spots: 2
- Property Type: Condominium
- Total Rooms: 6
- Year Built: 1900
- Cooling: Window Unit(s)
- HOA Fee: $185
- Property Class: Residential
- Stories: 1
- Unit Number: 1
- Status: Closed
-
Additional Details
- Appliances: Range, Dishwasher, Refrigerator, Washer, Dryer
- Construction: Frame
- Exterior Features: Deck
- Pets Allowed: Yes w/ Restrictions
- SqFt Source: Public Record
- Year Built Details: Actual
- Year Converted: 2005
- Basement: Y
- Exclusions: Tv's, Simplysafe Security System, Sellers Belongings. Washer/Dryer And Window Ac Units Tbd.
- Flooring: Hardwood
- Roof: Shingle
- Total Number of Units: 3
- Year Built Source: Public Records
- Zoning: Bc
-
Amenities
- Community Features: Shopping, Park, Highway Access, House of Worship, Public School
- Parking Features: Off Street
-
Utilities
- Electric: Circuit Breakers, 100 Amp Service
- Water Source: Public
- Sewer: Public Sewer
-
Fees / Taxes
- Assessed Value: $400,300
- HOA Fee Includes: Water, Sewer, Insurance
- Taxes: $3,651
- HOA Fee Frequency: Monthly
- Tax Year: 2024
Similar Listings
Sold
35 Photos
Sold
21 Photos
Sold
17 Photos
Sold
36 Photos
Content © 2026 MLS Property Information Network, Inc. The information in this listing was gathered from third party resources including the seller and public records.
Listing information provided courtesy of New Road Realty.
MLS Property Information Network, Inc. and its subscribers disclaim any and all representations or warranties as to the accuracy of this information.
