
Sold!
$730,000
4
Beds
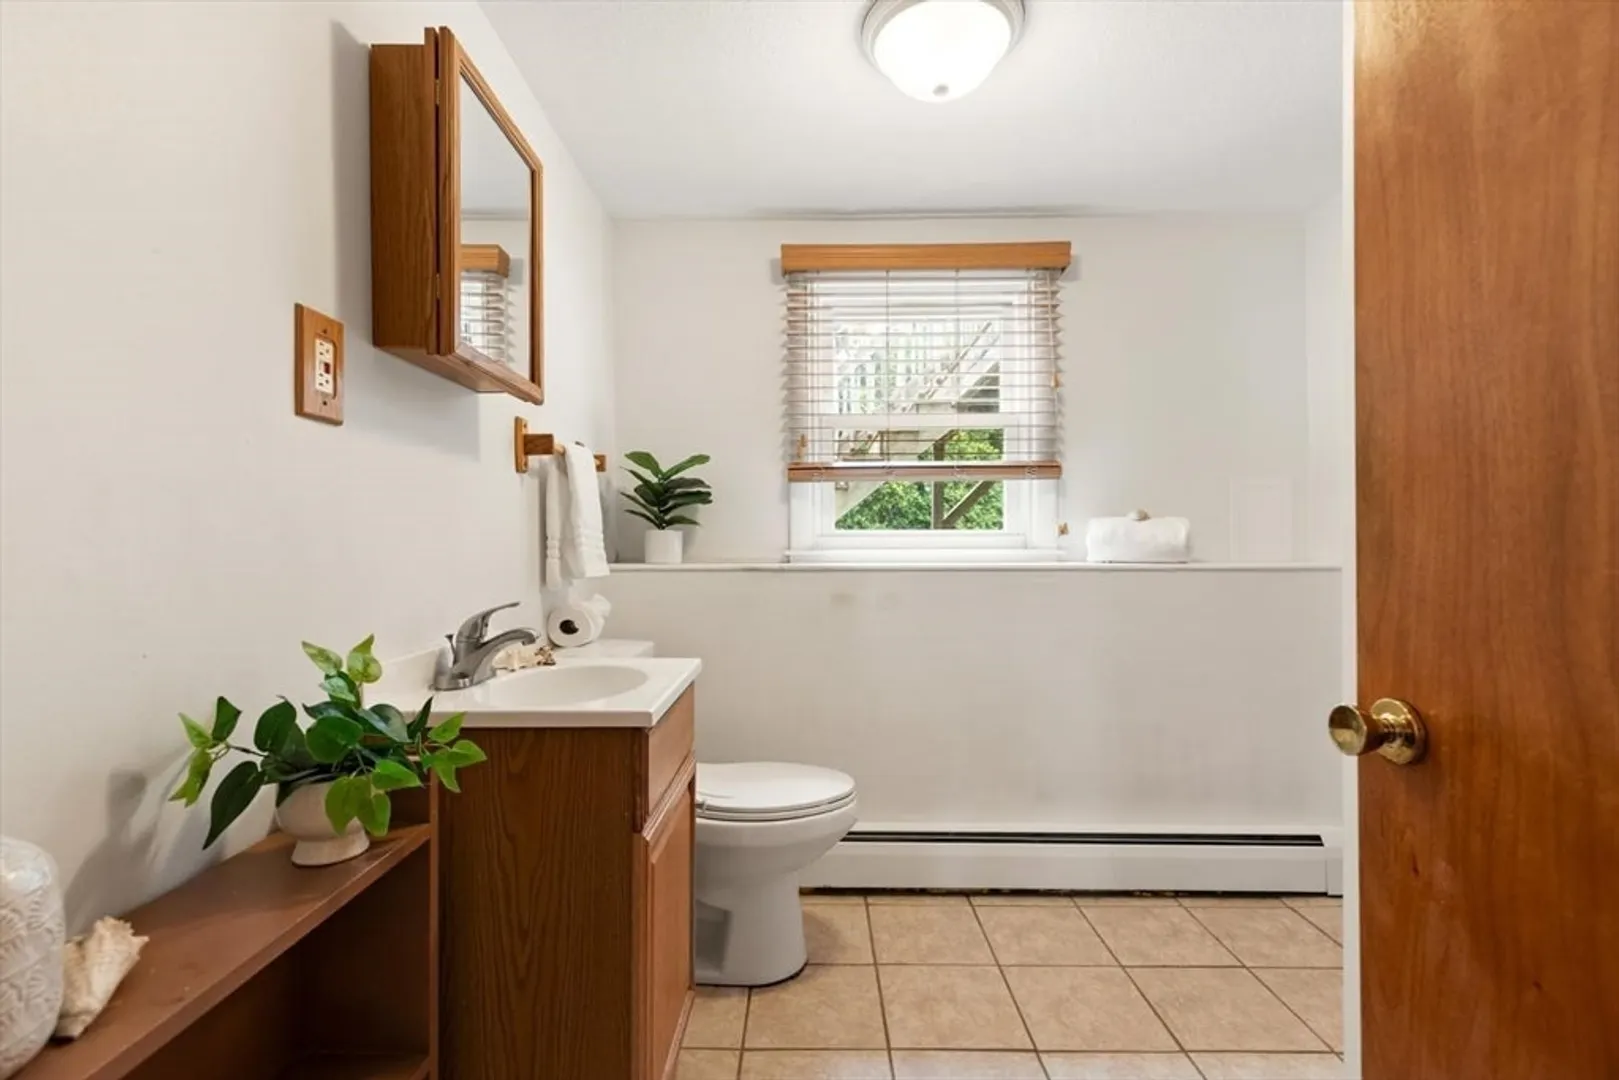
1/1
Bath
1,632
Living Area
-
Property Description
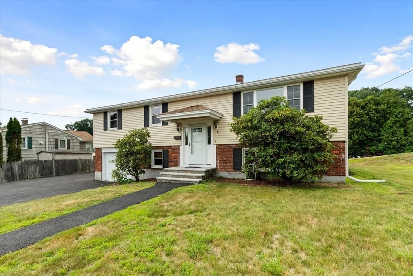
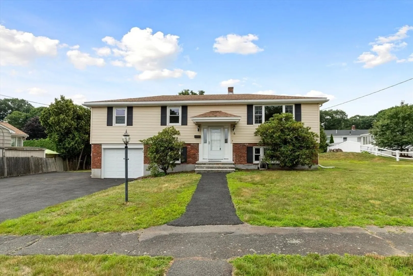
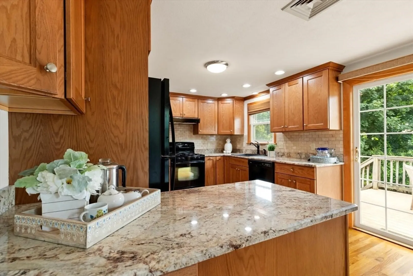
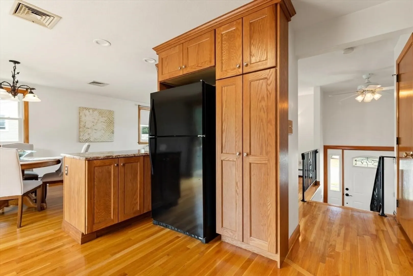
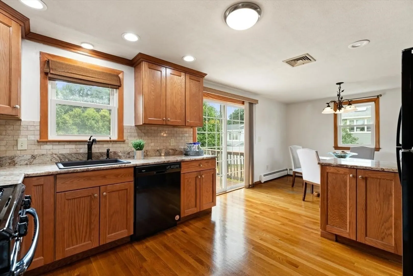
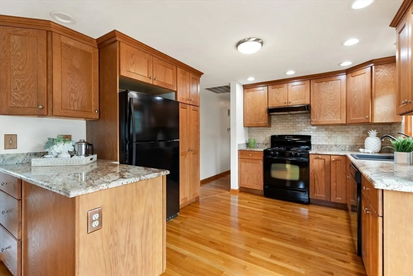
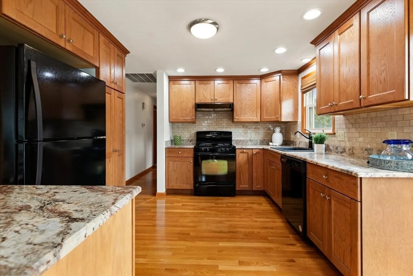
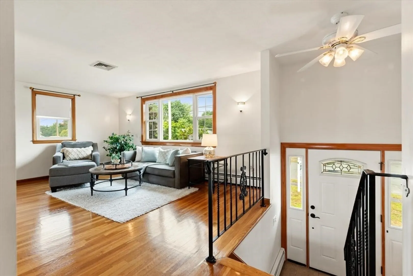
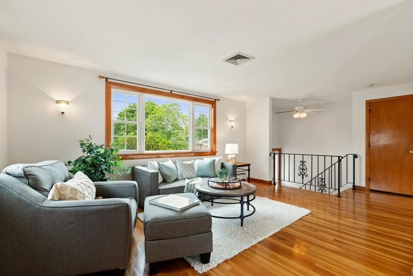
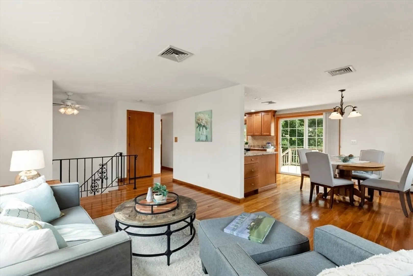
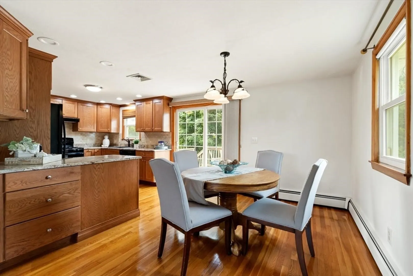
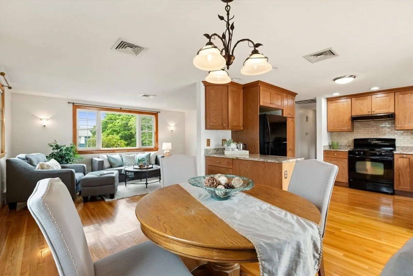
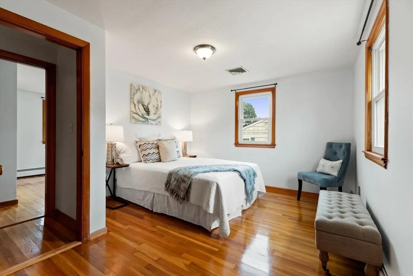
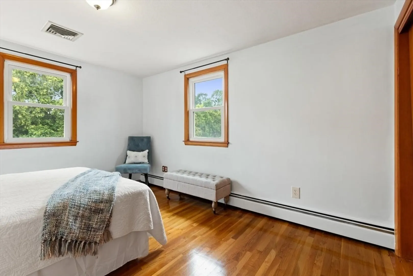
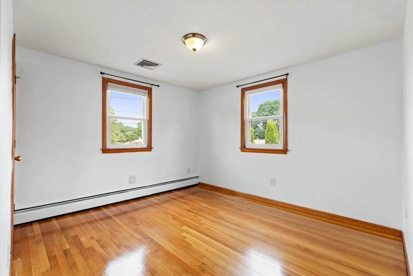
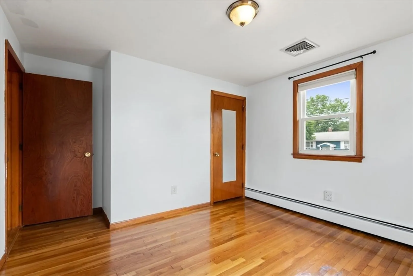
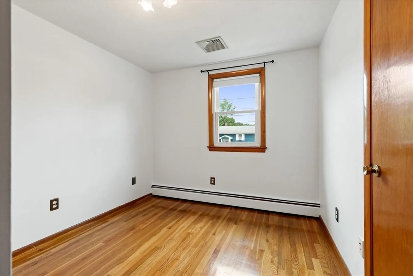
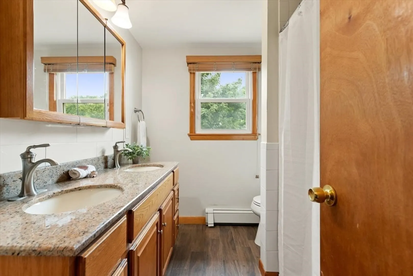
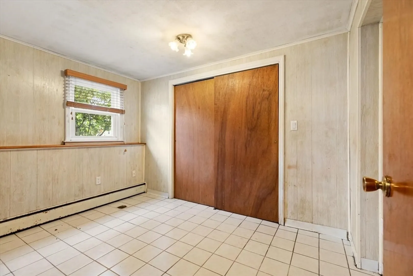
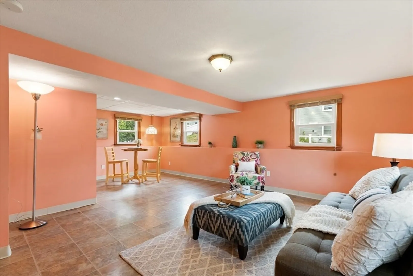
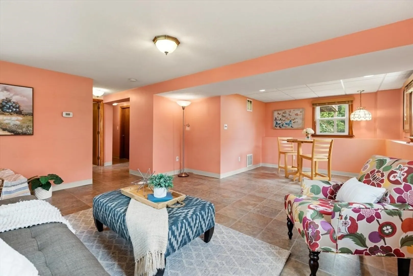
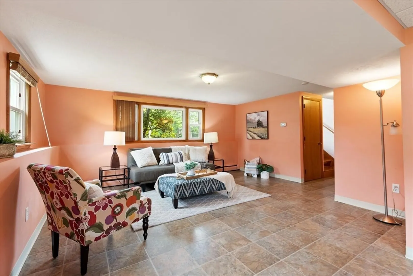
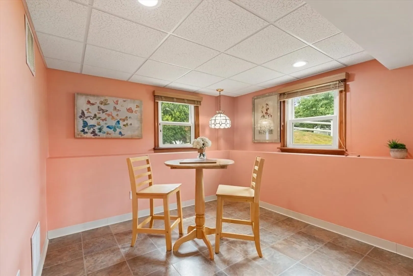
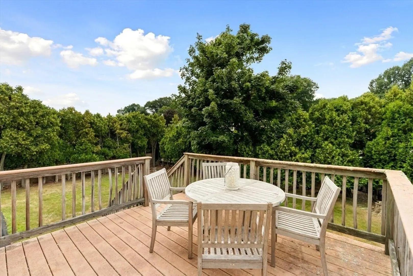
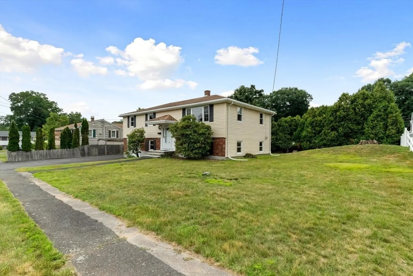
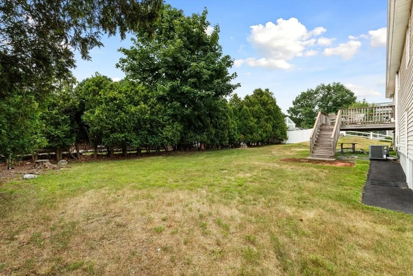
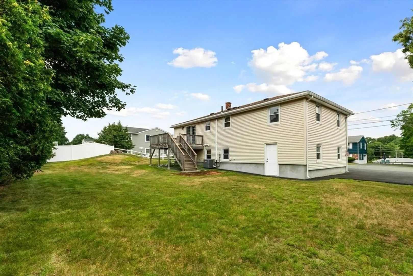
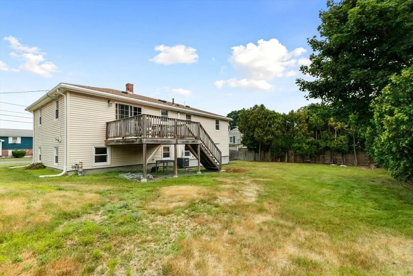
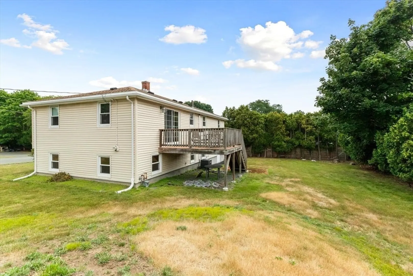
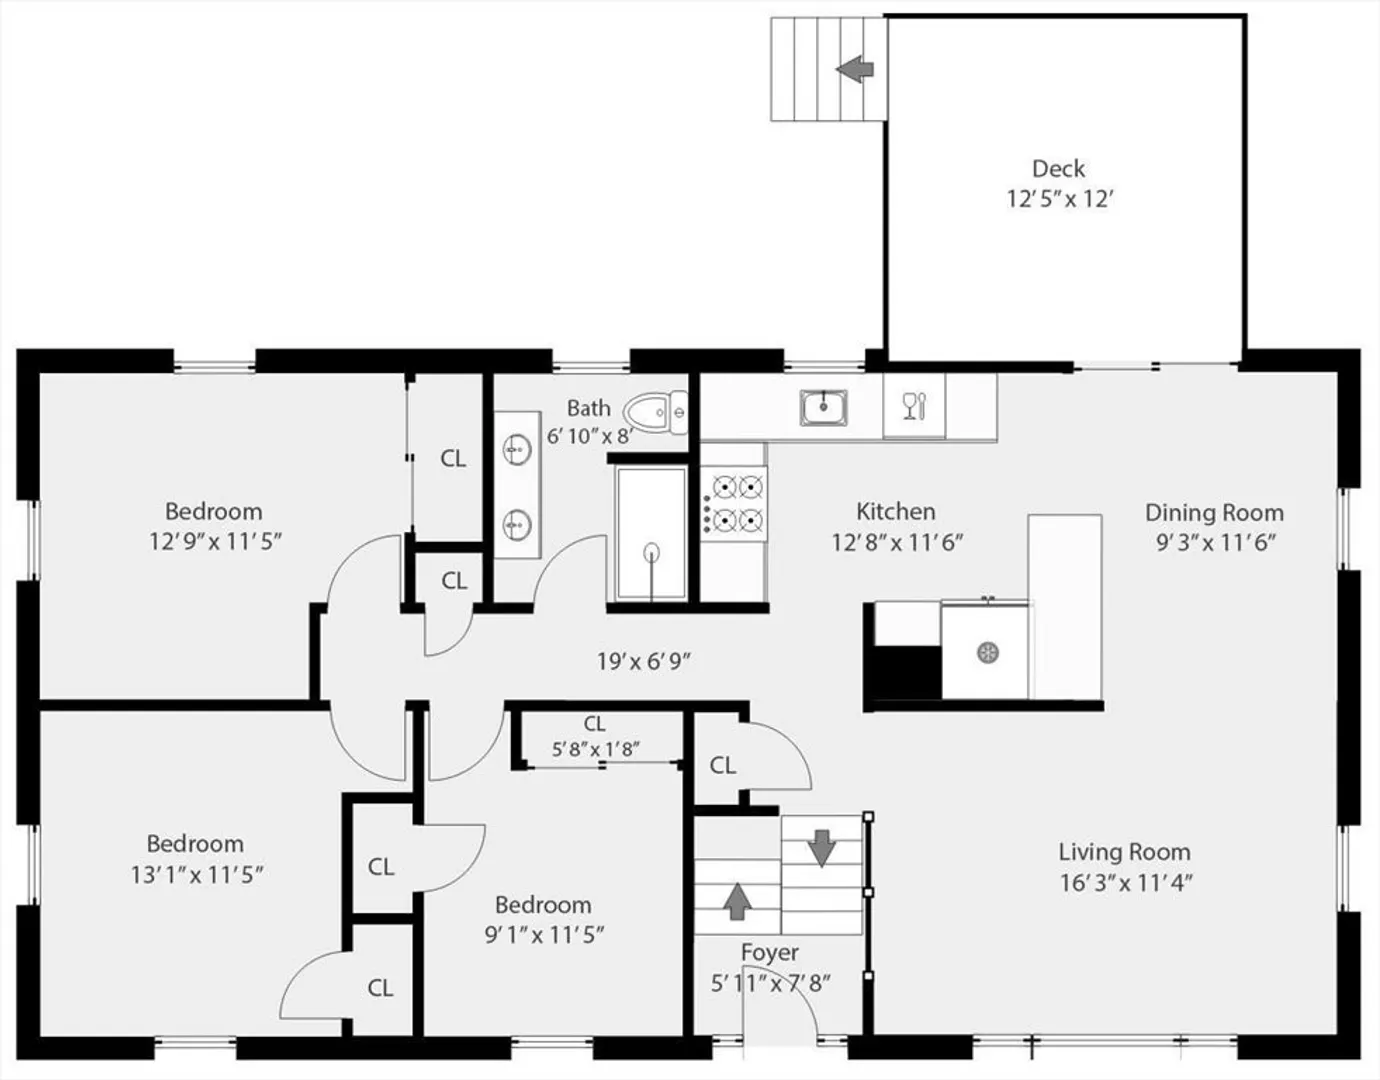
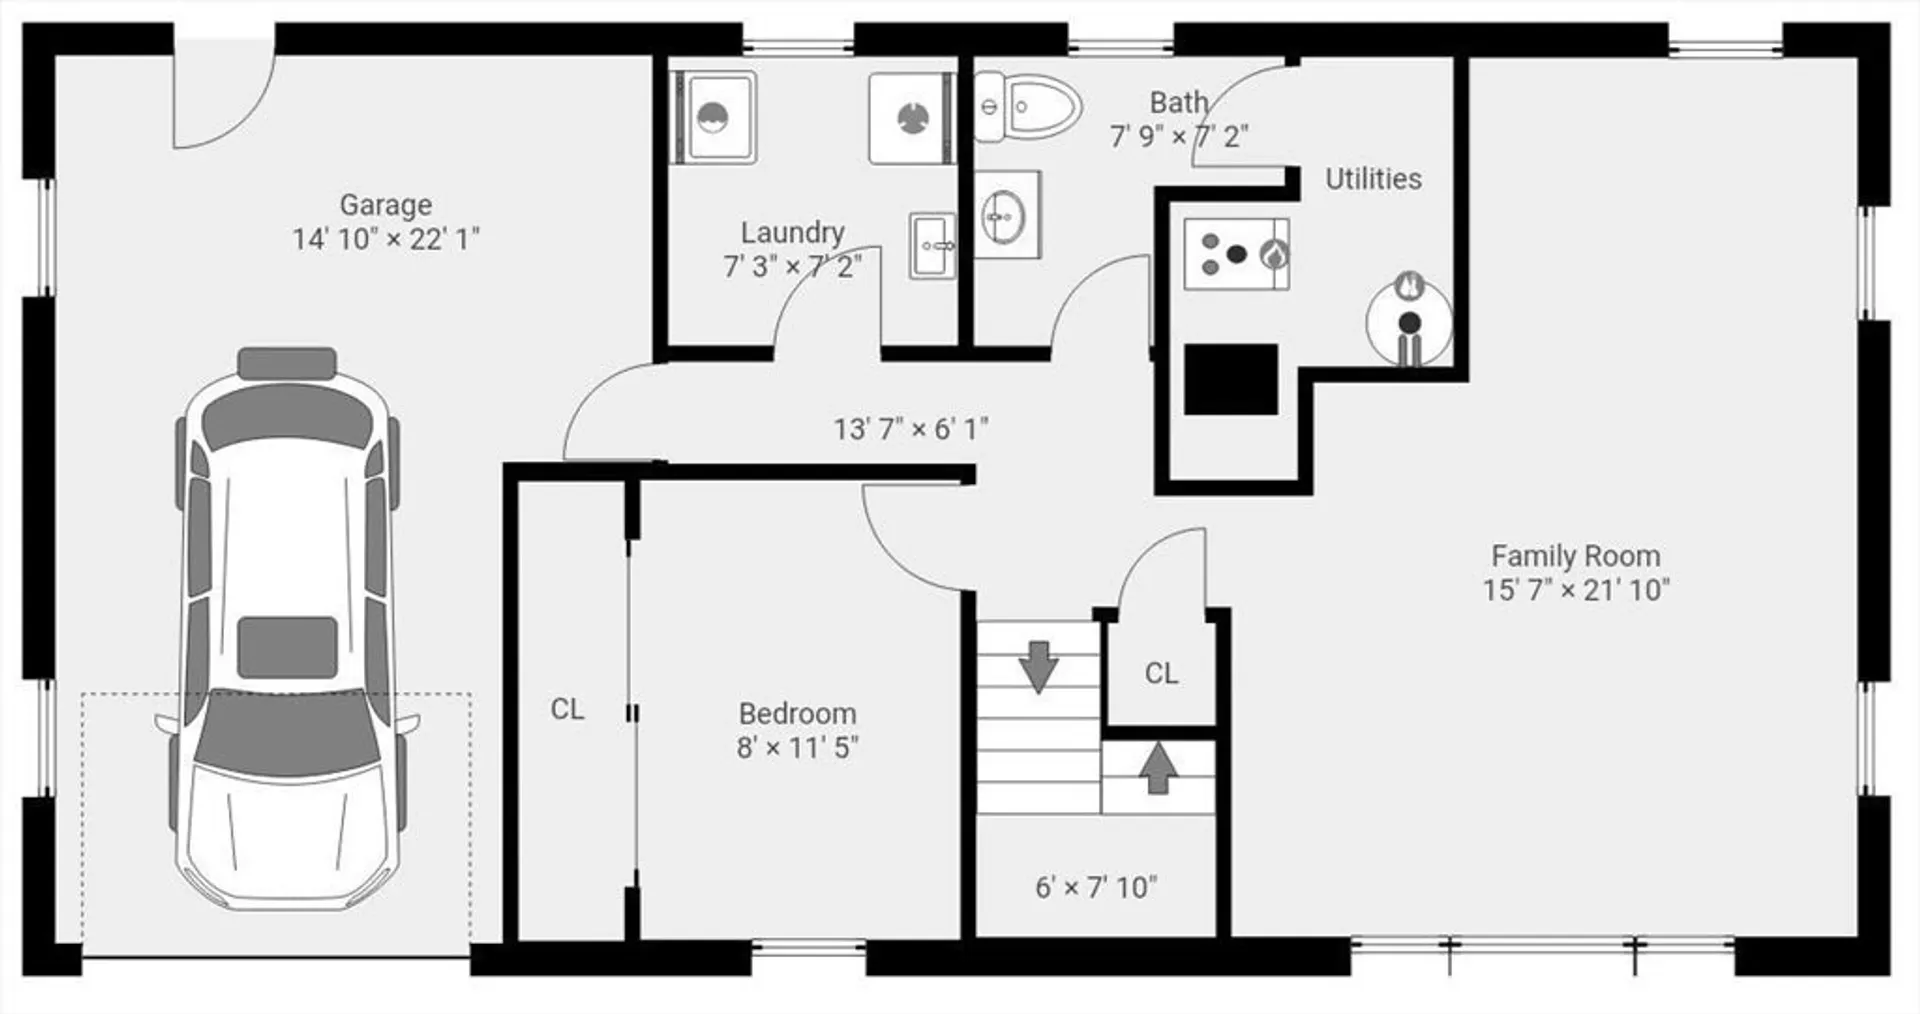
Live the good life in this hidden gem in the tree-lined Rolling Hills neighborhood of West Peabody that offers comfortable, easy-going living for everyone. Featuring 4 bedrooms, this sprawling, move-in ready mid-century home awaits your new vision. Use the versatile family room as a home office, gym, playroom, etc. Effortless entertaining happens on the upper level with a roomy kitchen open to the living-dining area and complemented by nicely polished hardwood floors and continues outside on the wonderful deck that leads to a generous yard. Outdoor enthusiasts and commuters will appreciate easy access to the Greenway Bike Path as well as Routes 1 and 128. Being Sold As Is, this home is a definite MUST-SEE!
-
Highlights
- Cooling: Central Air
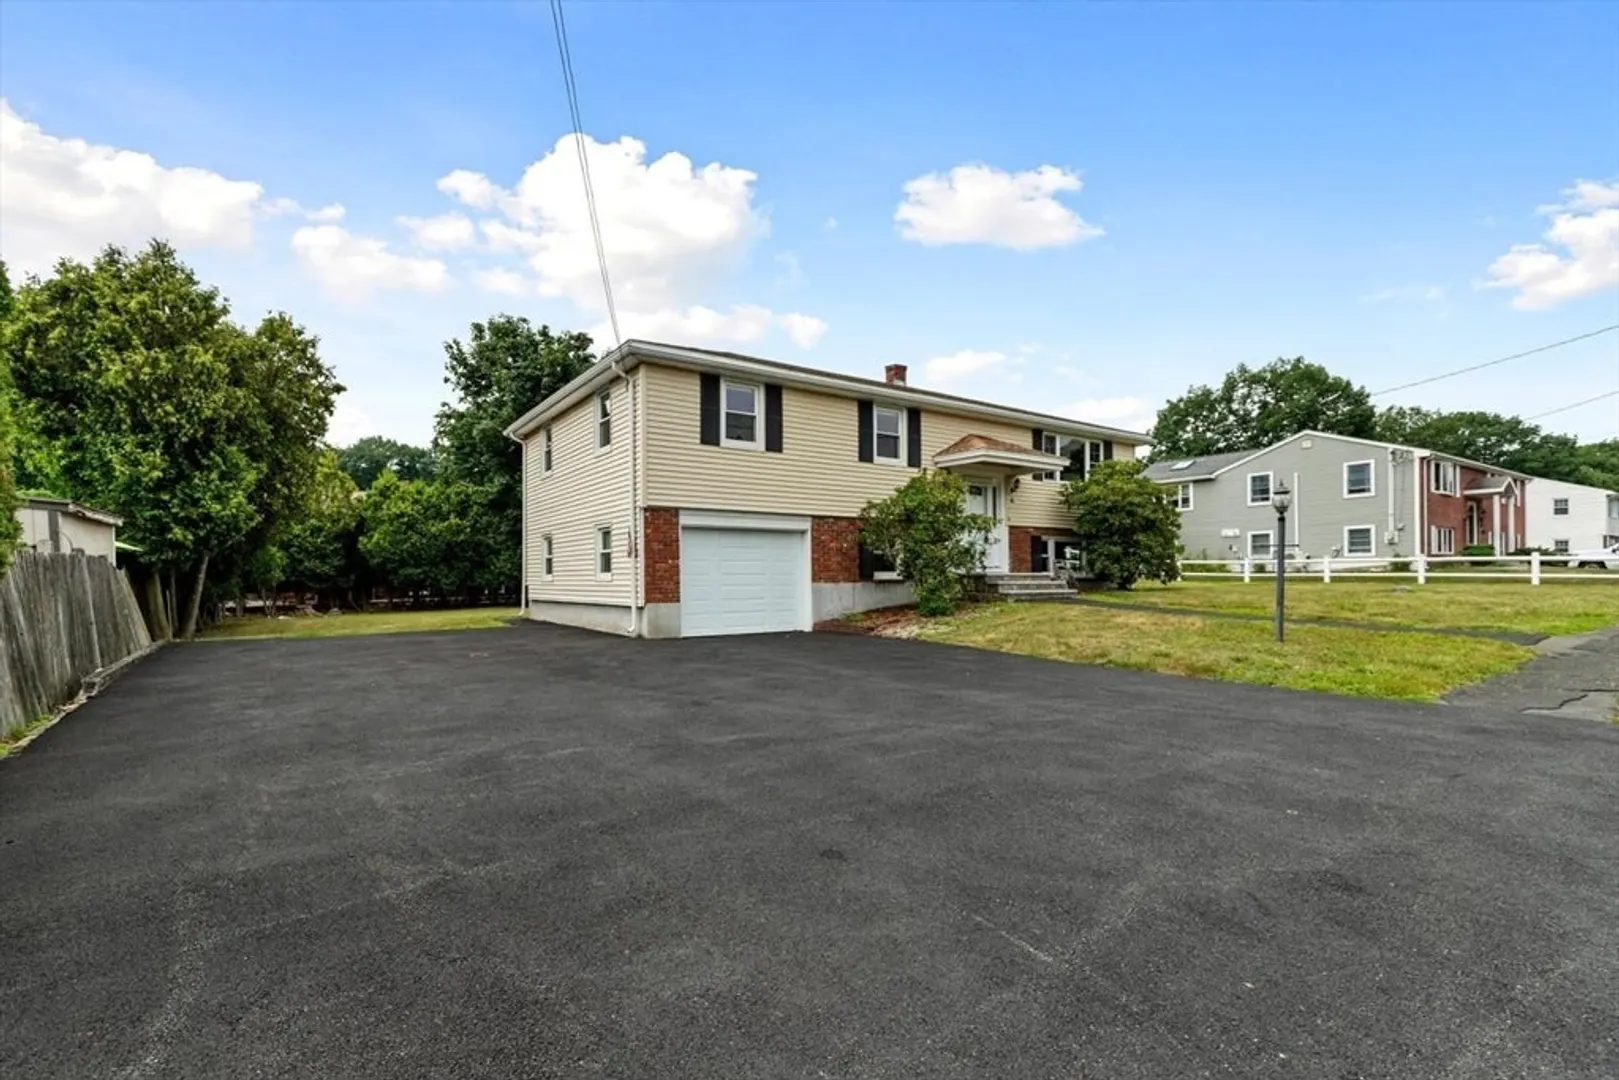
- Parking Spots: 4
- Property Type: Single Family Residence
- Total Rooms: 8
- Status: Closed
- Heating: Forced Air, Natural Gas
- Property Class: Residential
- Style: Split Entry
- Year Built: 1967
-
Additional Details
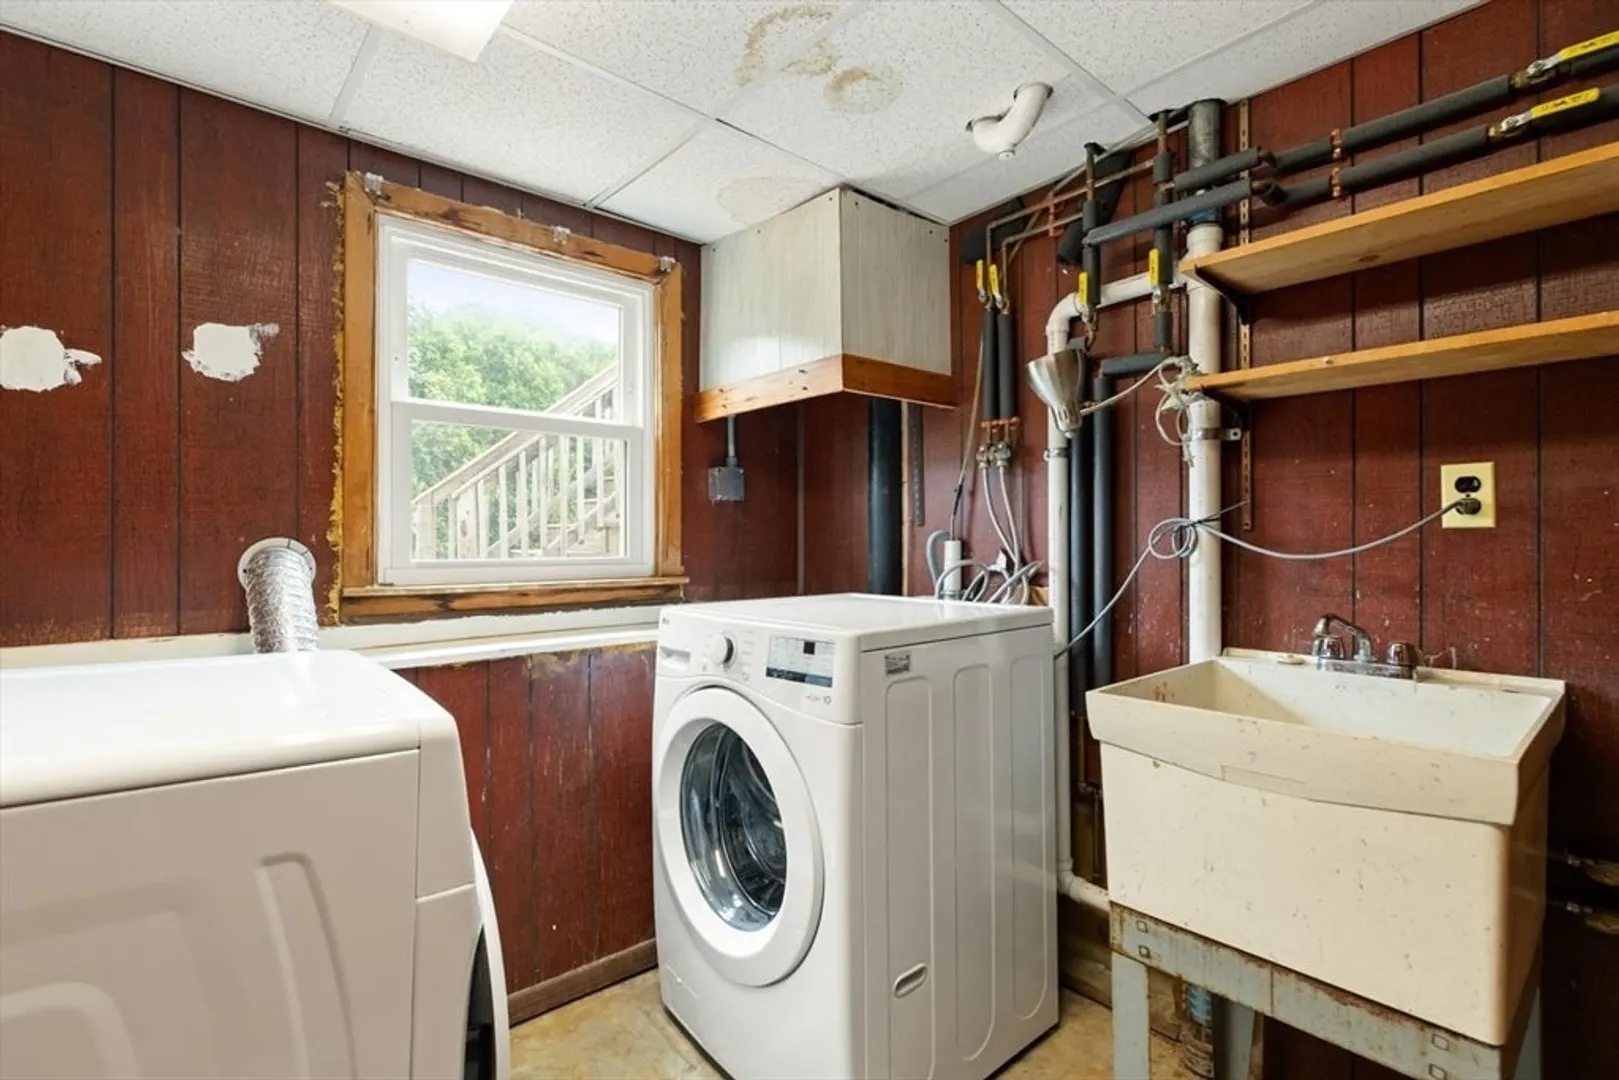
- Appliances: Range, Dishwasher, Disposal, Refrigerator, Washer, Dryer
- Construction: Frame
- Flooring: Tile, Vinyl, Hardwood, Flooring - Stone/Ceramic Tile
- Interior Features: Ceiling Fan(s), Entry Hall
- Road Frontage Type: Public
- SqFt Source: Public Record
- Year Built Source: Public Records
- Basement: Full
- Exterior Features: Deck - Wood, Rain Gutters
- Foundation: Concrete Perimeter
- Lot Features: Cleared, Gentle Sloping
- Roof: Shingle
- Year Built Details: Approximate
- Zoning: R1b
-
Amenities
- Community Features: Public Transportation, Shopping, Park, Walk/Jog Trails, Golf, Medical Facility, Laundromat, Bike Path, Conservation Area, Highway Access, House of Worship, Private School, Public School, University
- Parking Features: Attached, Under, Off Street, Paved
- Covered Parking Spaces: 1
-
Utilities
- Electric: Circuit Breakers
- Water Source: Public
- Sewer: Public Sewer
-
Fees / Taxes
- Assessed Value: $607,100
- Taxes: $5,622
- Tax Year: 2025
Similar Listings
Sold
42 Photos
Sold
41 Photos
Sold
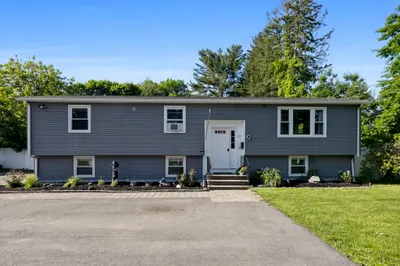
30 Photos
Sold
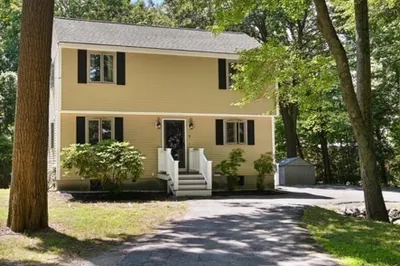
27 Photos
Content © 2026 MLS Property Information Network, Inc. The information in this listing was gathered from third party resources including the seller and public records.
Listing information provided courtesy of Coldwell Banker Realty - Ipswich.
MLS Property Information Network, Inc. and its subscribers disclaim any and all representations or warranties as to the accuracy of this information.
