
Sold!
$780,000
3
Beds
3/1
Baths
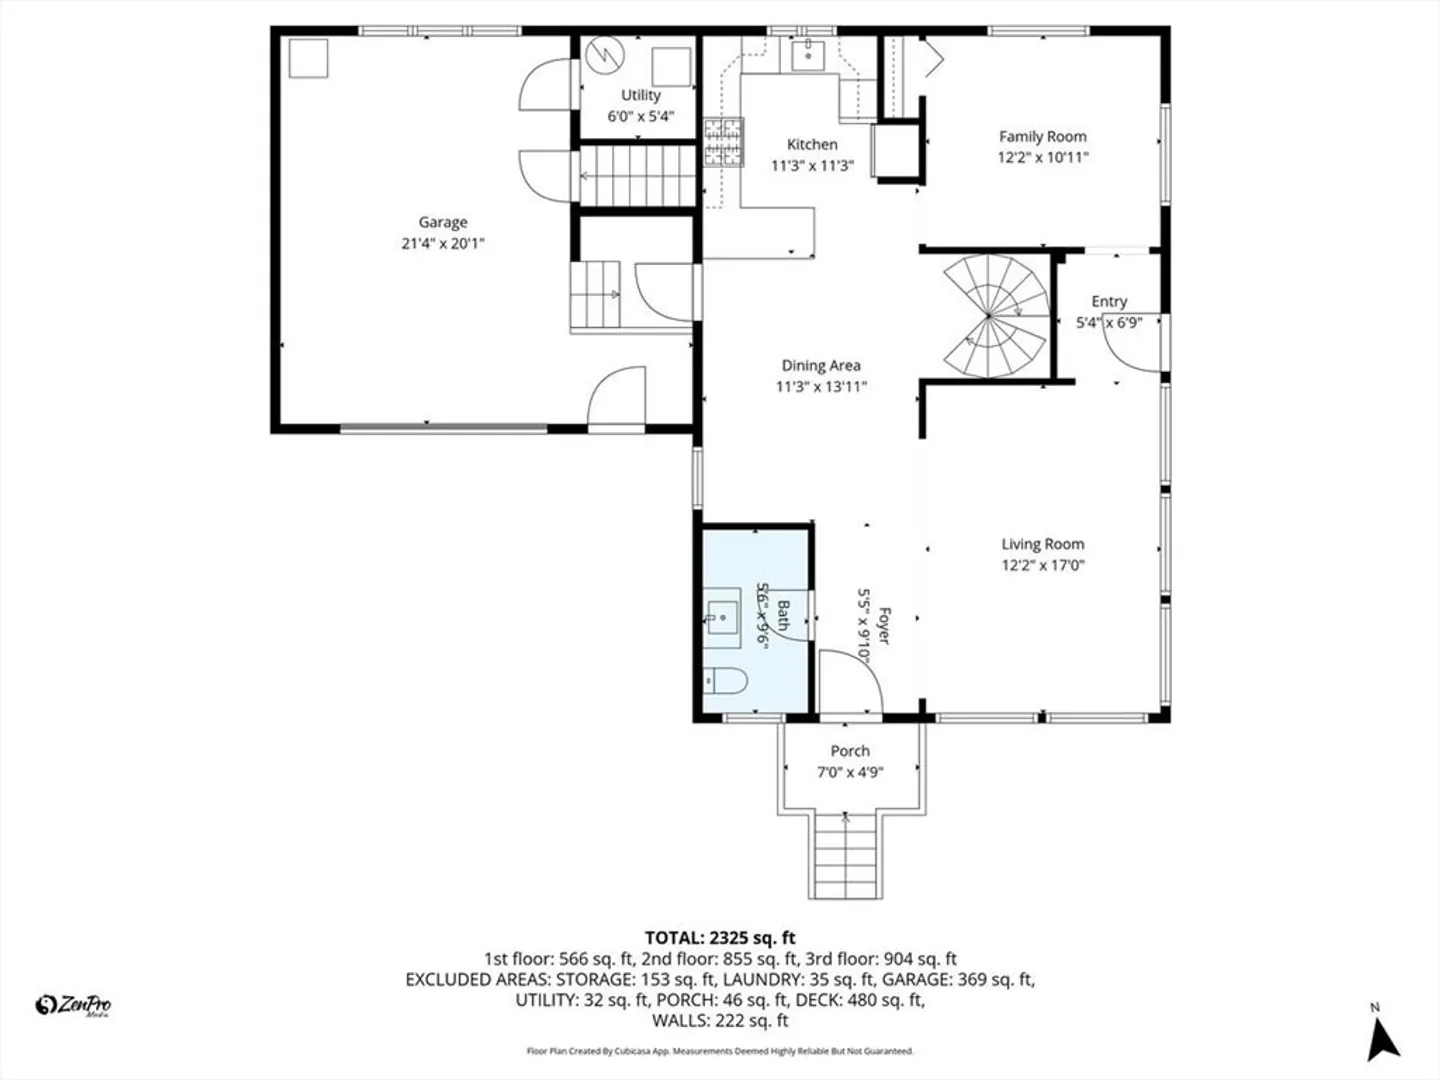
2,325
Living Area
-
Property Description
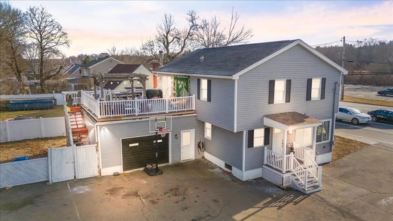
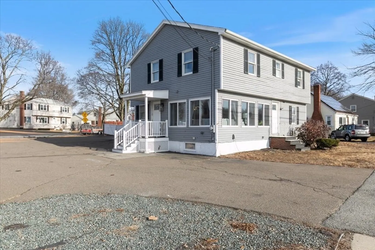
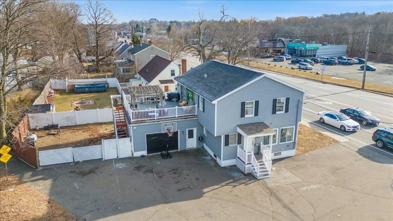
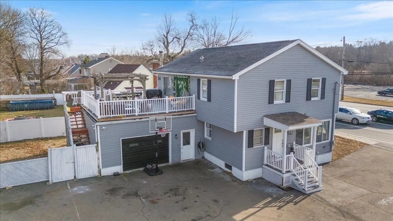
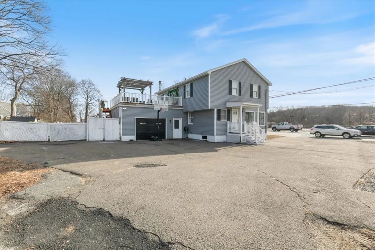
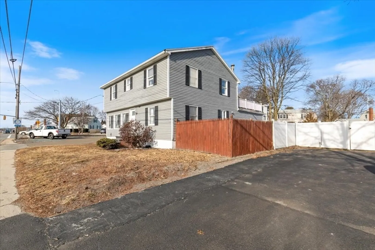
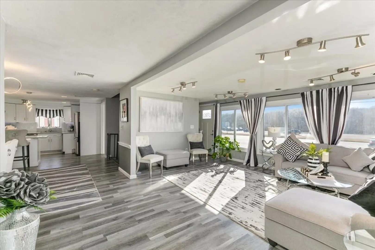
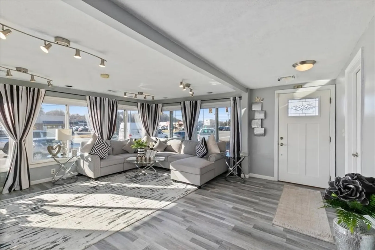
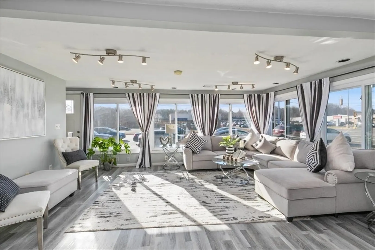
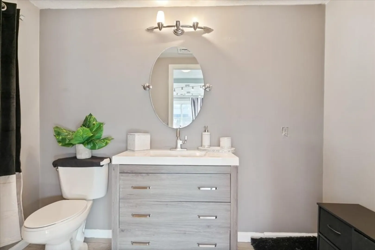
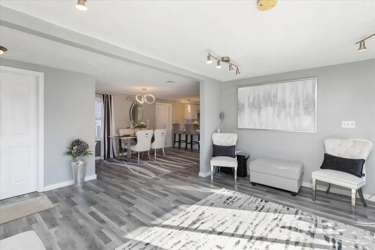
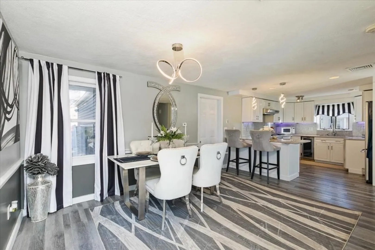
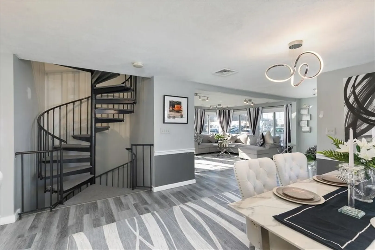
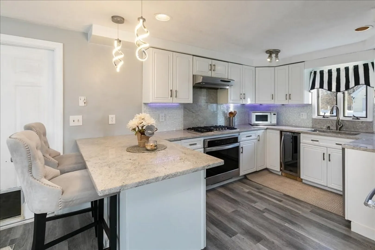
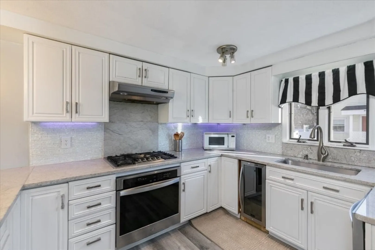
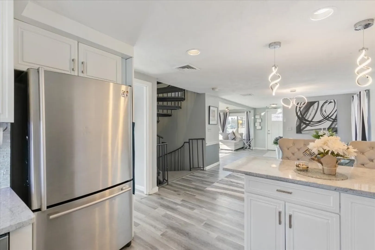
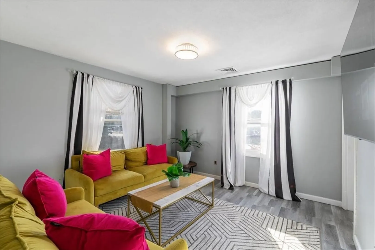
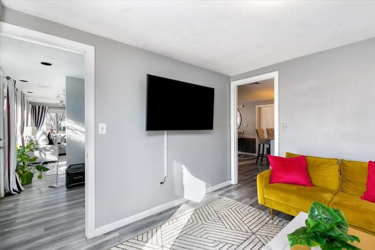
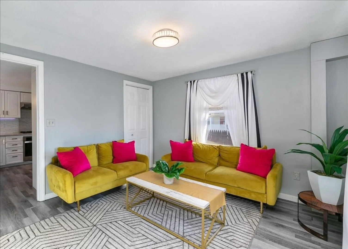
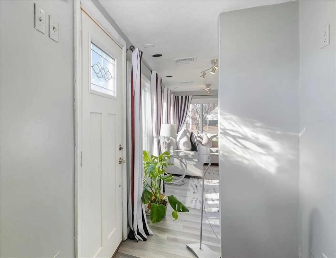
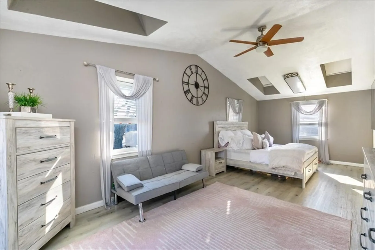
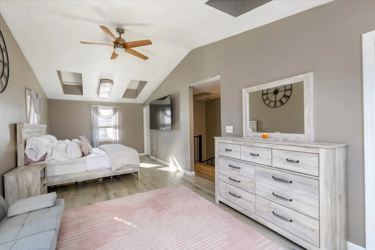
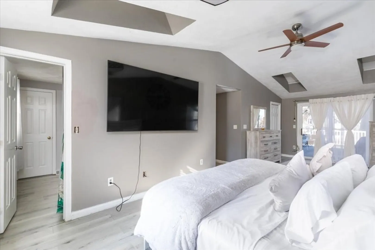
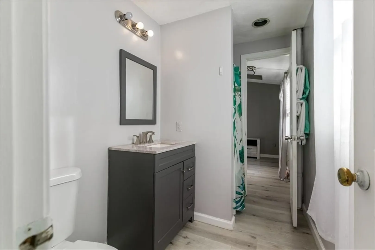
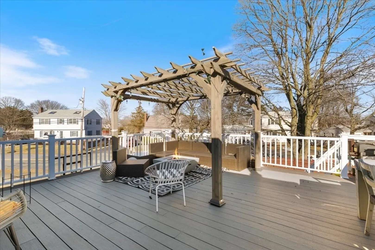
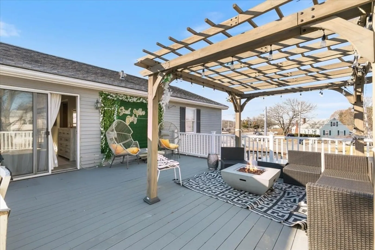
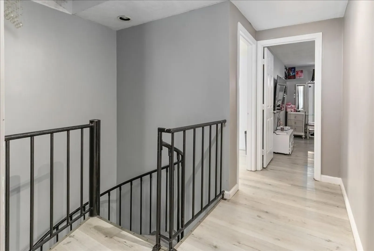
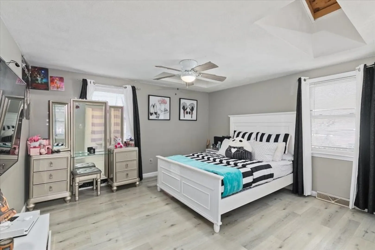
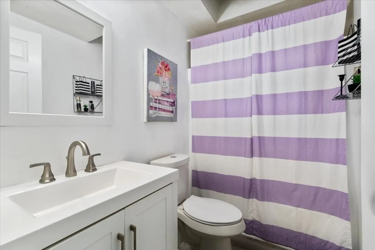
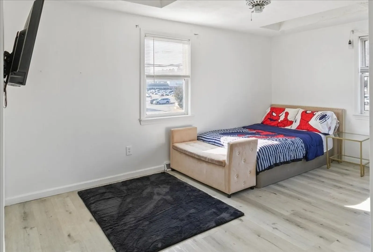
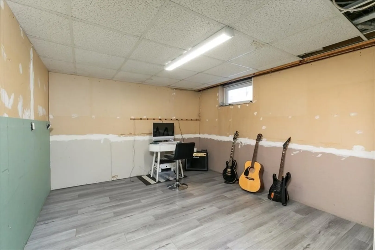
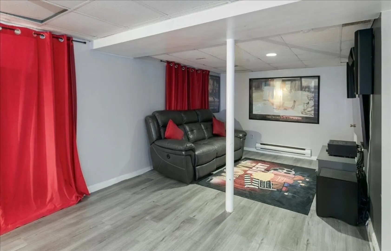
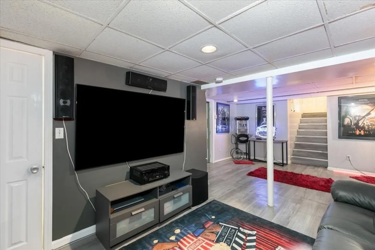
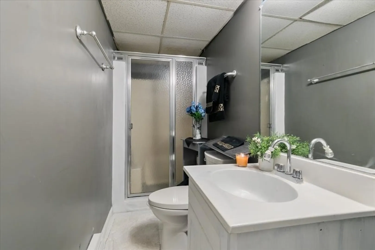
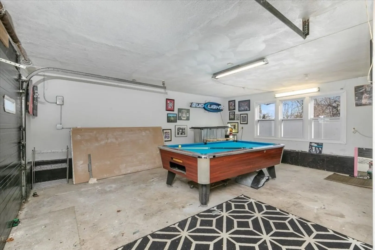
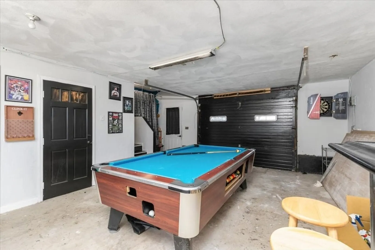
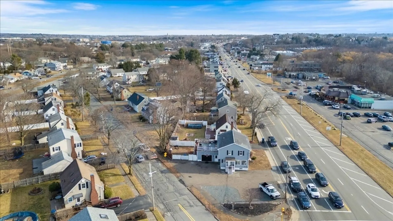
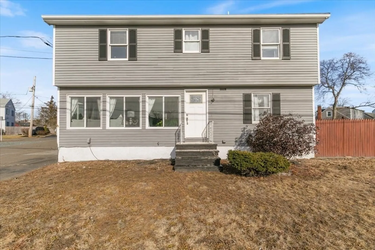
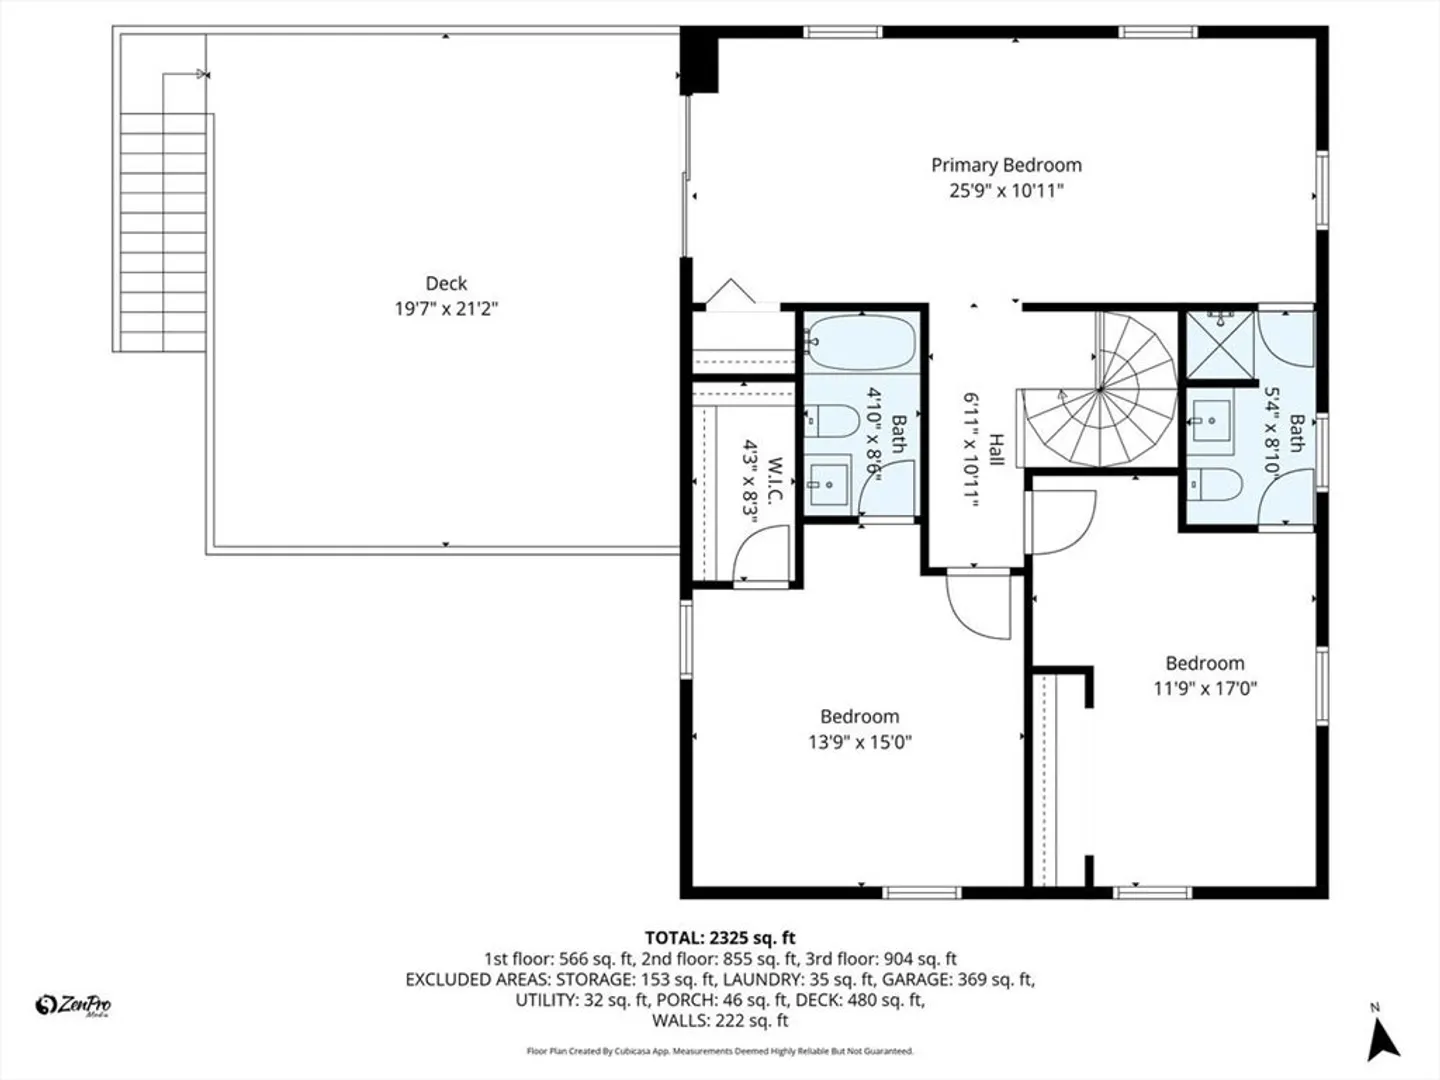
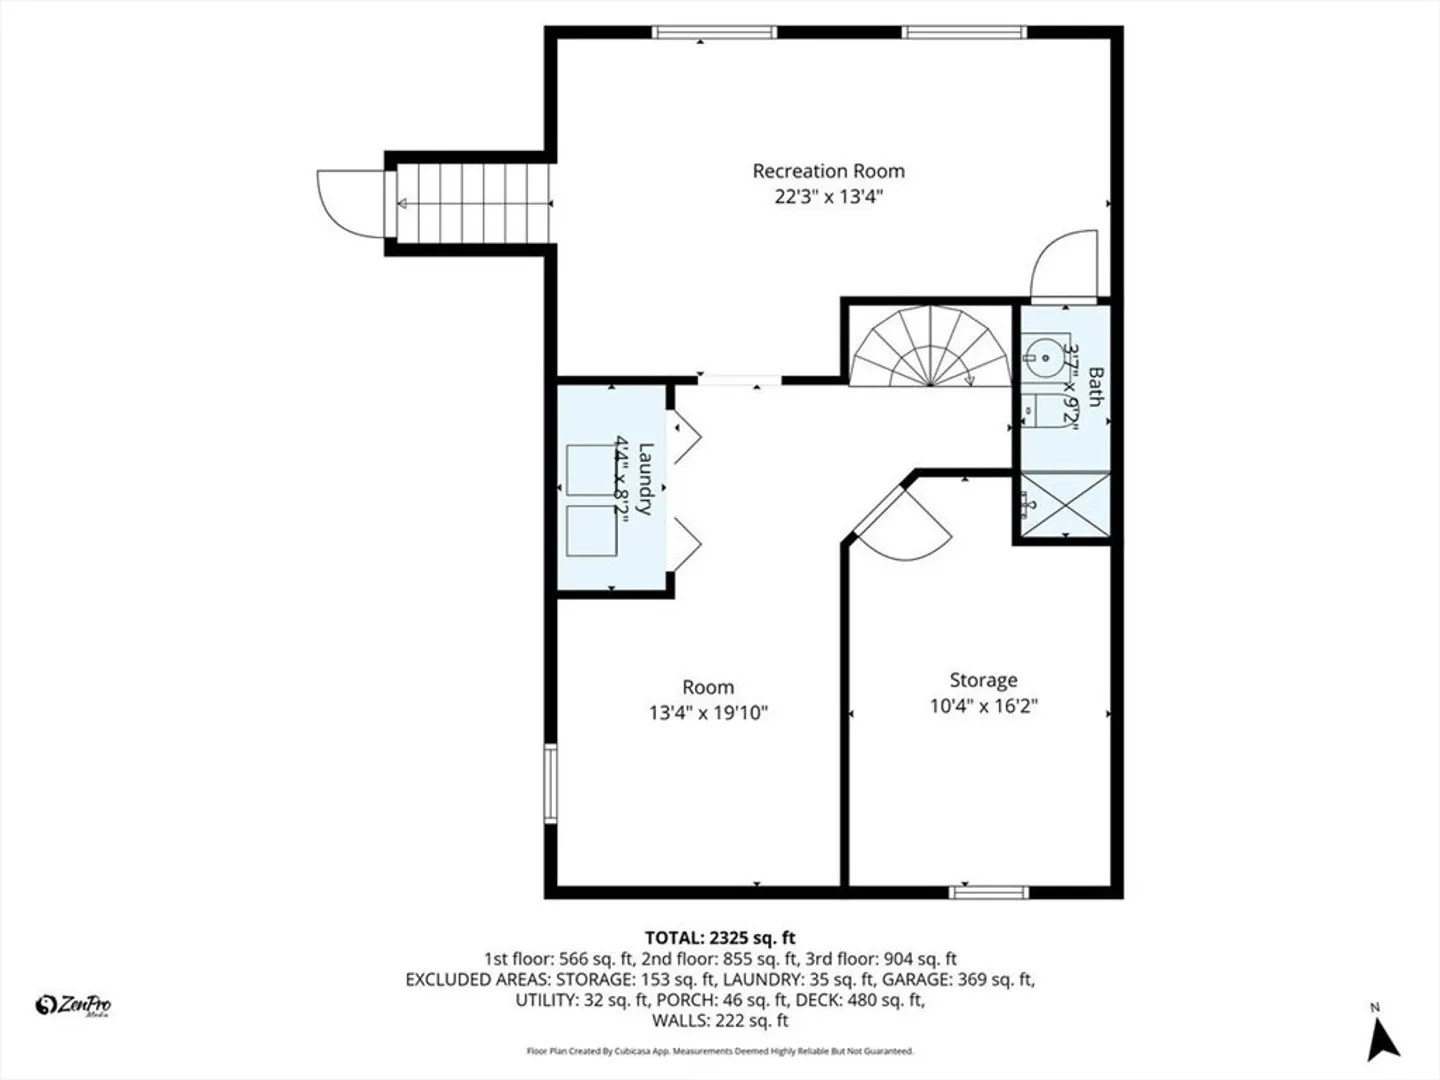
Enjoy the best of both worlds with this versatile home offering exceptional convenience in front and privacy in back! Ideally located near shopping, public transportation, and everyday amenities. The open-concept main level includes modern kitchen with granite countertops, gas cooktop, and stainless appliances. Family room and half bath on this level as well. Oversized primary bedroom boasts cathedral ceilings and direct access to a spacious trex deck with pergola, ideal for outdoor living. 2 more bedrooms on this level, inc 2nd BR w ensuite BA. Additional highlights include central air, attached garage, fenced yard, and ample off-street parking. The flexible floor plan offers multiple living options & a finished lower level currently used for TV room, storage, and music space. Recent updates include some newer appliances, lighting, deck, bathroom vanities, exterior paint, and vinyl flooring. Potential for a home business as well!
-
Highlights
- Cooling: Central Air
- Parking Spots: 7
- Property Type: Single Family Residence
- Total Rooms: 9
- Status: Closed
- Heating: Central
- Property Class: Residential
- Style: Colonial
- Year Built: 1955
-
Additional Details
- Appliances: Gas Water Heater, Range, Dishwasher, Disposal, Refrigerator, Washer, Dryer, Wine Refrigerator
- Construction: Frame
- Flooring: Vinyl
- Interior Features: Bonus Room
- Road Frontage Type: Public
- SqFt Source: Measured
- Year Built Source: Public Records
- Basement: Full, Partially Finished, Garage Access
- Exterior Features: Deck - Vinyl
- Foundation: Concrete Perimeter
- Lot Features: Corner Lot
- Roof: Shingle
- Year Built Details: Approximate
- Zoning: Res
-
Amenities
- Community Features: Public Transportation, Shopping, Medical Facility, Highway Access
- Parking Features: Attached, Off Street, Paved
- Covered Parking Spaces: 1
-
Utilities
- Electric: 200+ Amp Service
- Water Source: Public
- Sewer: Public Sewer
-
Fees / Taxes
- Assessed Value: $562,900
- Taxes: $5,594
- Tax Year: 2026
Similar Listings


Sold
41 Photos
Sold
42 Photos
Sold
42 Photos
Sold
40 Photos
Content © 2026 MLS Property Information Network, Inc. The information in this listing was gathered from third party resources including the seller and public records.
Listing information provided courtesy of Keller Williams Realty Boston South West.
MLS Property Information Network, Inc. and its subscribers disclaim any and all representations or warranties as to the accuracy of this information.
