
Sold!
$2,150,000
3
Beds
3/1
Baths
3,296
Living Area
-
Property Description
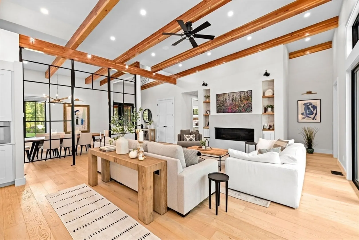
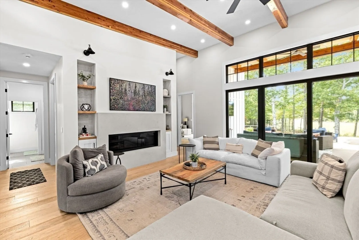
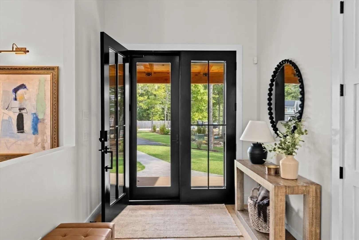
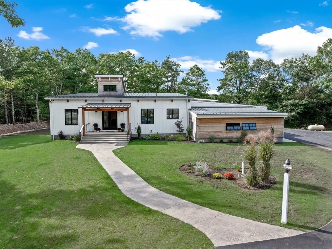
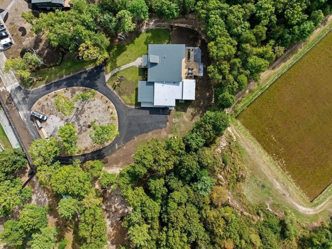
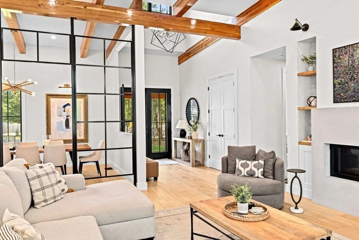
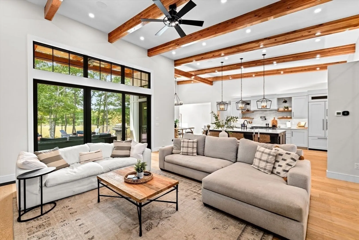
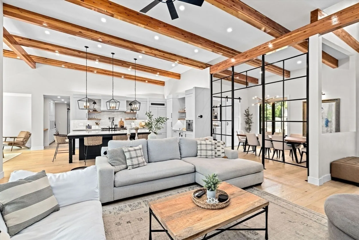
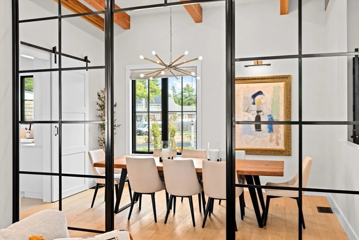
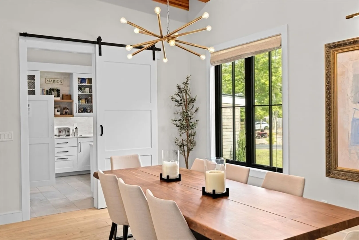
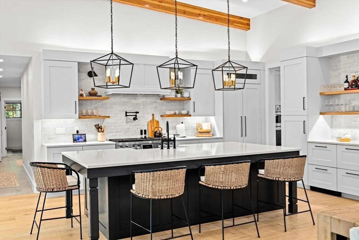
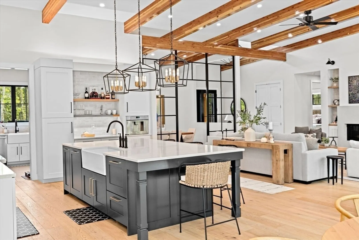
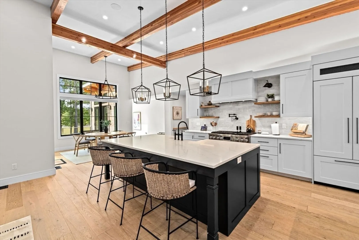
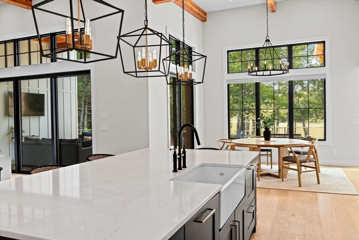
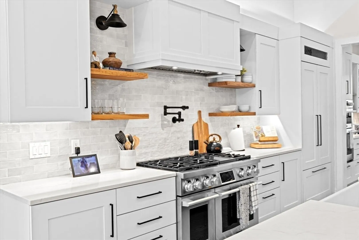
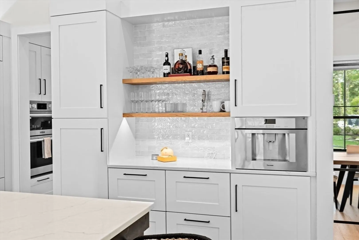
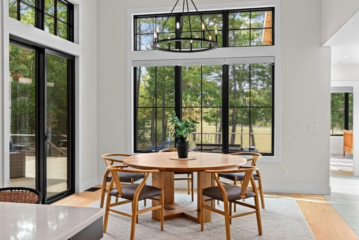
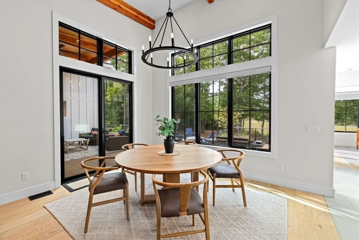
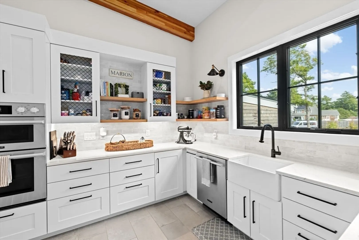
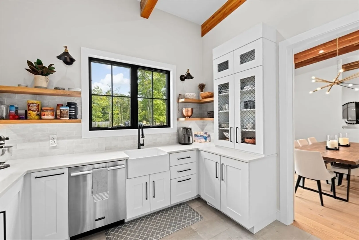
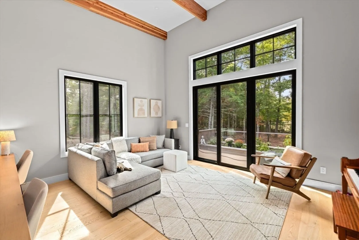
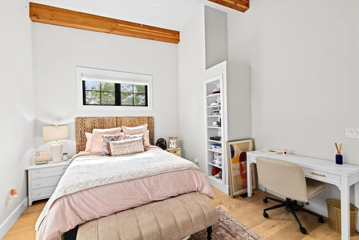
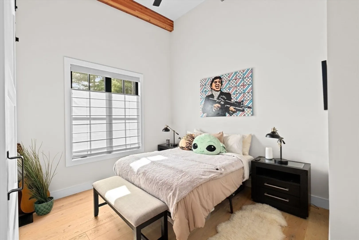
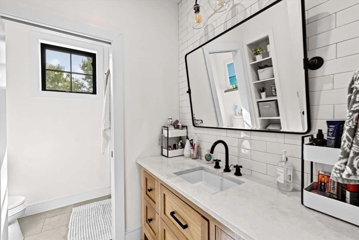
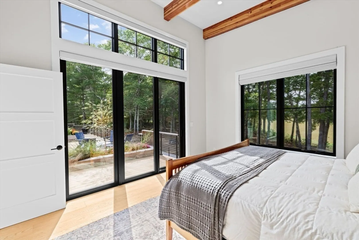
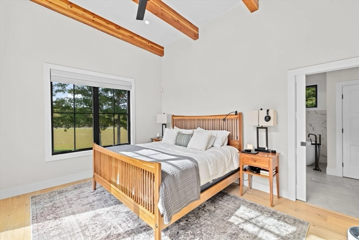
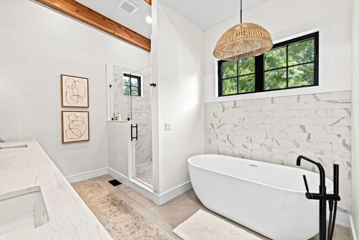
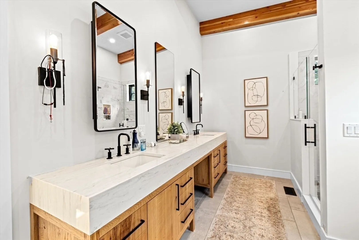
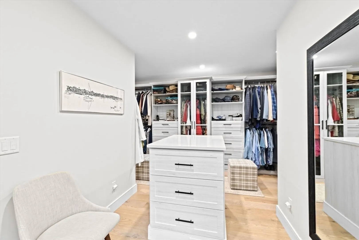
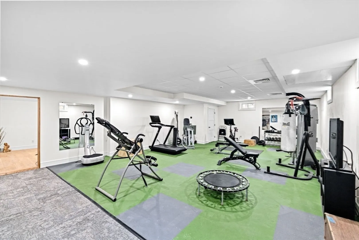
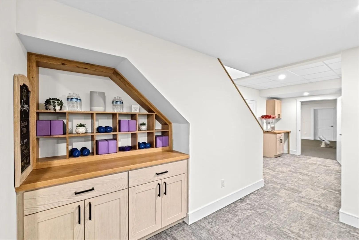
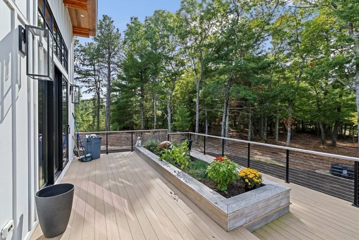
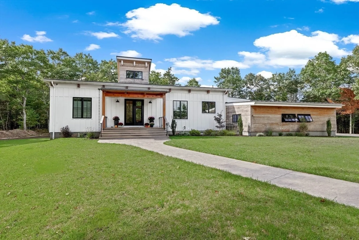
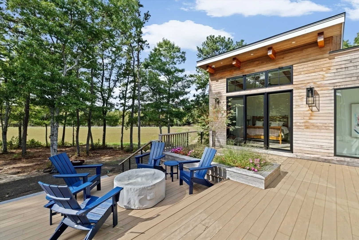
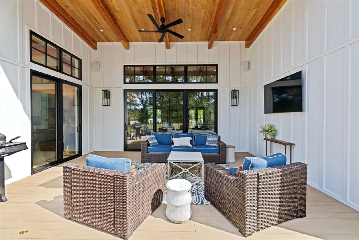
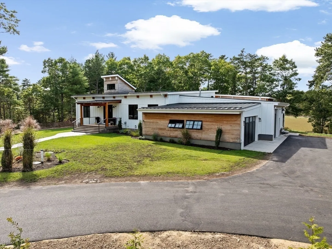
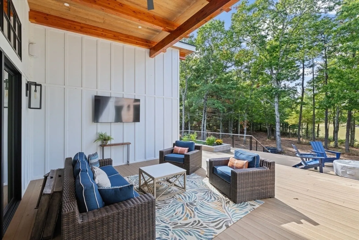
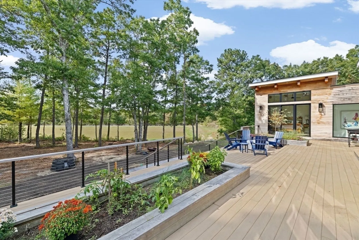
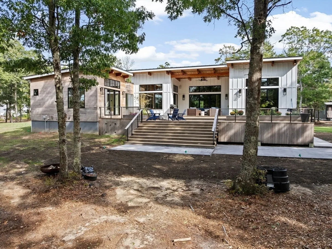
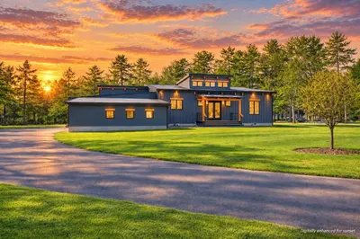
Step into timeless elegance reimagined through modern Scandinavian design. Nestled on two private acres with sweeping views of a cranberry bog, this newly built residence by TM Zell Development Design/Build combines natural beauty with masterful craftsmanship. Designed by a talented architect, the home features soaring ceilings with exposed beams, wide-plank oak flooring, and a sun-filled open layout with floor-to-ceiling windows and radiant heated flooring on both levels. A chef’s kitchen with premium appliances and custom cabinetry anchors the main living space, while spa-inspired baths, a private gym, sauna, steam shower, panoramic theater and flexible living areas offer comfort and sophistication. Outdoors, a spacious back deck provides the perfect backdrop for entertaining or simply soaking in the tranquility. From morning coffee to evening sunsets, this Scandinavian Farmhouse defines luxury living in harmony with nature.
-
Highlights
- Acres: 2
- Has View: Yes
- Parking Spots: 9
- Property Type: Single Family Residence
- Total Rooms: 6
- Status: Closed
- Cooling: Central Air
- Heating: Radiant, Propane, Hydro Air
- Property Class: Residential
- Style: Contemporary, Farmhouse, Other (See Remarks)
- Year Built: 2023
-
Additional Details
- Appliances: Water Heater, Range, Dishwasher, Microwave, Refrigerator, Washer, Dryer
- Construction: Frame
- Fireplaces: 1
- Foundation: Concrete Perimeter
- Road Frontage Type: Public
- SqFt Source: Public Record
- Year Built Details: Actual
- Zoning: Res
- Basement: Full, Finished
- Exterior Features: Deck, Deck - Composite, Covered Patio/Deck, Rain Gutters, Garden
- Flooring: Hardwood
- Interior Features: Bathroom - Full, Bathroom - Tiled With Shower Stall, Recessed Lighting, Steam / Sauna, Bathroom
- Roof: Shingle
- View: Scenic View(s)
- Year Built Source: Public Records
-
Amenities
- Community Features: Public Transportation, Shopping, Park, Walk/Jog Trails, Golf, Laundromat, Conservation Area, Highway Access, House of Worship, Private School, Public School
- Parking Features: Attached, Off Street, Paved
- Covered Parking Spaces: 3
-
Utilities
- Electric: 200+ Amp Service
- Water Source: Public
- Sewer: Private Sewer
-
Fees / Taxes
- Assessed Value: $1,585,000
- Taxes: $14,772
- Tax Year: 2025
Similar Listings
Content © 2026 MLS Property Information Network, Inc. The information in this listing was gathered from third party resources including the seller and public records.
Listing information provided courtesy of Waterfront Realty Group.
MLS Property Information Network, Inc. and its subscribers disclaim any and all representations or warranties as to the accuracy of this information.
