
2 Edwards Bridge Road
$1,799,900
3
Beds
2/1
Baths
2,824
Sqft
- Request Info
- Call
- Save
-
More
- Mortgage Calculator

Property Tools
$1,799,900
3
Beds
2/1
Baths
2,824
Living Area
-
Property Description
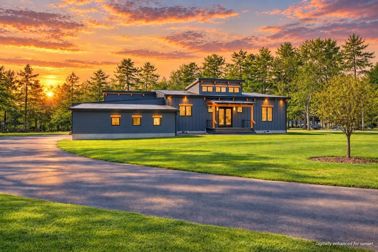
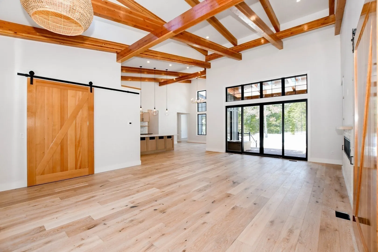
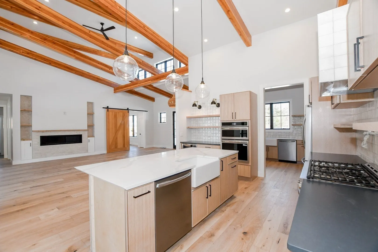
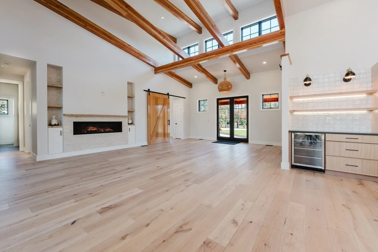
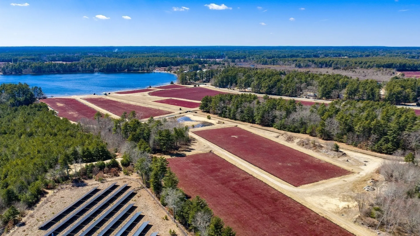
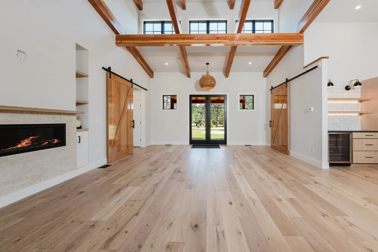
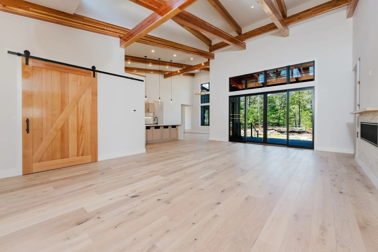
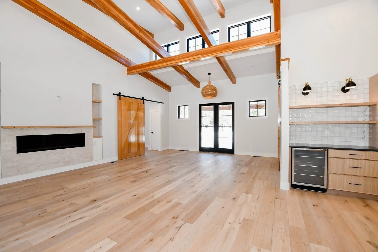
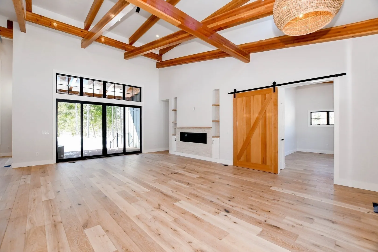
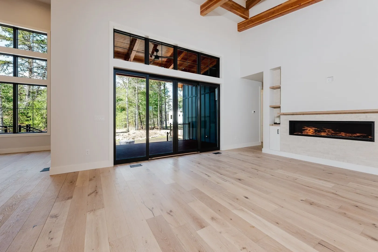
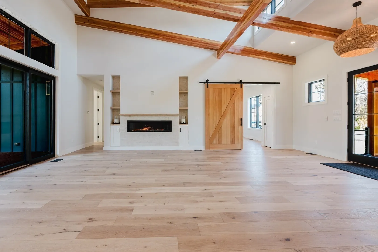
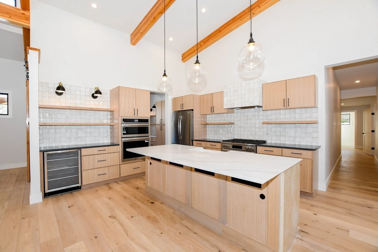
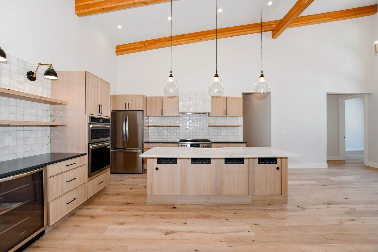
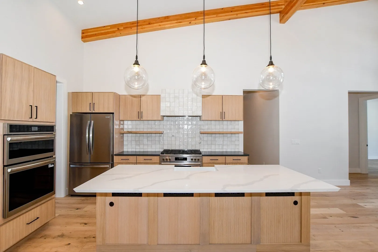
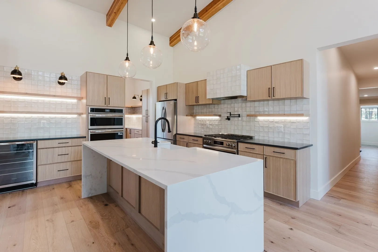
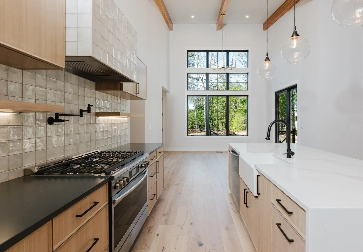
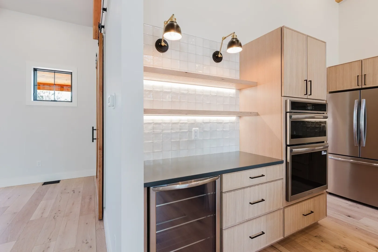
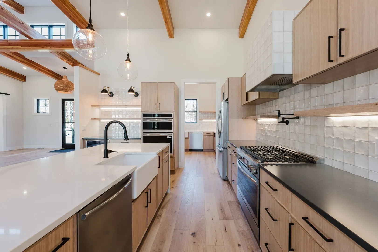
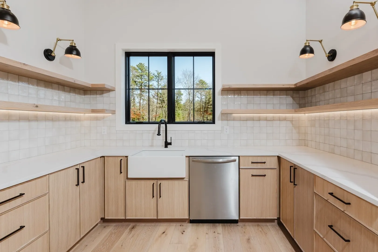
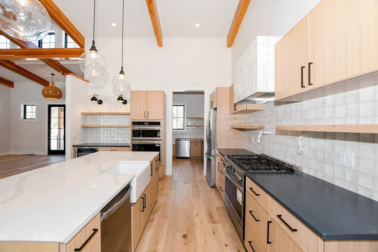
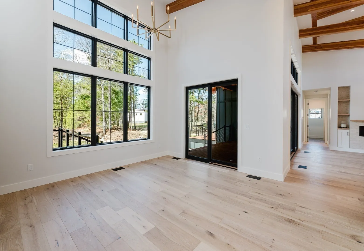
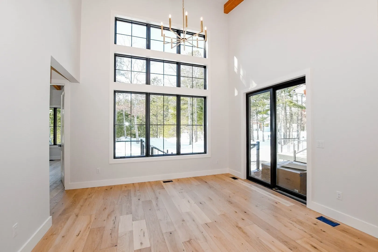
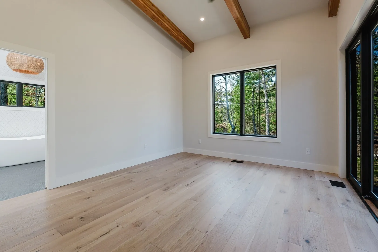
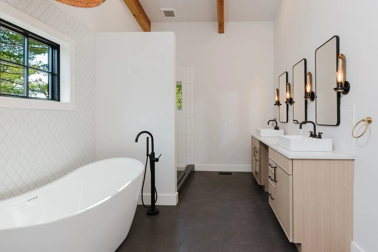
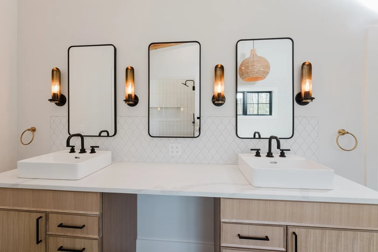
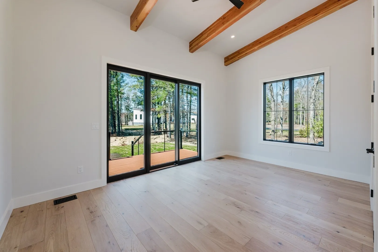
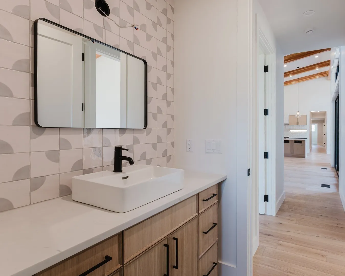
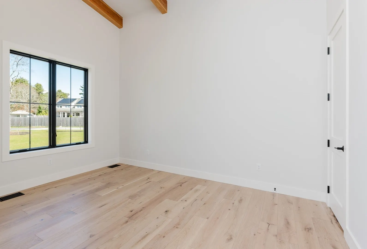
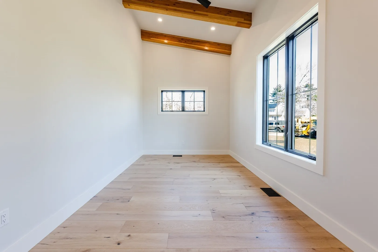
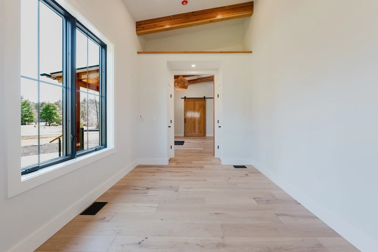
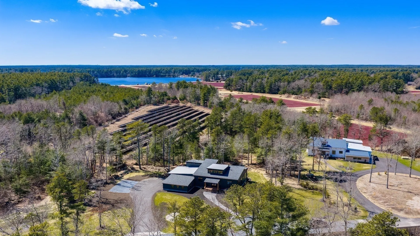
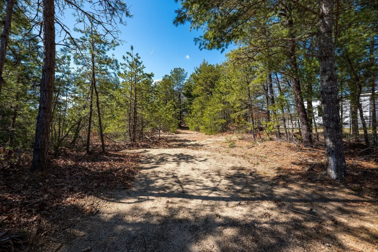
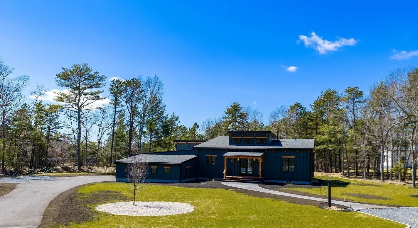
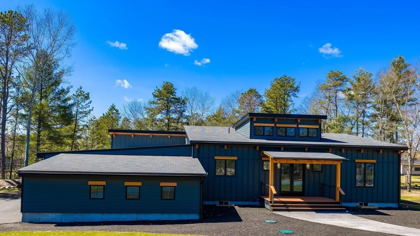
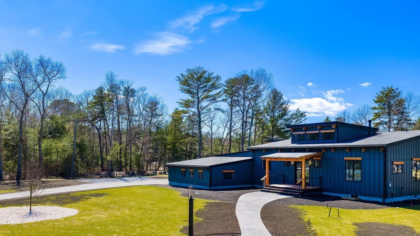
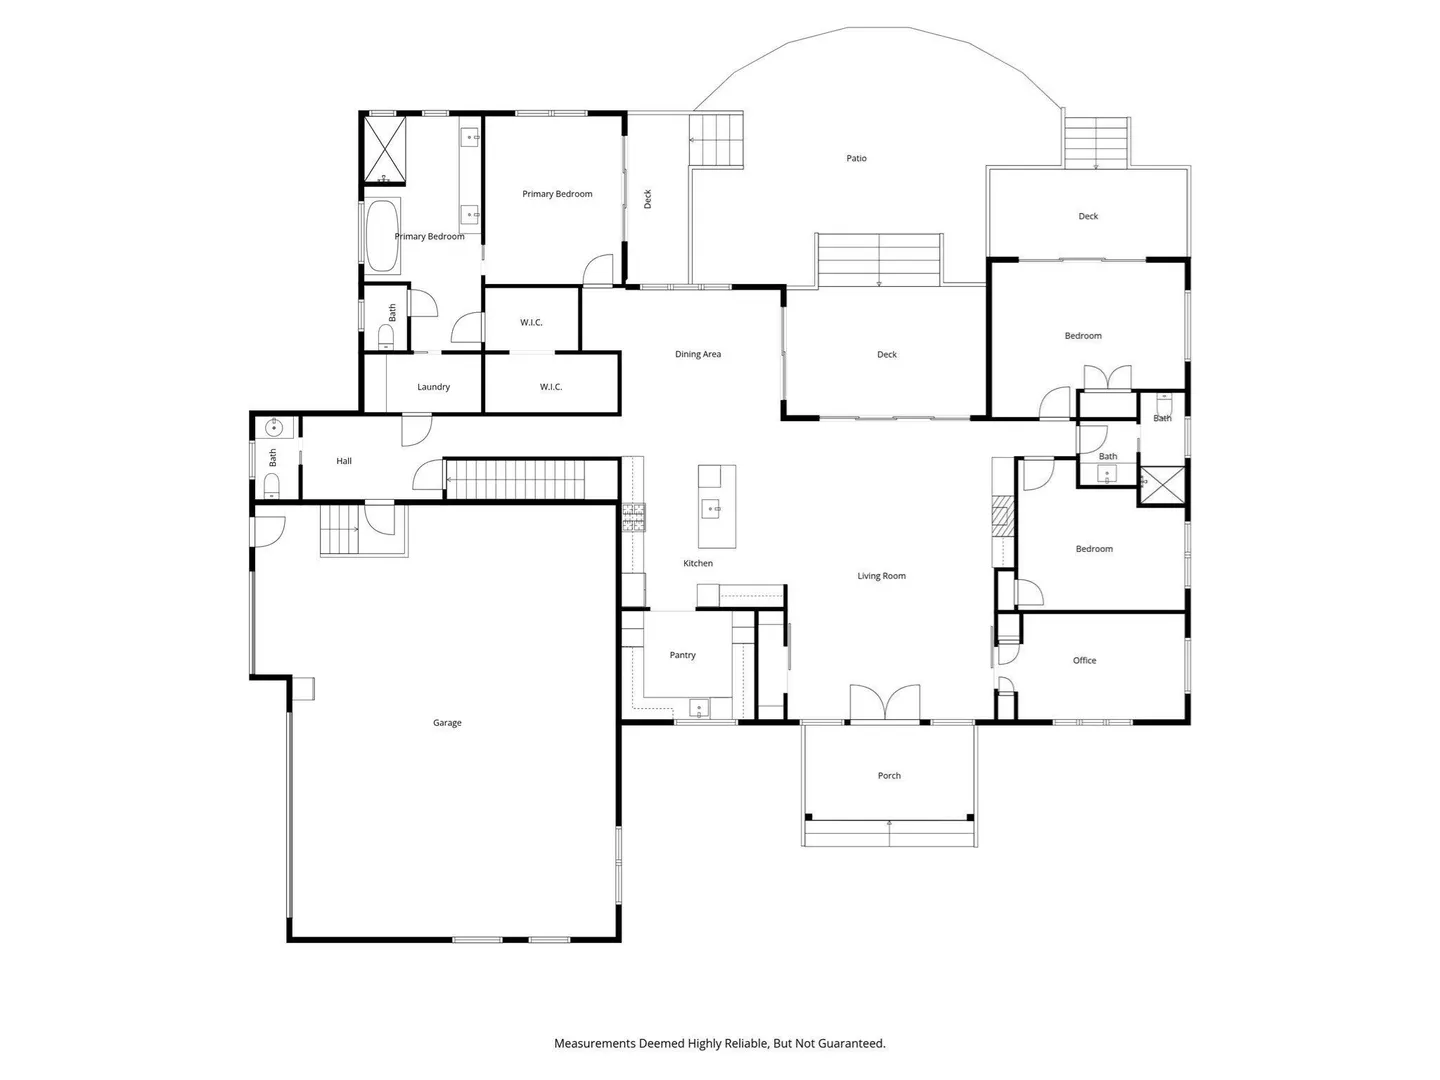
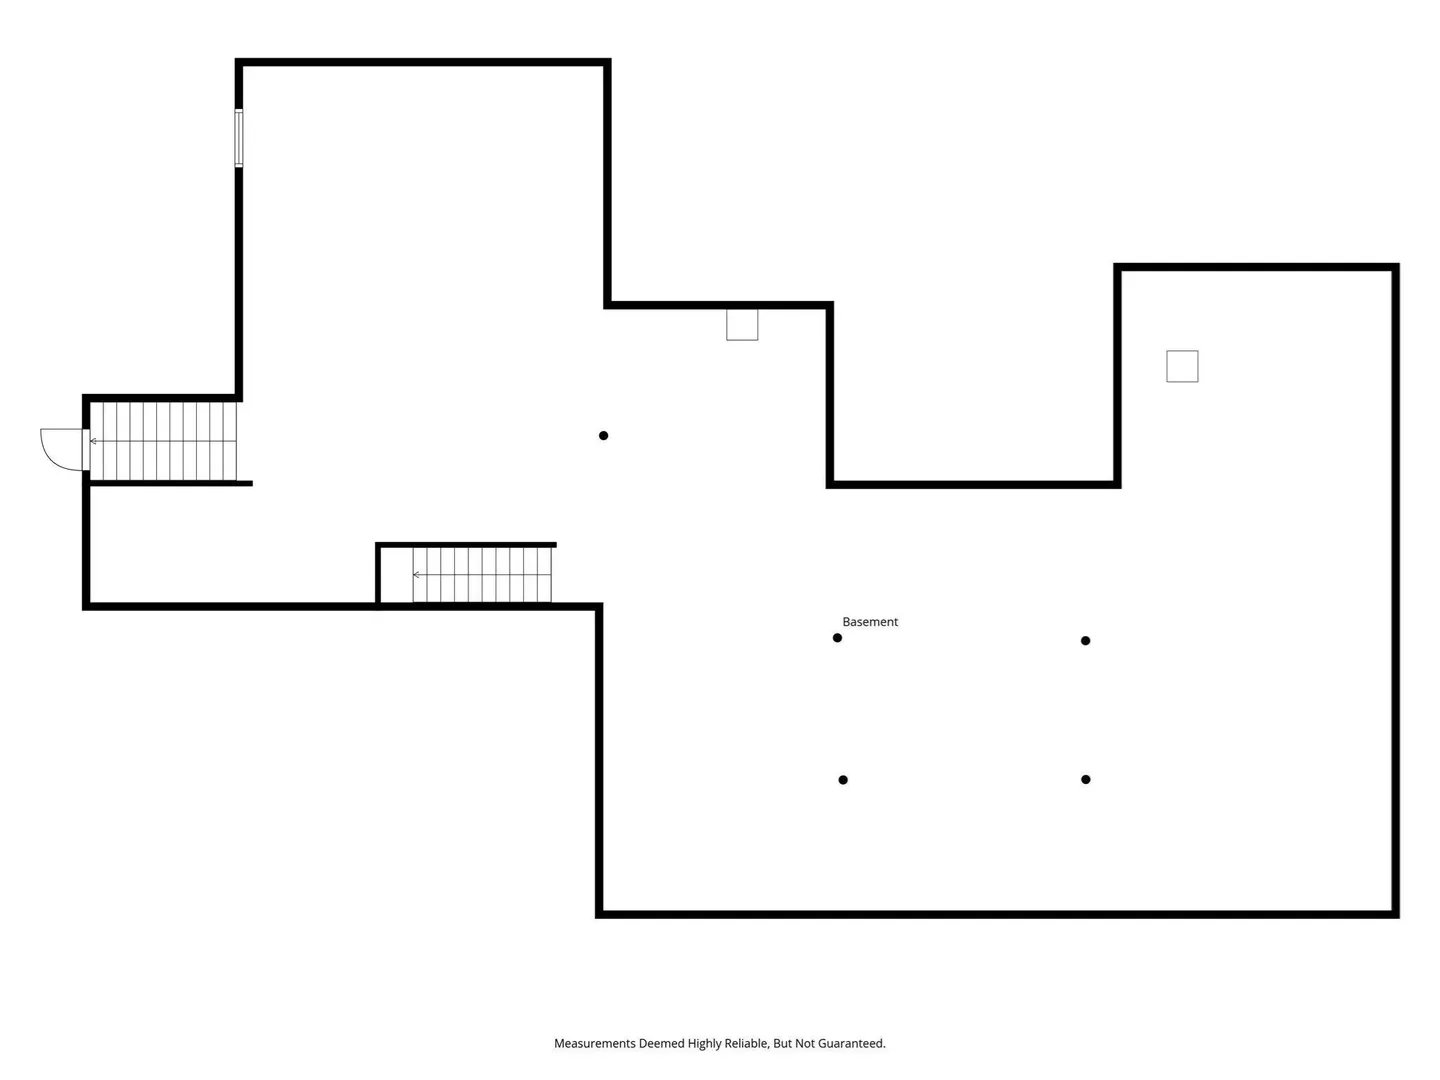
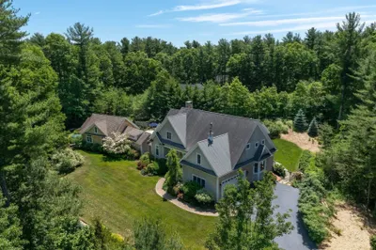
An exceptional residence offering a striking sense of arrival, where light, scale, and thoughtful design create an immediate impression. This home embodies modern Scandinavian elegance, blending clean architectural lines with warm, sun-drenched interiors ideal for refined entertaining. Built by a quality craftsman with uncompromising attention to detail, the home features soaring ceilings accented by exposed beams, expansive 8-foot sliders, and wide-plank oak flooring throughout. The gourmet kitchen is both sophisticated and functional, appointed with upscale appliances and a generous pantry. Three beautifully proportioned bedrooms and 2.5 baths offer serene private spaces, while an oversized three-car garage provides everyday ease. A full basement presents limitless potential for future living, recreation, or customization. Timeless, luxurious, and impeccably executed, this home delivers a rare blend of style and substance. Call for your appointment today!
-
Highlights
- Acres: 2
- Has View: Yes
- Parking Spots: 9
- Property Type: Single Family Residence
- Total Rooms: 6
- Status: Active
- Cooling: Central Air
- Heating: Radiant, Propane, Hydro Air
- Property Class: Residential
- Style: Contemporary, Farmhouse, Other (See Remarks)
- Year Built: 2025
-
Additional Details
- Appliances: Water Heater, Range, Dishwasher, Microwave, Refrigerator, Washer, Dryer
- Construction: Frame
- Fireplaces: 1
- Foundation: Concrete Perimeter
- Road Frontage Type: Public
- SqFt Source: Public Record
- Year Built Details: Actual
- Zoning: Res
- Basement: Full, Finished
- Exterior Features: Porch
- Flooring: Hardwood
- Lot Features: Level
- Roof: Shingle
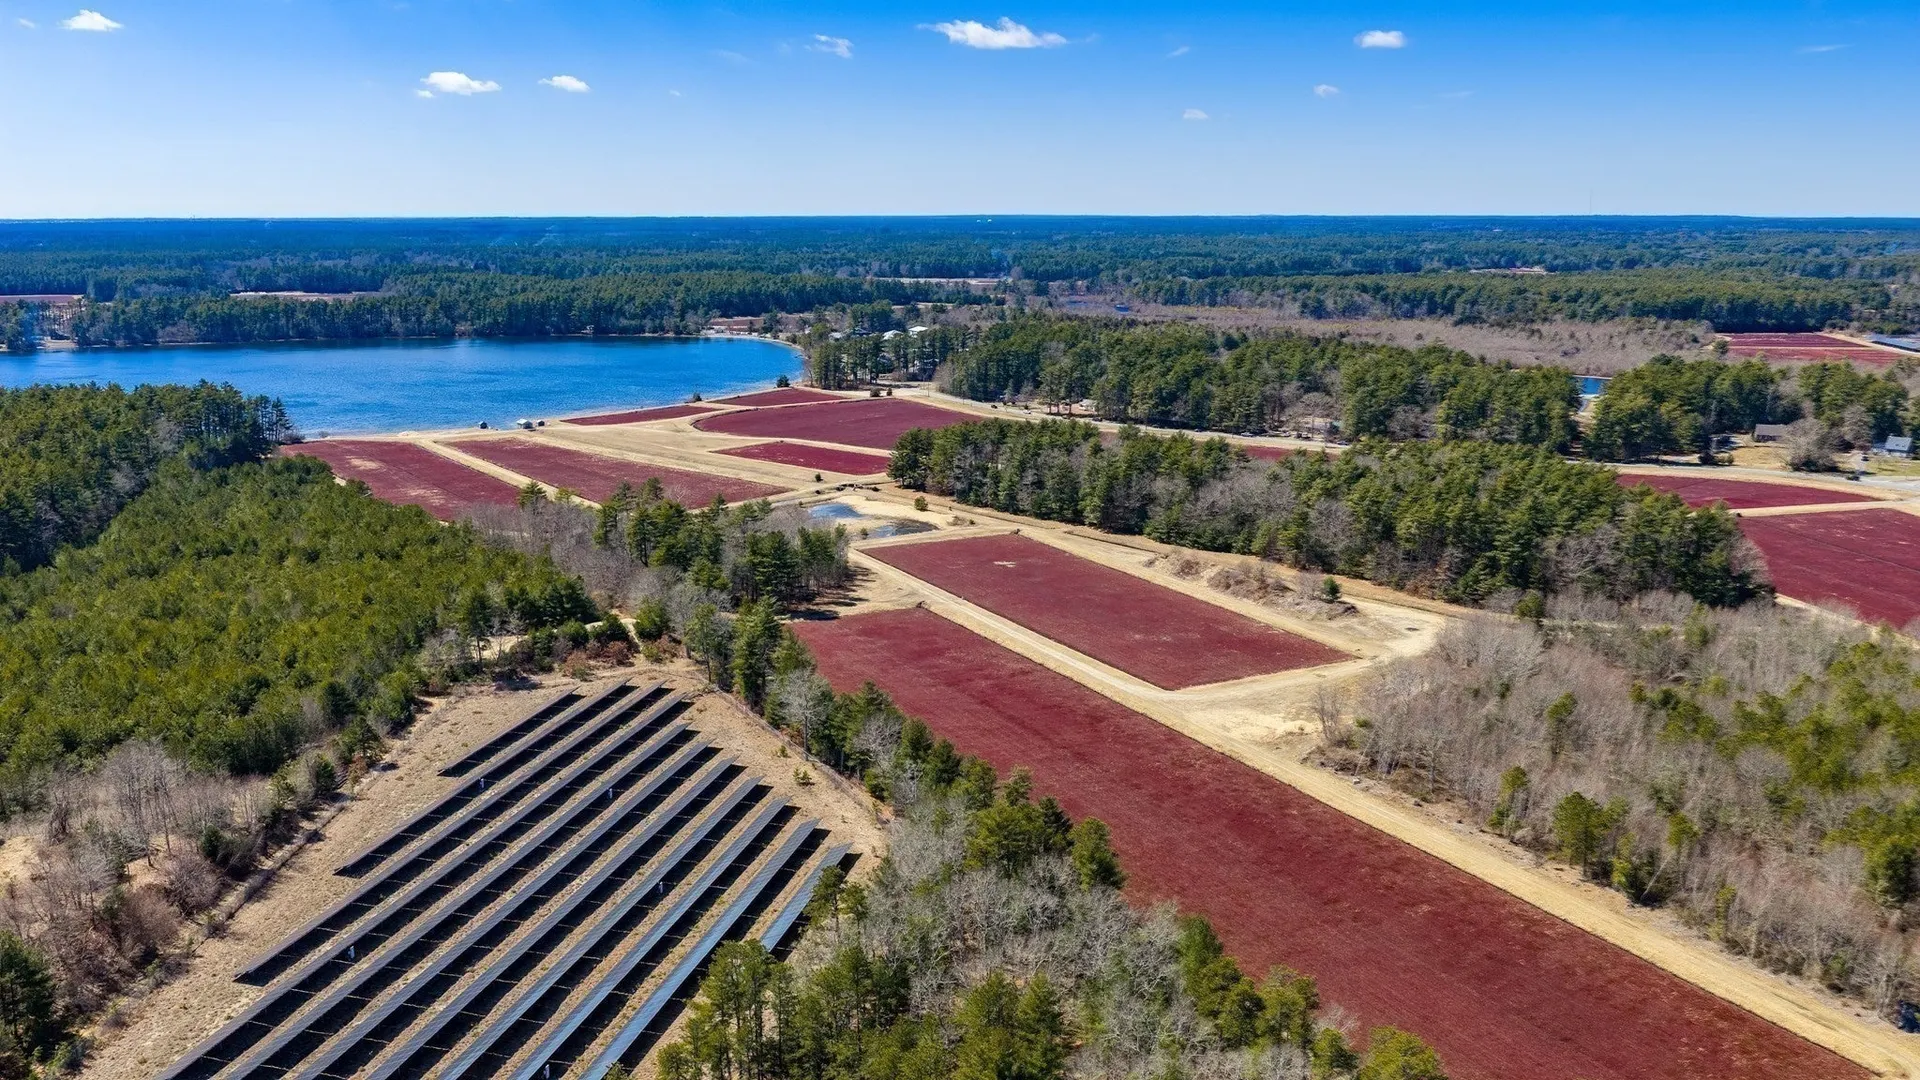
- View: Scenic View(s)
- Year Built Source: Public Records
-
Amenities
- Community Features: Public Transportation, Shopping, Park, Walk/Jog Trails, Golf, Laundromat, Conservation Area, Highway Access, House of Worship, Private School, Public School
- Parking Features: Attached, Paved Drive, Off Street, Paved
- Covered Parking Spaces: 3
-
Utilities
- Electric: 200+ Amp Service
- Water Source: Public
- Sewer: Private Sewer
-
Fees / Taxes
- Assessed Value: $252,200
- Taxes: $2,351
- Tax Year: 2025
Similar Listings
Content © 2026 MLS Property Information Network, Inc. The information in this listing was gathered from third party resources including the seller and public records.
Listing information provided courtesy of Conway - Mattapoisett.
MLS Property Information Network, Inc. and its subscribers disclaim any and all representations or warranties as to the accuracy of this information.