
Sold!
$750,000
4
Beds
2
Baths
1,923
Living Area
-
Property Description
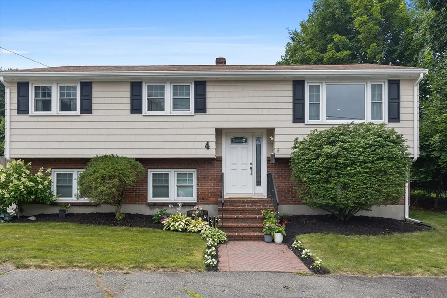
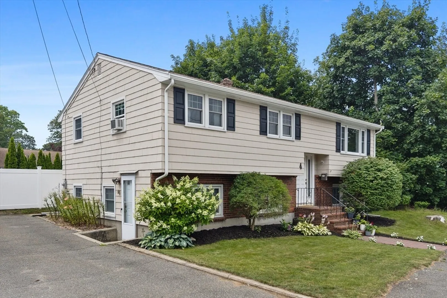
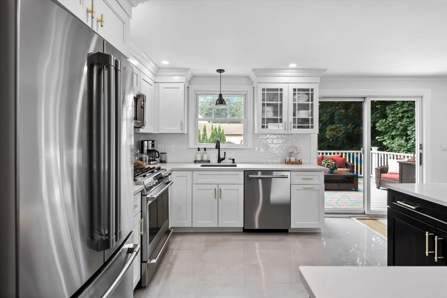
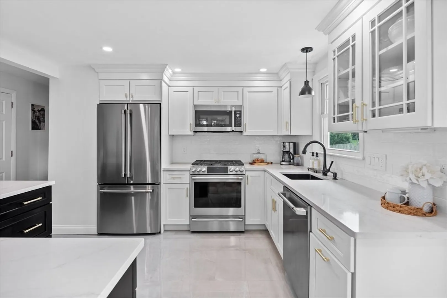
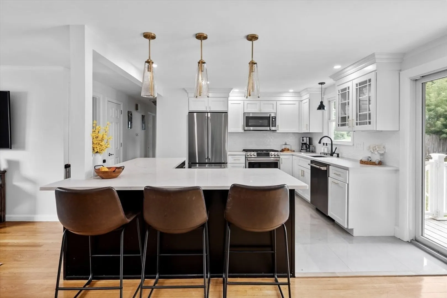
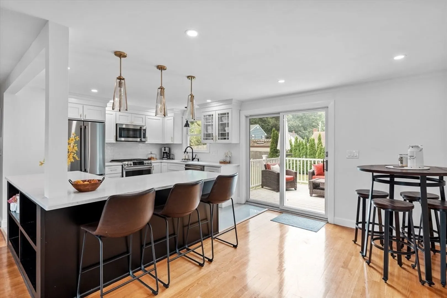
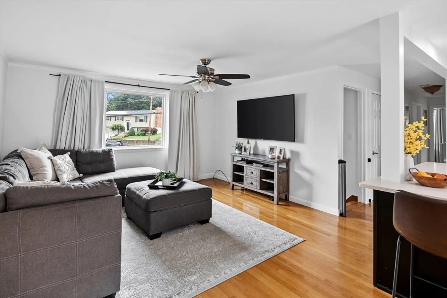
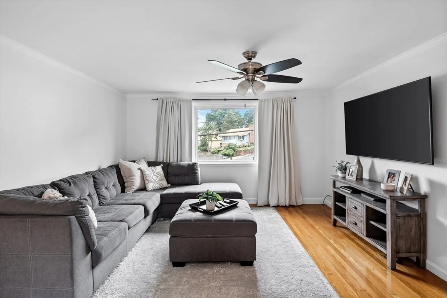
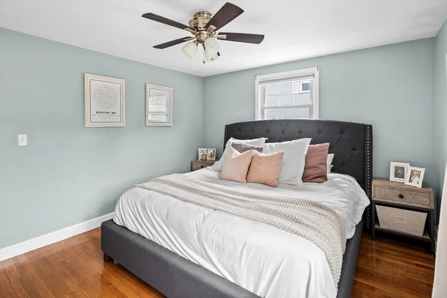
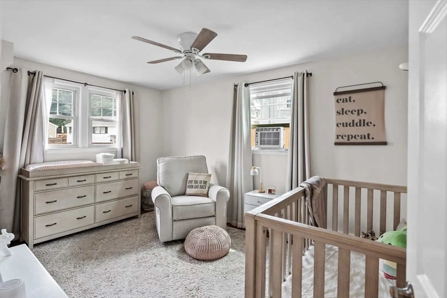
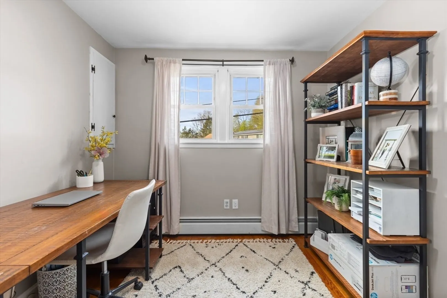
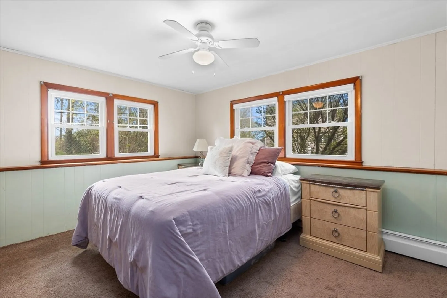
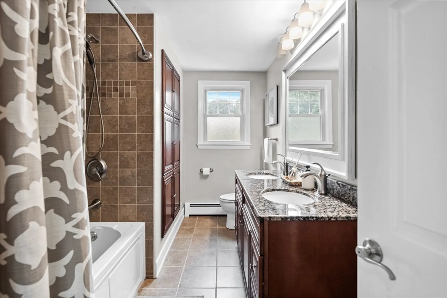
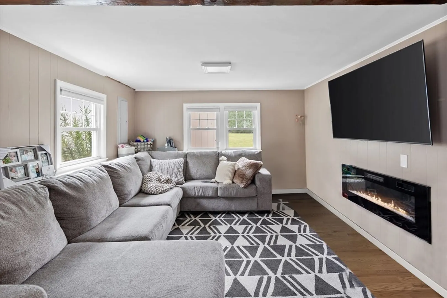
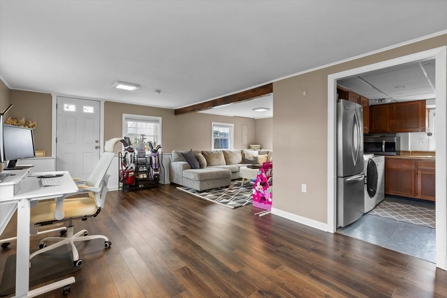
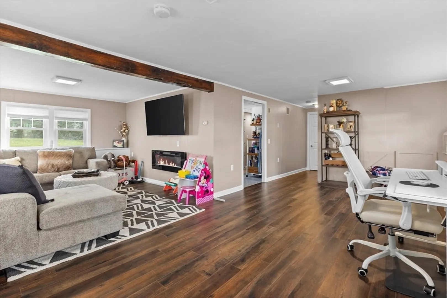
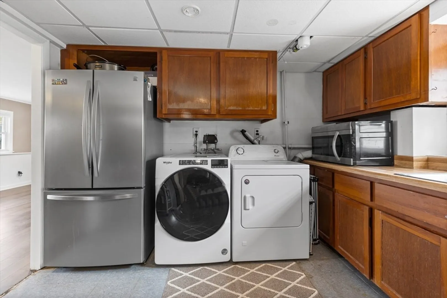
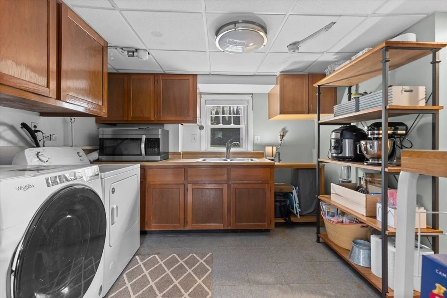
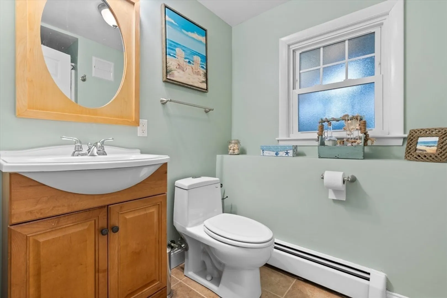
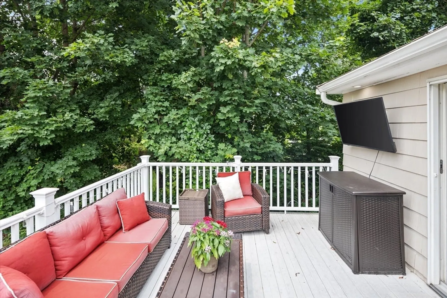
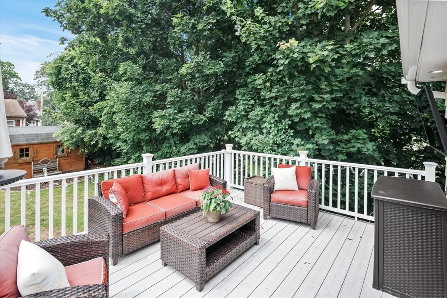
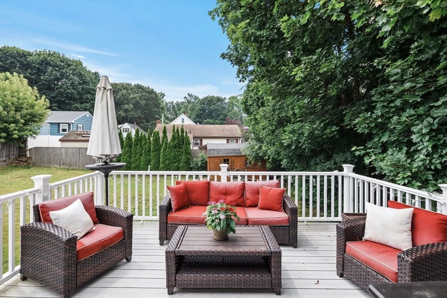
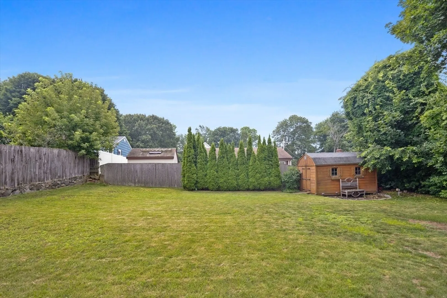
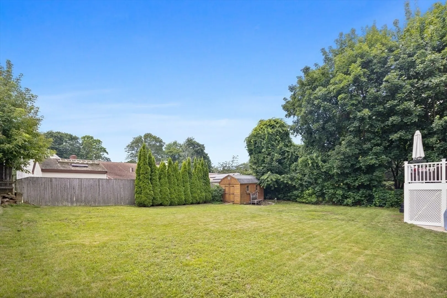
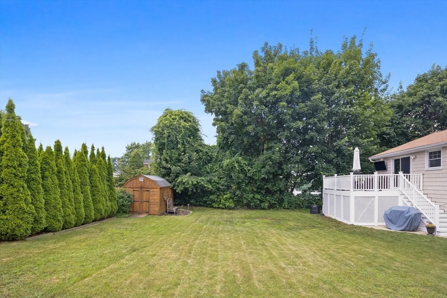
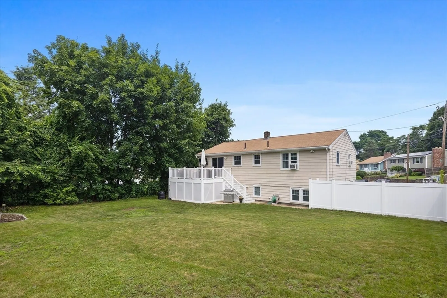
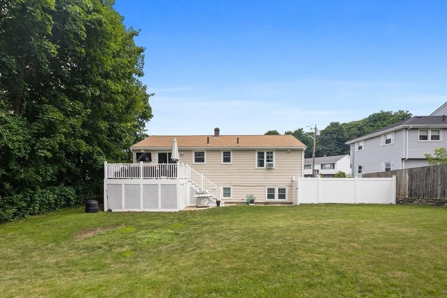
Welcome to your dream home in highly sought-after Witchcraft Heights, offering the perfect blend of modern luxury and conveniences. Step inside to an open main floor layout, where the beautifully renovated kitchen takes center stage. It features a large center island, Cafe appliances, and convenient gas cooking—ideal for any home chef. Sliding glass doors open to a spacious deck, complete with a mounted wall TV, creating a seamless indoor/outdoor entertaining space. The main level also boasts a sunny living room, 3 bedrooms & a full bathroom. Downstairs, the fully finished lower level is a versatile space, ready for your creativity! It includes a massive living space, 4th bedroom, full bath, a laundry room equipped with a refrigerator and sink, and a separate storage area. With direct access to outside, this setup is perfect for an in-law suite or extended guest accommodation. Enjoy this summer in your private and expansive fenced-in backyard!
-
Highlights
- Area: Gallows Hill
- Parking Spots: 2
- Property Type: Single Family Residence
- Total Rooms: 8
- Status: Closed
- Heating: Baseboard, Oil
- Property Class: Residential
- Style: Split Entry
- Year Built: 1965
-
Additional Details
- Basement: Full, Finished, Walk-Out Access
- Foundation: Concrete Perimeter
- Year Built Details: Approximate
- Zoning: R1
- Exterior Features: Porch, Fenced Yard
- Lot Features: Level
- Year Built Source: Public Records
-
Amenities
- Community Features: Public Transportation, Shopping, Park, Golf, Medical Facility, Public School, University
- Parking Features: Paved Drive
-
Utilities
- Sewer: Public Sewer
- Water Source: Public
-
Fees / Taxes
- Assessed Value: $532,500
- Compensation Based On: Gross/Full Sale Price
- Tax Year: 2024
- Buyer Agent Compensation: 2%
- Facilitator Compensation: 1%
- Taxes: $6,188
Similar Listings

Sold
42 Photos
Sold
42 Photos
Sold
42 Photos
Sold
36 Photos
Content © 2026 MLS Property Information Network, Inc. The information in this listing was gathered from third party resources including the seller and public records.
Listing information provided courtesy of J. Barrett & Company.
MLS Property Information Network, Inc. and its subscribers disclaim any and all representations or warranties as to the accuracy of this information.
