
Sold!
$625,000
3
Beds
2
Baths
2,119
Living Area
-
Property Description
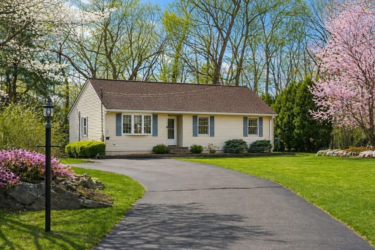
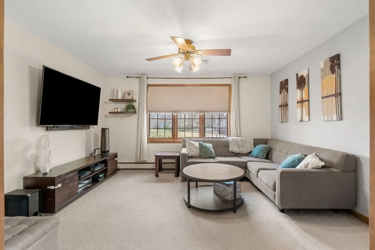
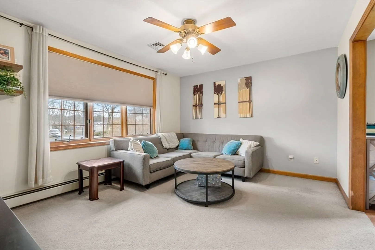
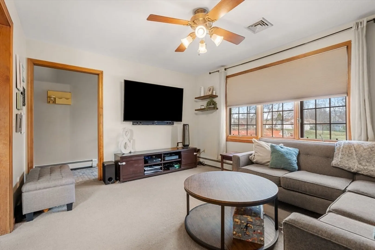
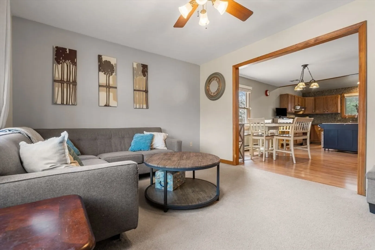
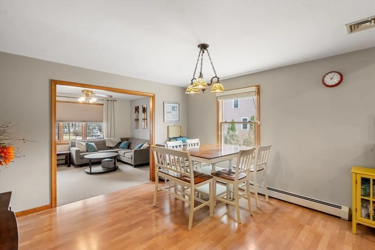
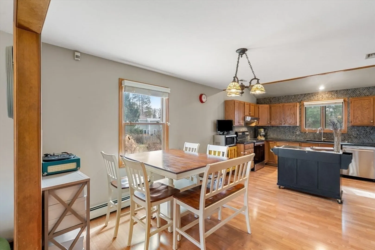
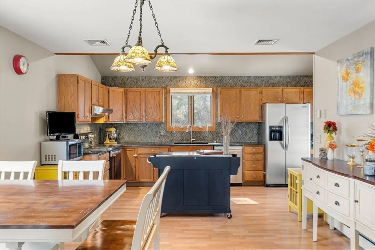
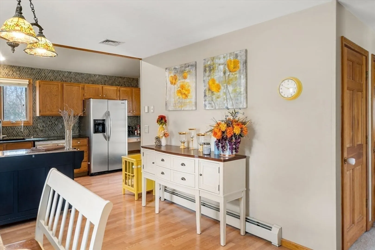
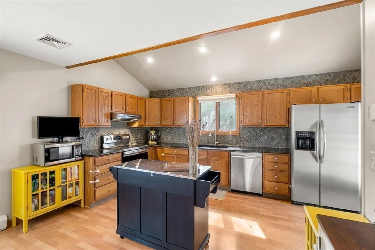
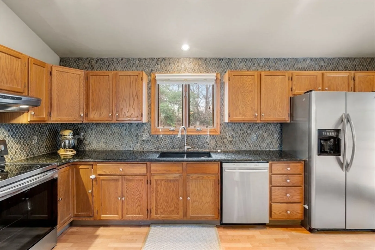
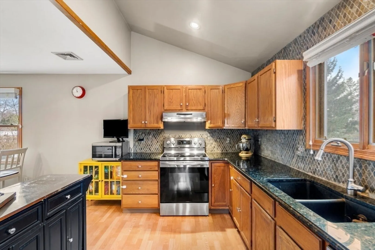
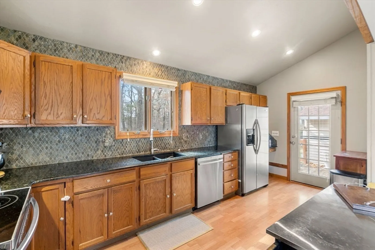
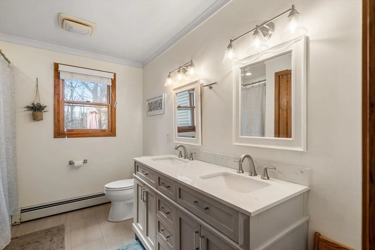
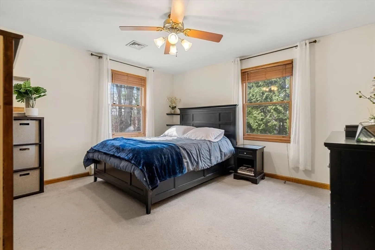
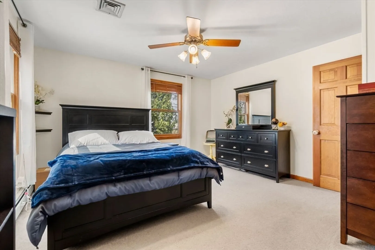
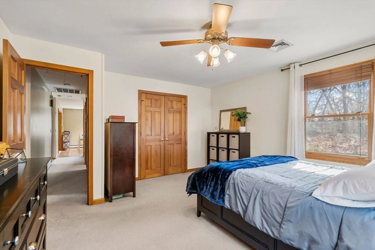
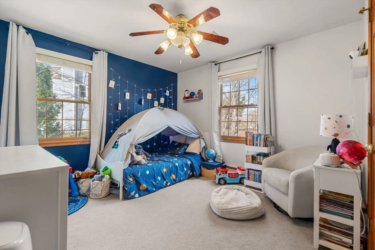
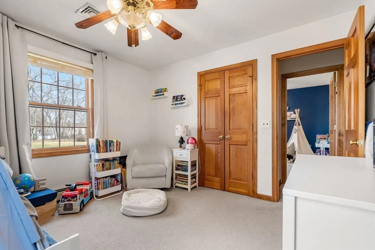
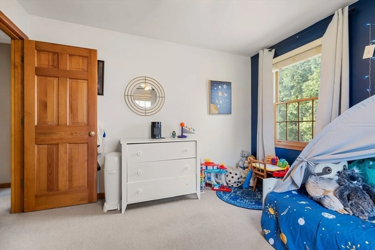
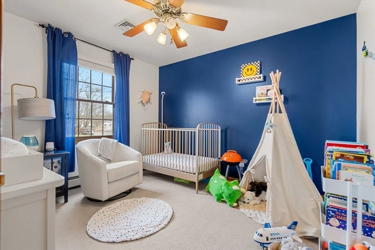
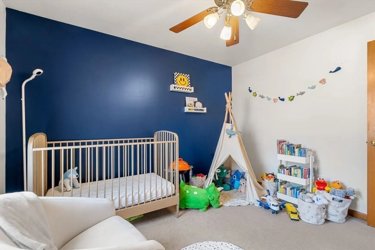
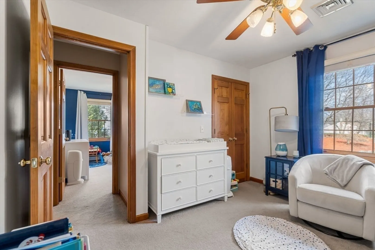
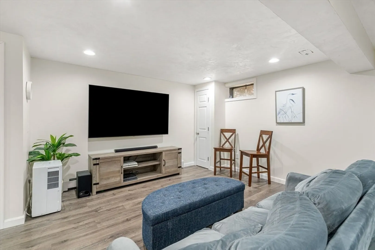
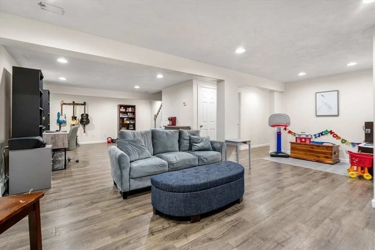
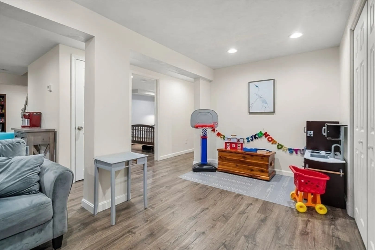
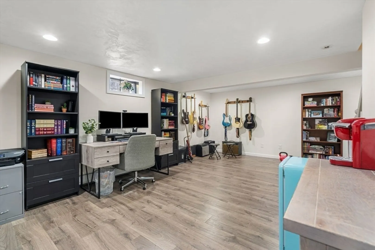
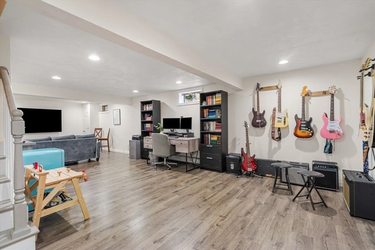
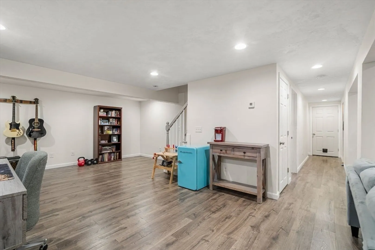
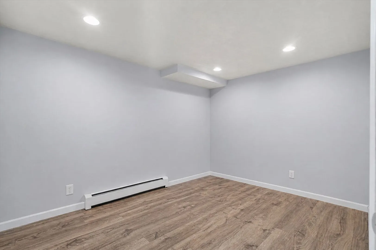
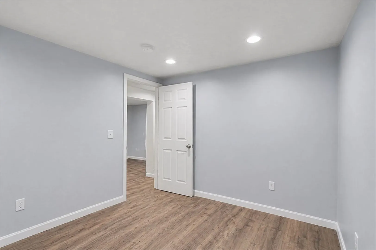
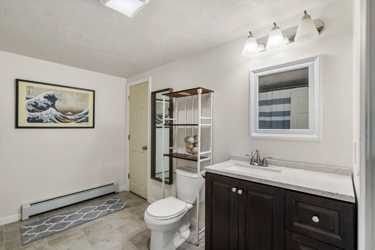
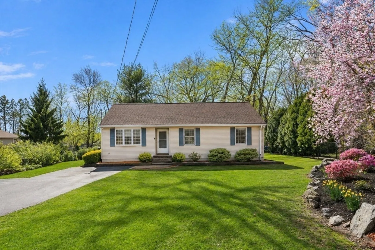
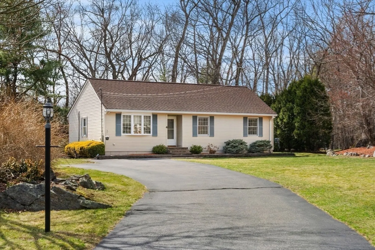
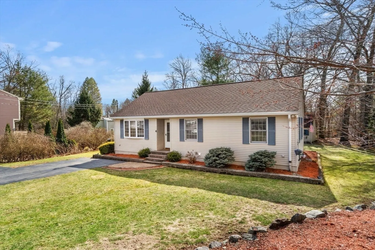
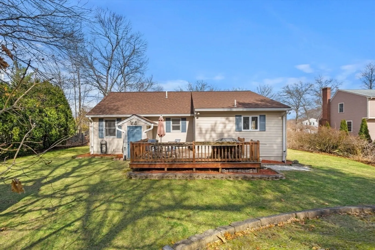
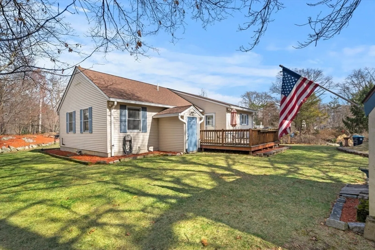
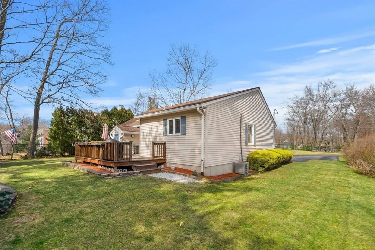
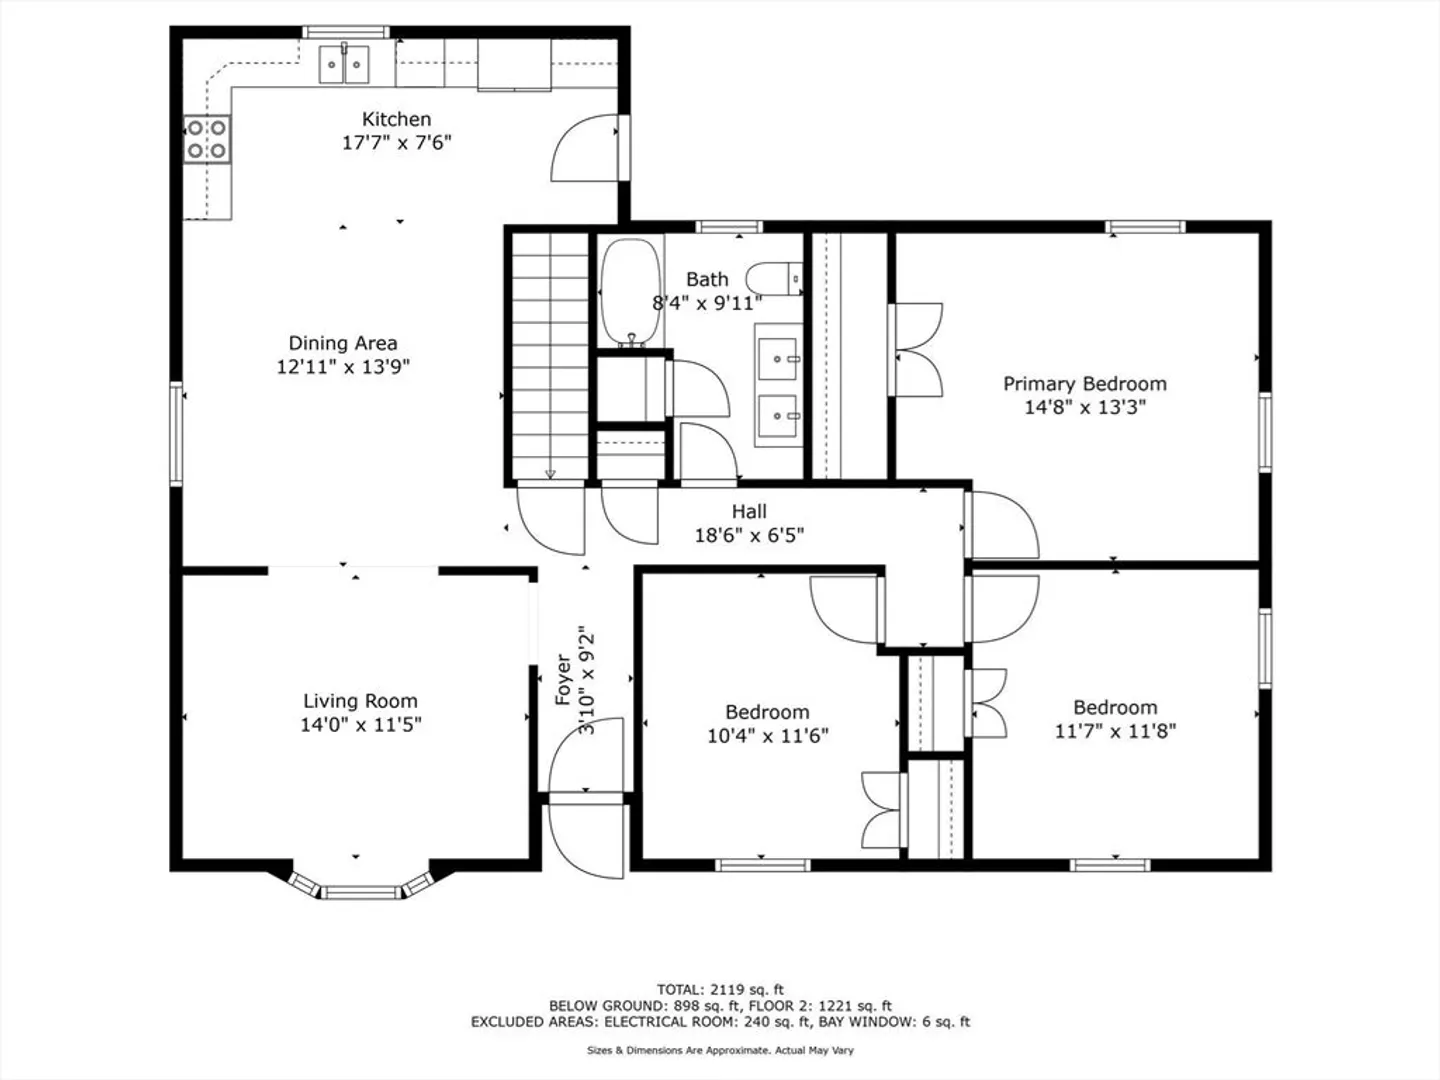
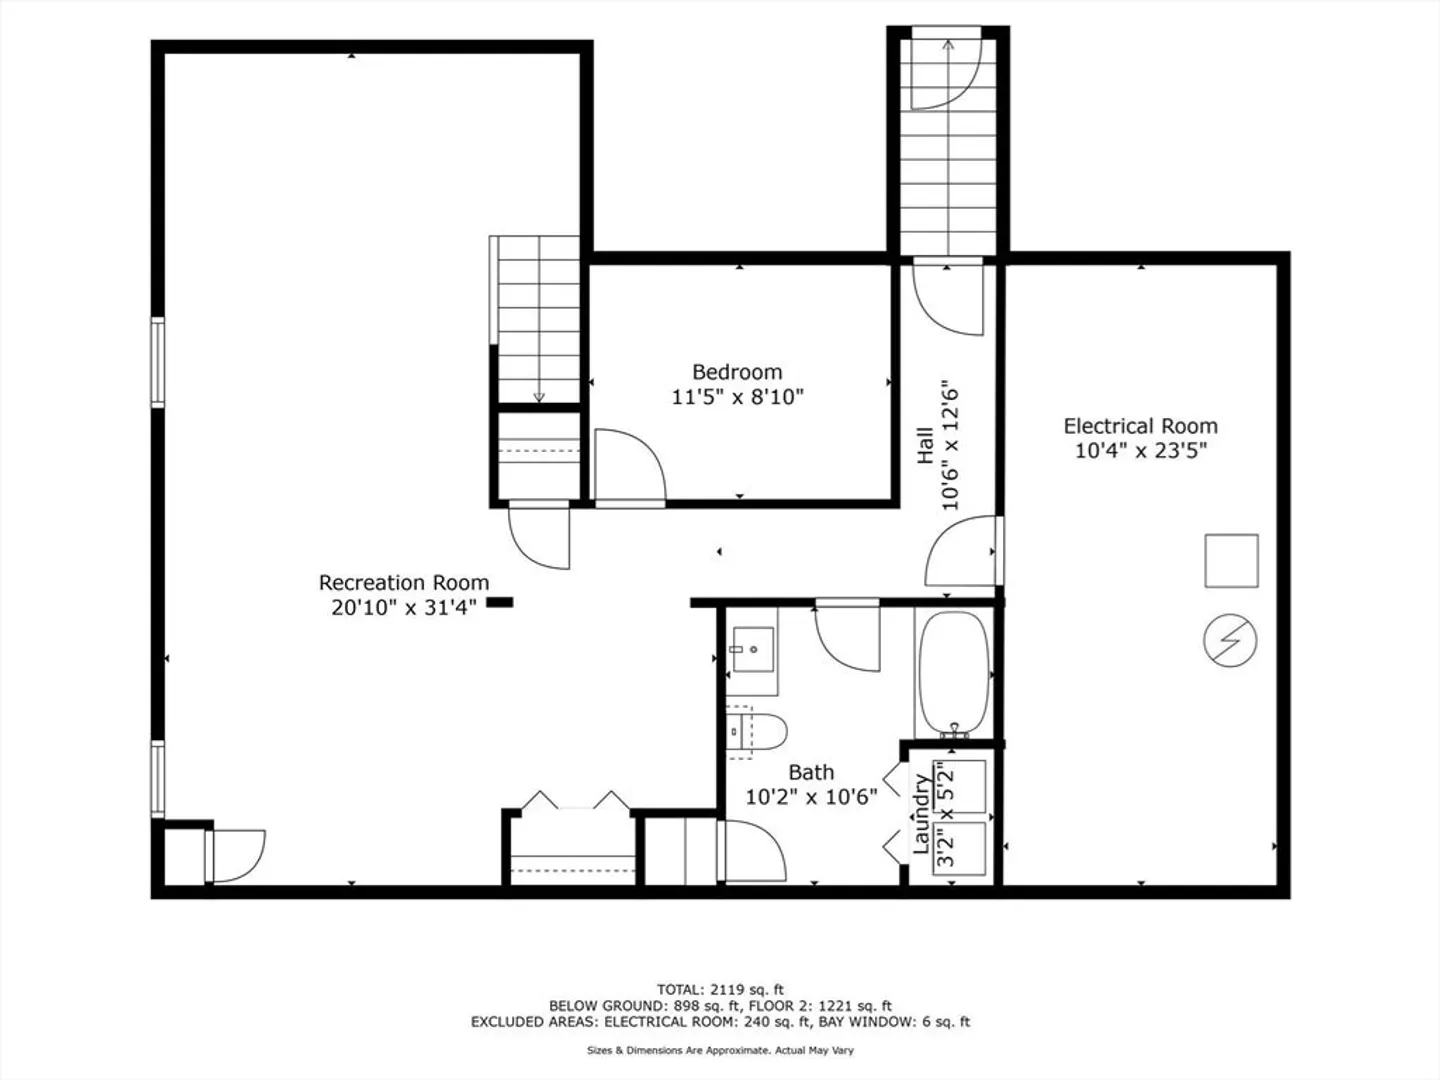
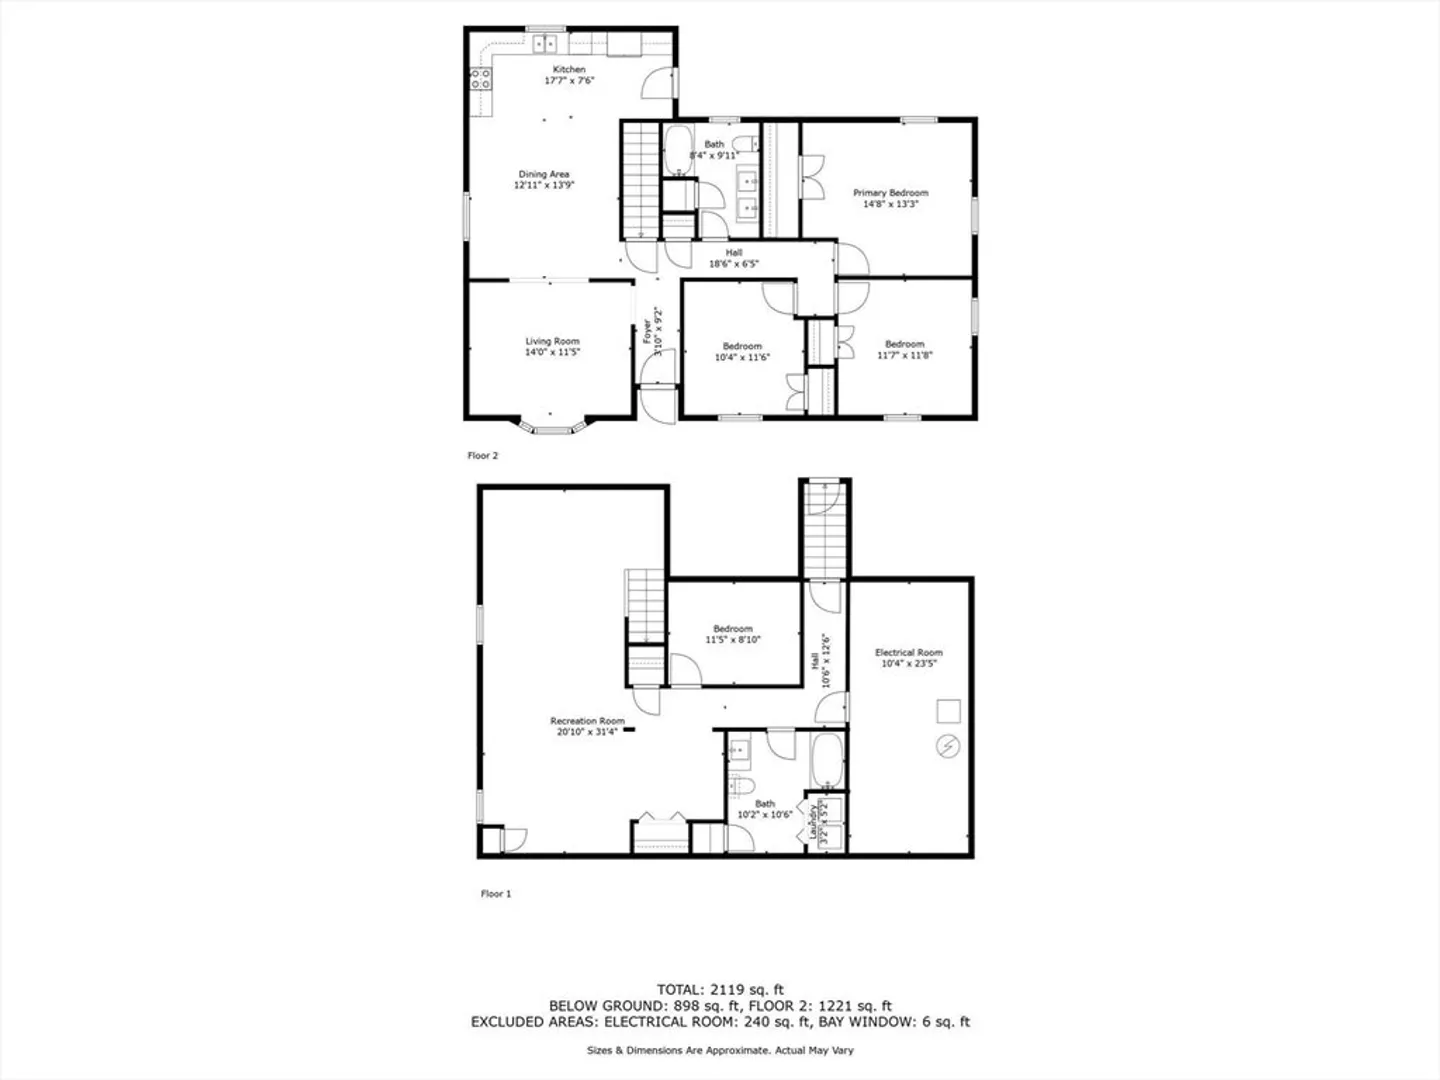
Welcome home! This charming 3-bedroom, 2-bath ranch offers over 2,100 sq ft of living space, including a finished basement. The main level features an inviting living room that flows into the dining area and kitchen, complete with granite countertops, tile backsplash, and stainless steel appliances. Three well-sized bedrooms and an updated full bath complete the first floor. The finished basement provides flexible space for a variety of uses, along with a separate room, full bath, and laundry area. Enjoy the deck and level yard, ideal for outdoor relaxation. Conveniently located on a cul-de-sac with easy access to shopping, hospitals, I-290, and Route 9. Make this your home today! Offer deadline Monday, May 4th at 3pm.
-
Highlights
- Cooling: Central Air
- Parking Spots: 6
- Property Type: Single Family Residence
- Total Rooms: 6
- Status: Closed
- Heating: Forced Air, Oil
- Property Class: Residential
- Style: Ranch
- Year Built: 1994
-
Additional Details
- Appliances: Electric Water Heater, Range, Dishwasher, Refrigerator, Washer, Dryer
- Construction: Frame
- Flooring: Tile, Vinyl, Carpet, Flooring - Vinyl
- Interior Features: Recessed Lighting, Closet, Home Office, Bonus Room
- Road Frontage Type: Public
- SqFt Source: Public Record
- Year Built Source: Public Records
- Basement: Full, Finished, Interior Entry
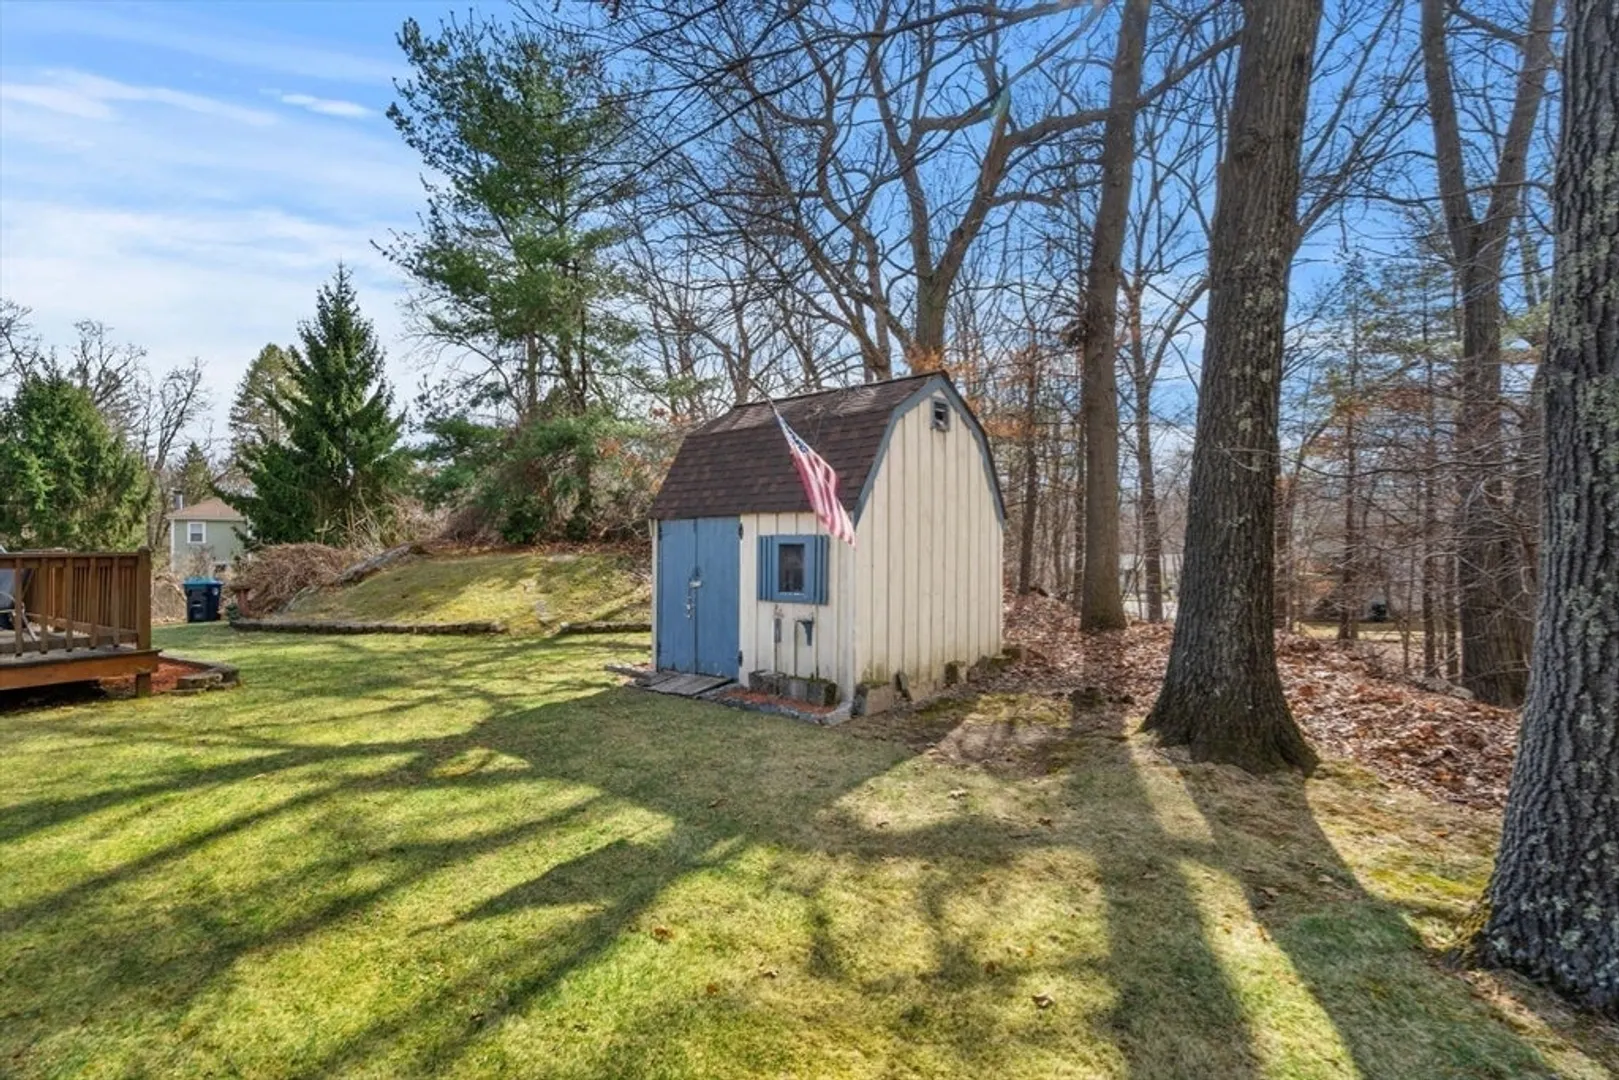
- Exterior Features: Deck, Rain Gutters, Storage
- Foundation: Concrete Perimeter
- Lot Features: Cleared, Level
- Roof: Shingle
- Year Built Details: Actual
- Zoning: Res B-
-
Amenities
- Community Features: Public Transportation, Shopping, Park, Medical Facility, Highway Access, Public School
- Parking Features: Paved Drive, Off Street, Tandem, Paved
-
Utilities
- Electric: 200+ Amp Service
- Water Source: Public
- Sewer: Public Sewer
-
Fees / Taxes
- Assessed Value: $519,300
- Taxes: $6,252
- Tax Year: 2025
Similar Listings
Sold
33 Photos
Sold
35 Photos
Sold
37 Photos
Sold
27 Photos
Content © 2026 MLS Property Information Network, Inc. The information in this listing was gathered from third party resources including the seller and public records.
Listing information provided courtesy of eXp Realty LLC.
MLS Property Information Network, Inc. and its subscribers disclaim any and all representations or warranties as to the accuracy of this information.
