
Sold!
$549,900
2
Beds
1/1
Bath
1,890
Living Area
-
Property Description
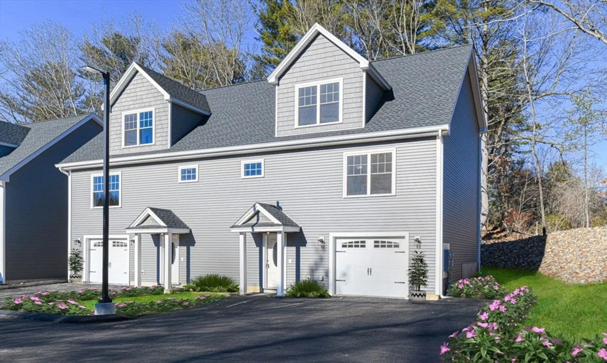
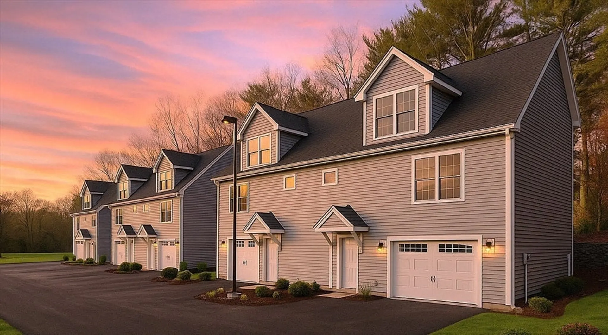
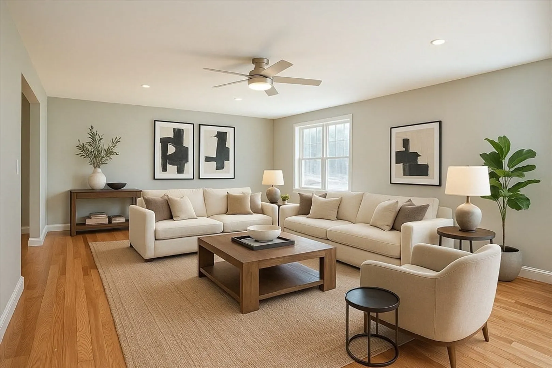
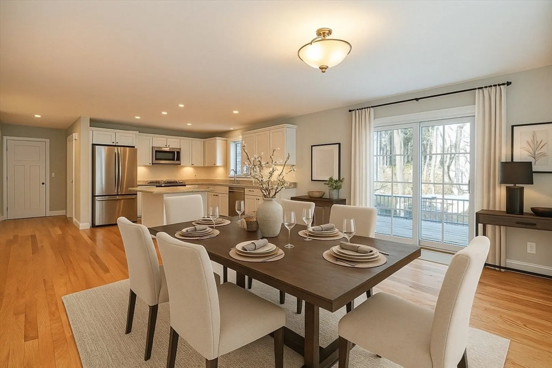
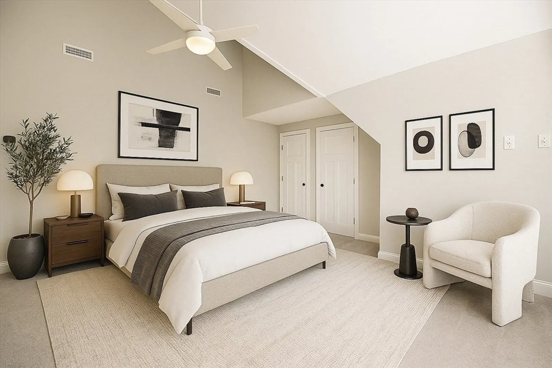
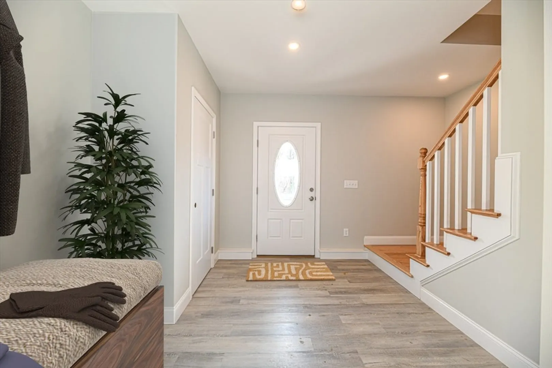
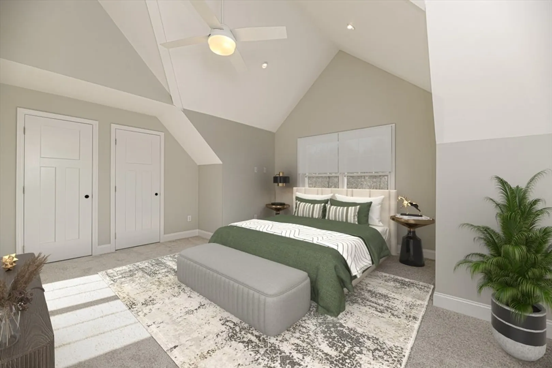
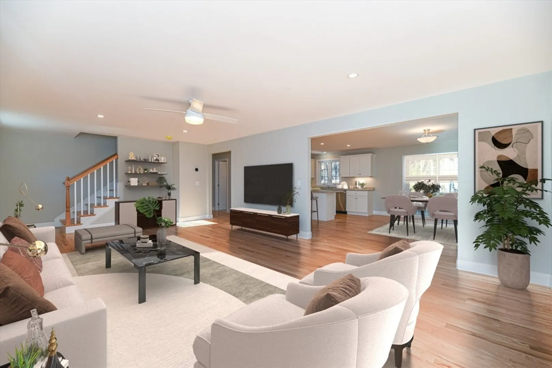
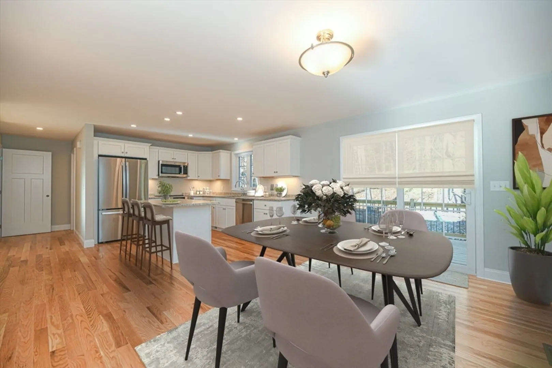
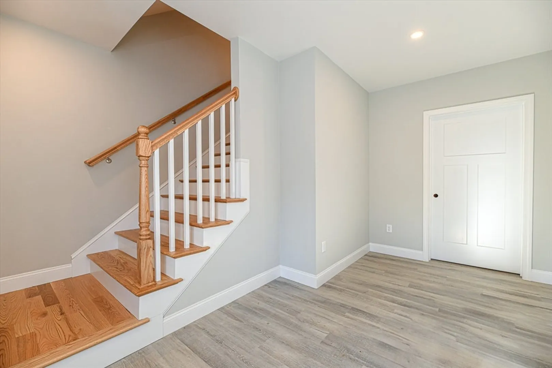
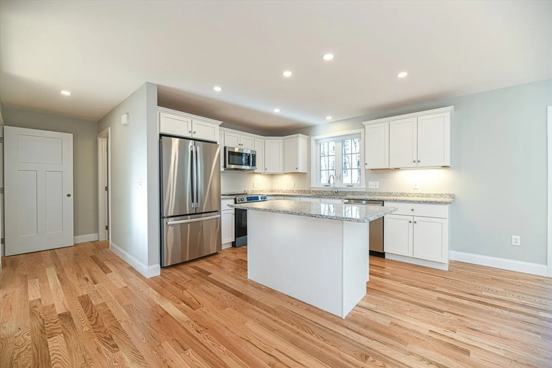
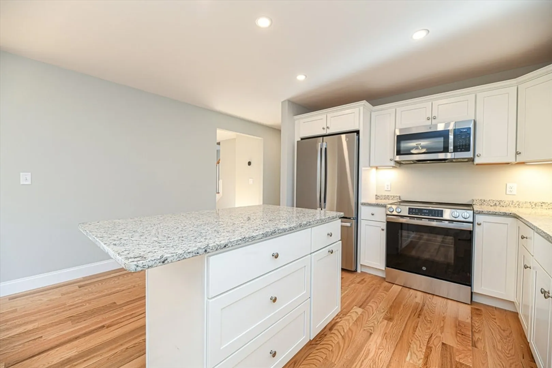
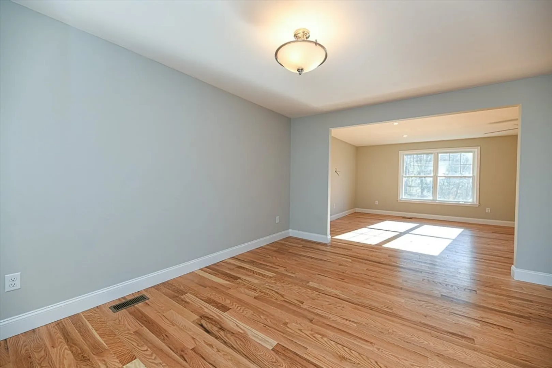
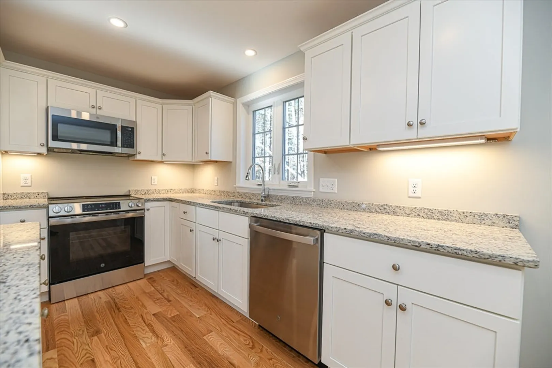
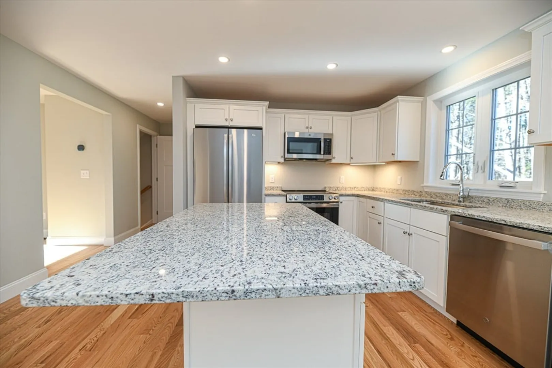
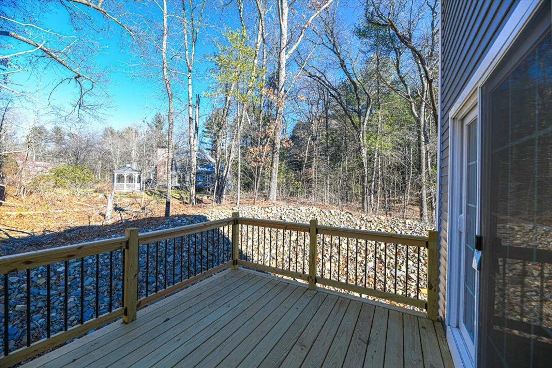
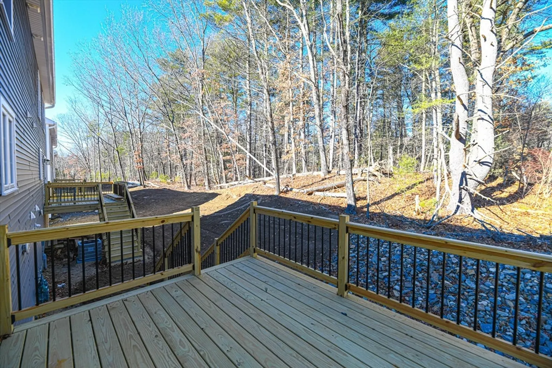
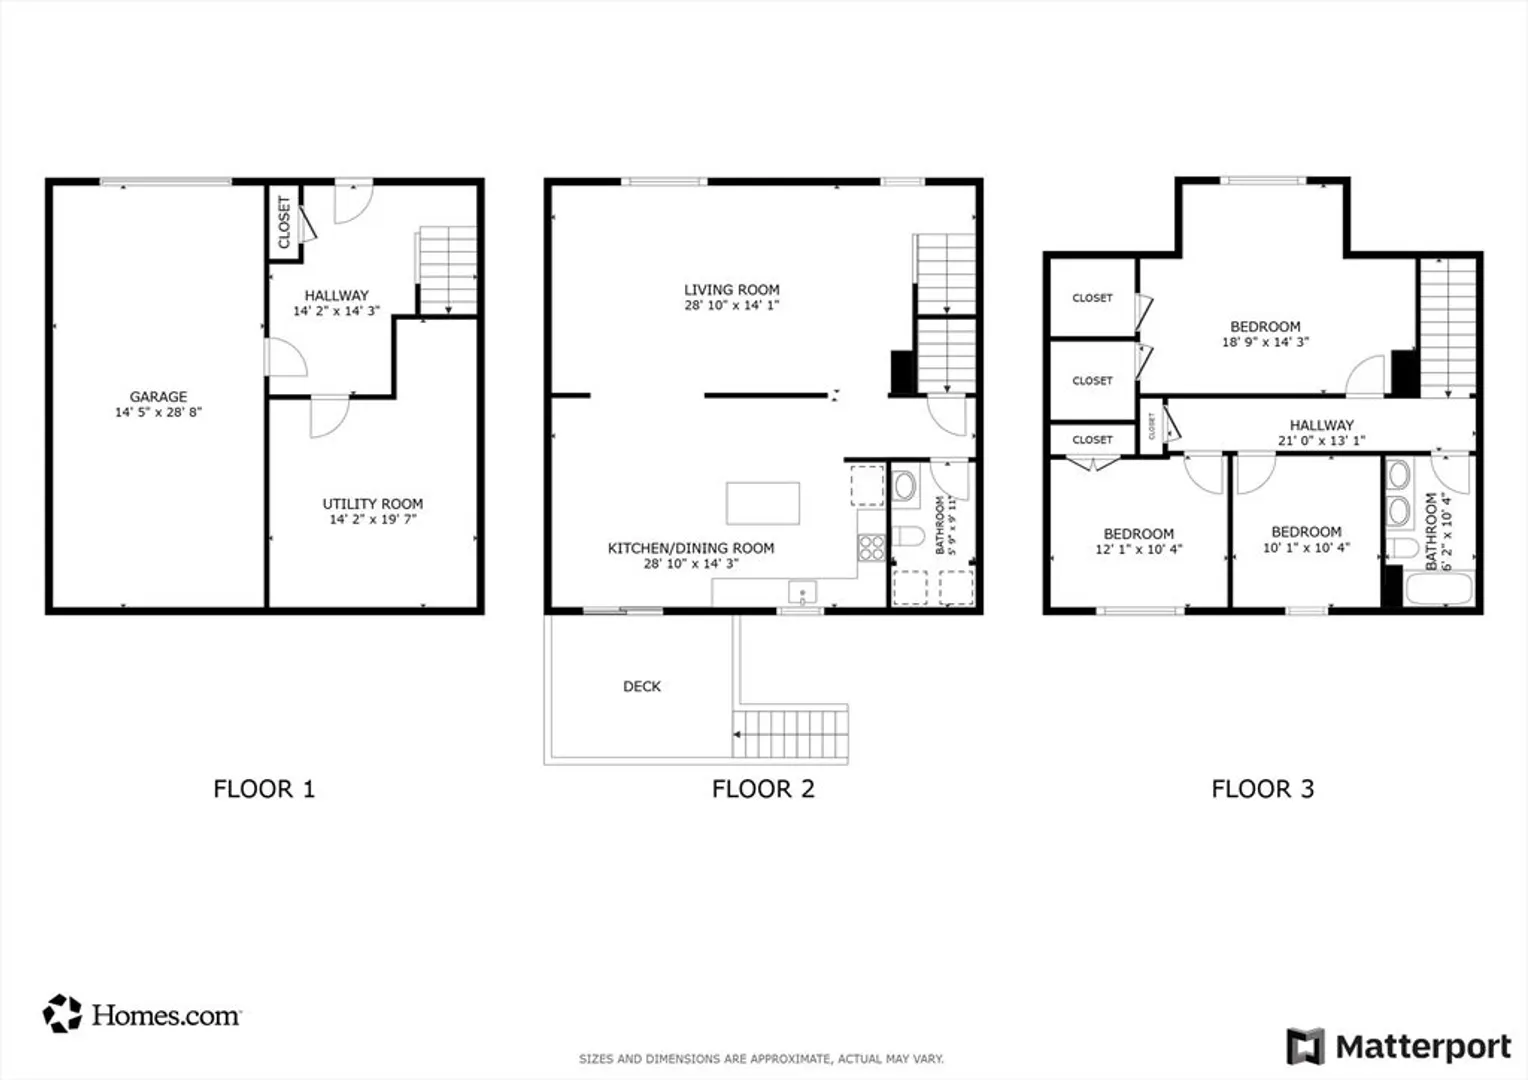
EXCITING UPDATE!! DEVELOPER HAS ADDED A PRIVATE YARD! Yes an additional 20' X 30" yard (limited common area) for your outside living needs and enjoyment for such things as fire pits, lawn furniture etc. that with GENEROUS BUILDER INCENTIVES NOW BEING OFFERED which include SPECIAL BUILDER FINANCING a 3.26%* 3-2-1 builder funded buy-down for the Month of September Only Two left in phase I and ready of immediate occupancy. Fully appliance kitchen with all stainless steel appliances including washer and dryer. Delhi Way Condominiums is Londonderry's newest non-age restricted townhouse duplex condos. Each of the five buildings has only 2 units! A total of 10 units! They are all end units!! Centrally located on route 102 with access to route 93 and route 3. This model has almost 2,000 sq ft of living space. Upgraded interior includes Oak hardwood in living area and stairs to 2nd floor. The living areas is open with a 25' living room. Main living area has an open living area desig
-
Highlights
- Building Name: Delphi Way Condominiums
- Heating: Central, Forced Air, Propane
- Parking Spots: 2
- Property Type: Condominium
- Total Rooms: 8
- Year Built: 2025
- Cooling: Central Air
- HOA Fee: $335
- Property Class: Residential
- Stories: 3
- Unit Number: N/a
- Status: Closed
-
Additional Details
- Appliances: Range, Dishwasher, Microwave, Refrigerator, Washer, Dryer
- Construction: Frame
- Flooring: Tile, Hardwood
- Pets Allowed: Yes
- SqFt Source: Unit Floor Plan
- Year Built Details: Actual
- Zoning: condo
- Basement: N
- Exterior Features: Deck
- Interior Features: Office, Mud Room, Internet Available - DSL
- Roof: Shingle
- Total Number of Units: 10
- Year Built Source: Builder
-
Amenities
- Community Features: Shopping, Highway Access, Public School
- Parking Features: Attached, Under, Garage Door Opener
- Covered Parking Spaces: 1
-
Utilities
- Electric: 220 Volts, Circuit Breakers
- Water Source: Well, Private
- Sewer: Private Sewer
-
Fees / Taxes
- Assessed Value: $561,900
- HOA Fee Includes: Water, Sewer, Insurance, Maintenance Structure, Road Maintenance, Maintenance Grounds, Snow Removal
- Tax Year: 2025
- HOA Fee Frequency: Monthly
- Home Warranty: 1
- Taxes: $9,069
Similar Listings

Sold
34 Photos
Sold
NEW CONSTRUCTION
42 Photos
Sold
38 Photos
Sold
20 Photos
Content © 2026 MLS Property Information Network, Inc. The information in this listing was gathered from third party resources including the seller and public records.
Listing information provided courtesy of Lamacchia Realty, Inc..
MLS Property Information Network, Inc. and its subscribers disclaim any and all representations or warranties as to the accuracy of this information.
