
Sold!
$625,000
2
Beds
2/1
Baths
1,934
Living Area
-
Property Description
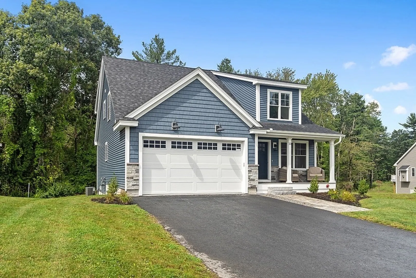
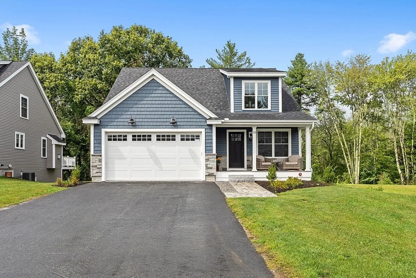
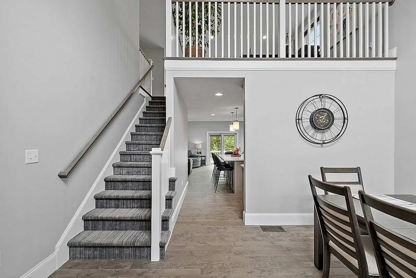
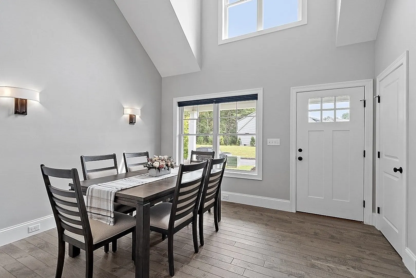
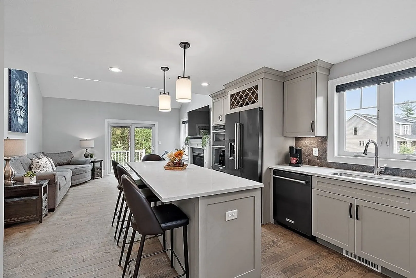
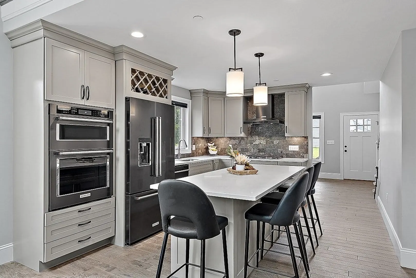
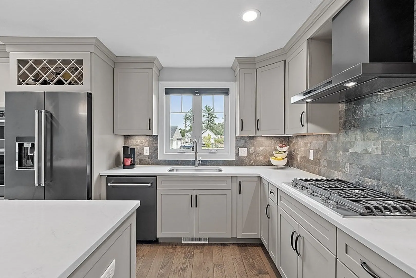
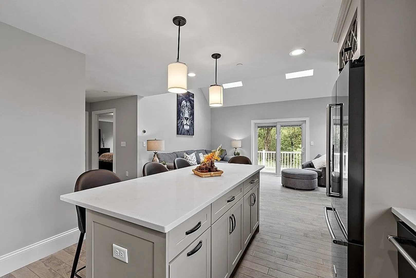
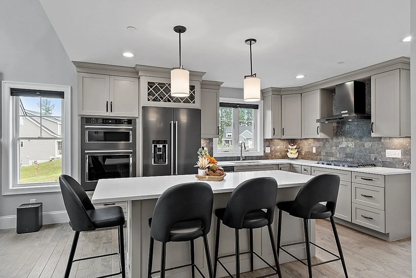
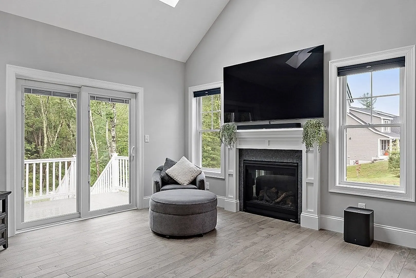
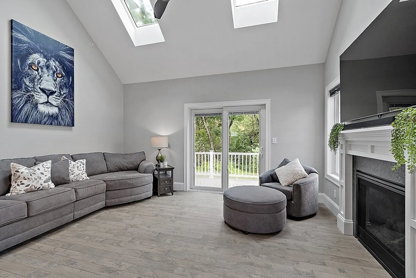
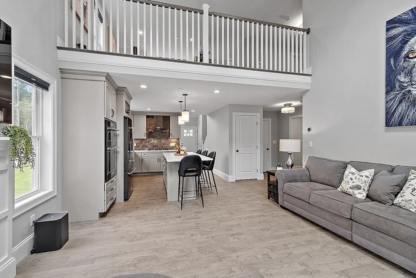
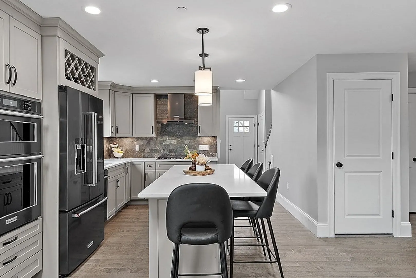
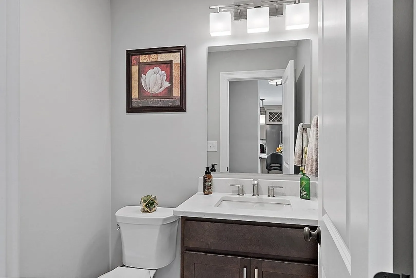
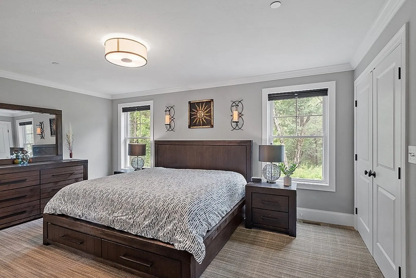
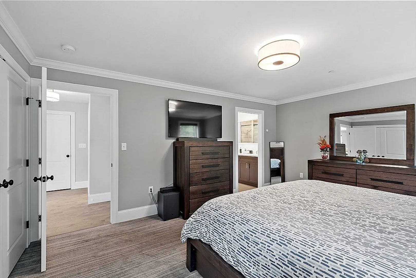
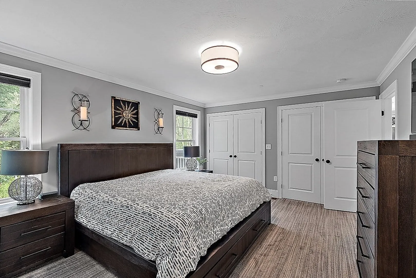
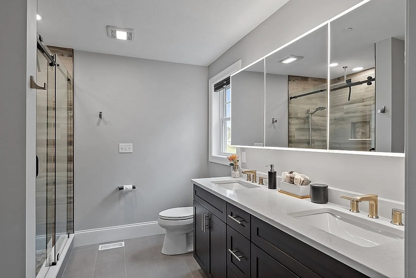
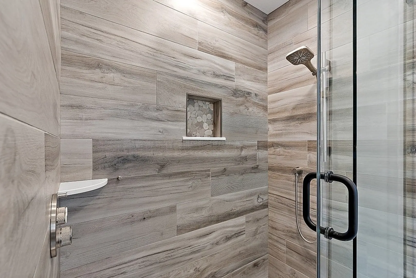
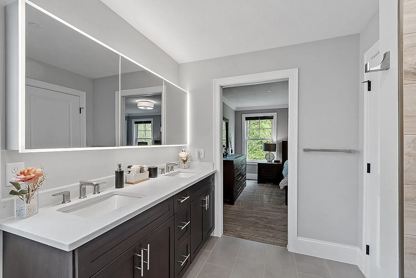
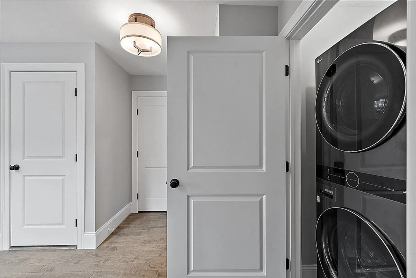
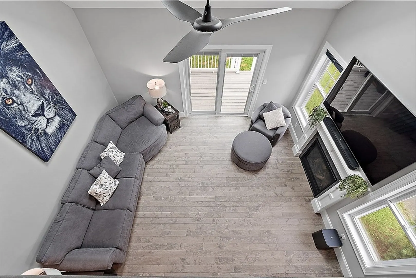
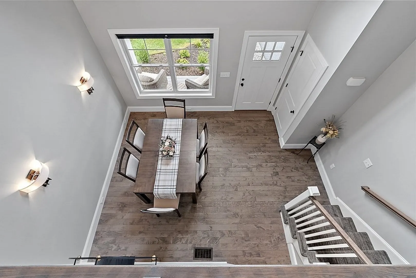
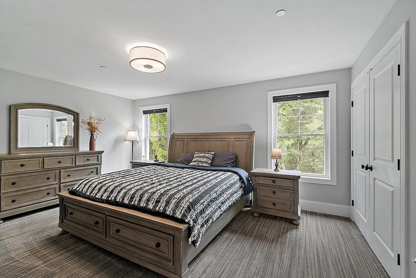
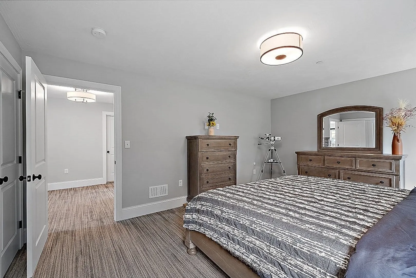
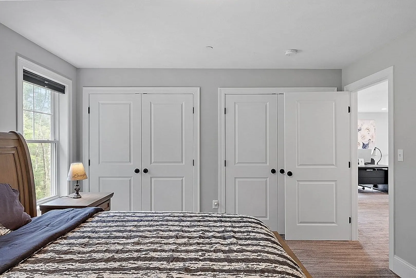
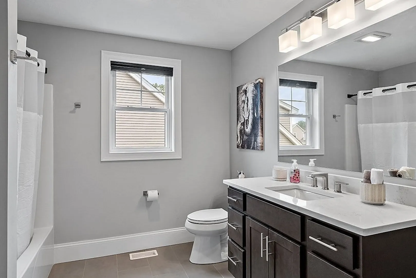
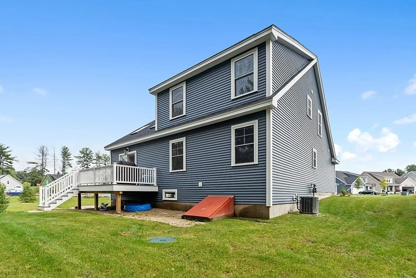
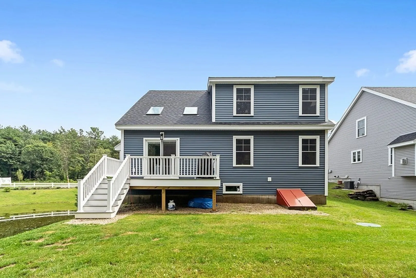
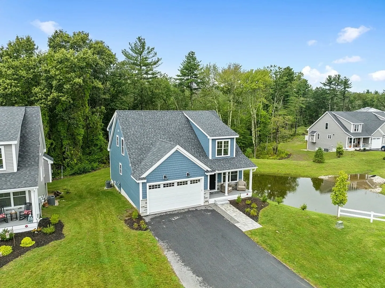
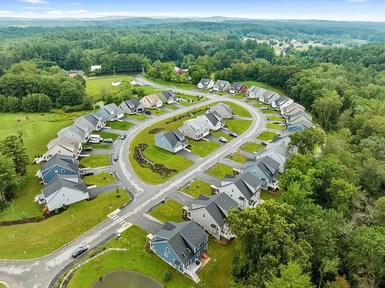
HANAFIN FARM | LOADED WITH UPGRADES | This 2-bed 2.5 bath unit features an open concept floor plan offering a gorgeous upgraded quartz kitchen with custom cabinetry, stainless steel appliances, designer backsplash and a large island. The first floor includes a spacious Primary Bedroom Suite with a luxurious spa like bath with Grohe shower fixtures and custom lighted medicine cabinet, first floor laundry, upgraded hardwood floors throughout main living space and a welcoming family room with skylights, gas fireplace and soaring ceilings to serve as a wonderful entertaining space and easy everyday living. You won't want to miss this one of a kind unit! So many upgrades, too many to list! Experience the luxurious finishes first hand. Conveniently located near all major commuter routes, shopping, dining, and all the outdoor activities that NH has to offer!
-
Highlights
- Cooling: Central Air
- HOA Fee: $260
- Property Class: Residential
- Total Rooms: 7
- Year Built: 2022
- Heating: Forced Air, Natural Gas
- Parking Spots: 4
- Property Type: Condominium
- Unit Number: 15
- Status: Closed
-
Additional Details
- Appliances: ENERGY STAR Qualified Refrigerator, ENERGY STAR Qualified Dryer, ENERGY STAR Qualified Dishwasher, ENERGY STAR Qualified Washer, Range - ENERGY STAR, Utility Connections for Gas Range
- Construction: Frame
- Fireplaces: 1
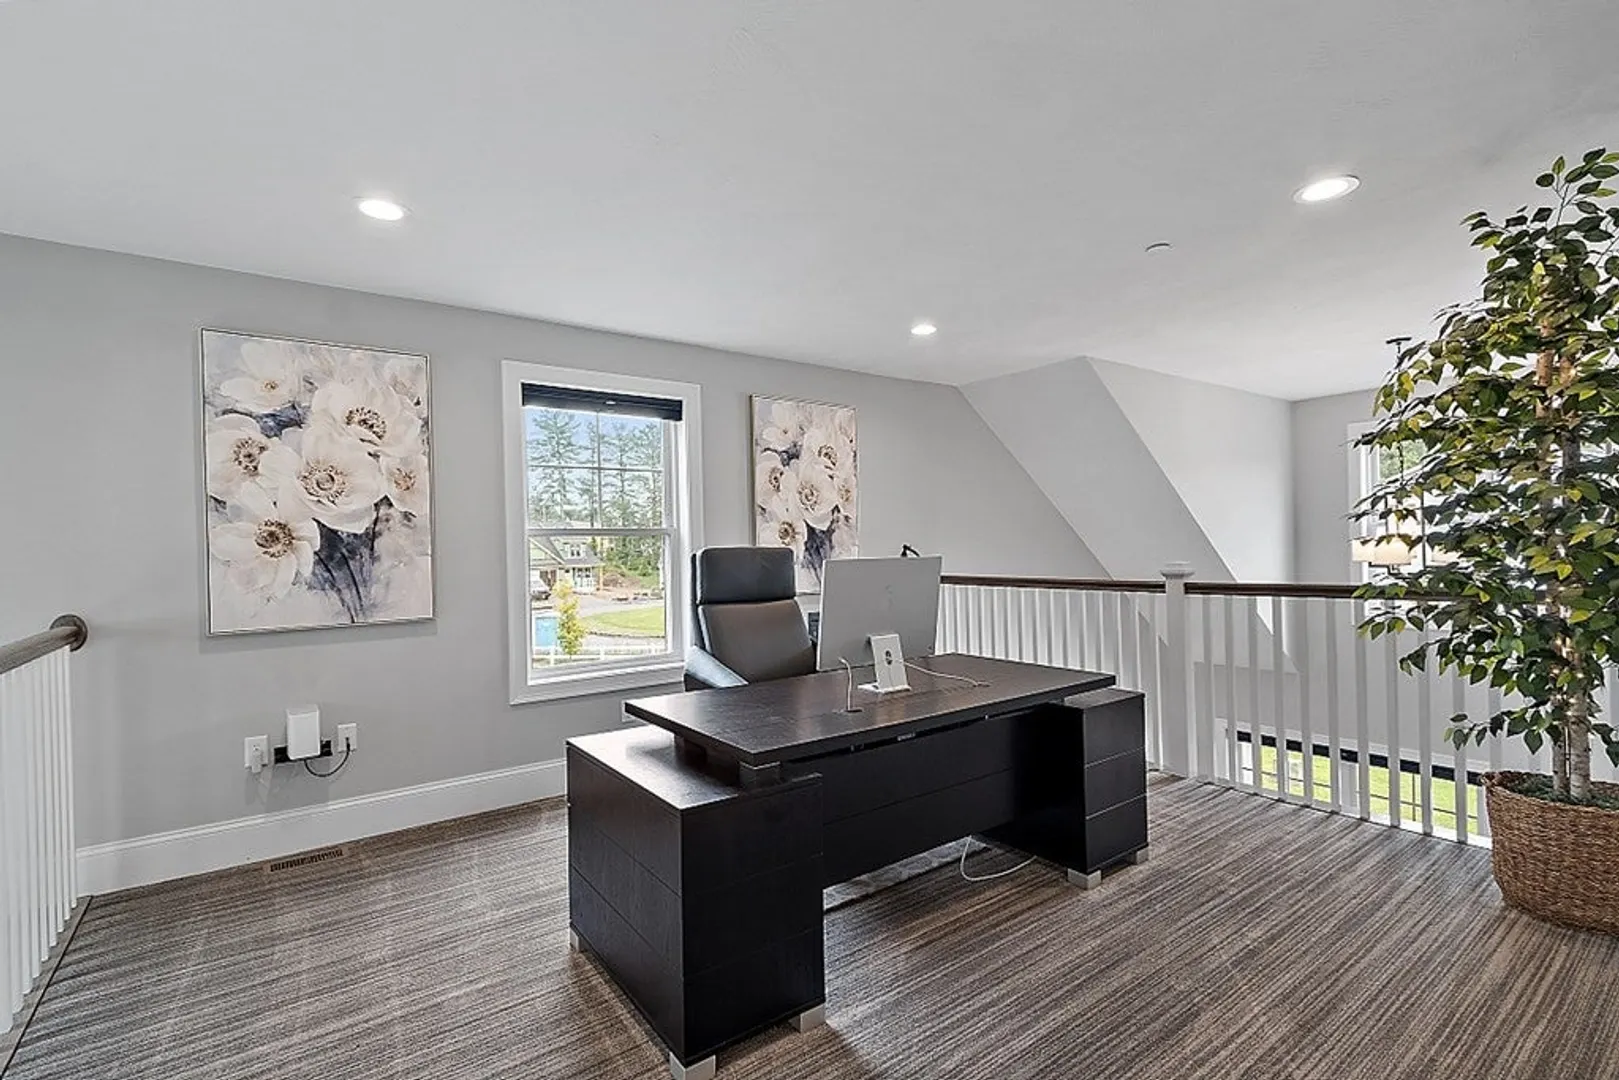
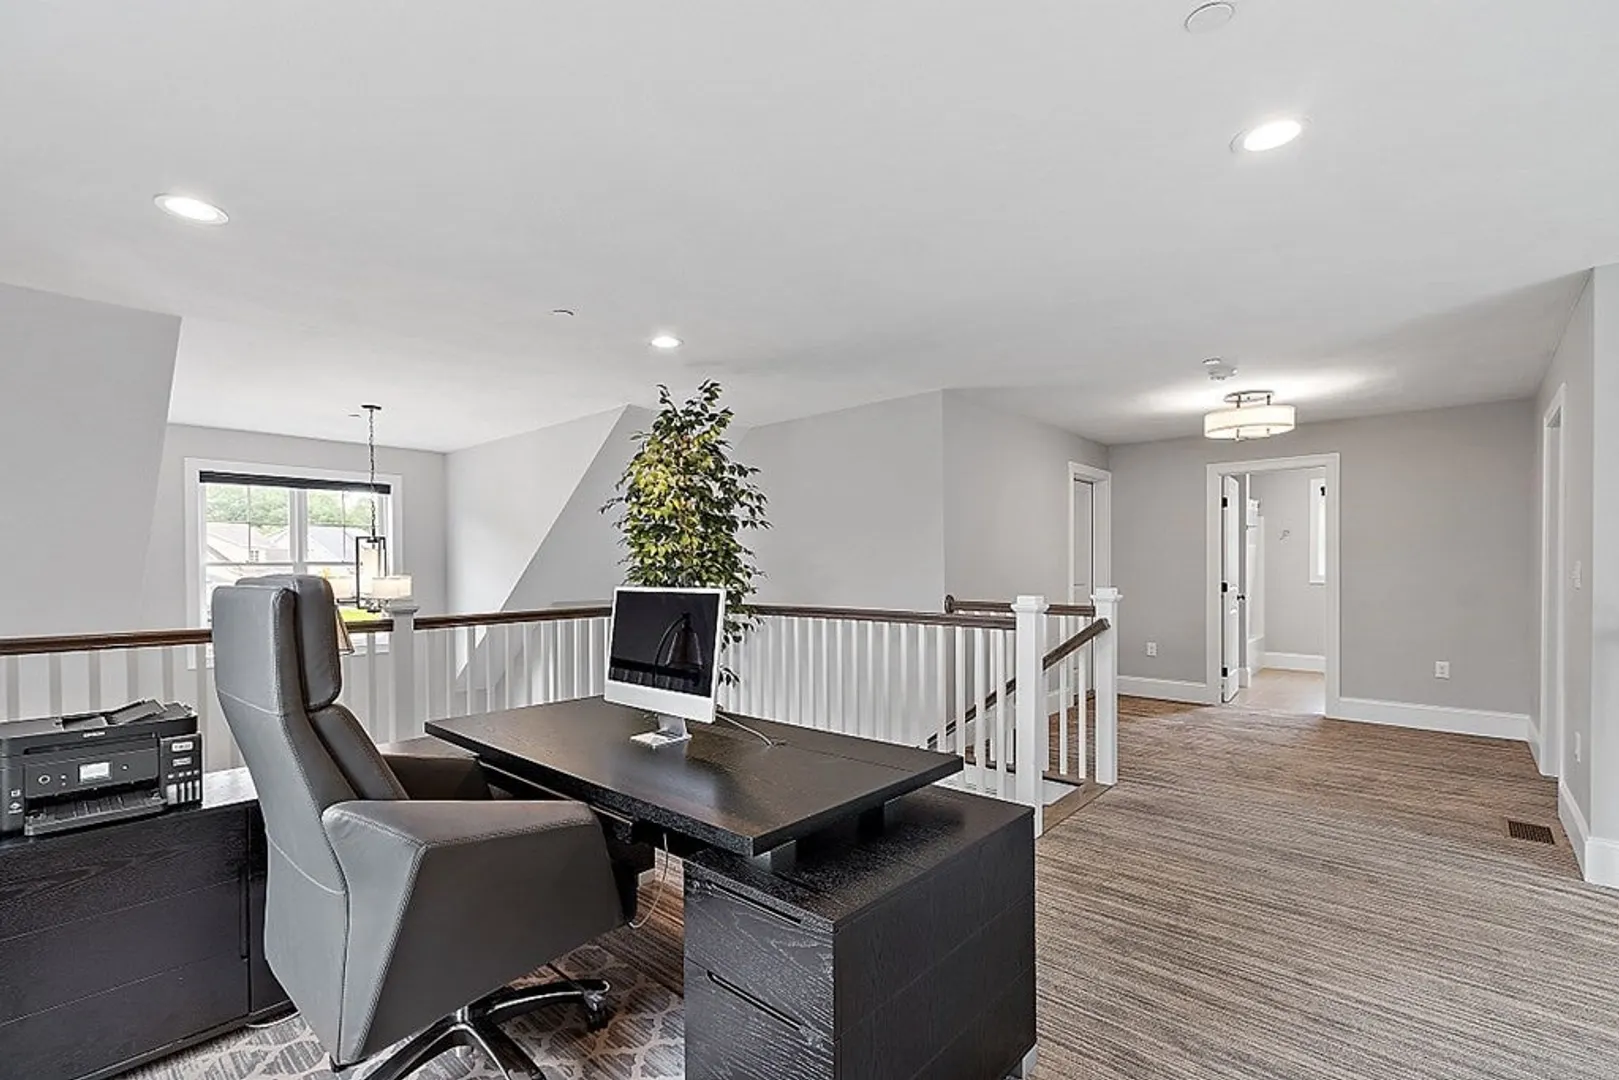
- Interior Features: Loft
- Roof: Shingle
- Year Built Details: Actual
- Zoning: Rd
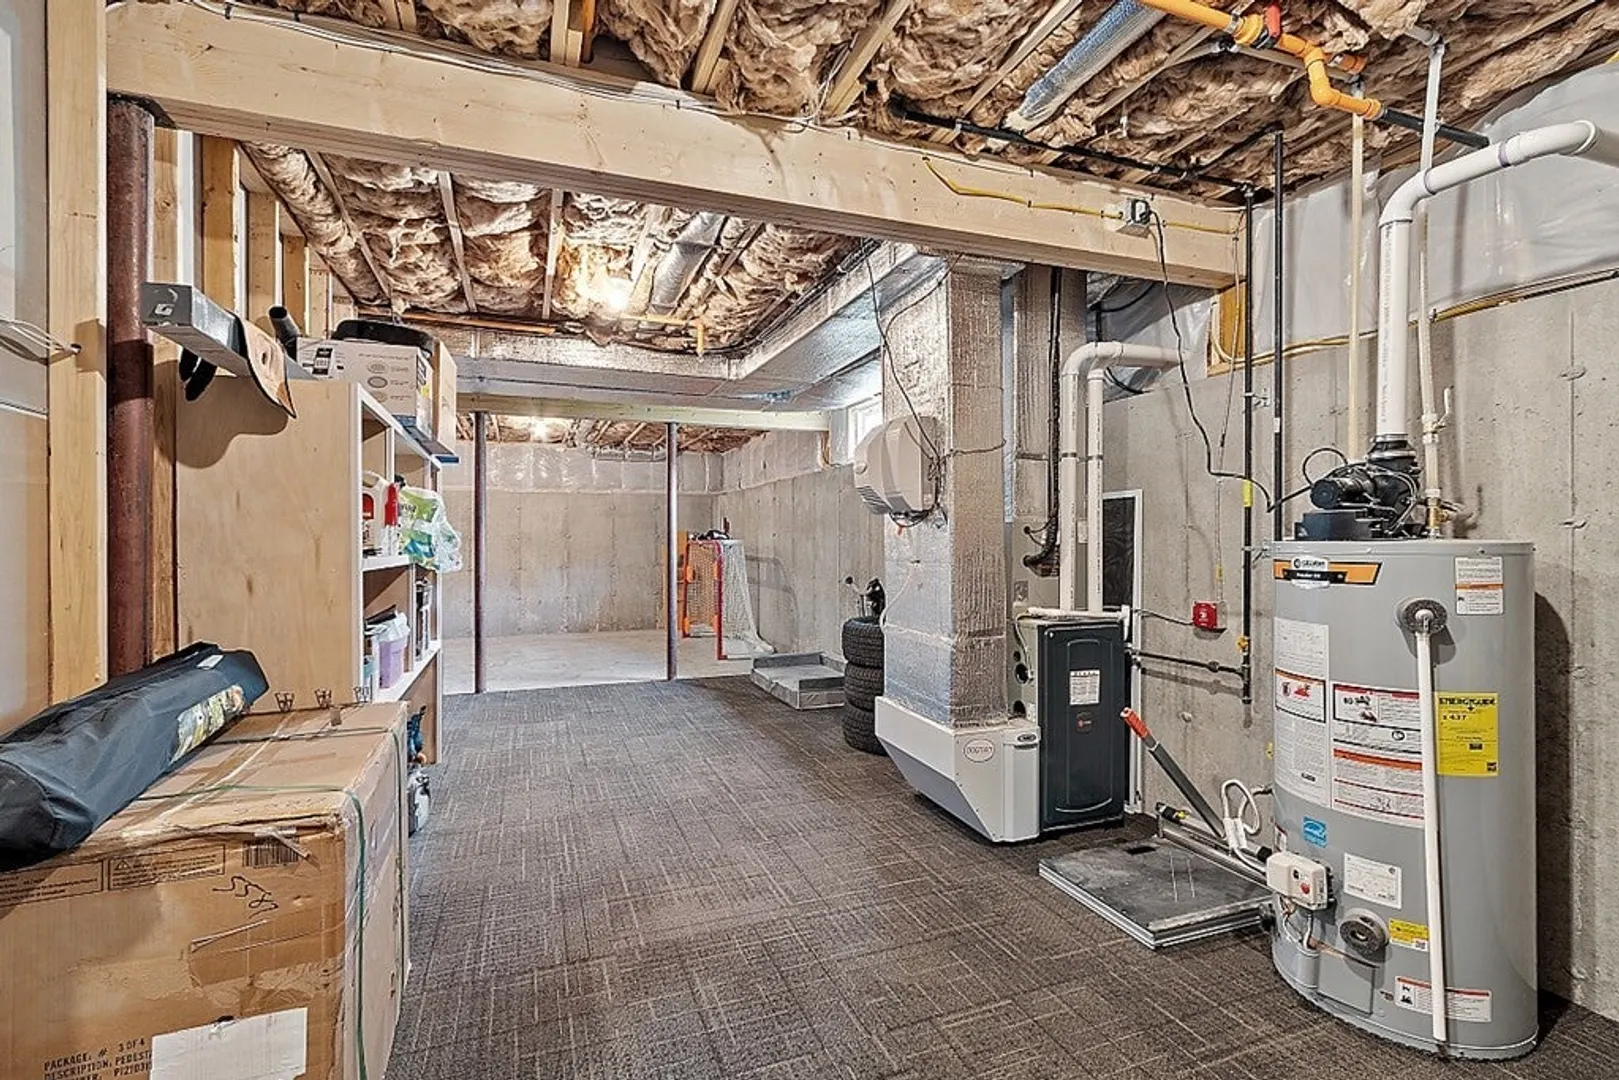
- Basement: Y
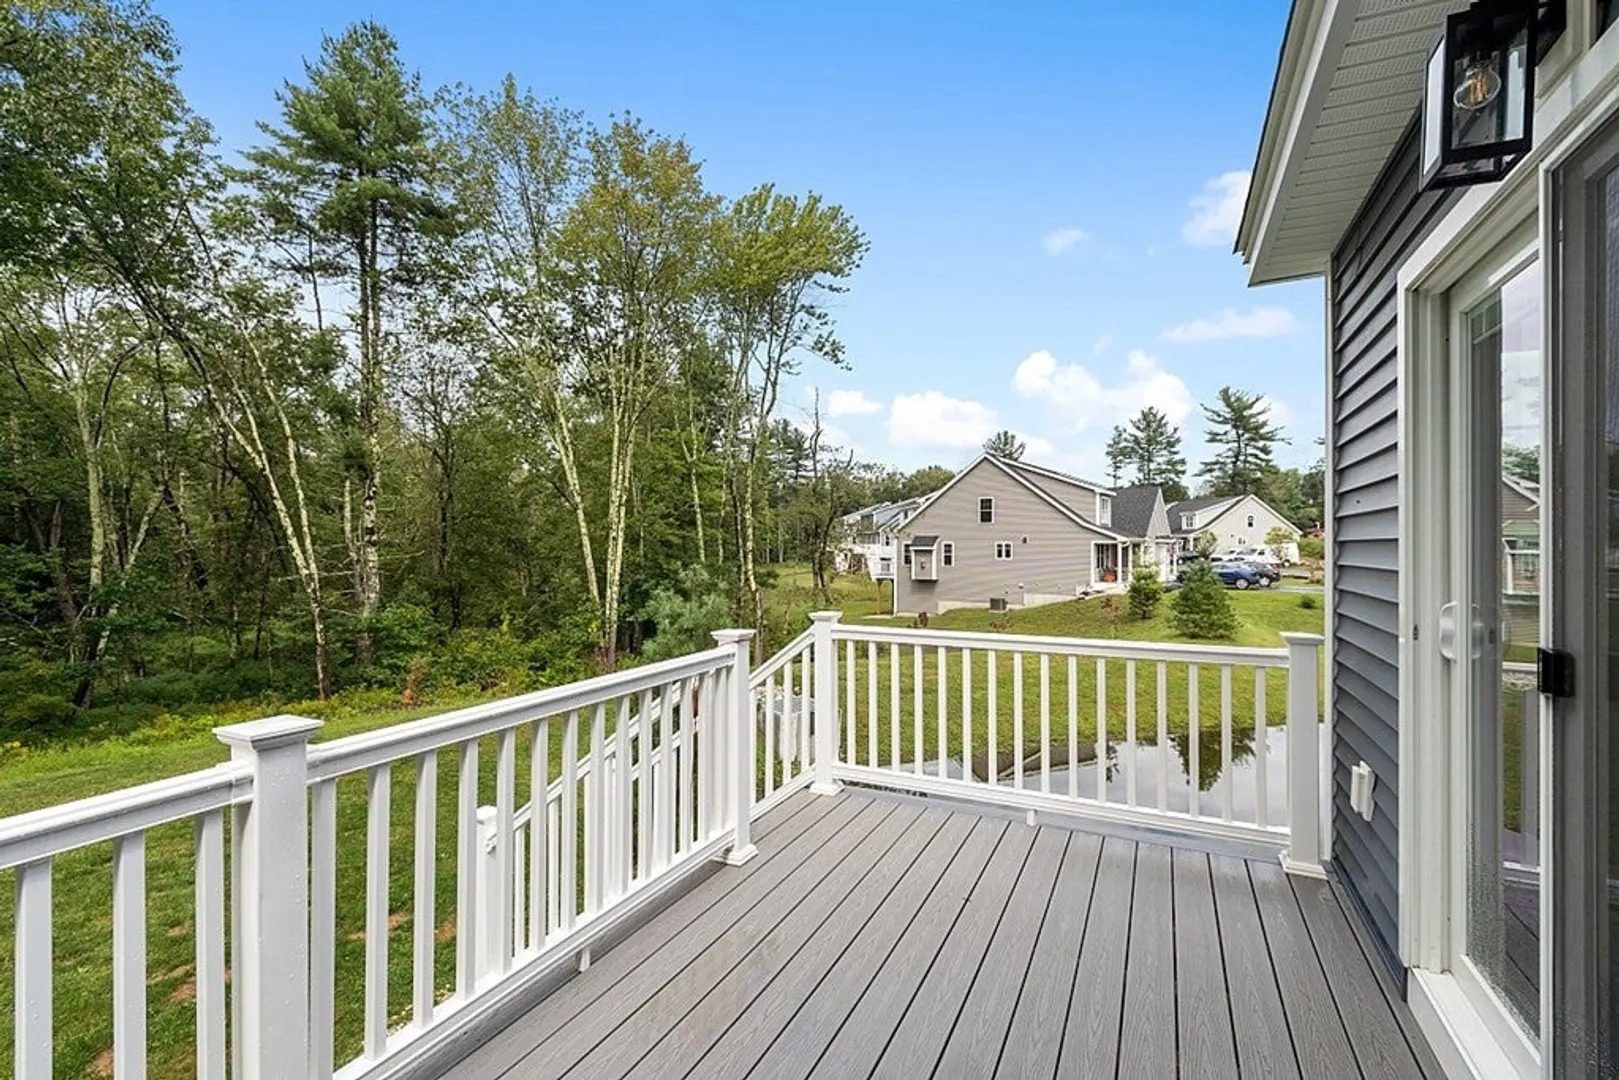
- Exterior Features: Deck
- Flooring: Wood, Tile
- Pets Allowed: Yes w/ Restrictions
- Total Number of Units: 42
- Year Built Source: Public Records
-
Amenities
- Community Features: Public Transportation, Shopping, Park, Walk/Jog Trails, Golf, Medical Facility, Laundromat, Highway Access, House of Worship, Adult Community
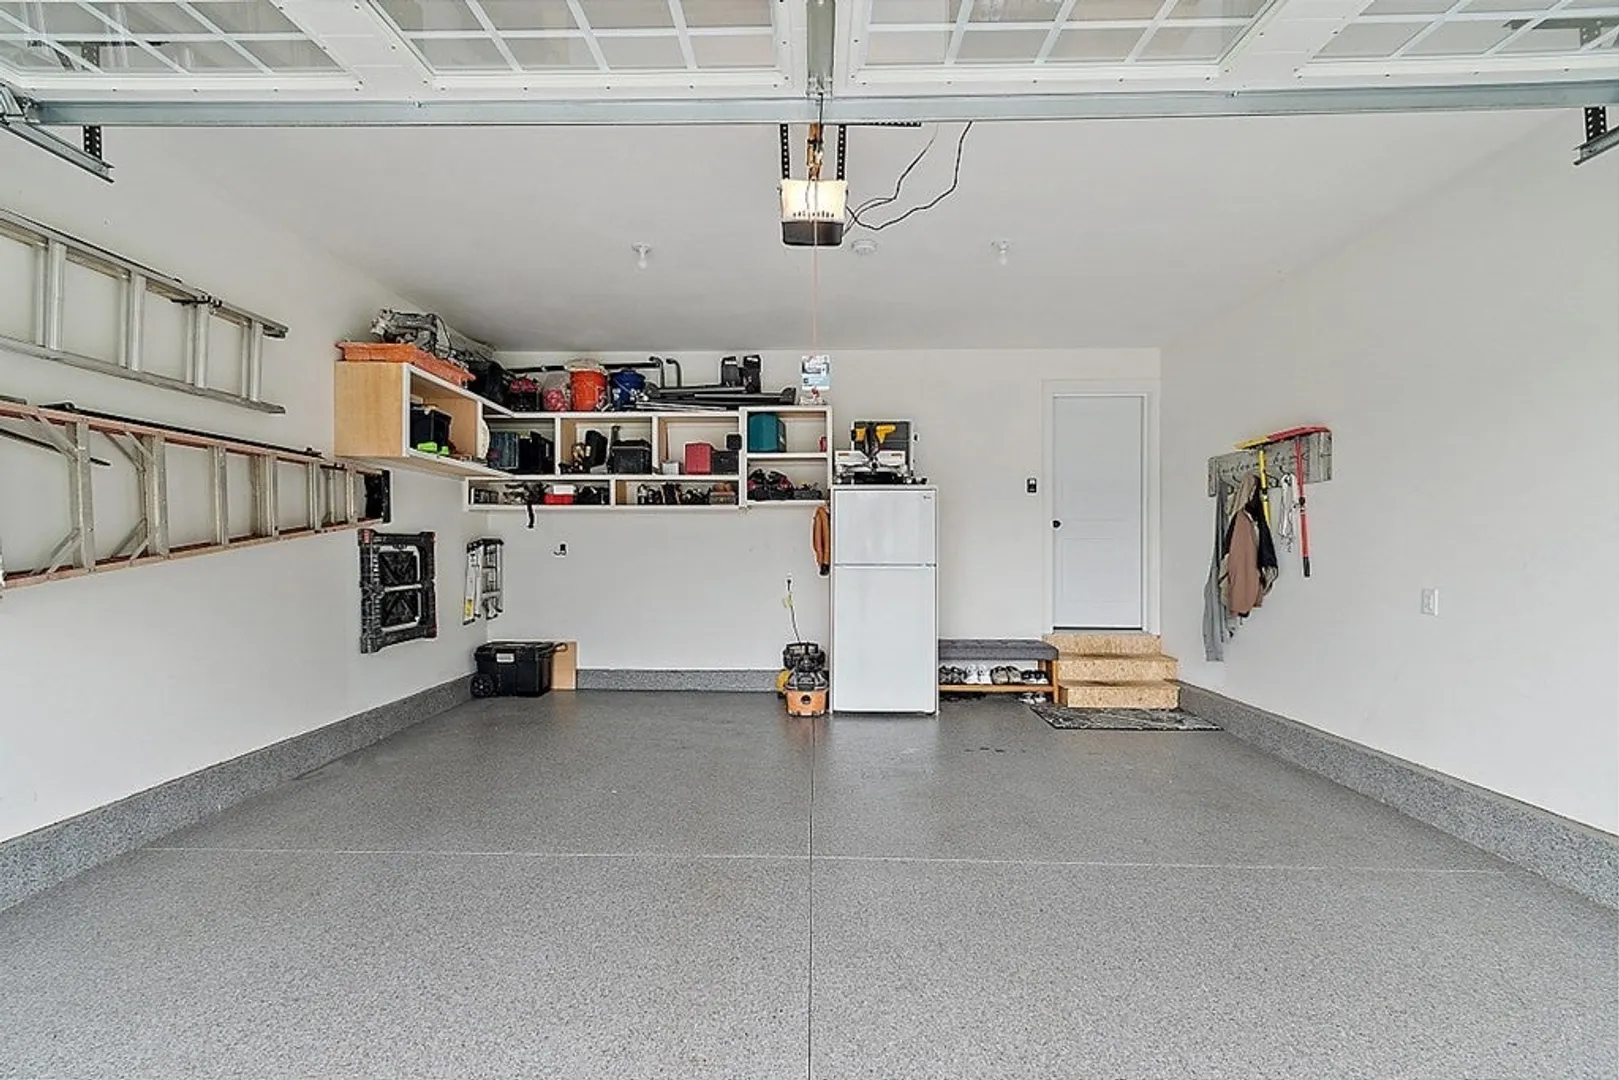
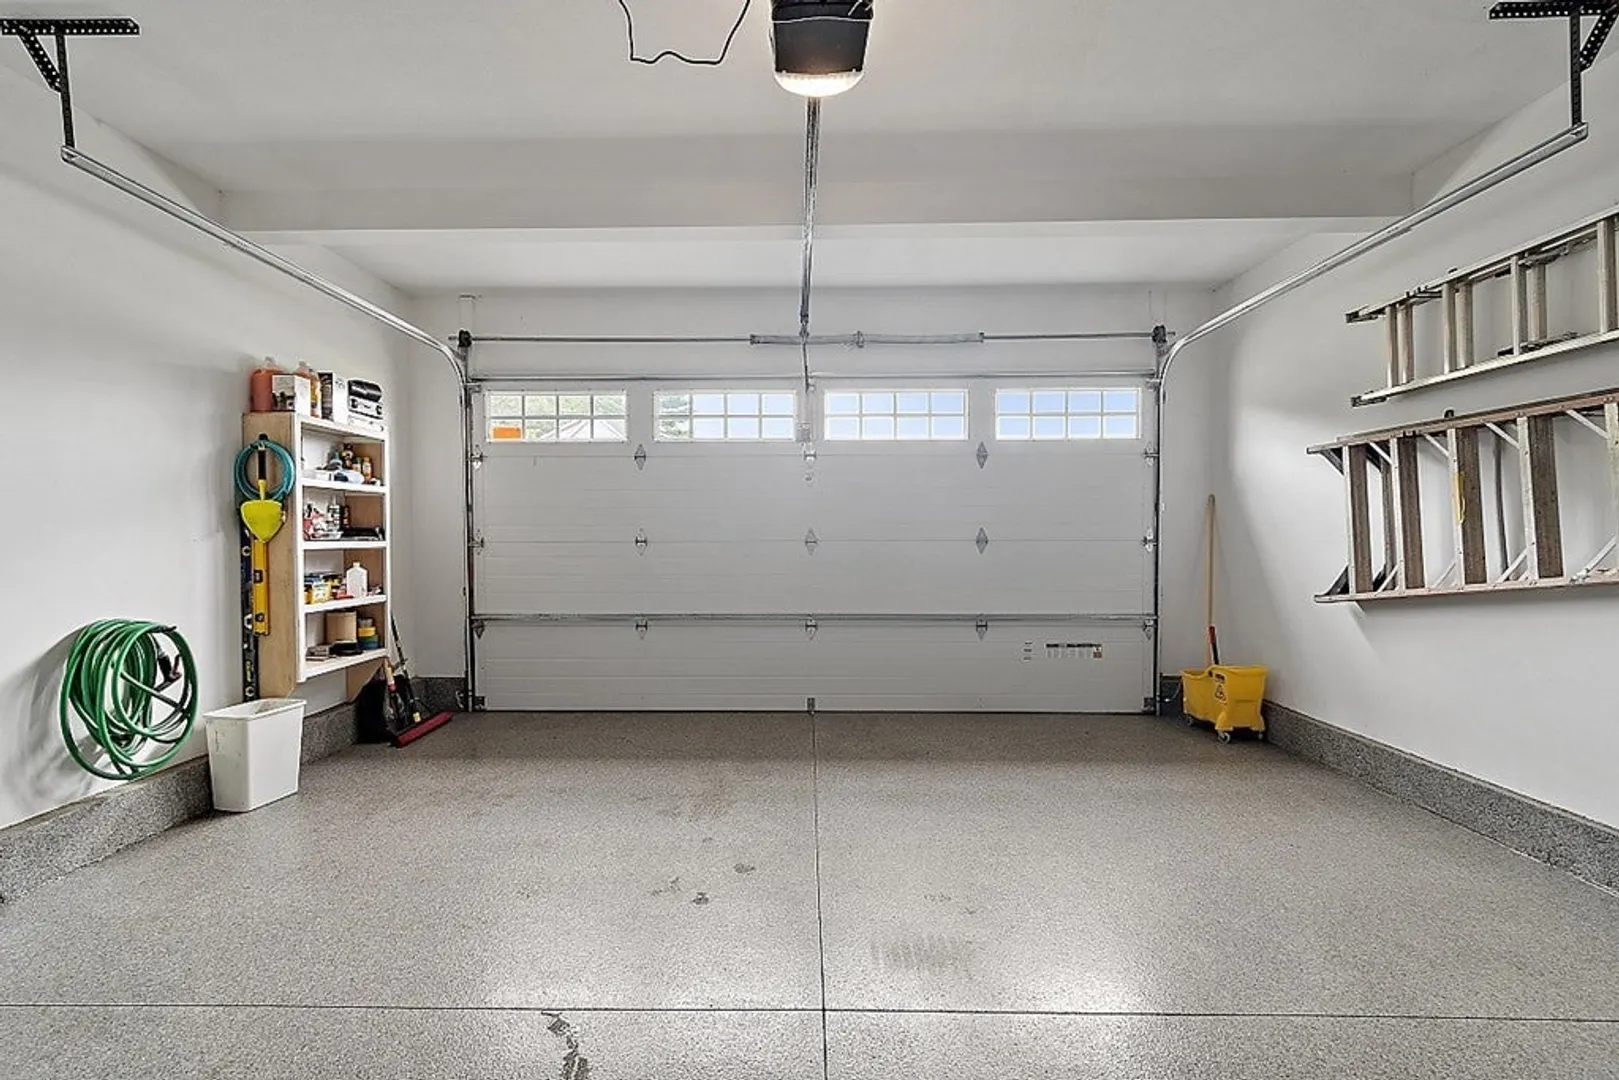
- Parking Features: Attached, Garage Door Opener, Off Street
- Covered Parking Spaces: 2
-
Utilities
- Electric: 220 Volts
- Water Source: Well
- Sewer: Private Sewer
-
Fees / Taxes
- Assessed Value: $416,800
- Compensation Based On: Net Sale Price
- HOA: Yes
- HOA Fee Includes: Insurance, Road Maintenance, Maintenance Grounds, Snow Removal
- Taxes: $7,702
- Buyer Agent Compensation: 1.5%
- Facilitator Compensation: 1.5%
- HOA Fee Frequency: Monthly
- Tax Year: 2022
Similar Listings
Sold
34 Photos
Sold
20 Photos
Content © 2026 MLS Property Information Network, Inc. The information in this listing was gathered from third party resources including the seller and public records.
Listing information provided courtesy of Non Member Office.
MLS Property Information Network, Inc. and its subscribers disclaim any and all representations or warranties as to the accuracy of this information.
