
Sold!
$1,180,000
5
Beds
3/1
Baths
4,227
Living Area
-
Property Description
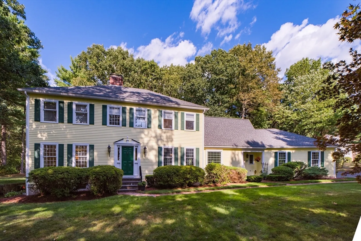
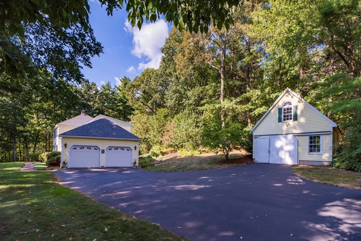
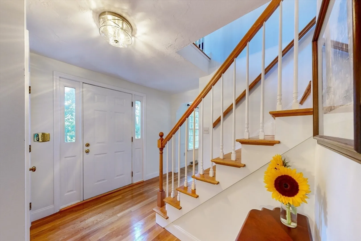
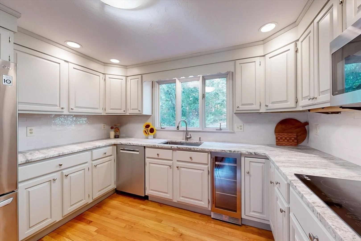
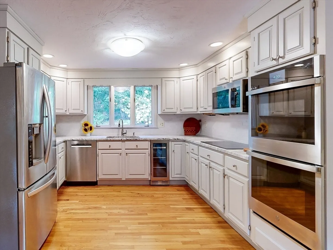
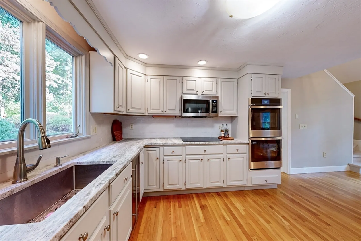
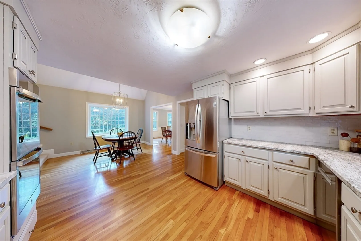
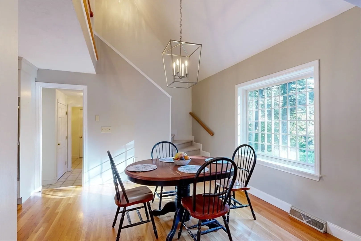
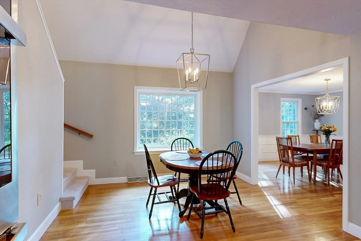
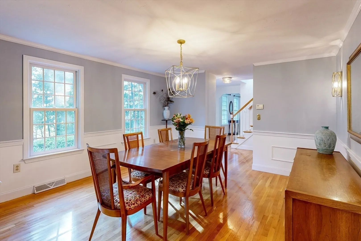
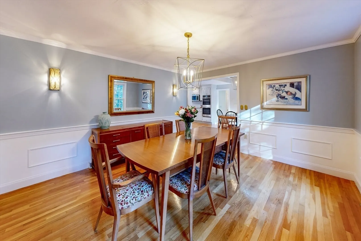
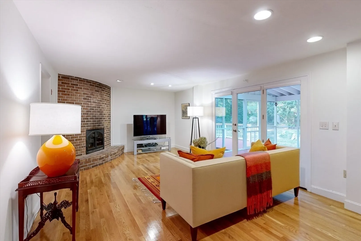
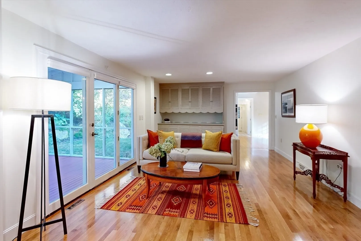
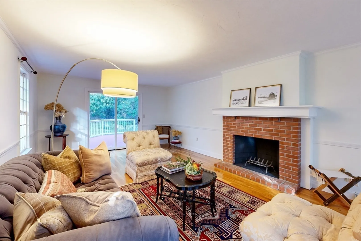
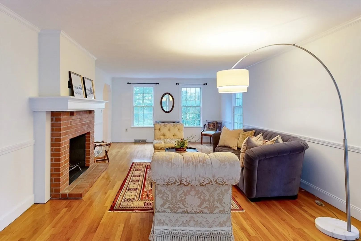
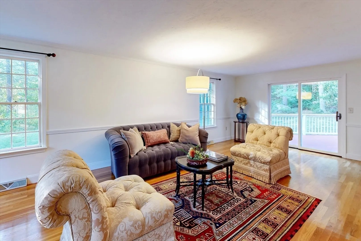
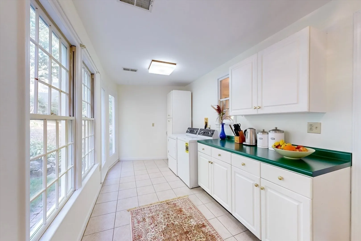
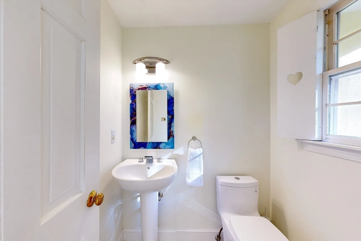
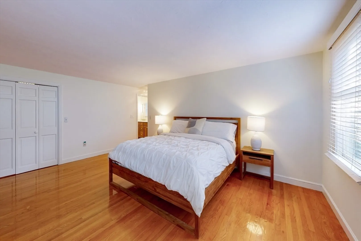
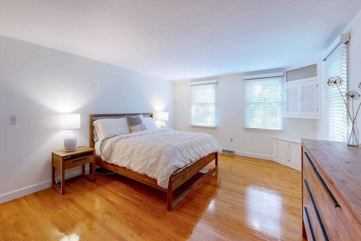
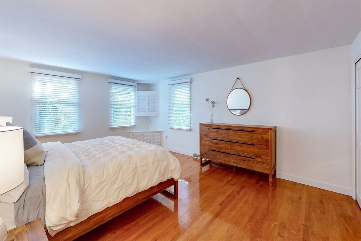
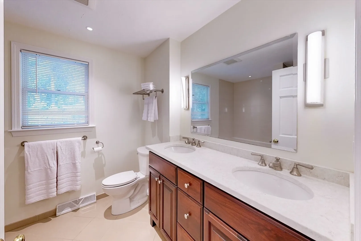
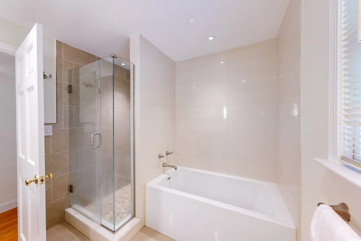
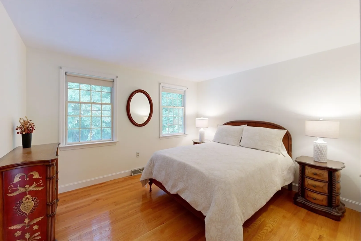
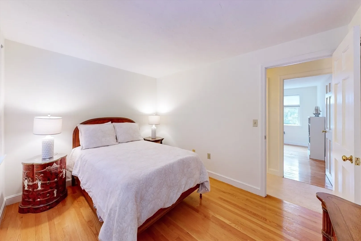
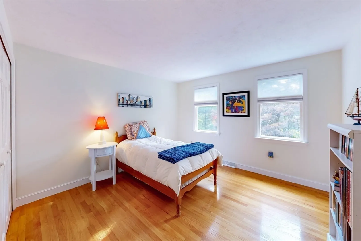
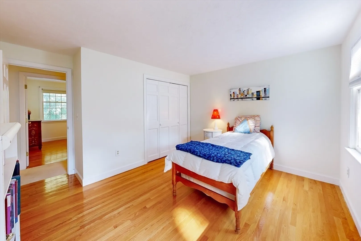
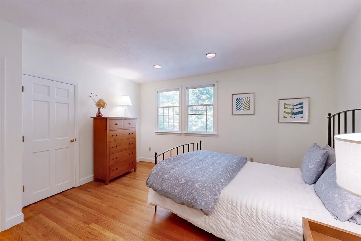
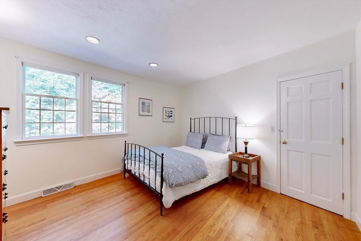
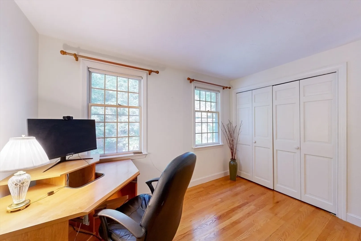
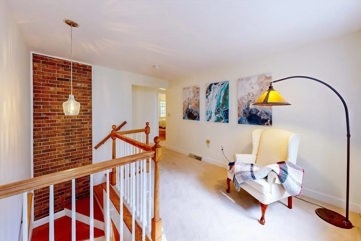
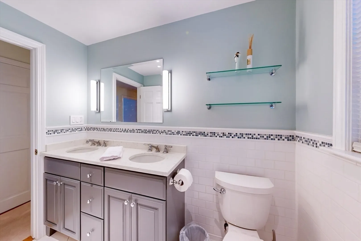
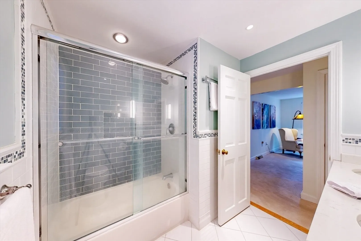
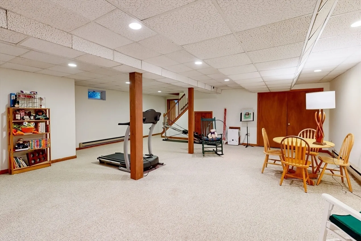
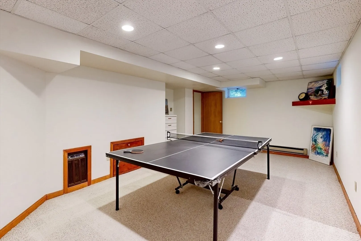
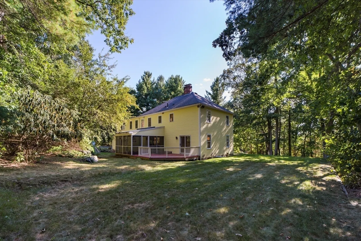
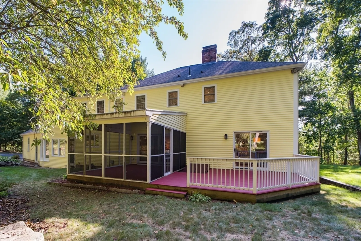
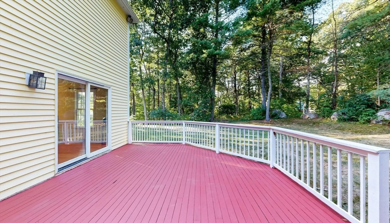
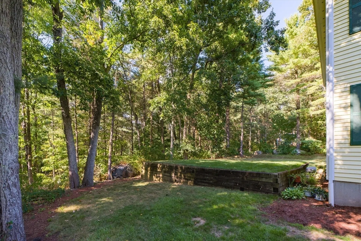
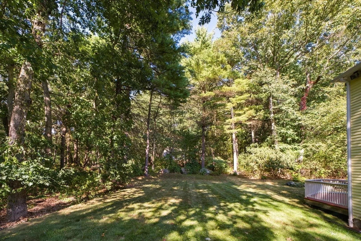
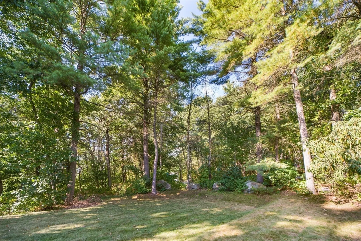
This stunning Colonial is tucked away in the highly sought-after Deerfield Road neighborhood. The home features gleaming hardwood floors, expansive windows, two cozy fireplaces, and 2 elegant staircases. Enter through the dramatic two-story foyer. Take in the spacious front-to-back fireplaced living room and the stunning dining room; both are perfect for entertaining. The large fireplaced family room opens to a screened porch that overlooks the deck, private backyard and carriage house. The newly updated eat-in kitchen features granite countertops and stainless appliances. A bright and airy laundry room, mudroom, and half bath complete the first floor. Upstairs, you’ll find five generously-sized bedrooms and two fabulous, renovated full bathrooms. The lower level provides another full bath and additional finished living space, ideal as a playroom, home gym, or office. Set in a desirable, walkable neighborhood, this fabulous home offers easy access to Medfield, Dover, & Needham Centers.
-
Highlights
- Acres: 1
- Heating: Forced Air, Oil
- Property Class: Residential
- Style: Colonial
- Year Built: 1986
- Cooling: Central Air
- Parking Spots: 3
- Property Type: Single Family Residence
- Total Rooms: 11
- Status: Closed
-
Additional Details
- Appliances: Electric Water Heater, Oven, Dishwasher, Disposal, Microwave, Range, Refrigerator, Washer, Dryer, Wine Refrigerator, Vacuum System, Plumbed For Ice Maker
- Construction: Frame
- Fireplaces: 2
- Foundation: Concrete Perimeter
- Lot Features: Level
- Roof: Shingle
- Year Built Source: Public Records
- Basement: Full, Finished, Interior Entry, Bulkhead, Sump Pump
- Exterior Features: Porch - Screened, Deck, Rain Gutters, Barn/Stable, Sprinkler System
- Flooring: Tile, Carpet, Hardwood, Flooring - Stone/Ceramic Tile, Flooring - Hardwood, Flooring - Wall to Wall Carpet
- Interior Features: Closet, Closet/Cabinets - Custom Built, Bathroom - Full, Bathroom - With Shower Stall, Countertops - Stone/Granite/Solid, Recessed Lighting, Mud Room, Foyer, Loft, Bathroom, Play Room, Exercise Room, Central Vacuum, Walk-up Attic
- Road Frontage Type: Public
- Year Built Details: Actual
- Zoning: Rt
-
Amenities
- Community Features: Shopping, Tennis Court(s), Park, Walk/Jog Trails, Stable(s), Laundromat, Bike Path, Conservation Area, House of Worship, Public School, Sidewalks
- Parking Features: Attached, Carriage Shed, Paved Drive, Shared Driveway, Off Street, Paved
- Covered Parking Spaces: 3
-
Utilities
- Electric: Generator
- Water Source: Public
- Sewer: Public Sewer
-
Fees / Taxes
- Assessed Value: $991,200
- Tax Year: 2024
- Compensation Based On: Gross/Full Sale Price
- Taxes: $14,511
Similar Listings
Sold
39 Photos
Sold
40 Photos
Sold
1 Photo
Sold
34 Photos
Content © 2026 MLS Property Information Network, Inc. The information in this listing was gathered from third party resources including the seller and public records.
Listing information provided courtesy of Coldwell Banker Realty - Westwood.
MLS Property Information Network, Inc. and its subscribers disclaim any and all representations or warranties as to the accuracy of this information.
