
Sold!
$1,079,000
4
Beds
3/1
Baths
3,144
Living Area
-
Property Description
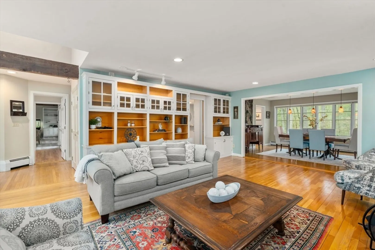
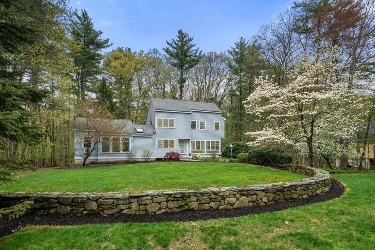
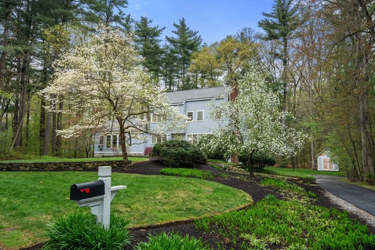
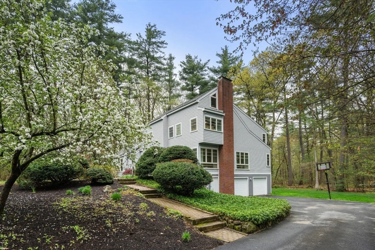
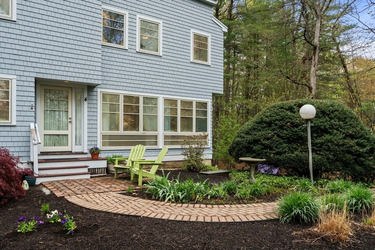
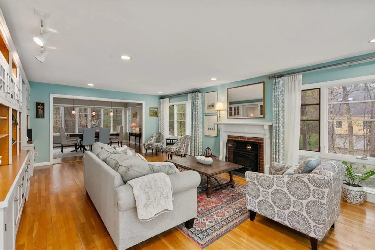
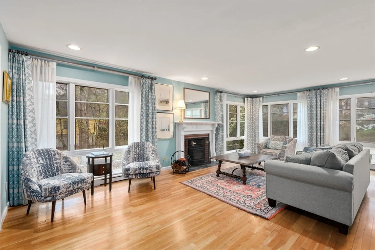
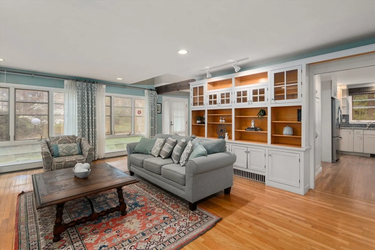
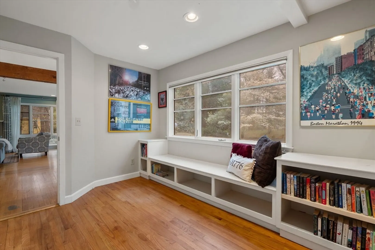
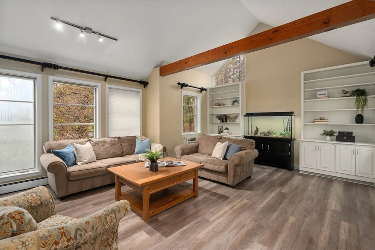
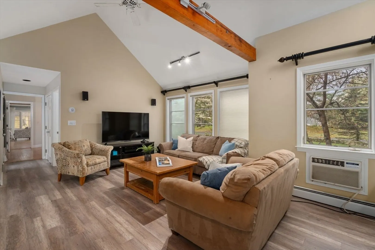
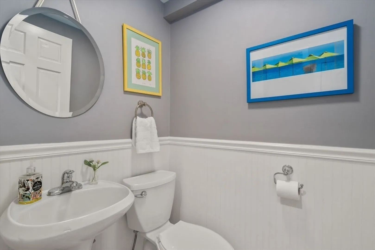
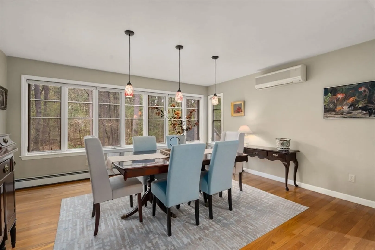
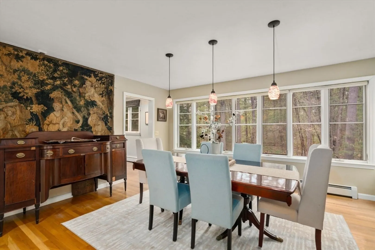
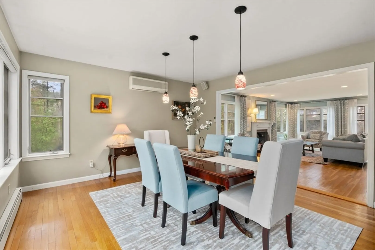
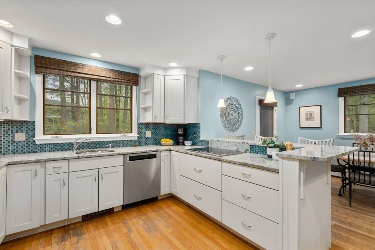
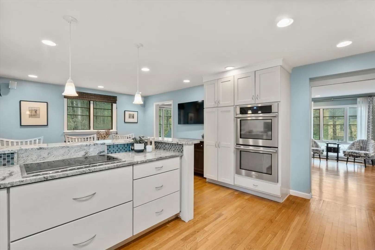
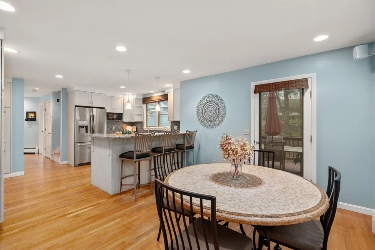
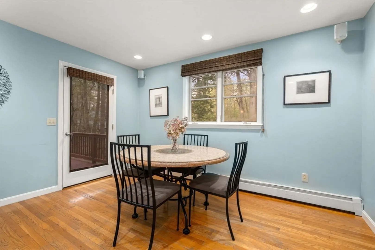
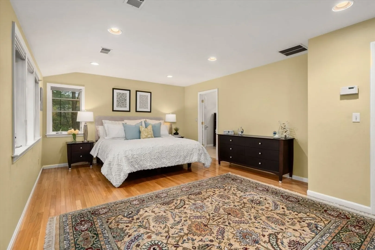
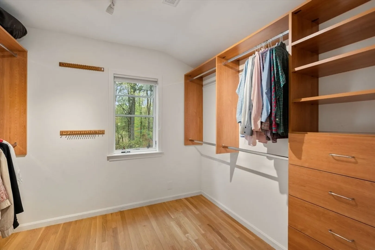
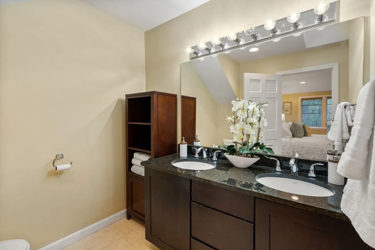
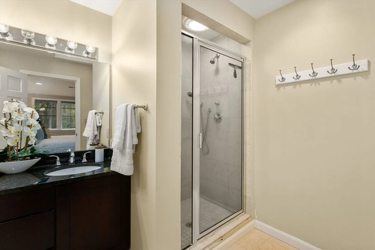
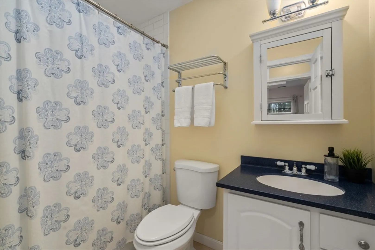
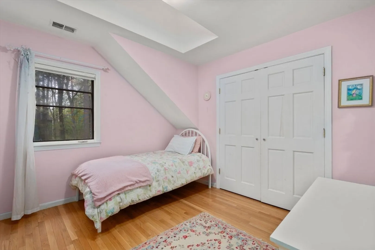
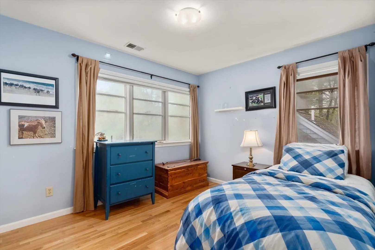
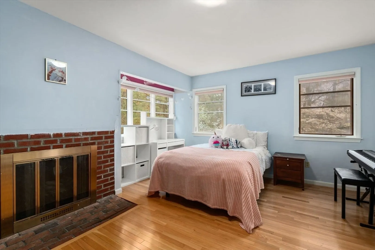
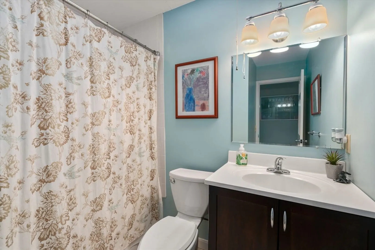
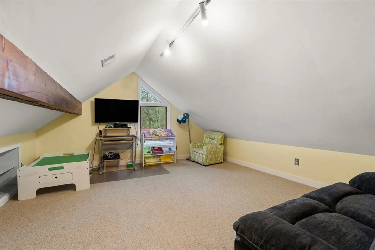
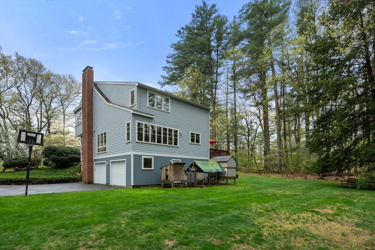
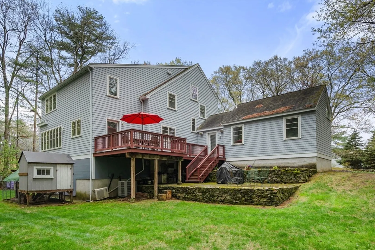
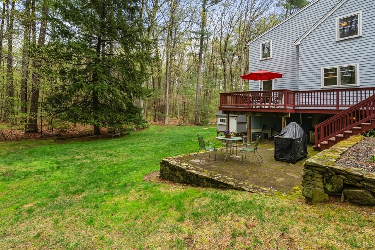
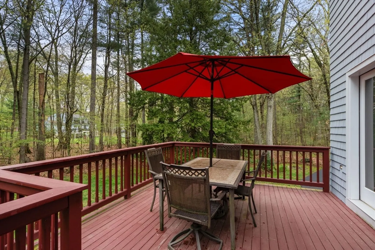
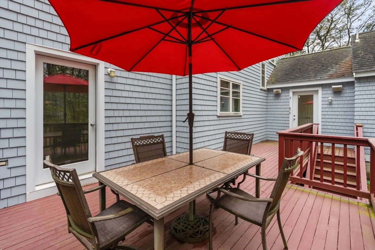
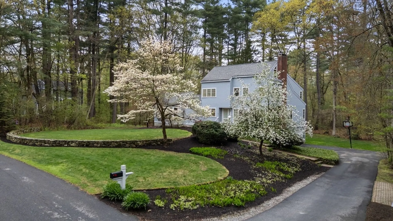
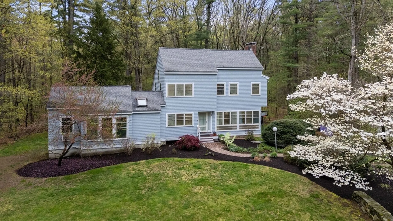
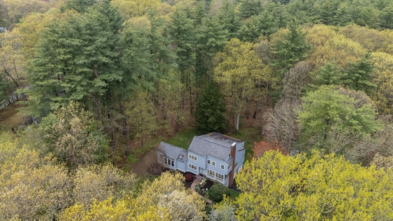
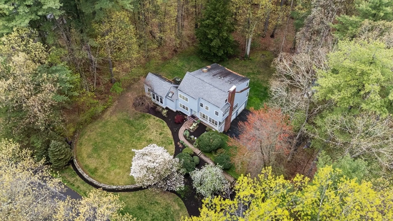
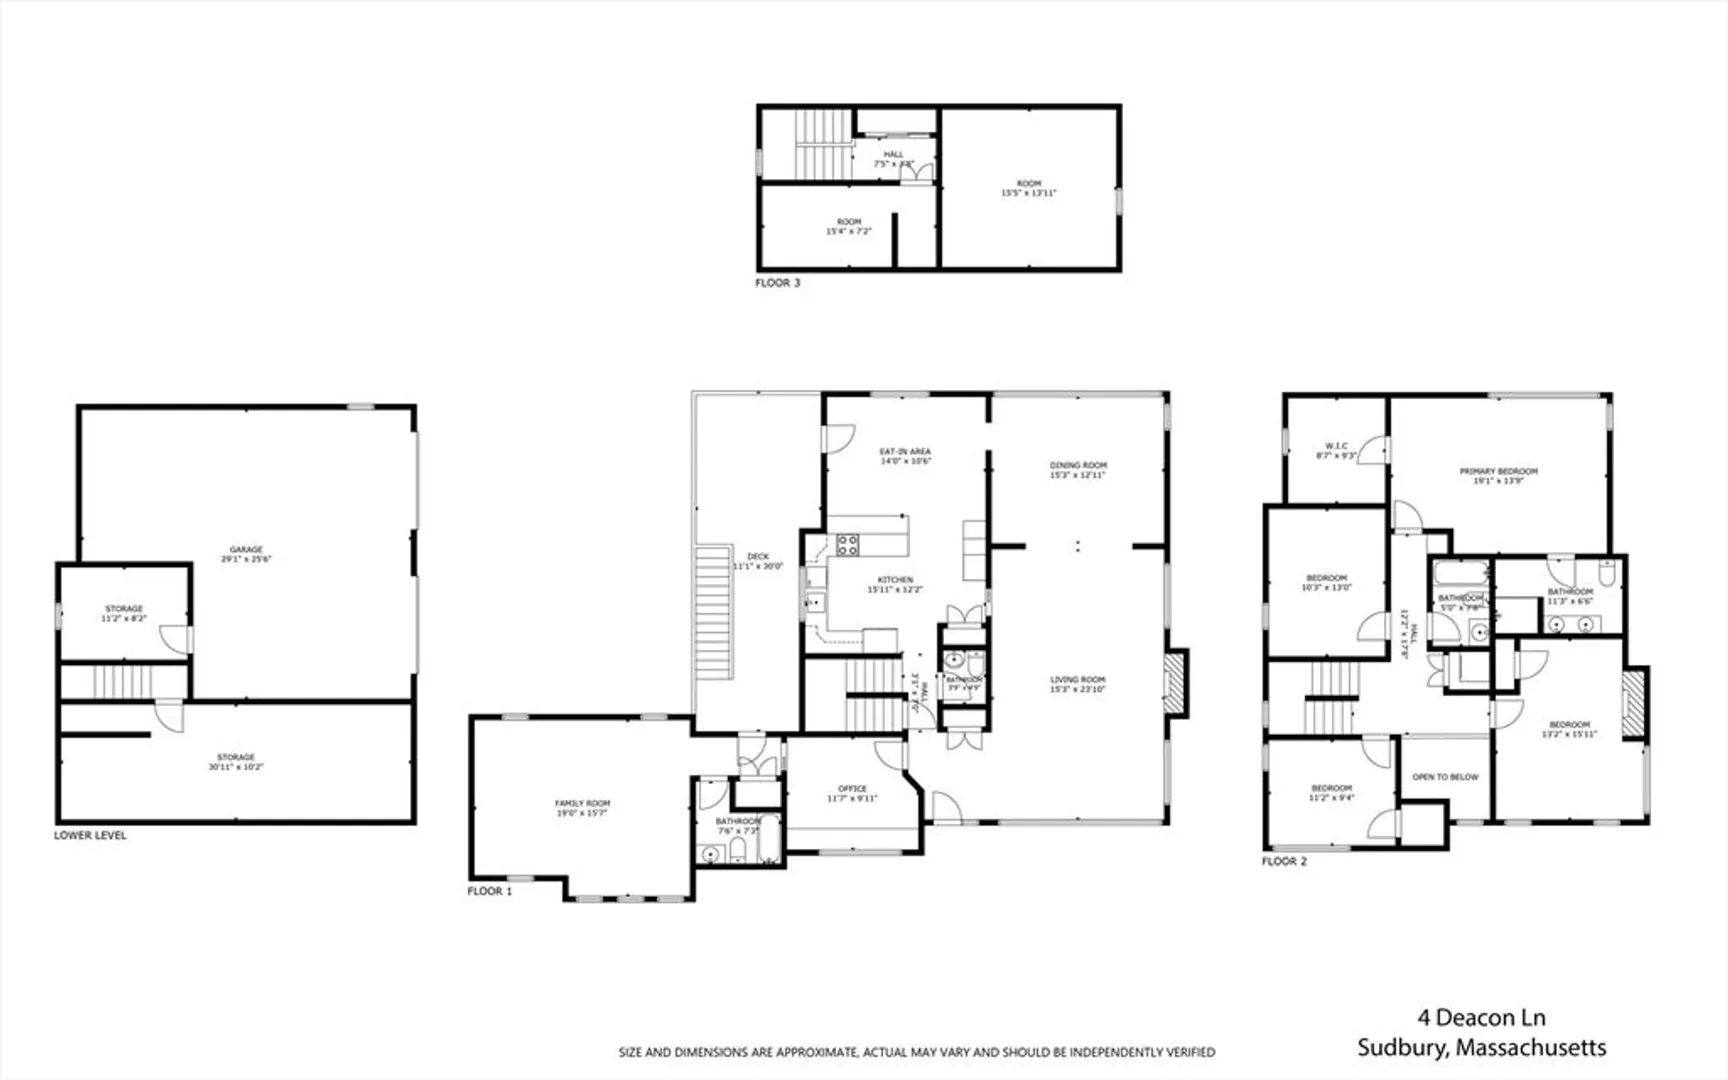
Welcome to 4 Deacon Lane, an expanded contemporary home nestled in the sought-after Haynes School District. This North Sudbury home offers the perfect blend of classic charm & modern comfort. A distinguished 4-bedroom, 3.5-bathroom residence spanning over 3,144 square feet & resting on a generous 1.51-acre lot. The first level of the home boasts a spacious living room w hardwood flooring throughout, a cozy fireplace opening to a spacious dining room. The updated kitchen and eat-in area lead out to the oversized deck & Mediterranean style patio. The family room features high ceilings, track lighting & custom built-in shelfing. The second level features primary bedroom with walk-in closet and en-suite bathroom. Three additional bedrooms offer ample space and tons of natural light. The third level offers a versatile living space perfect for your playroom or private yoga studio. Outside, you'll fall in love with picturesque landscaping, apple & peach trees & the convenient 2 car garage!
-
Highlights
- Acres: 1
- Cooling: Central Air, Wall Unit(s)
- Parking Spots: 8
- Property Type: Single Family Residence
- Total Rooms: 10
- Status: Closed
- Area: North Sudbury
- Heating: Baseboard, Oil
- Property Class: Residential
- Style: Colonial, Contemporary
- Year Built: 1978
-
Additional Details
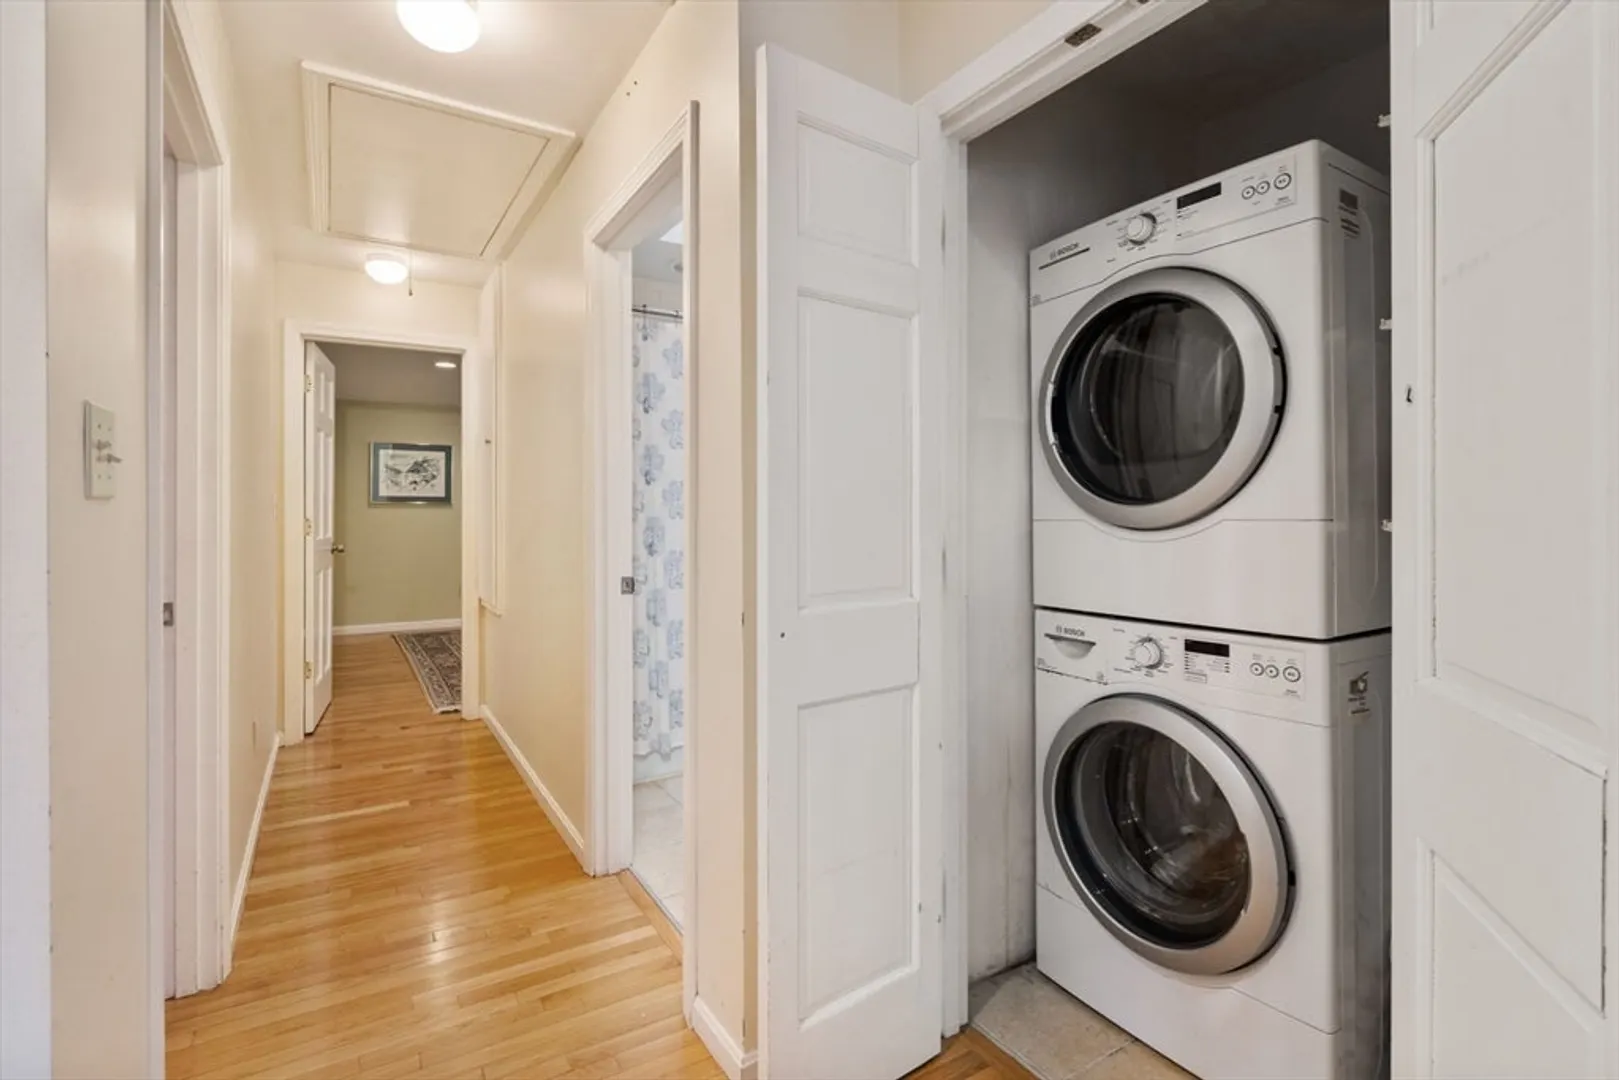
- Appliances: Water Heater, Oven, Microwave, Range, Refrigerator, Freezer, Washer, Dryer
- Construction: Frame
- Fireplaces: 2
- Foundation: Concrete Perimeter
- Road Frontage Type: Public
- SqFt Source: Measured
- Year Built Source: Public Records
- Basement: Full
- Exterior Features: Deck, Deck - Wood, Patio, Rain Gutters, Storage, Fruit Trees, Garden, Stone Wall
- Flooring: Hardwood
- Interior Features: Home Office, Play Room, Internet Available - DSL
- Roof: Shingle
- Year Built Details: Actual
- Zoning: Resa
-
Amenities
- Community Features: Shopping, Park, Walk/Jog Trails, Stable(s), Golf, Bike Path, Conservation Area, House of Worship, Private School, Public School
- Parking Features: Under, Paved Drive, Off Street, Paved
- Covered Parking Spaces: 2
-
Utilities
- Electric: 200+ Amp Service
- Water Source: Public
- Sewer: Private Sewer
-
Fees / Taxes
- Assessed Value: $1,198,500
- Taxes: $17,546
- Tax Year: 2025
Similar Listings
Sold
39 Photos
Sold
1 Photo
Sold
1 Photo
Sold
42 Photos
Content © 2026 MLS Property Information Network, Inc. The information in this listing was gathered from third party resources including the seller and public records.
Listing information provided courtesy of Coldwell Banker Realty - Lynnfield.
MLS Property Information Network, Inc. and its subscribers disclaim any and all representations or warranties as to the accuracy of this information.
