
Sold!
$1,225,000
4
Beds
4/1
Baths
5,241
Living Area
-
Property Description
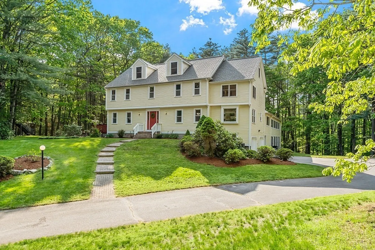
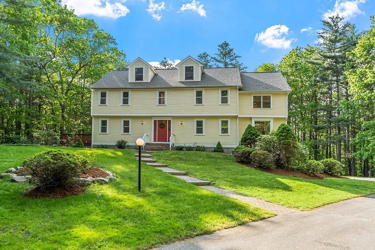
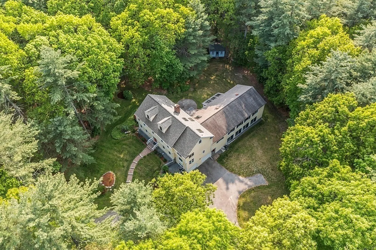
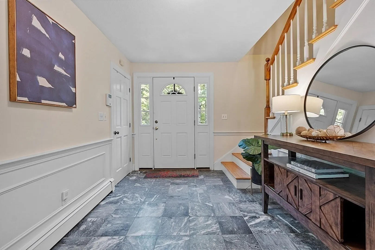
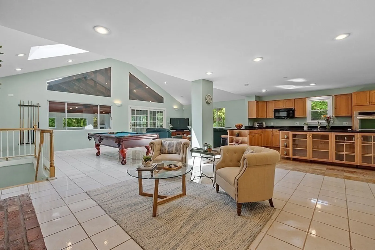
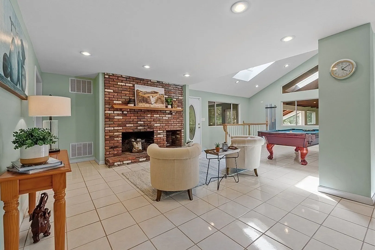
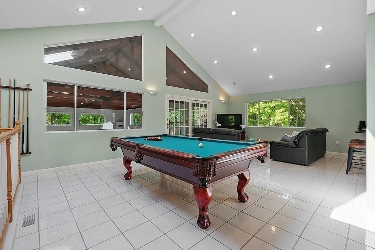
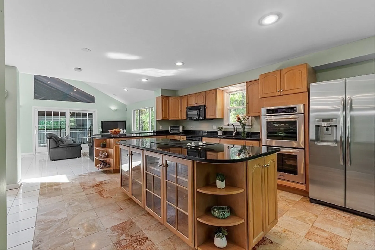
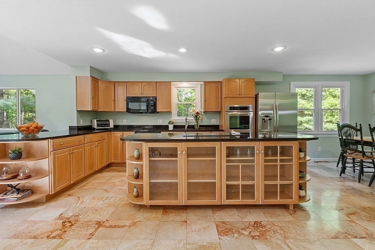
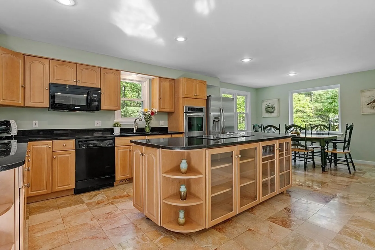
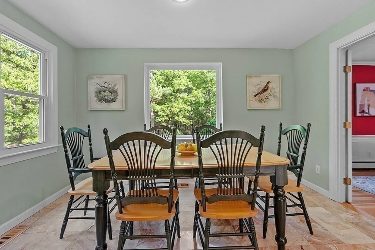
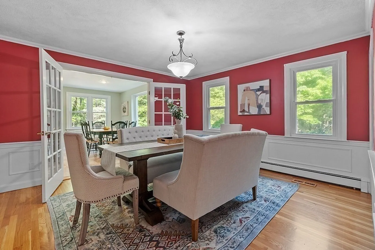
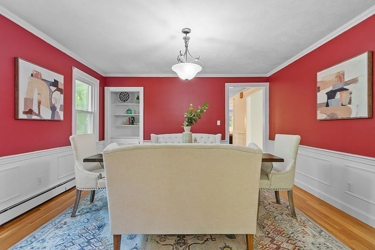
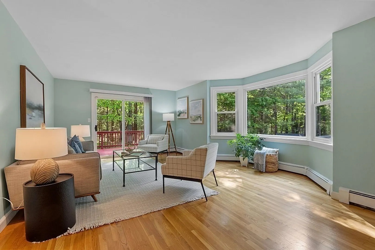
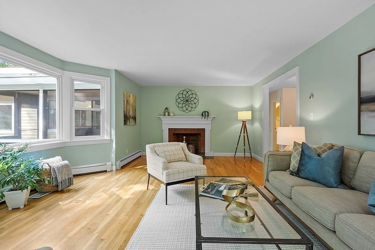
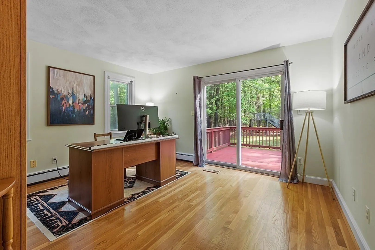
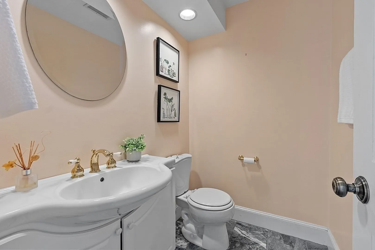
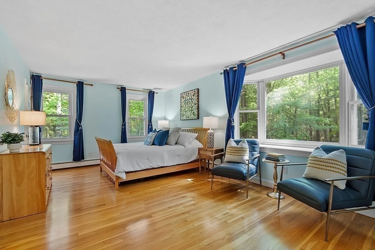
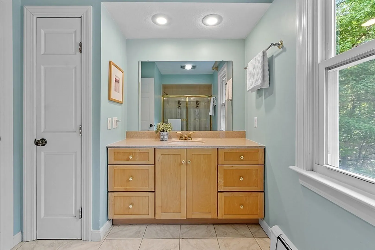
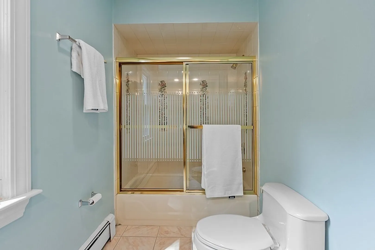
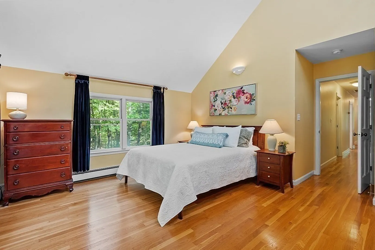
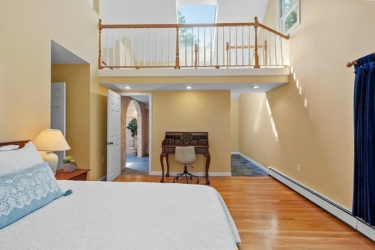
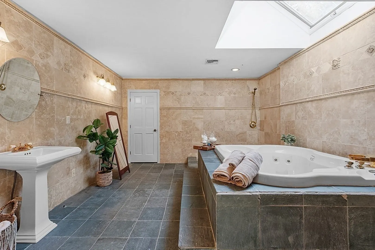
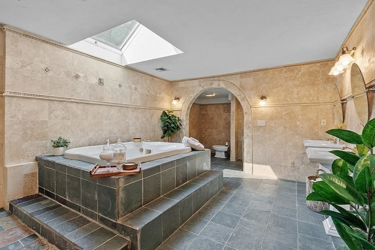
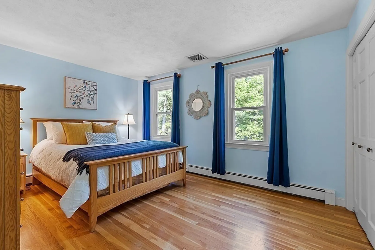
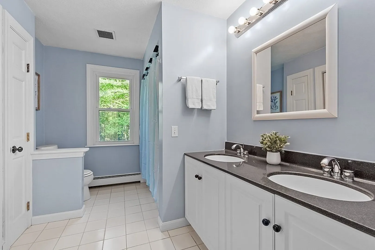
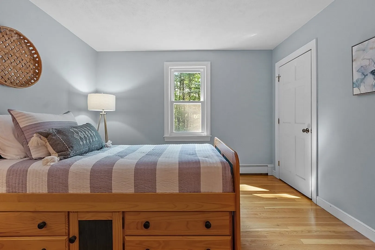
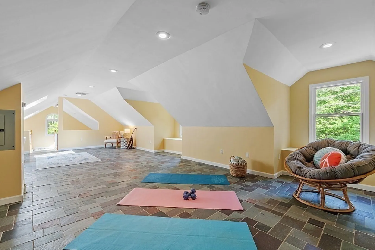
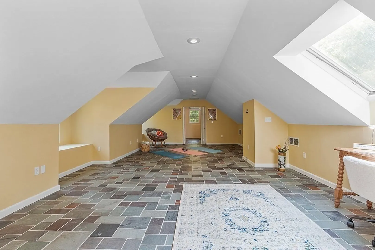
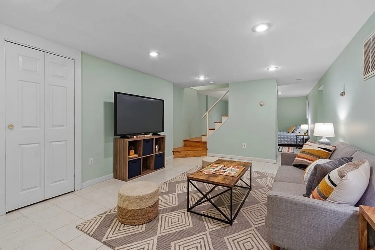
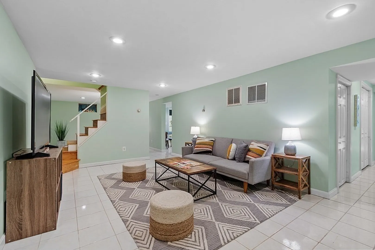
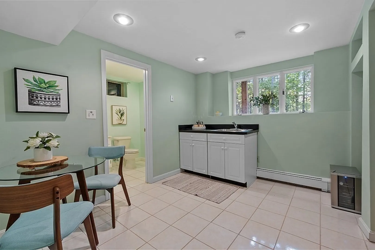
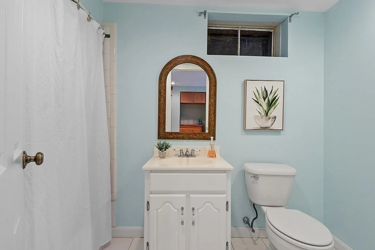
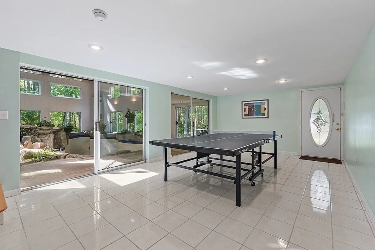
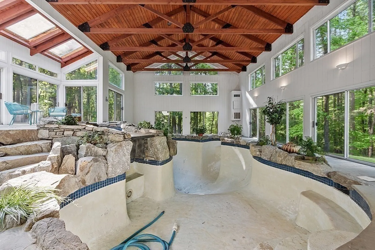
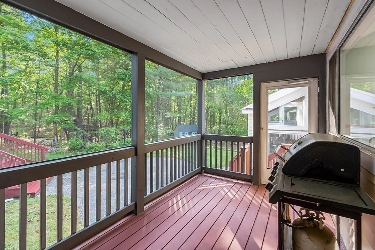
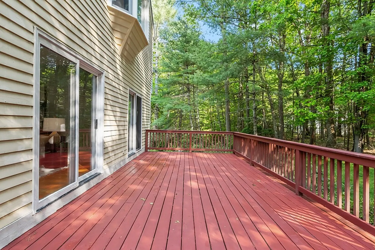
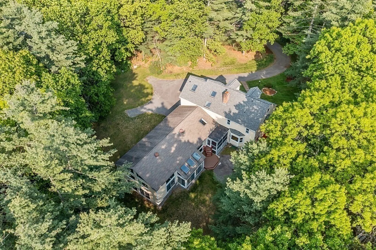
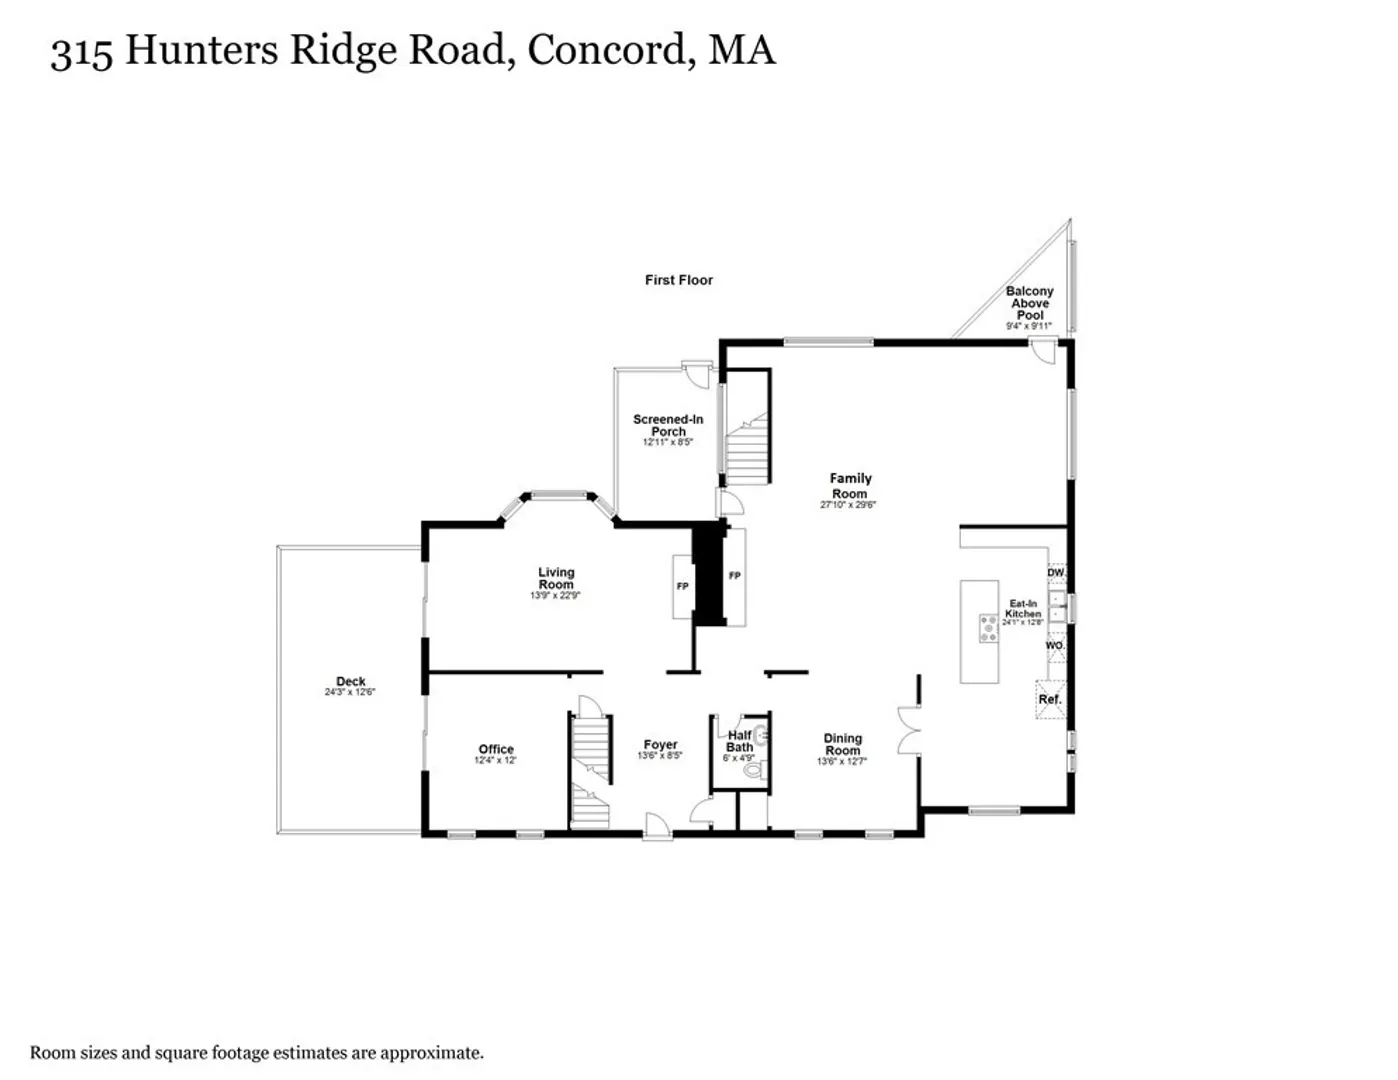
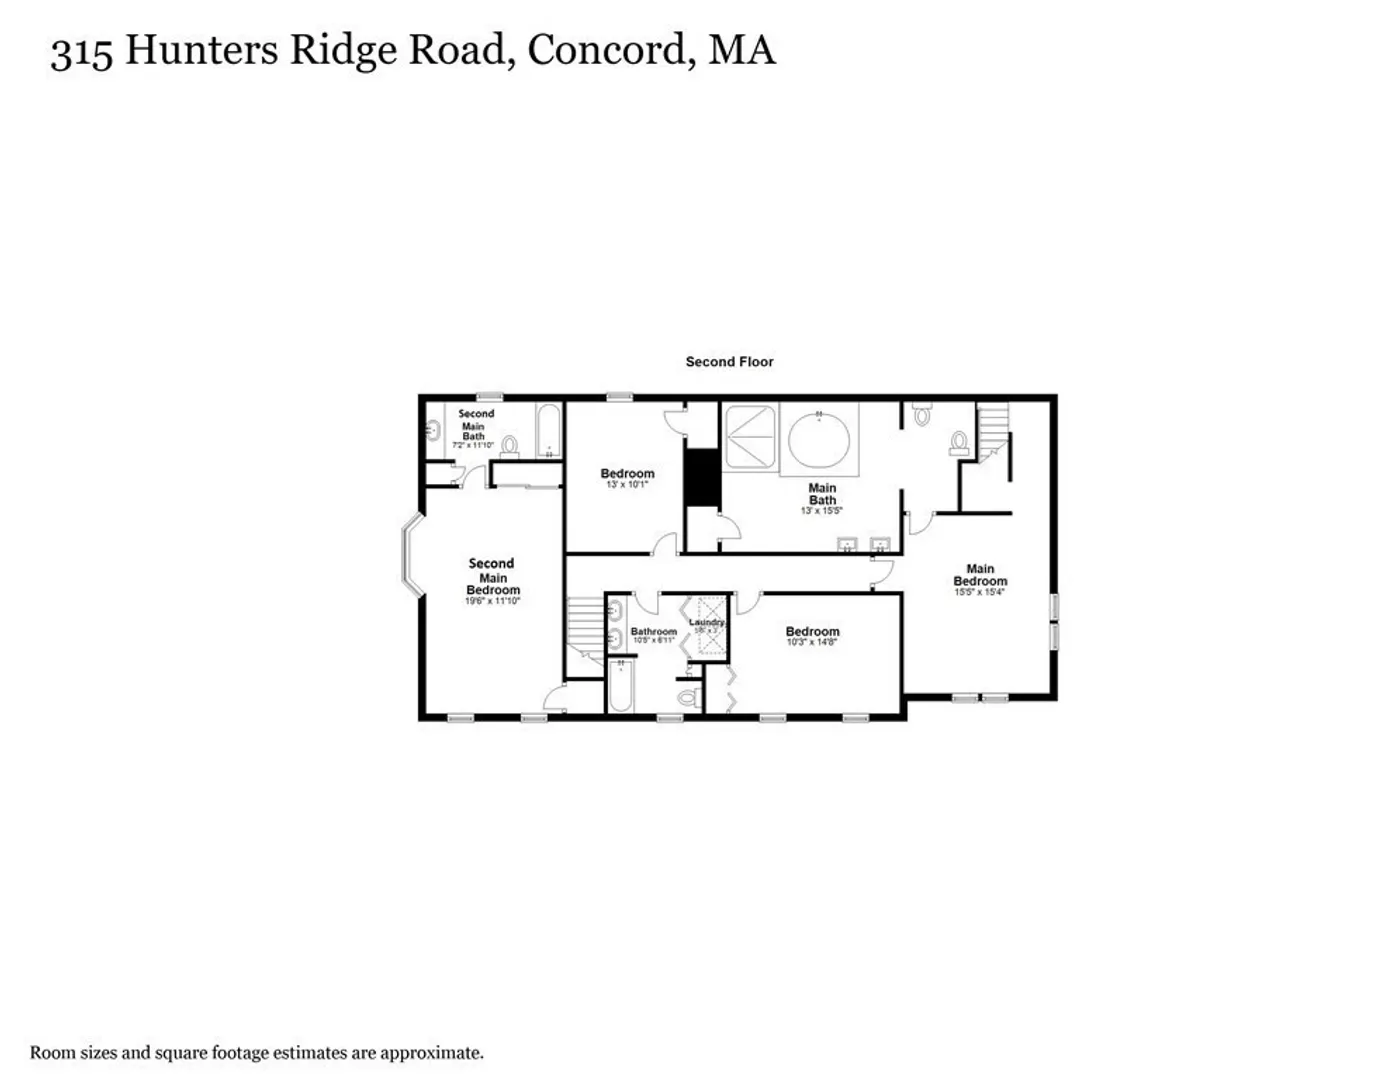
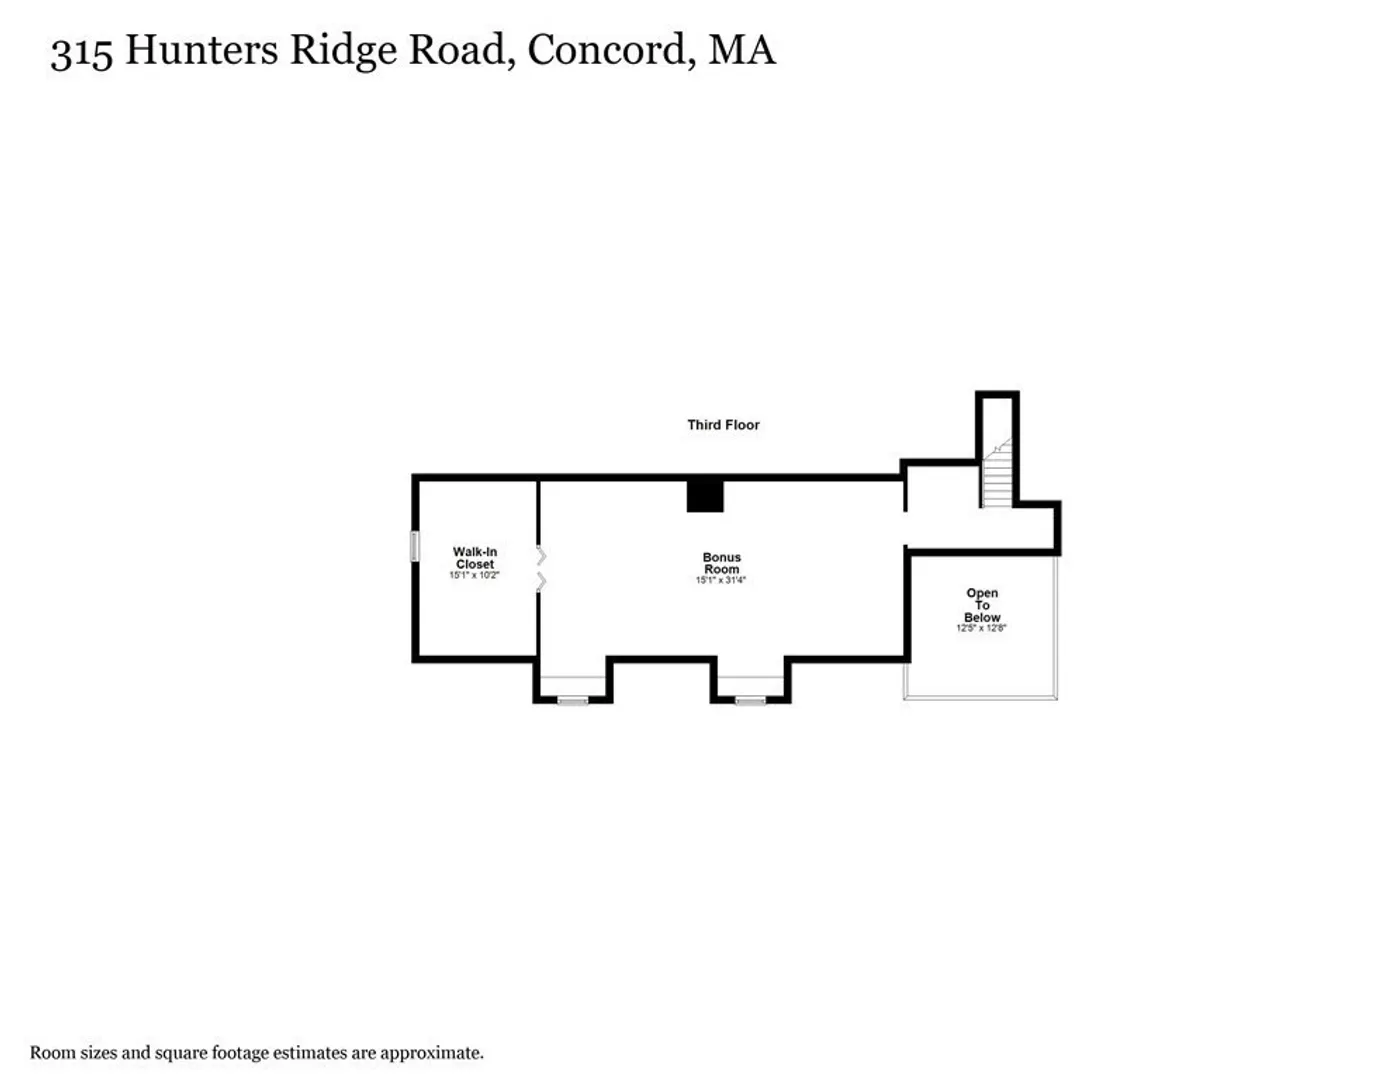
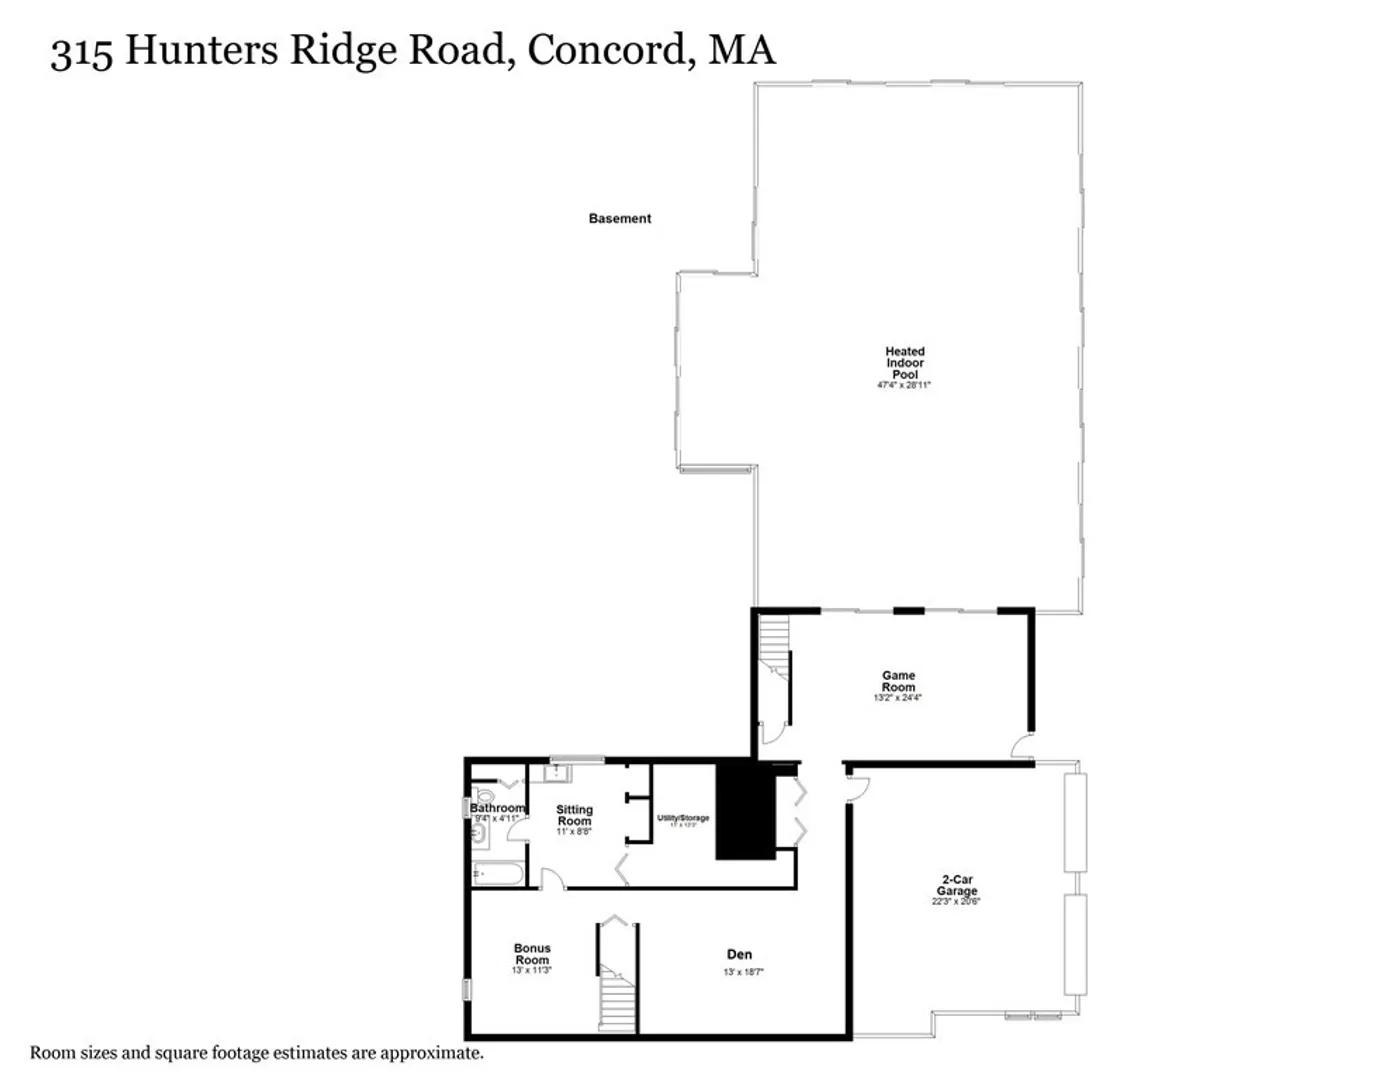
Are you looking for a ton of living space and land in a neighborhood setting at an exceptional value? Here it is! This massive Colonial with almost three acres of land is situated on the cul-de-sac in the coveted Hunters Ridge neighborhood. Four spacious bedrooms and four full and one half bathrooms means there is space for everyone. The open concept eat-in kitchen, large family room with vaulted ceilings, formal living room, formal dining room, office, half bathroom, and screened porch complete the main level. Upstairs you will find two primary suites with en-suite bathrooms, two more bedrooms, another full bathroom, and the laundry. The third floor is also finished which provides additional living space with endless options. The finished lower level has a bonus room, full bathroom, office, game room, storage, and access to the two car garage, yard, and indoor pool with hot tub. Rarely does a value as good as this one come along in a highly desirable and convenient Concord location!
-
Highlights
- Acres: 2
- Cooling: Central Air
- Parking Spots: 8
- Property Type: Single Family Residence
- Total Rooms: 13
- Status: Closed
- Area: West Concord
- Heating: Baseboard, Natural Gas
- Property Class: Residential
- Style: Colonial
- Year Built: 1972
-
Additional Details
- Appliances: Oven, Dishwasher, Disposal, Countertop Range, Refrigerator, Freezer, Washer, Dryer, Vacuum System, Plumbed For Ice Maker, Utility Connections for Electric Range, Utility Connections for Electric Oven, Utility Connections for Electric Dryer
- Construction: Frame
- Exterior Features: Porch, Porch - Screened, Deck, Pool - Inground Heated, Rain Gutters, Hot Tub/Spa, Storage, Sprinkler System, Screens, Garden, Stone Wall
- Flooring: Tile, Hardwood, Stone / Slate, Flooring - Hardwood, Flooring - Stone/Ceramic Tile
- Interior Features: Slider, Bathroom - Full, Bathroom - Double Vanity/Sink, Bathroom - With Tub & Shower, Closet - Linen, Closet, Countertops - Stone/Granite/Solid, Lighting - Overhead, Bathroom - Tiled With Tub & Shower, Recessed Lighting, Closet - Walk-in, Balcony - Interior, Attic Access, Open Floor Plan, Walk-in Storage, Closet - Double, Office, Bathroom, Bonus Room, Den, Game Room, Central Vacuum, Sauna/Steam/Hot Tub, High Speed Internet
- Road Frontage Type: Public
- Year Built Details: Actual
- Zoning: Z
- Basement: Full, Finished, Walk-Out Access, Interior Entry, Garage Access
- Exclusions: The List Attached To Mls, Seller's Personal Property, And List Agent's Staging Furniture And Decor.
- Fireplaces: 2
- Foundation: Concrete Perimeter
- Lot Features: Cul-De-Sac, Wooded, Easements, Other
- Roof: Shingle, Rubber
- Year Built Source: Public Records
-
Amenities
- Community Features: Shopping, Pool, Tennis Court(s), Park, Walk/Jog Trails, Stable(s), Golf, Medical Facility, Bike Path, Conservation Area, Highway Access, House of Worship, Private School, Public School, T-Station, Other
- Parking Features: Attached, Under, Garage Door Opener, Storage, Paved Drive, Off Street, Paved
- Security Features: Security System
- Covered Parking Spaces: 2
- Pool Features: Pool - Inground Heated, Indoor
-
Utilities
- Sewer: Private Sewer
- Water Source: Public
-
Fees / Taxes
- Assessed Value: $1,577,900
- Compensation Based On: Net Sale Price
- Tax Year: 2023
- Buyer Agent Compensation: 2.5%
- Facilitator Compensation: 1%
- Taxes: $20,450
Similar Listings
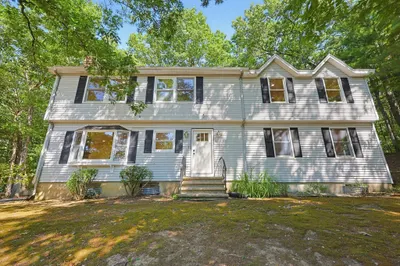
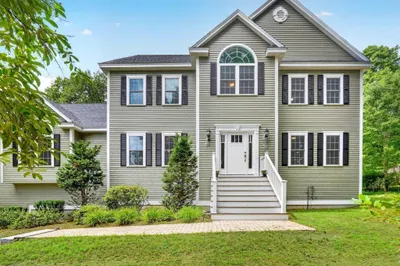
Sold
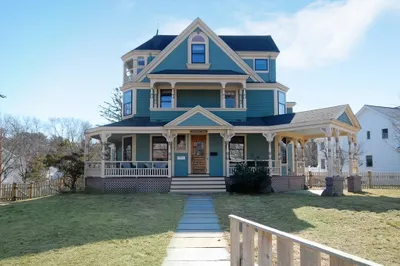
27 Photos
Sold
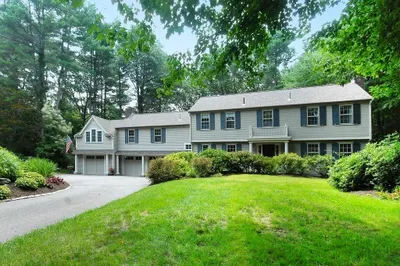
41 Photos
Sold
36 Photos
Sold
36 Photos
Content © 2026 MLS Property Information Network, Inc. The information in this listing was gathered from third party resources including the seller and public records.
Listing information provided courtesy of Senne.
MLS Property Information Network, Inc. and its subscribers disclaim any and all representations or warranties as to the accuracy of this information.
