
Sold!
$770,000
4
Beds
2
Baths
1,644
Living Area
-
Property Description
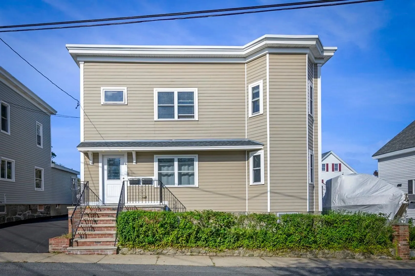
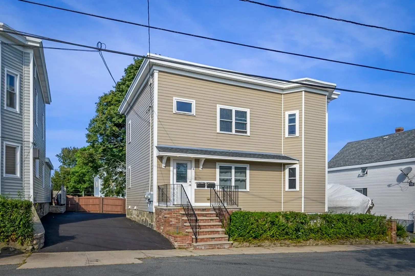
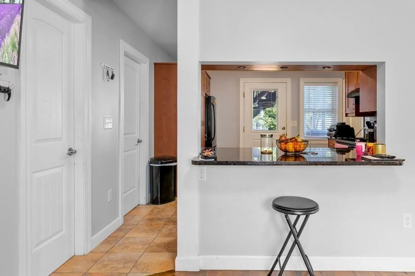
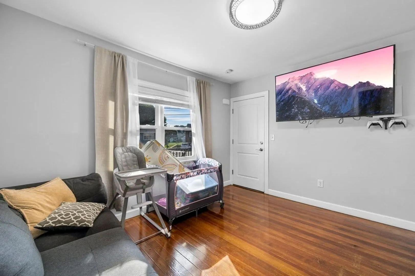
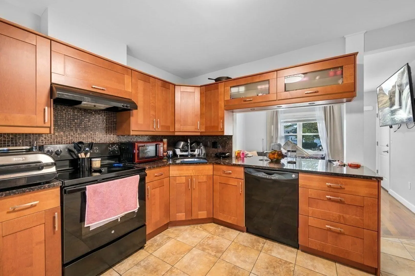
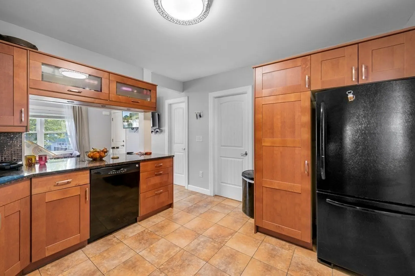
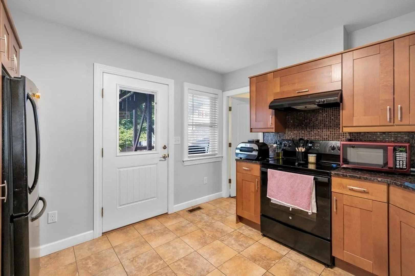
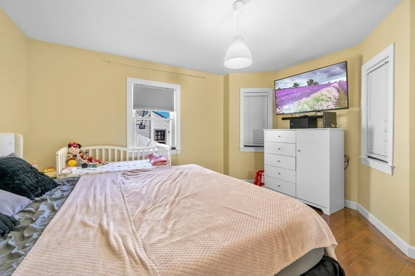
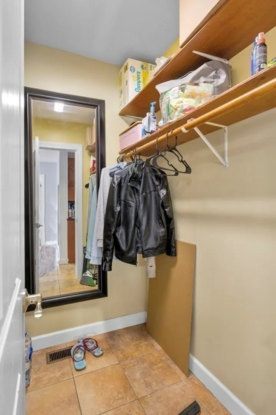
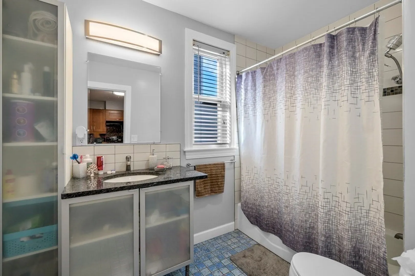
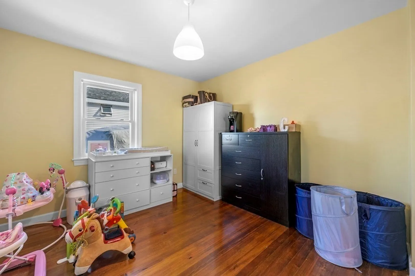
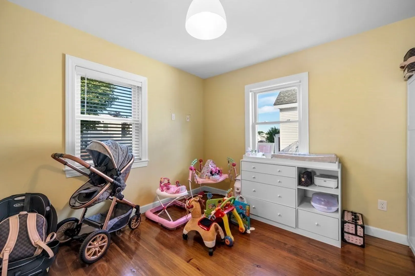
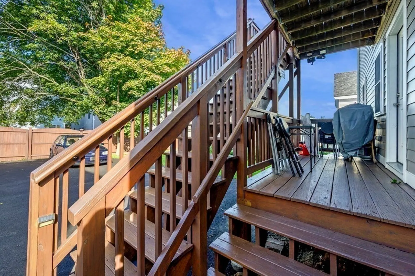
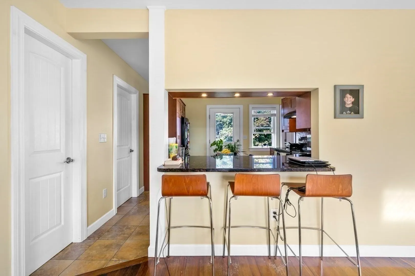
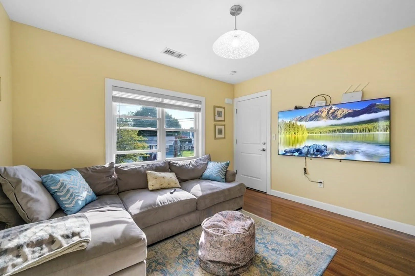
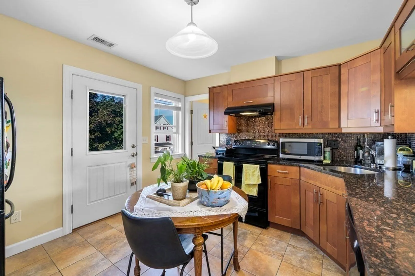
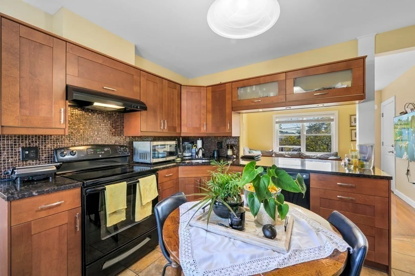
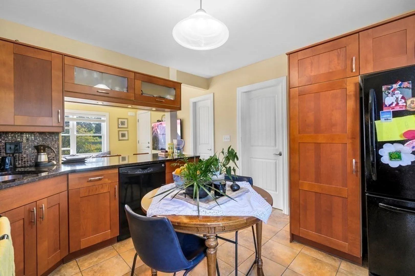
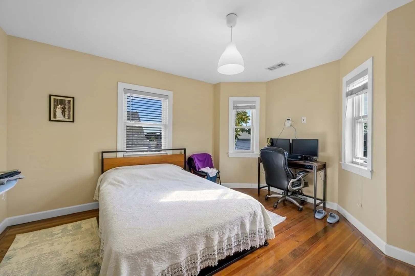
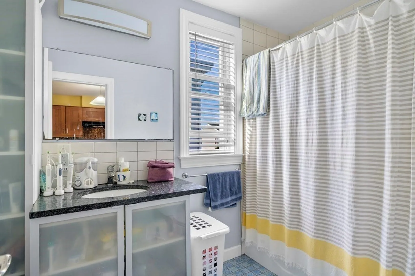
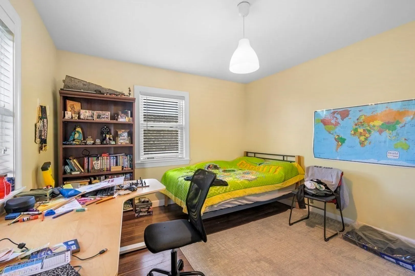
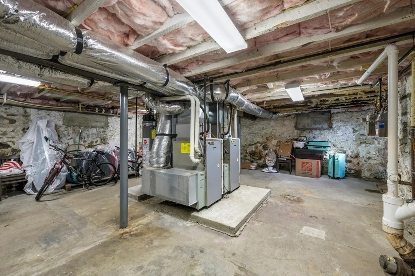
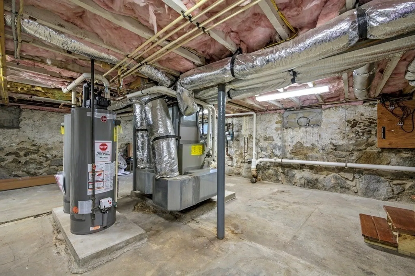
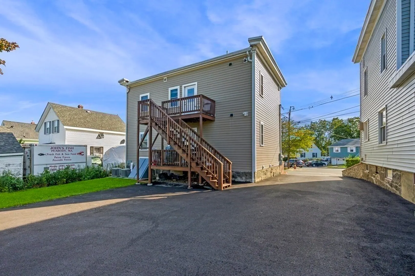
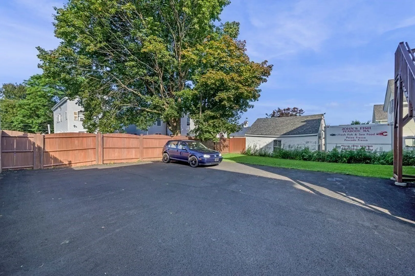
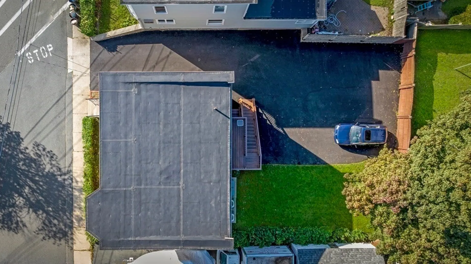
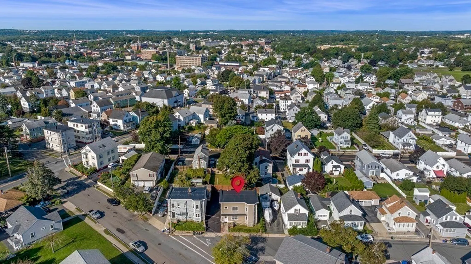
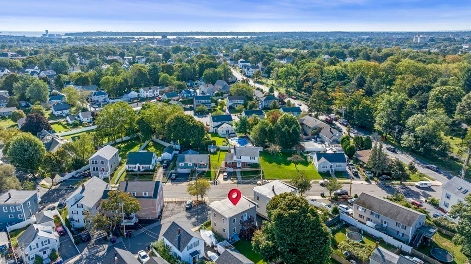
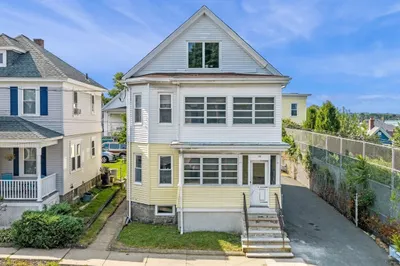
Fantastic two-family not to be missed! Complete gut renovation (2011) of this entire, up/down style, two-family home. Everything was done!!! Including: Kitchens, Baths, Lighting, HVACs, Water Heaters (2021), Windows, Cement Board Siding, Decks and more. Eat-in kitchens with granite counter tops, beautiful cabinetry and tile floors. Then hardwood throughout rest of units; (each 2 BD, 1 BA). Bonus: Driveway asphalt recently completed! A nice yard and ample off-street parking round out this wonderful Peabody property. You will be hard pressed to find a cleaner, nicer two-family in Peabody!
-
Highlights
- Cooling: Unit 1(Central Air), Unit 2(Central Air)
- Parking Spots: 6
- Property Type: 2 Family - 2 Units Up/Down
- Year Built: 1910
- Heating: Unit 1(Central Heat, Forced Air), Unit 2(Gas)
- Property Class: Residential Income
- Total Rooms: 8
- Status: Closed
-
Additional Details
- Appliances: Unit 2(Dishwasher, Other (See Remarks))
- Construction: Frame
- Flooring: Wood, Tile, Unit 2(Tile Floor, Hardwood Floors)
- Interior Features: Unit 2(Other (See Remarks)), Unit 1 Rooms(Living Room, Kitchen), Unit 2 Rooms(Living Room, Kitchen)
- Road Frontage Type: Public
- Total Number of Units: 2
- Year Built Source: Public Records
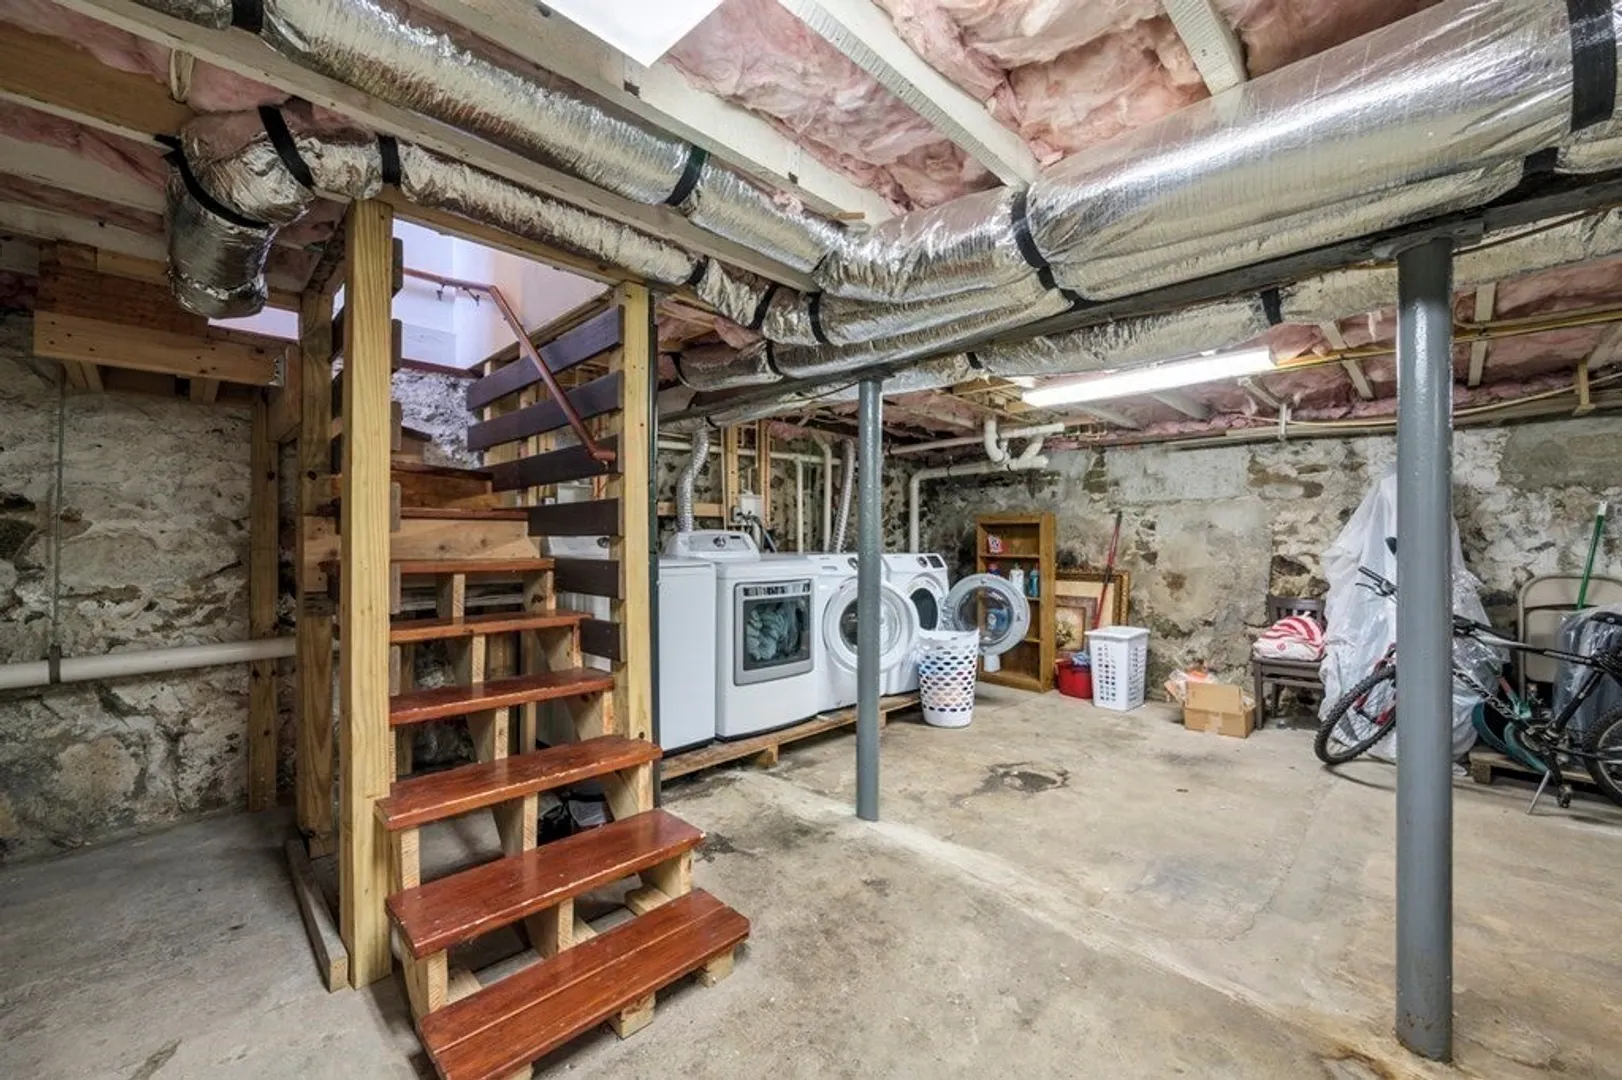
- Basement: Full, Bulkhead, Concrete
- Exterior Features: Deck - Wood, Gutters
- Foundation: Stone
- Lot Features: Level
- Roof: Rubber
- Year Built Details: Renovated Since
- Zoning: R1a
-
Amenities
- Community Features: Shopping, House of Worship, Other
- Parking Features: Paved Drive, Off Street
-
Utilities
- Electric: Circuit Breakers
- Water Source: Public
- Sewer: Public Sewer
-
Fees / Taxes
- Assessed Value: $513,700
- Compensation Based On: Net Sale Price
- Tax Year: 2023
- Total Rent: $4,400
- Buyer Agent Compensation: 2%
- Facilitator Compensation: 1%
- Taxes: $4,890
Similar Listings
Sold
39 Photos
Sold
20 Photos
Sold
31 Photos
Sold
26 Photos
Content © 2026 MLS Property Information Network, Inc. The information in this listing was gathered from third party resources including the seller and public records.
Listing information provided courtesy of Keller Williams Realty Evolution.
MLS Property Information Network, Inc. and its subscribers disclaim any and all representations or warranties as to the accuracy of this information.
