
Sold!


$584,000
2
Beds
2/1
Baths
1,367
Living Area
-
Property Description
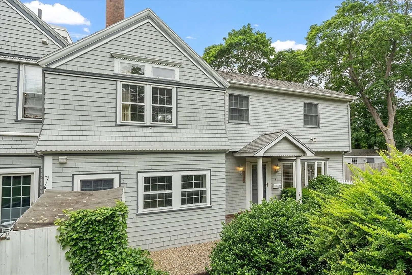
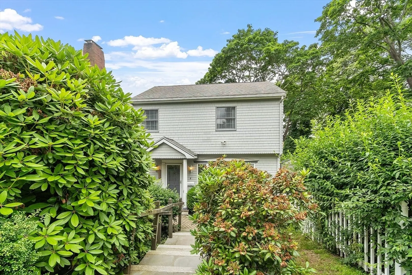
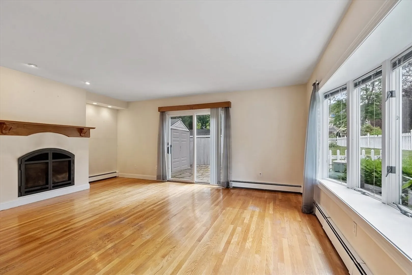
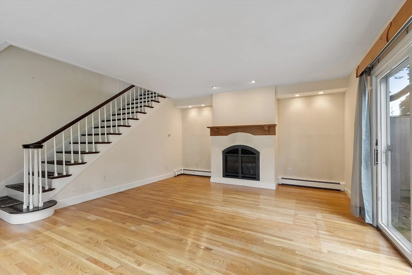
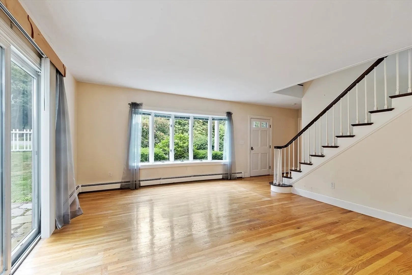
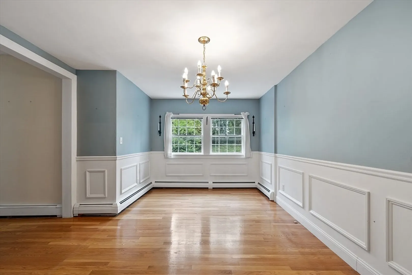
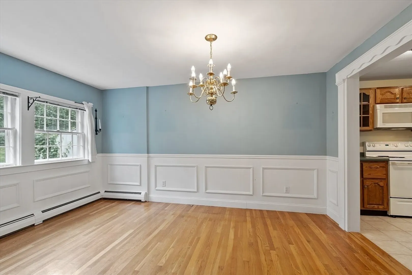
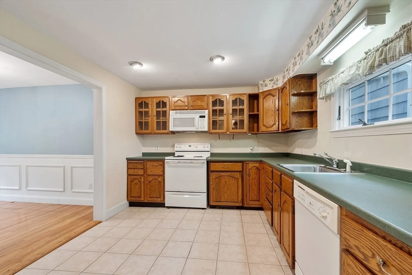
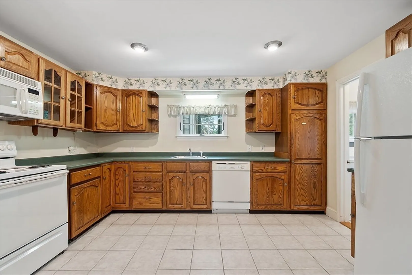
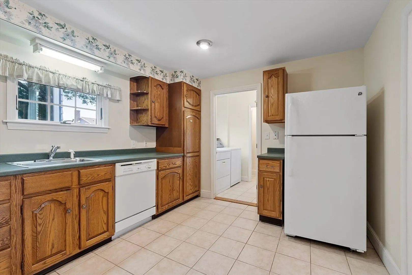
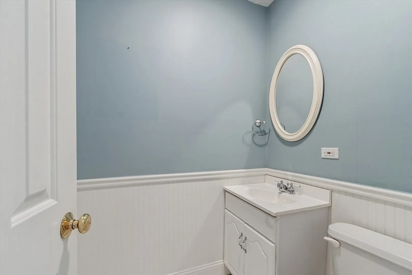
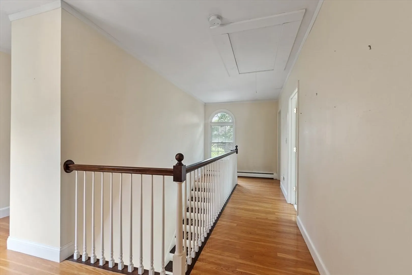
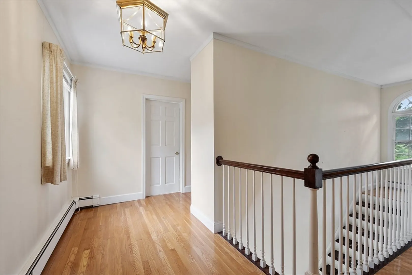
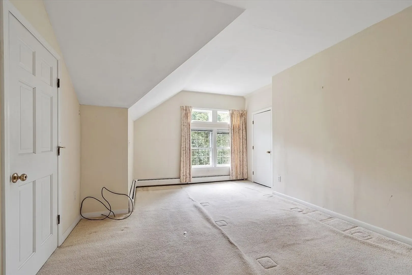
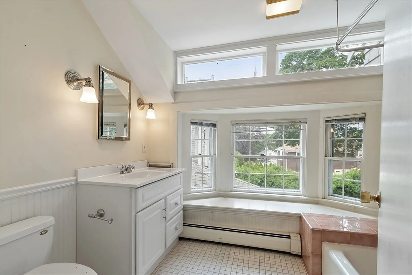
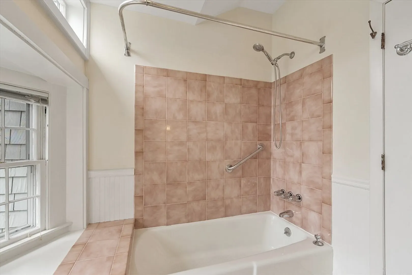
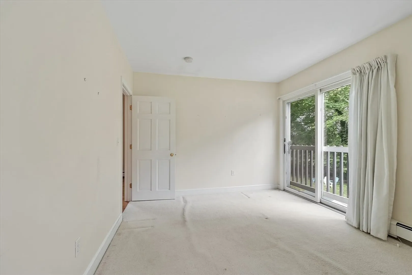
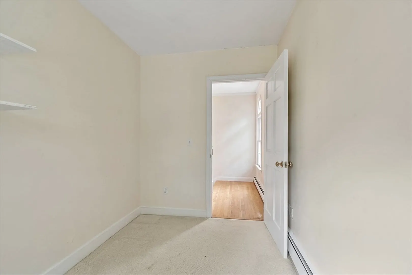
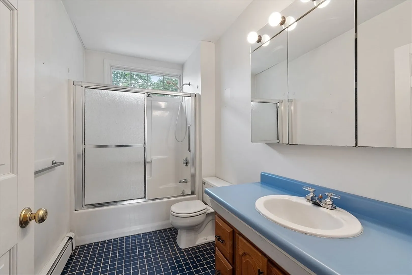
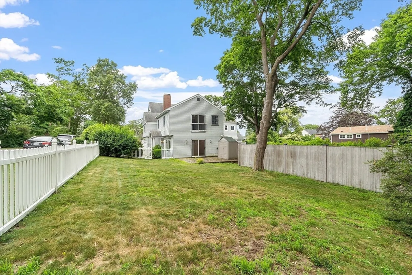
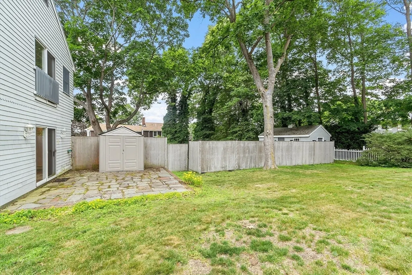
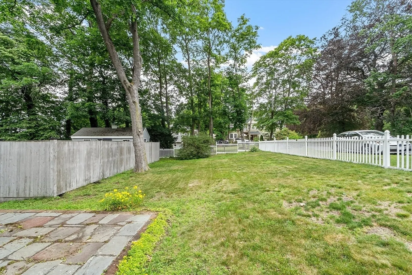
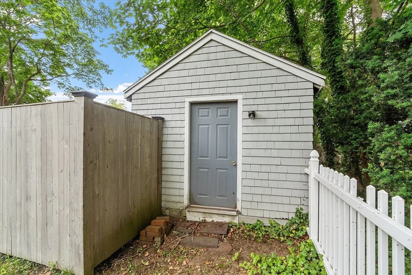
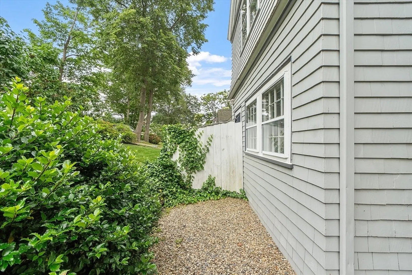
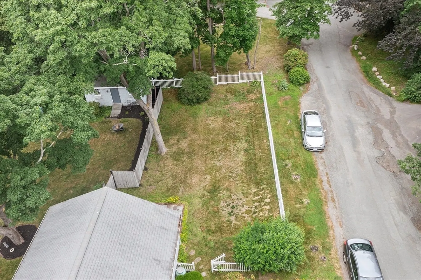
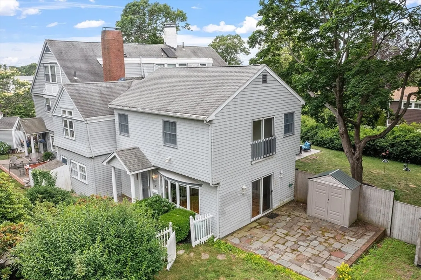
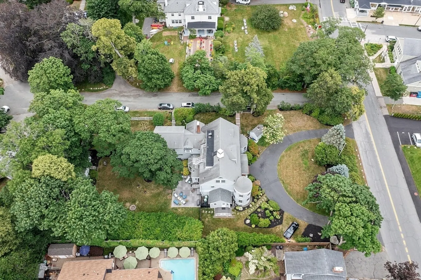
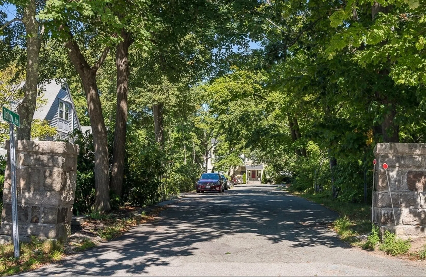
Nestled in the heart of Magnolia, just moments from the beach and scenic shoreline, this spacious 2 bedroom, 2.5 bathroom condo offers a rare combination of location and potential. Featuring an open and airy living space perfect for entertaining or relaxing, this home also boasts a private fenced-in yard, ideal for gardening, outdoor dining, or simply enjoying the coastal breeze. While the condo could use some TLC, it presents an incredible opportunity to customize and create your dream seasonal or year-round retreat. Embrace the charm of Magnolia living, ideally located next to downtown shops and restaurants, your search ends here!
-
Highlights
- Area: Magnolia
- Heating: Baseboard, Oil
- Property Class: Residential
- Stories: 2
- Unit Number: 3
- Status: Closed
- Building Name: Magnolia Village Condominium Association
- HOA Fee: $391
- Property Type: Condominium
- Total Rooms: 10
- Year Built: 1900
-
Additional Details
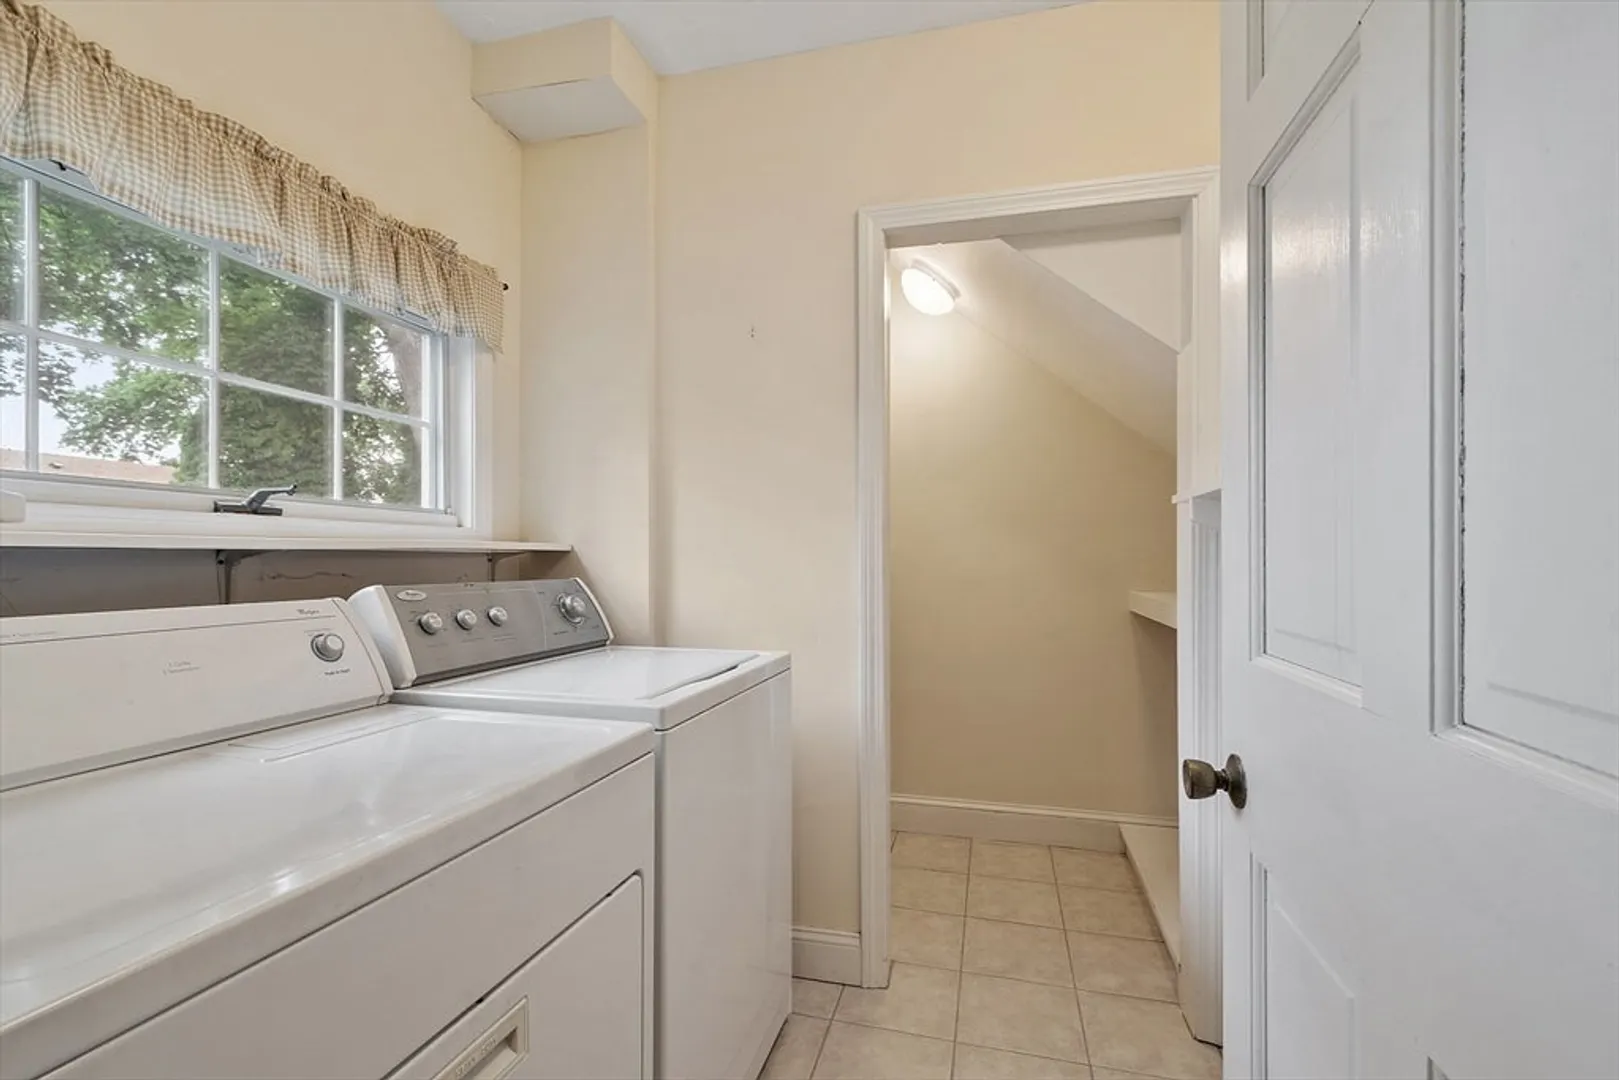
- Appliances: Range, Dishwasher, Microwave, Refrigerator, Washer, Dryer
- Construction: Frame
- Fireplaces: 1
- Interior Features: Office
- Roof: Shingle
- Total Number of Units: 3
- Year Built Source: Public Records
- Zoning: R-20
- Basement: Y
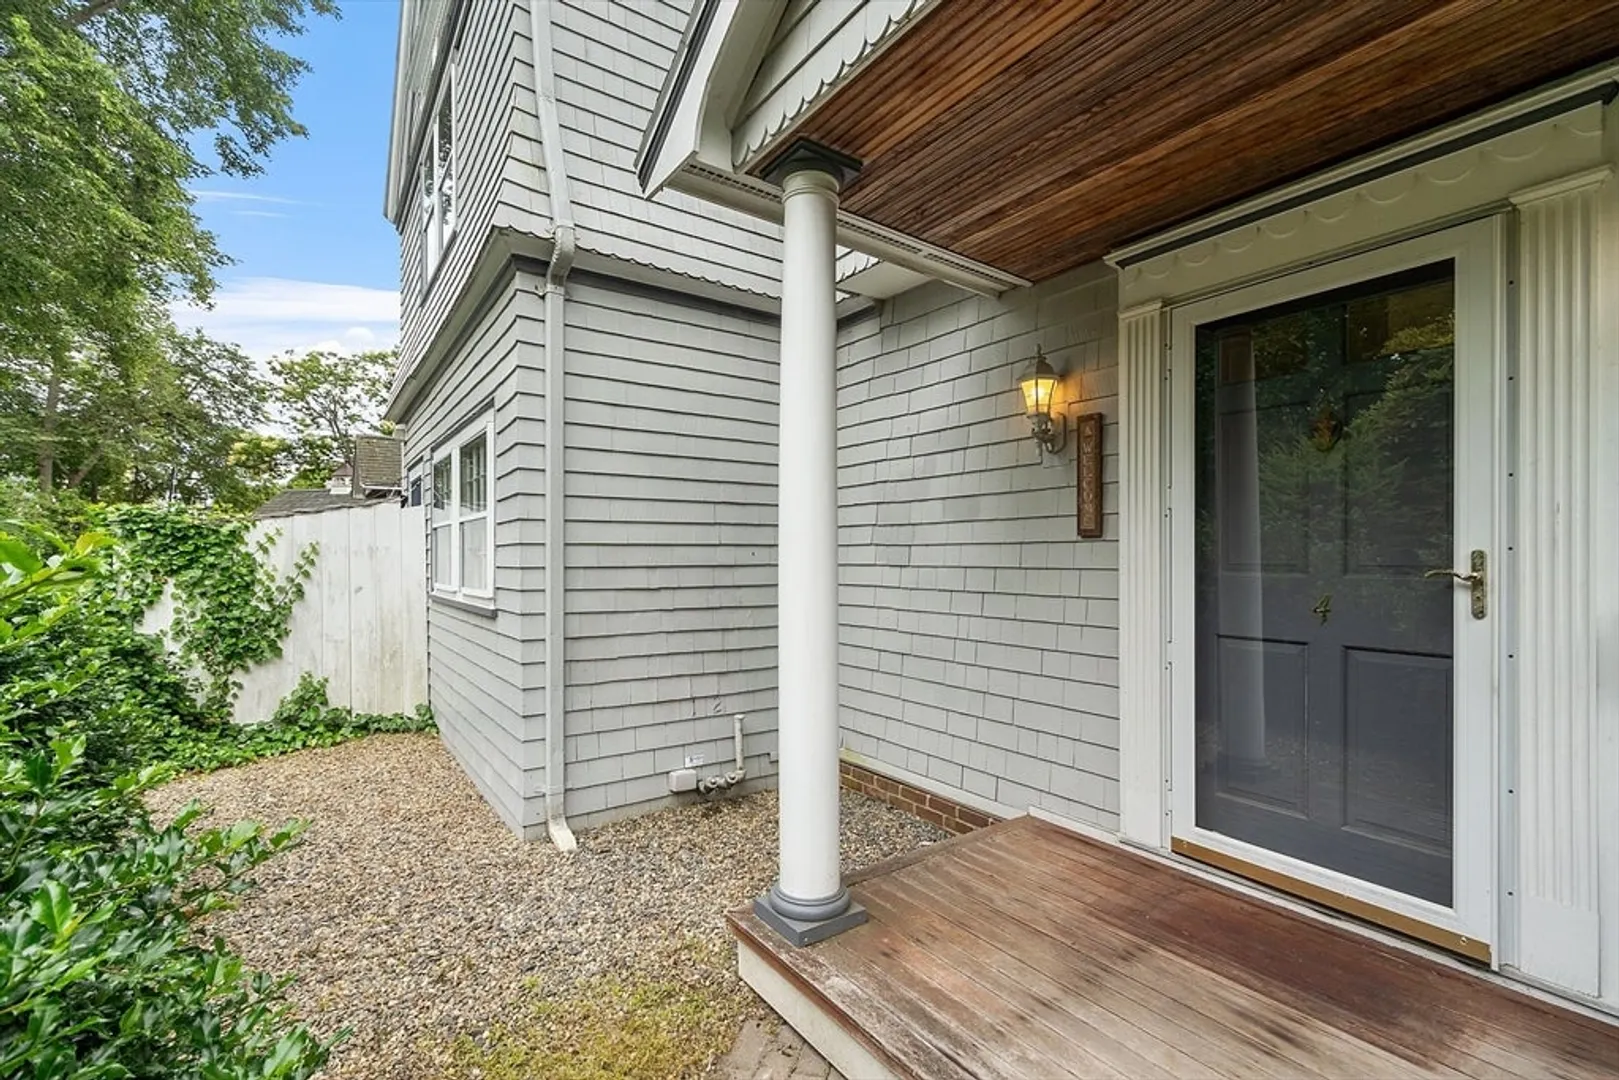
- Exterior Features: Porch, Patio, Storage, Decorative Lighting, Fenced Yard, Garden, Rain Gutters
- Flooring: Wood, Tile, Carpet, Flooring - Wall to Wall Carpet
- Pets Allowed: Yes w/ Restrictions
- SqFt Source: Public Record
- Year Built Details: Actual
- Year Converted: 2004
-
Amenities
- Community Features: Public Transportation, Shopping, Tennis Court(s), Park, Walk/Jog Trails, Medical Facility, Bike Path, Conservation Area, Highway Access, House of Worship, Public School, T-Station
- Waterfront Features: Beach Access, Harbor, Ocean, Walk to, 1/10 to 3/10 To Beach, Beach Ownership(Private, Public)
-
Utilities
- Electric: 200+ Amp Service
- Water Source: Public
- Sewer: Private Sewer
-
Fees / Taxes
- Assessed Value: $561,200
- HOA Fee Includes: Water, Sewer, Insurance, Maintenance Structure, Maintenance Grounds
- Taxes: $5,455
- HOA Fee Frequency: Monthly
- Tax Year: 2025
Similar Listings
Sold
38 Photos
Sold
41 Photos
Sold
6 Photos
Sold
20 Photos
Content © 2026 MLS Property Information Network, Inc. The information in this listing was gathered from third party resources including the seller and public records.
Listing information provided courtesy of MerryFox Realty.
MLS Property Information Network, Inc. and its subscribers disclaim any and all representations or warranties as to the accuracy of this information.
