
Sold!
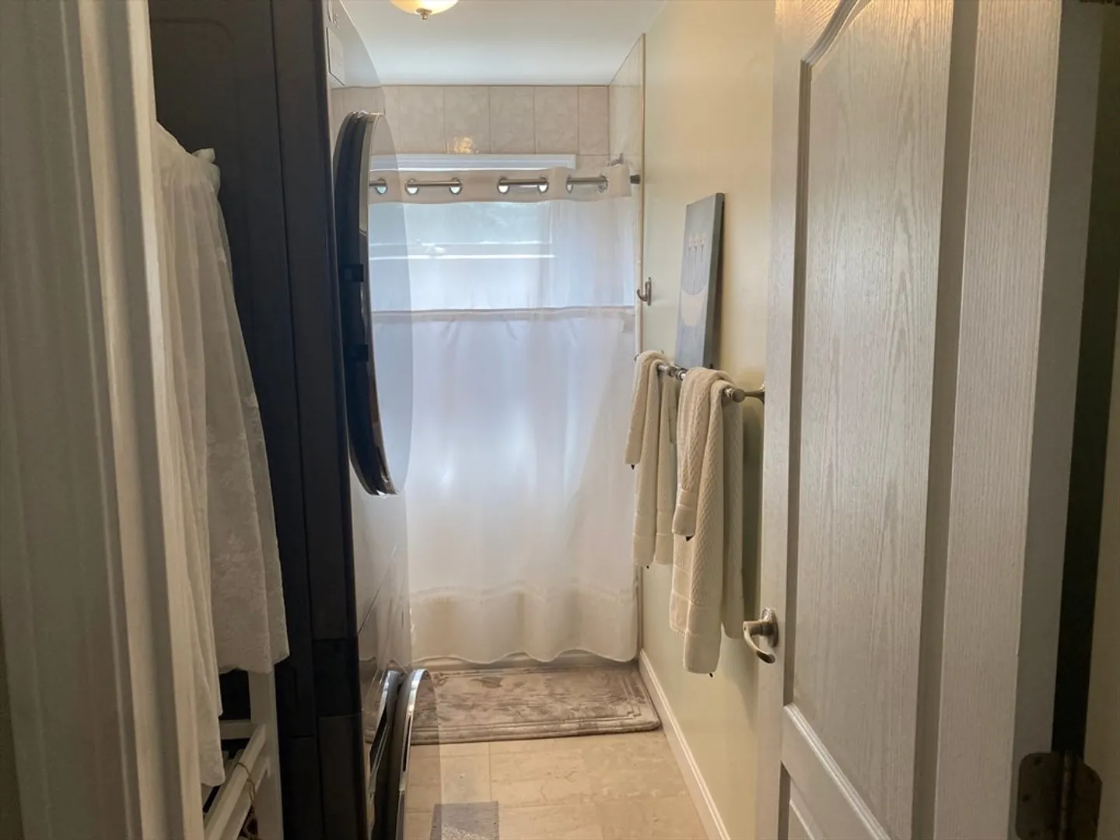
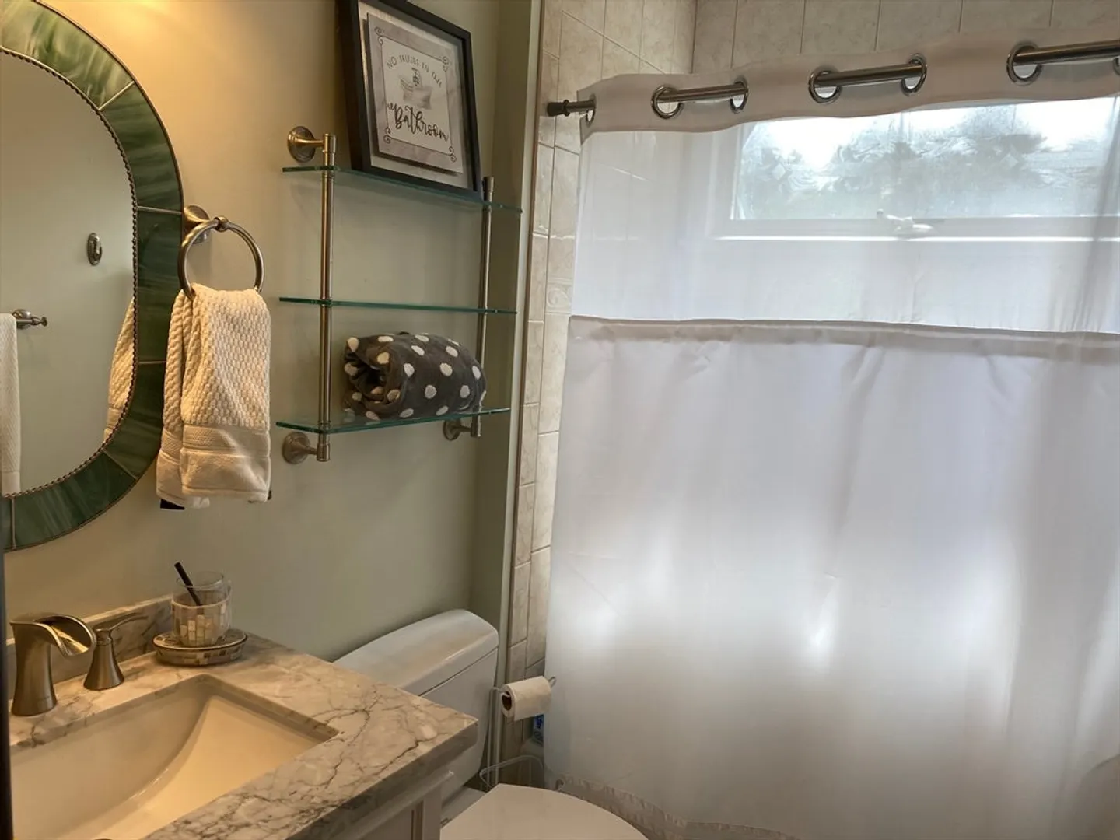
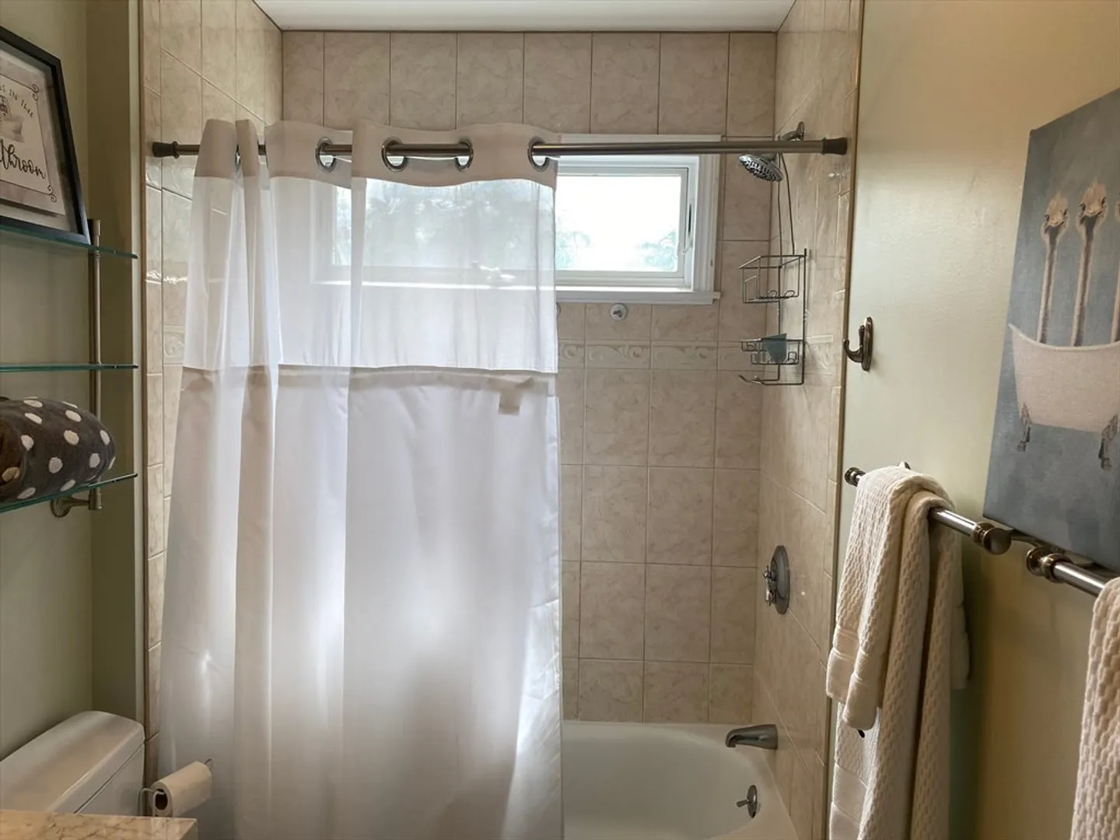
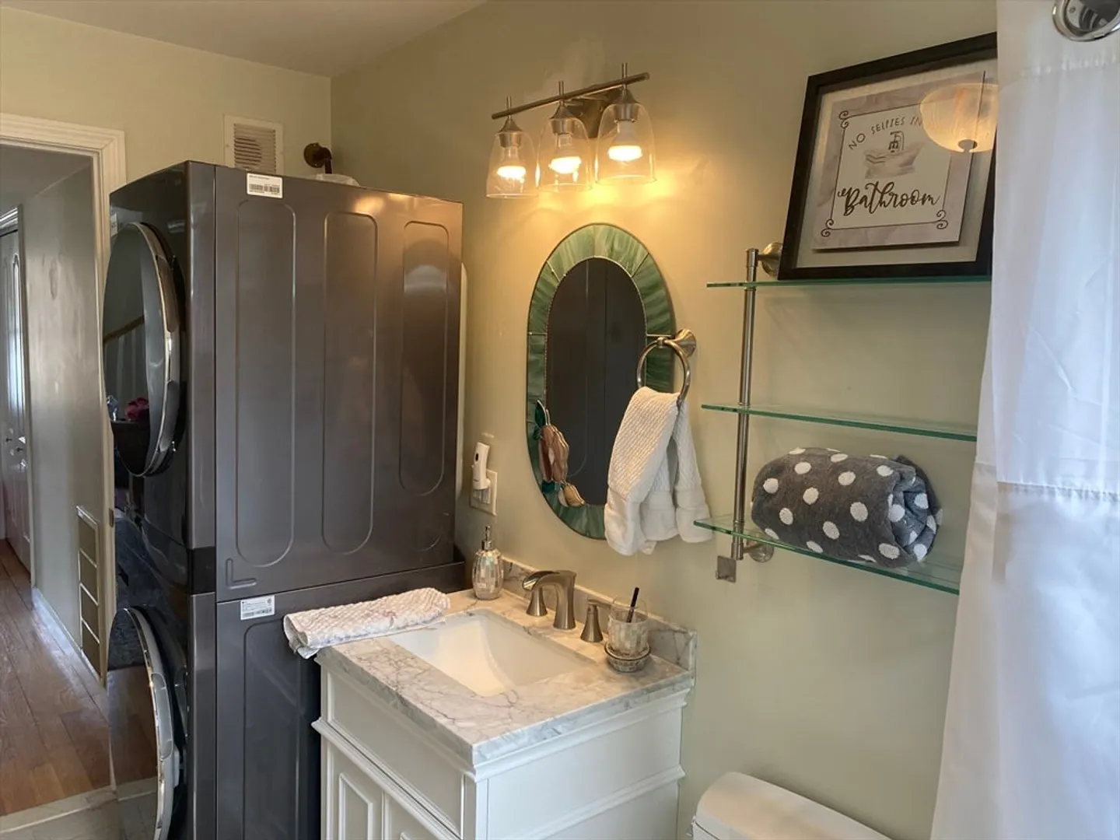
$650,000
2
Beds
2
Baths
1,450
Living Area
-
Property Description
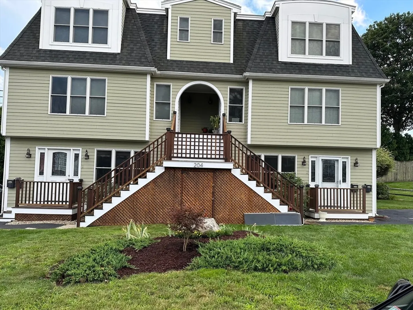
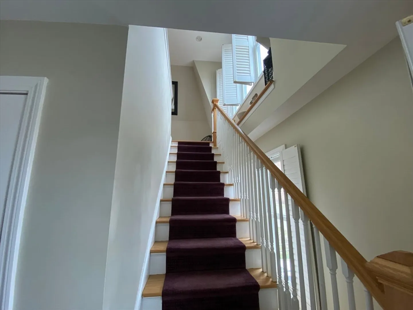
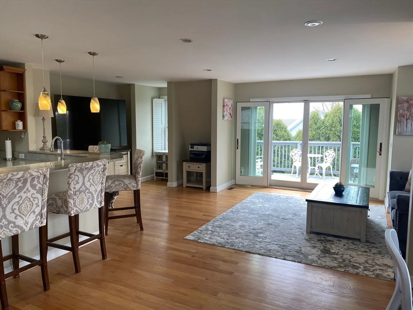
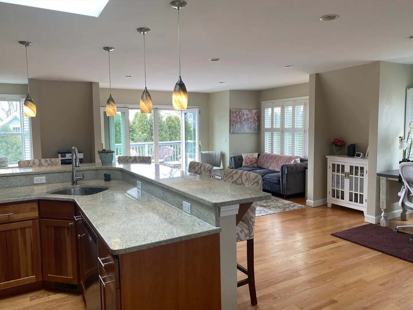
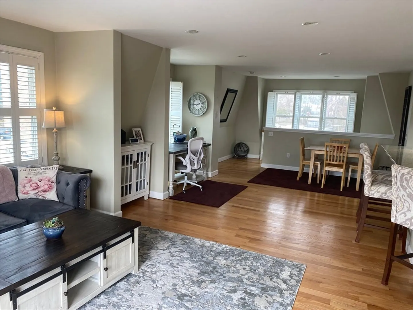
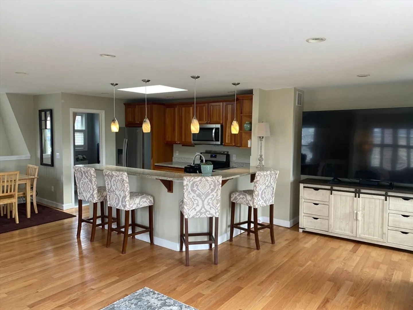
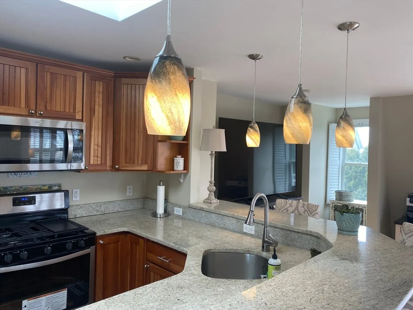
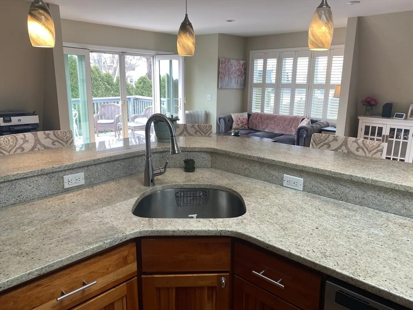
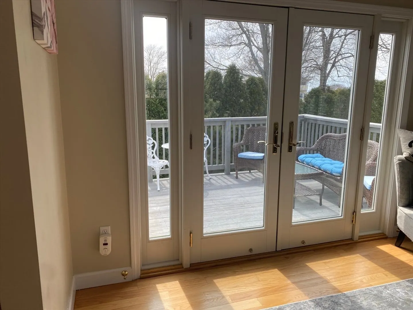
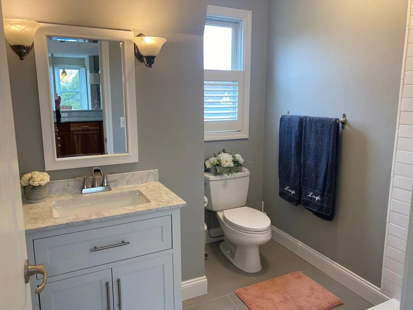
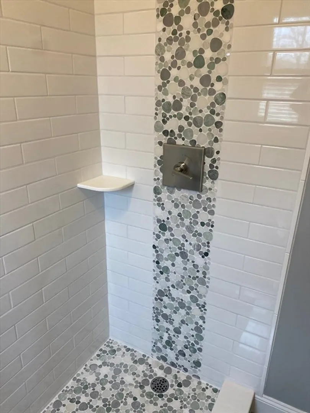
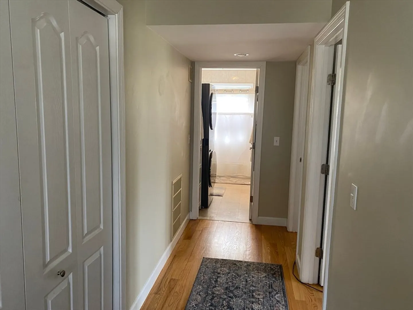
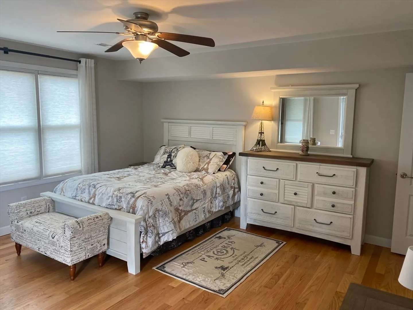
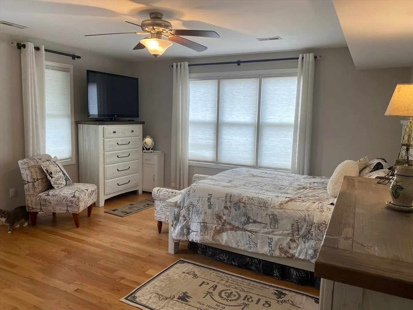
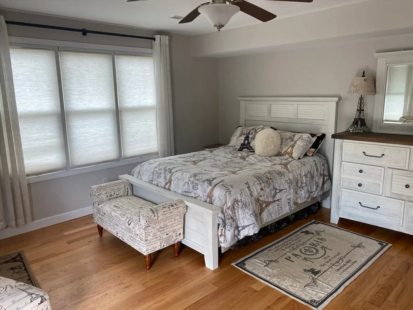
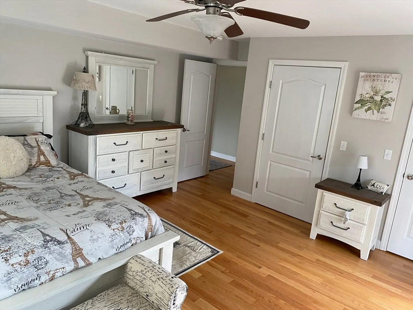
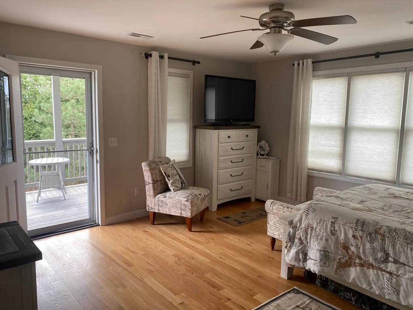
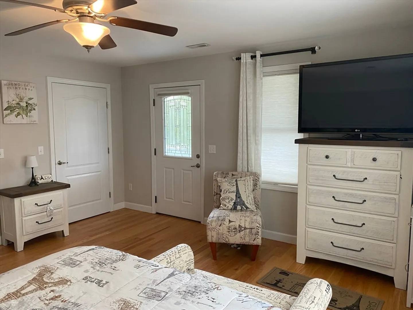
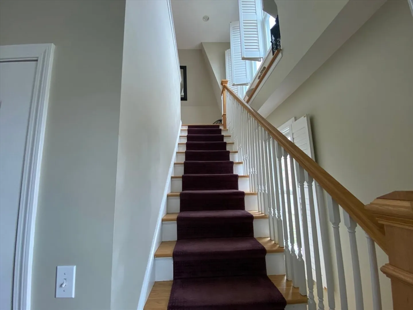
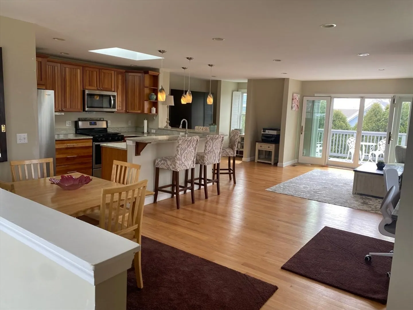
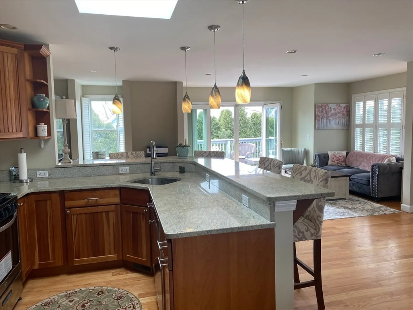
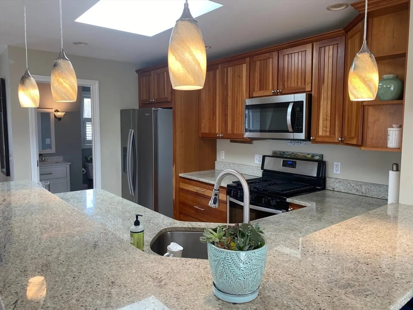
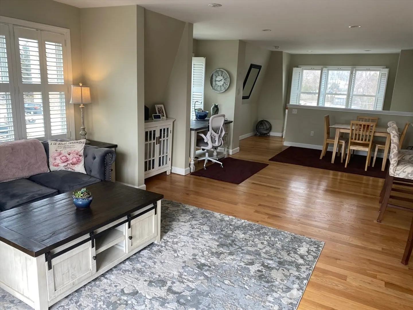
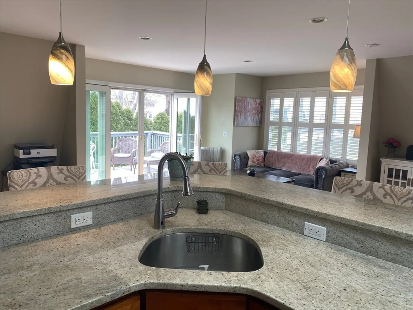
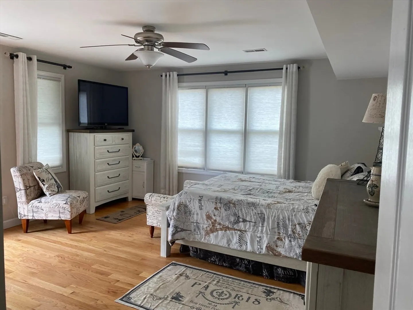
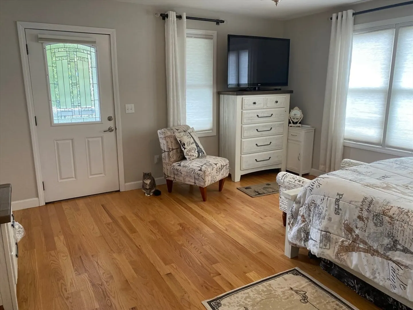
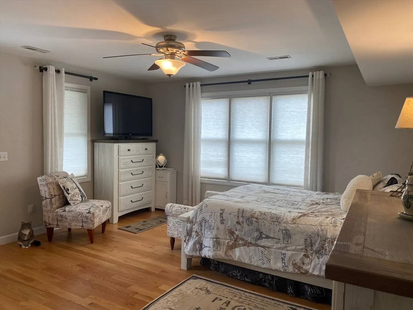
Welcome to your seaside oasis! Located in the village of Magnolia between Pebble and Magnolia beach. This spacious townhouse style condo is beautiful, unique and turn key. The first floor entry is welcoming with spacious coat closet and storage. There are two generous size rooms, one in which is the main bedroom and one is an office that has been utilized as guest sleeping quarters. Top floor invites you to an open kitchen, living room, and dining area with recessed lights and granite peninsula with new gorgeous pendent lighting. There have been some tasteful updates that you will certainly appreciate. Just imagine enjoying your summer nights on one of your private decks, watching the sunset or just taking a short stroll to the beach to take in the stunning views of the Atlantic ocean.
-
Highlights
- Building Name: Pebble Beech Condominiums
- Heating: Forced Air, Natural Gas
- Parking Spots: 2
- Property Type: Condominium
- Total Rooms: 5
- Year Built: 1965
- Cooling: Central Air
- HOA Fee: $381
- Property Class: Residential
- Stories: 2
- Unit Number: 4
- Status: Closed
-
Additional Details
- Appliances: Range, Dishwasher, Microwave, Refrigerator, Washer, Dryer
- Exterior Features: Deck - Wood
- Pets Allowed: Yes w/ Restrictions
- SqFt Source: Public Record
- Year Built Details: Approximate
- Year Converted: 2008
- Basement: N
- Flooring: Tile, Hardwood
- Roof: Shingle, Rubber
- Total Number of Units: 4
- Year Built Source: Public Records
- Zoning: R-20
-
Amenities
- Parking Features: Off Street, Tandem
- Waterfront Features: Ocean, 0 to 1/10 Mile To Beach
-
Utilities
- Sewer: Private Sewer
- Water Source: Public
-
Fees / Taxes
- Assessed Value: $585,800
- HOA Fee Includes: Water, Insurance, Maintenance Structure, Maintenance Grounds, Snow Removal
- Taxes: $5,700
- HOA Fee Frequency: Monthly
- Tax Year: 2024
Similar Listings
Sold
28 Photos
Sold
42 Photos
Sold
41 Photos
Sold
30 Photos
Content © 2026 MLS Property Information Network, Inc. The information in this listing was gathered from third party resources including the seller and public records.
Listing information provided courtesy of Trinity Real Estate.
MLS Property Information Network, Inc. and its subscribers disclaim any and all representations or warranties as to the accuracy of this information.
