
Sold!
$2,166,644
5
Beds
4
Baths
4,205
Living Area
-
Property Description
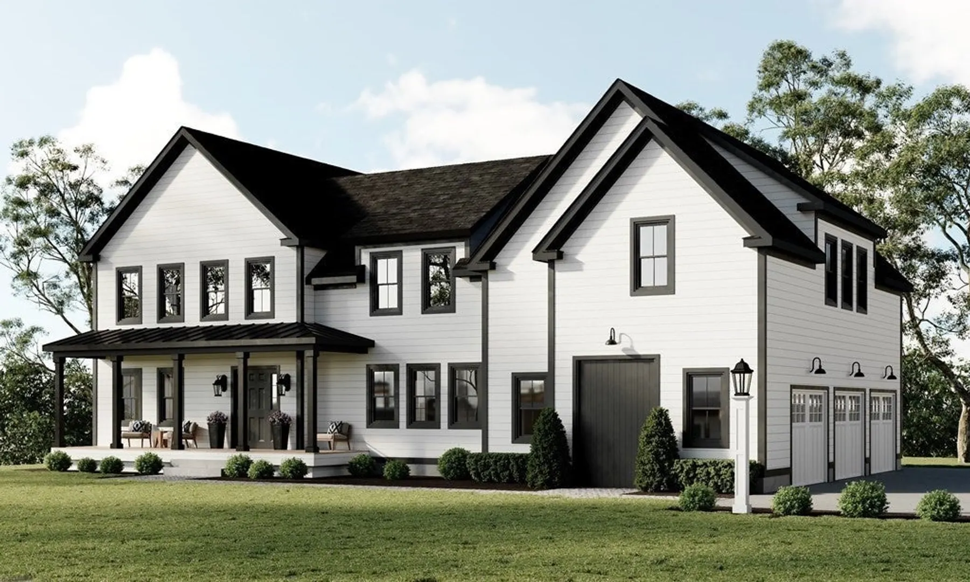
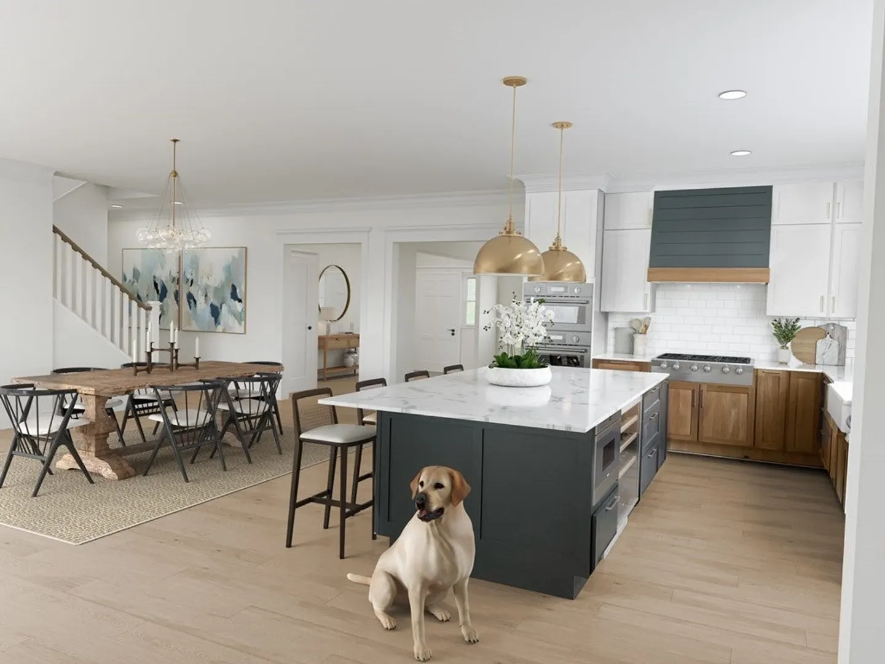
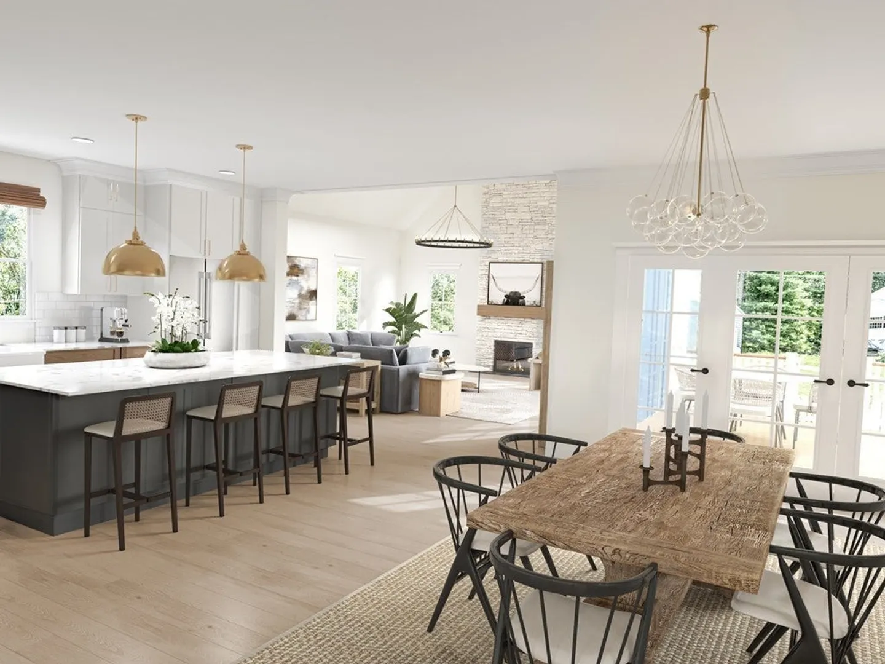
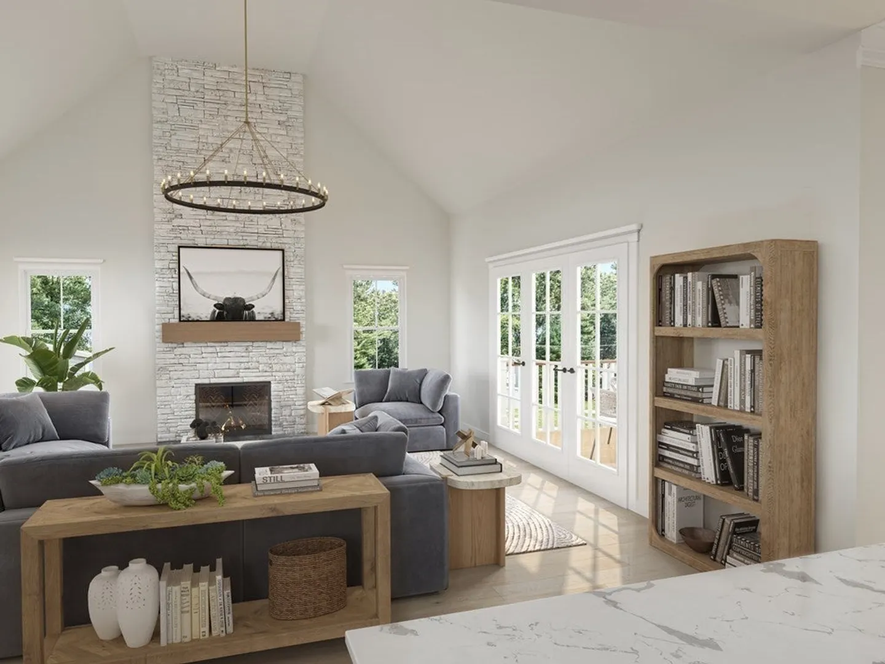
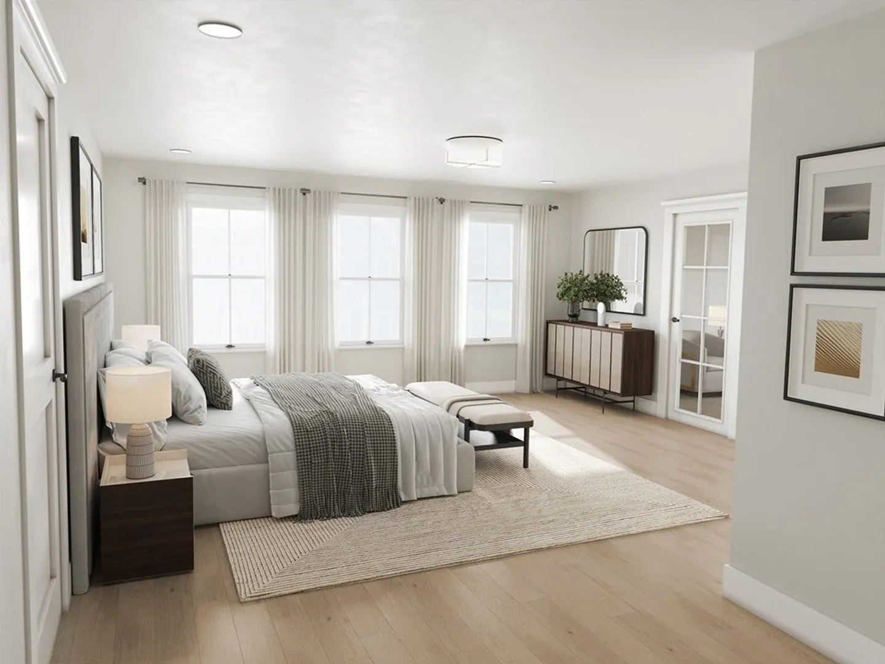
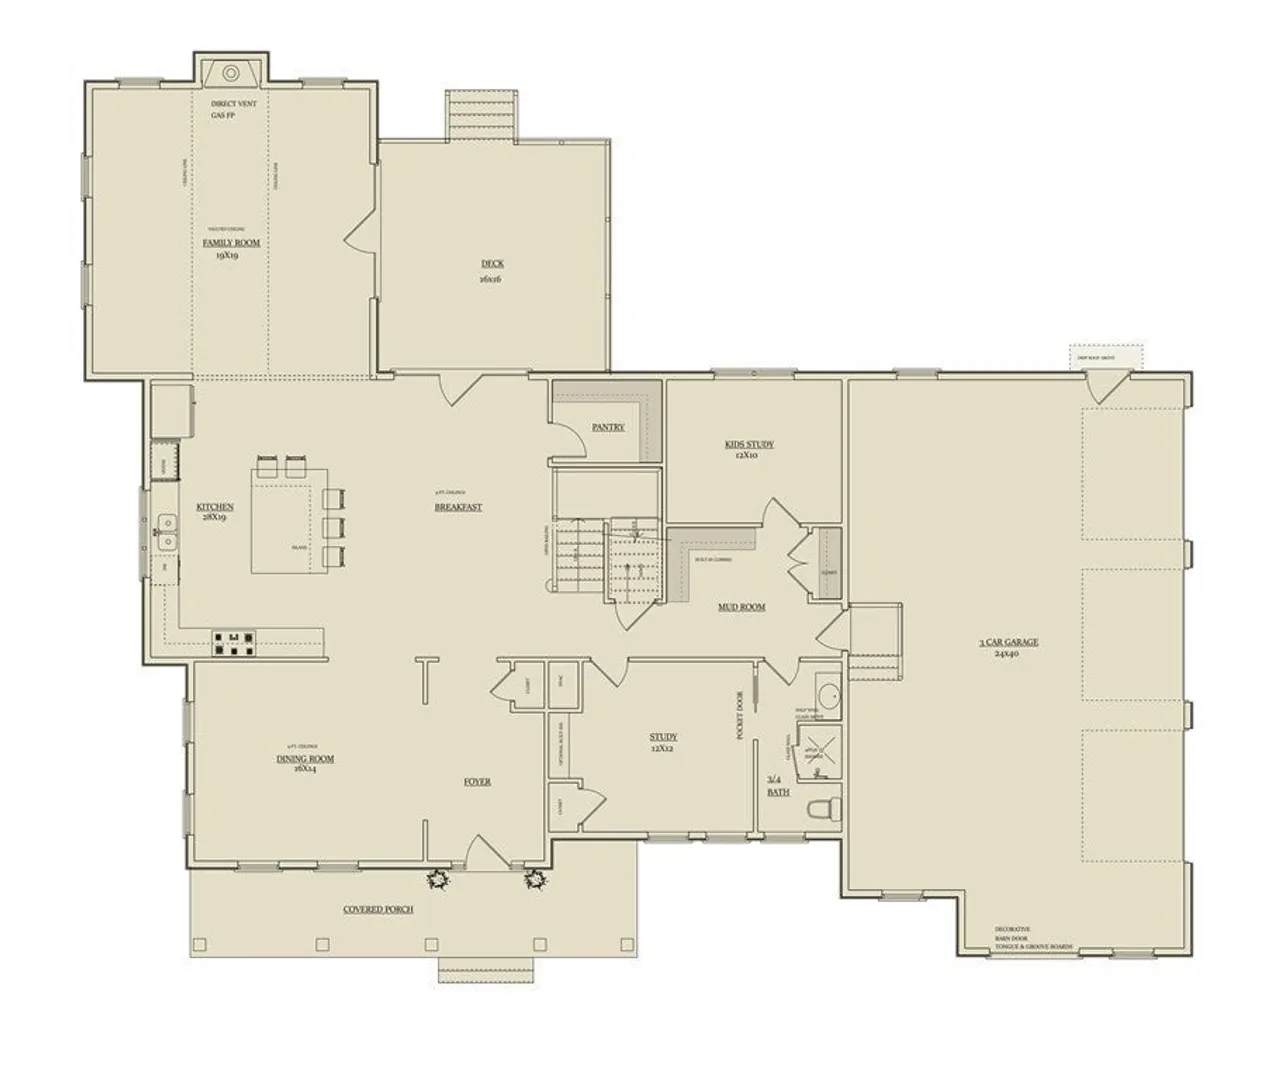
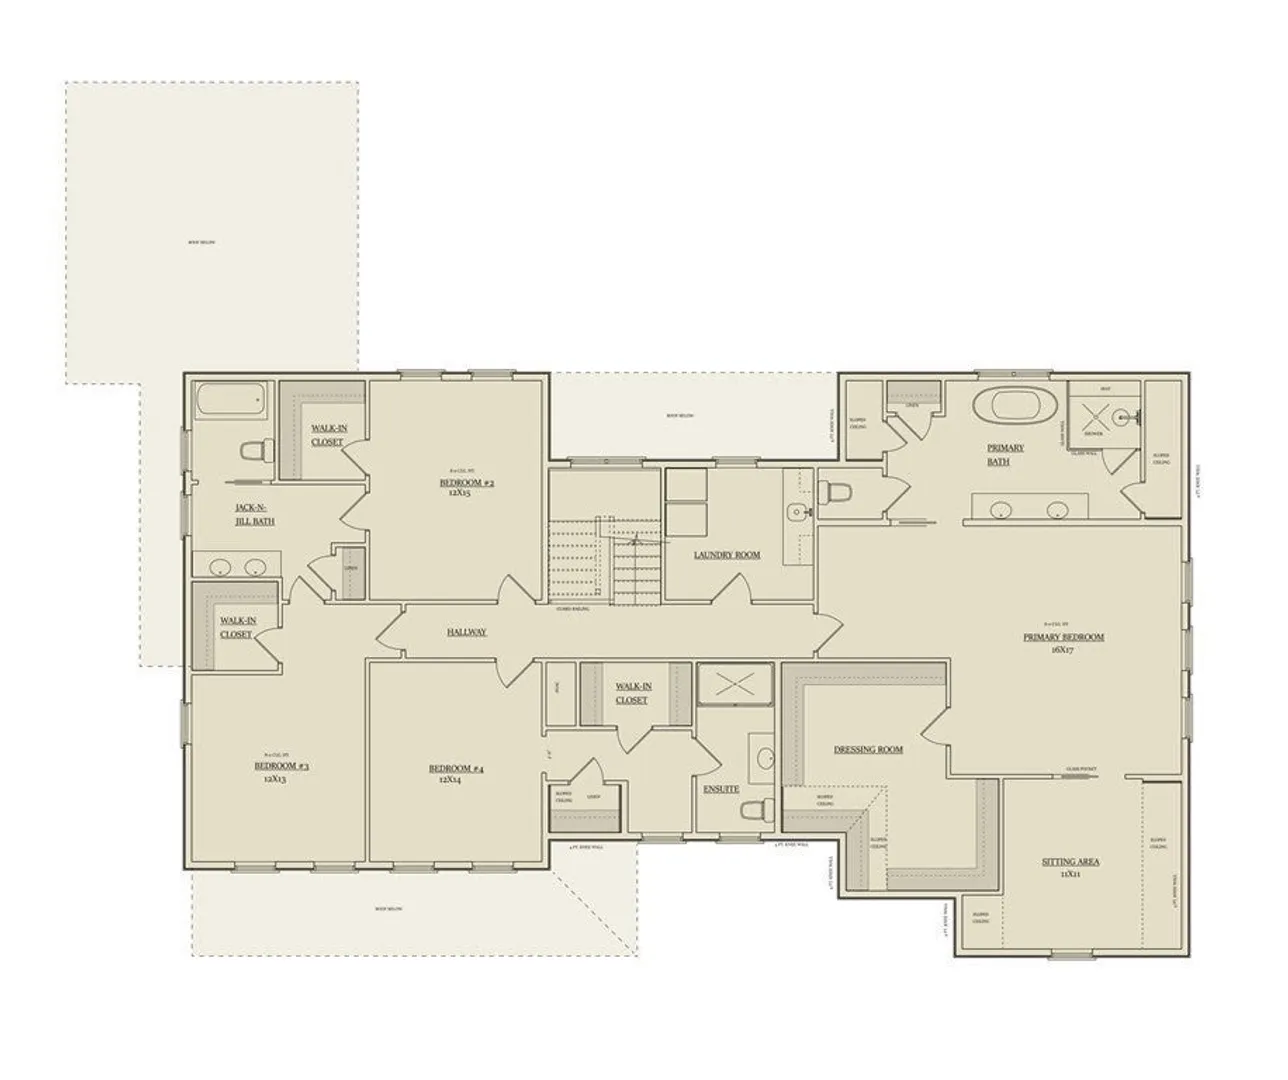
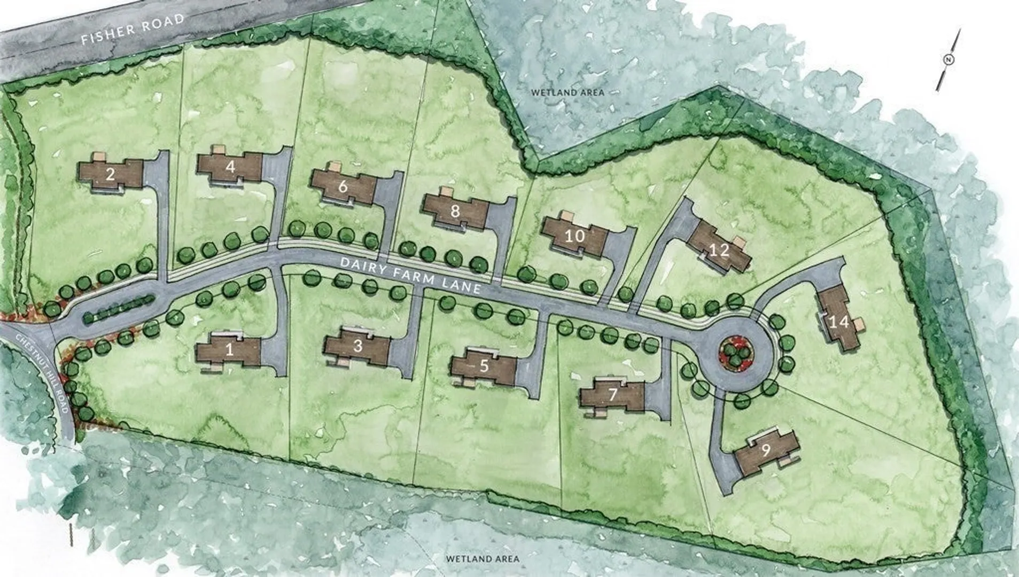
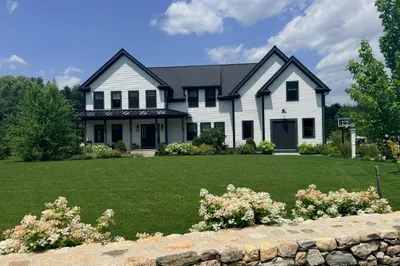
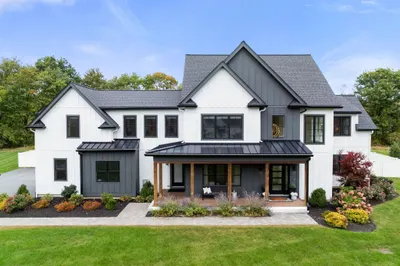
Now building, the final home at Chestnut Meadow, an intimate neighborhood of luxury farmhomes. This 5 bedroom, 4 bath plan embraces a modern farmhouse feel complete with a farmer's porch and a 3 car garage. Designer finishes and still time to make some of your own selections too. Dine or entertain around the oversized kitchen island with large breakfast area and pantry. Kitchen opens to a stunning vaulted family room with stone fireplace and access to private deck. Entertain in a beautiful dining room with farmhouse moldings. Working from home? This plan includes a private office space and a 1st floor bedroom. Owner’s entry offers a convenient mudroom with built in bench & cubbies. Each bedroom has private or direct bath access and the primary suite is your oasis with dressing room, a sitting area & en-suite bath boasting a soaking tub with oversized & glass enclosed tiled shower. Easy access to major highways as well as convenient to both the public and private Southborough school.
-
Highlights
- Acres: 1
- Heating: Forced Air, Propane
- Parking Spots: 6
- Property Type: Single Family Residence
- Total Rooms: 13
- Status: Closed
- Cooling: Central Air
- HOA Fee: $700
- Property Class: Residential
- Style: Colonial, Farmhouse
- Year Built: 2023
-
Additional Details
- Appliances: Oven, Dishwasher, Microwave, Countertop Range, Refrigerator, Wine Refrigerator, Range Hood, Plumbed For Ice Maker, Utility Connections for Gas Range, Utility Connections for Electric Oven, Utility Connections for Electric Dryer
- Construction: Frame, Conventional (2x4-2x6)
- Fireplaces: 1
- Foundation: Concrete Perimeter
- Lot Features: Level
- Roof: Shingle, Metal
- Year Built Source: Builder
- Basement: Full, Bulkhead, Sump Pump
- Exterior Features: Porch, Deck - Composite, Rain Gutters, Sprinkler System
- Flooring: Tile, Carpet, Hardwood, Flooring - Stone/Ceramic Tile, Flooring - Hardwood
- Interior Features: Bathroom - 3/4, Bathroom - Tiled With Shower Stall, Countertops - Stone/Granite/Solid, Closet, Crown Molding, Bathroom, Bedroom, Study, Foyer, Internet Available - Unknown
- Road Frontage Type: Public
- Year Built Details: Actual, Under Construction
-
Amenities
- Community Features: Public Transportation, Shopping, Tennis Court(s), Park, Walk/Jog Trails, Golf, Conservation Area, Highway Access, House of Worship, Private School, Public School, T-Station
- Parking Features: Attached, Garage Door Opener, Garage Faces Side, Paved Drive, Off Street
- Covered Parking Spaces: 3
-
Utilities
- Electric: 200+ Amp Service
- Water Source: Public
- Sewer: Private Sewer
-
Fees / Taxes
- Buyer Agent Compensation: 2.5%
- HOA: Yes
- Home Warranty: 1
- Compensation Based On: Net Sale Price
- HOA Fee Frequency: Annually
Similar Listings
Sold
0 Photos
Sold
42 Photos
Sold
29 Photos
Sold
42 Photos
Content © 2026 MLS Property Information Network, Inc. The information in this listing was gathered from third party resources including the seller and public records.
Listing information provided courtesy of ERA Key Realty Services- Fram.
MLS Property Information Network, Inc. and its subscribers disclaim any and all representations or warranties as to the accuracy of this information.
