
Sold!
$2,166,035
5
Beds
4
Baths
4,198
Living Area
-
Property Description
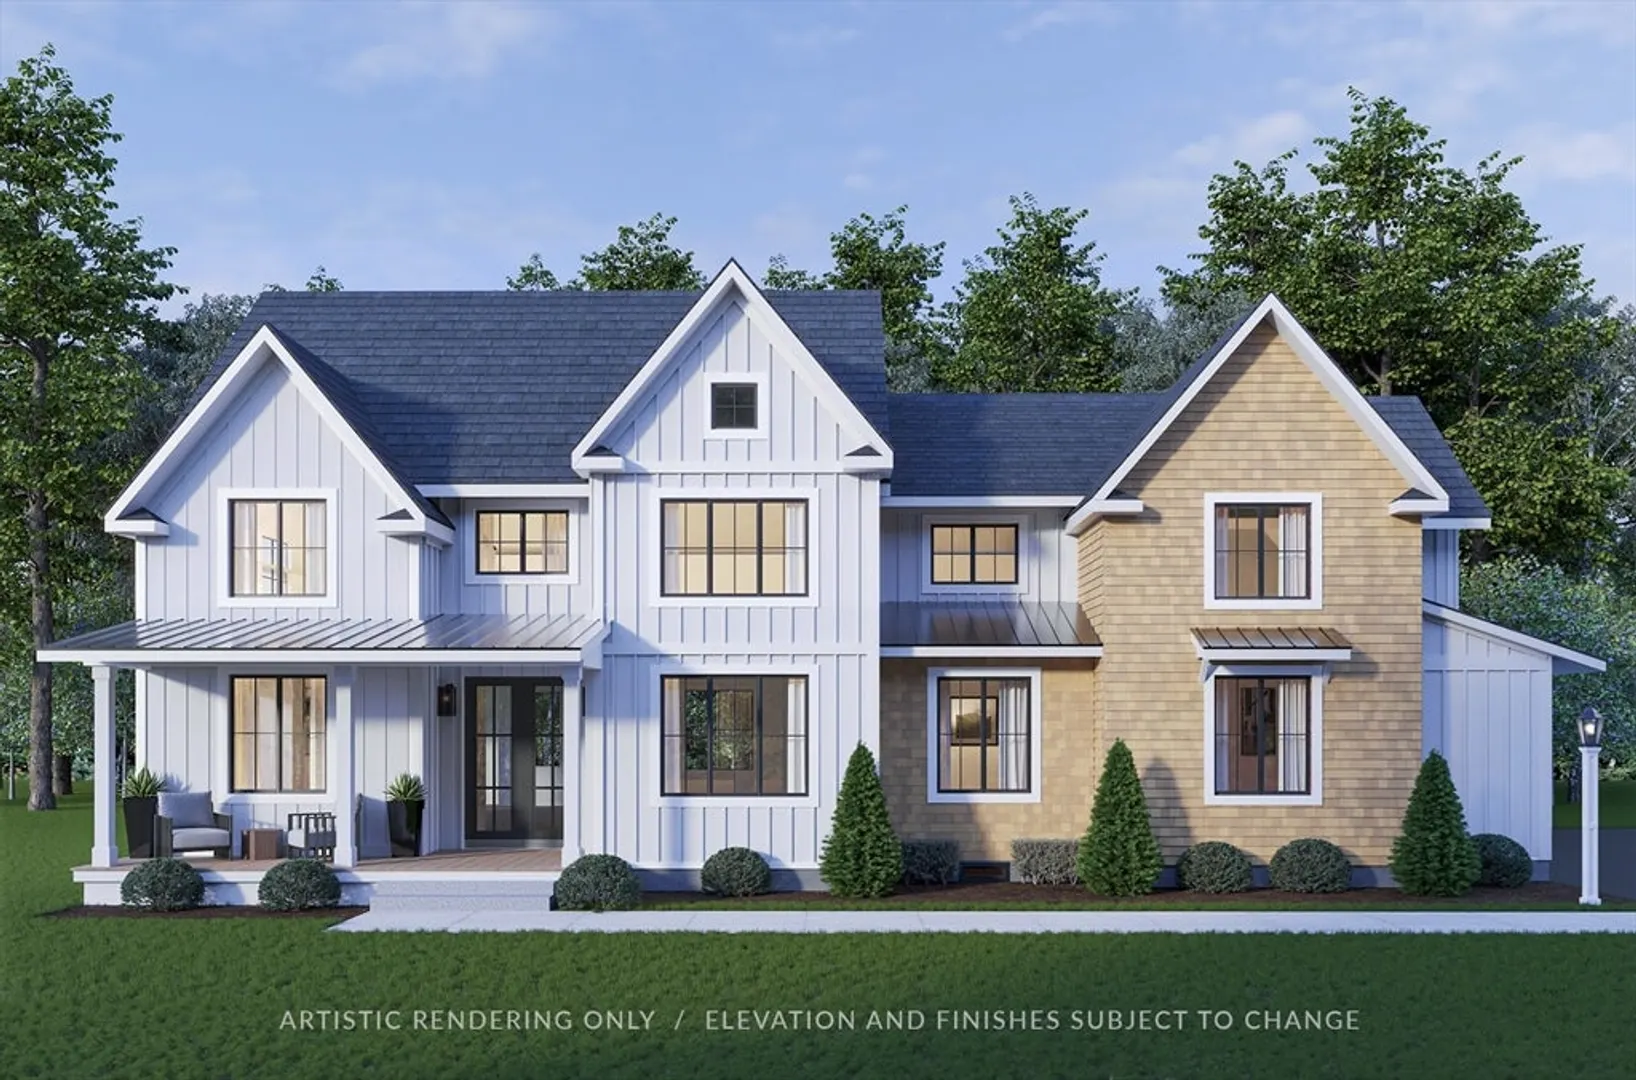
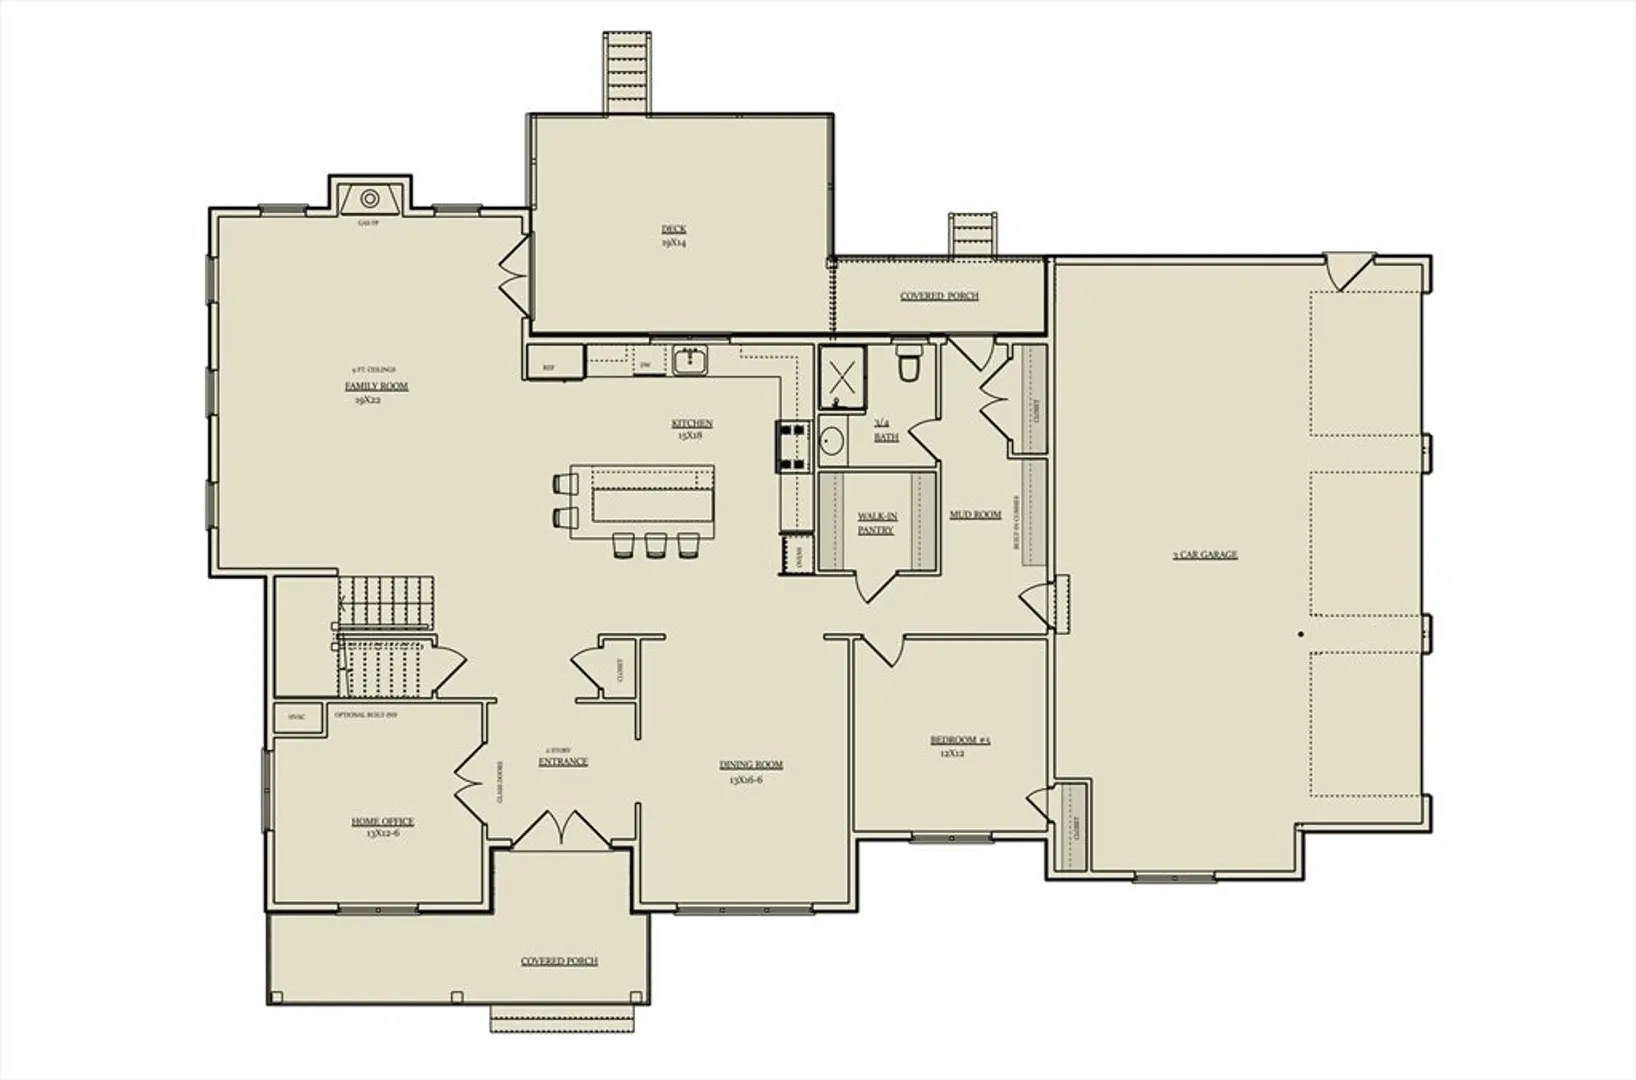
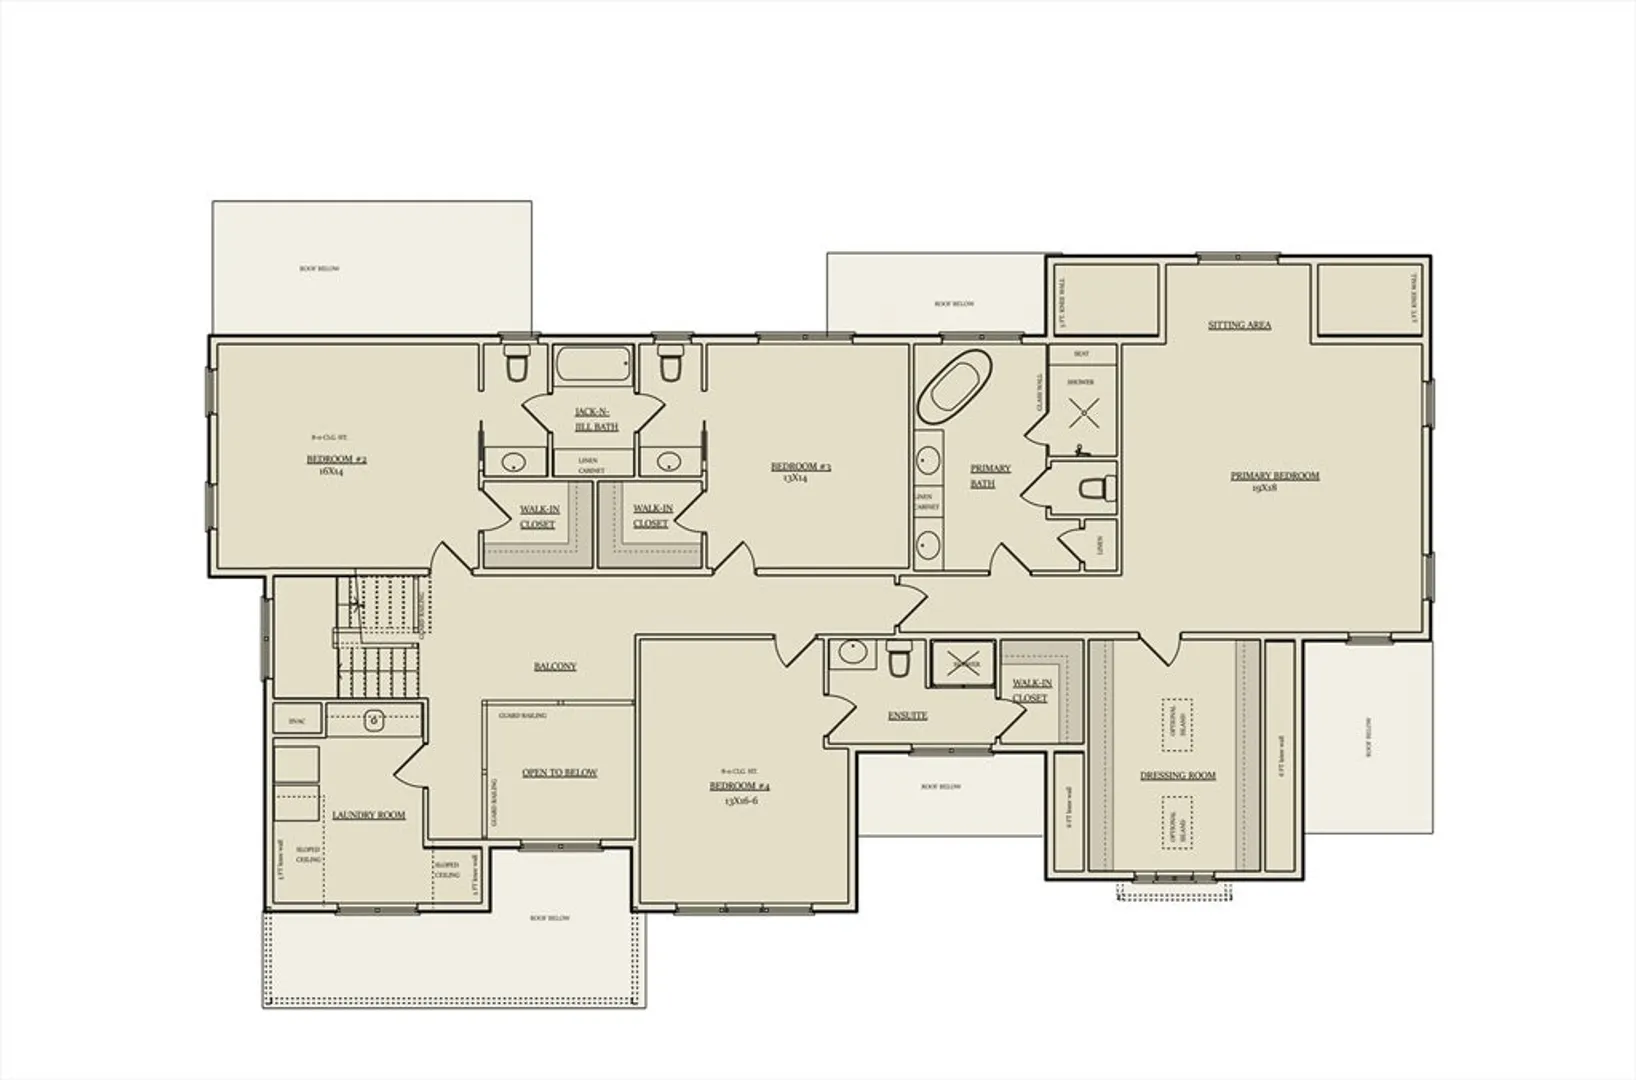
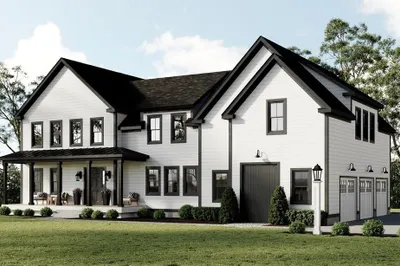
Now building, the final home at Chestnut Meadow, an intimate neighborhood of luxury farmhomes. This 5 bedroom, 4 bath plan embraces a modern farmhouse feel complete with a farmer's porch and a 3 car garage. Designer finishes. Dine or entertain around the oversized kitchen island complete with walk-in pantry. Kitchen opens to the family room with gas fireplace and access to private deck. Entertain in a beautiful dining room with farmhouse moldings. Working from home? This plan includes a private office space. A 5th bedroom is also located on the 1st floor. Owner’s entry offers a convenient mudroom with built in bench & cubbies. Each bedroom has private or direct bath access and the primary suite is your oasis with dressing room, a sitting area & en-suite bath boasting a soaking tub with oversized & glass enclosed tiled shower. Easy access to major highways as well as convenient to both the public and private Southborough school.
-
Highlights
- Acres: 1
- Heating: Forced Air, Propane
- Parking Spots: 6
- Property Type: Single Family Residence
- Total Rooms: 13
- Status: Closed
- Cooling: Central Air
- HOA Fee: $1,000
- Property Class: Residential
- Style: Colonial, Farmhouse
- Year Built: 2024
-
Additional Details
- Appliances: Tankless Water Heater, Oven, Dishwasher, Microwave, Range, Refrigerator, Range Hood, Plumbed For Ice Maker
- Construction: Frame, Conventional (2x4-2x6)
- Fireplaces: 1
- Foundation: Concrete Perimeter
- Lot Features: Easements, Level
- Roof: Shingle, Metal
- Year Built Source: Builder
- Basement: Full, Bulkhead, Sump Pump
- Exterior Features: Porch, Deck - Composite, Rain Gutters, Sprinkler System
- Flooring: Tile, Carpet, Hardwood, Flooring - Stone/Ceramic Tile, Flooring - Hardwood
- Interior Features: Bathroom - 3/4, Bathroom - Tiled With Shower Stall, Countertops - Stone/Granite/Solid, Crown Molding, Bathroom, Study, Foyer, Internet Available - Unknown
- Road Frontage Type: Public
- Year Built Details: Actual, Under Construction
-
Amenities
- Community Features: Public Transportation, Shopping, Tennis Court(s), Park, Walk/Jog Trails, Golf, Conservation Area, Highway Access, House of Worship, Private School, Public School, T-Station
- Parking Features: Attached, Garage Door Opener, Garage Faces Side, Paved Drive, Off Street
- Covered Parking Spaces: 3
-
Utilities
- Electric: 200+ Amp Service
- Water Source: Public
- Sewer: Private Sewer
-
Fees / Taxes
- Buyer Agent Compensation: 2.5%
- HOA: Yes
- Home Warranty: 1
- Compensation Based On: Net Sale Price
- HOA Fee Frequency: Annually
Similar Listings
Sold
42 Photos
Sold
29 Photos
Sold
42 Photos
Sold
NEW CONSTRUCTION
8 Photos
Content © 2026 MLS Property Information Network, Inc. The information in this listing was gathered from third party resources including the seller and public records.
Listing information provided courtesy of RE/MAX Partners Relocation.
MLS Property Information Network, Inc. and its subscribers disclaim any and all representations or warranties as to the accuracy of this information.
