
Sold!
$1,225,000
4
Beds
3/1
Baths
3,326
Living Area
-
Property Description
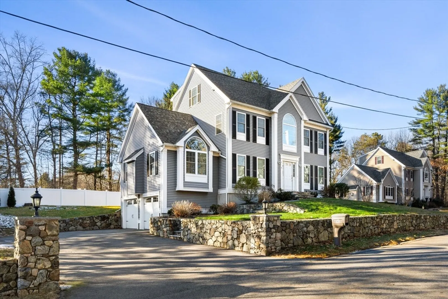
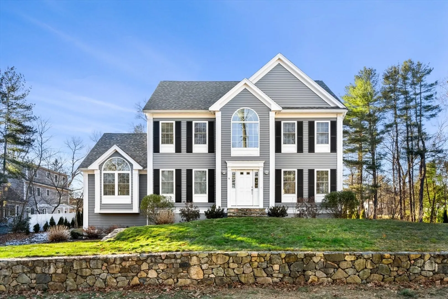
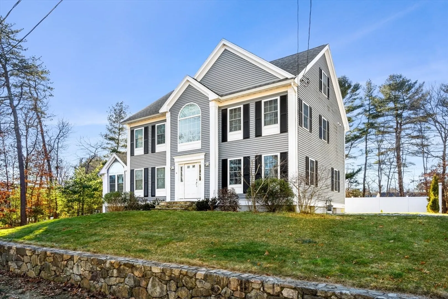
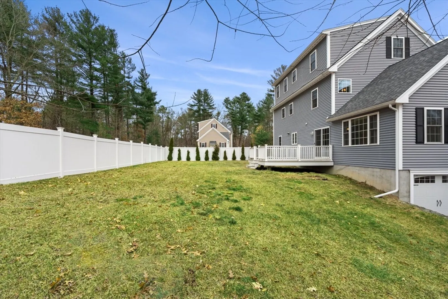
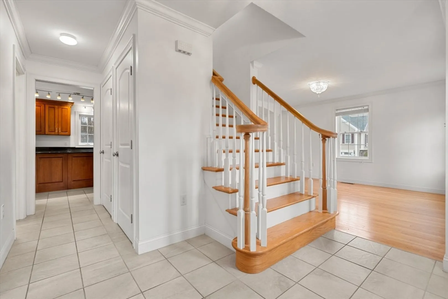
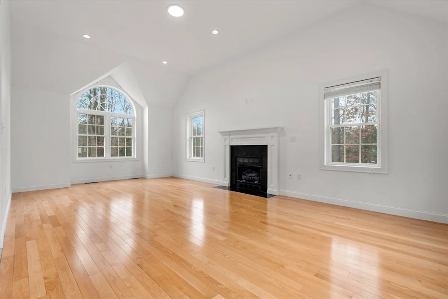
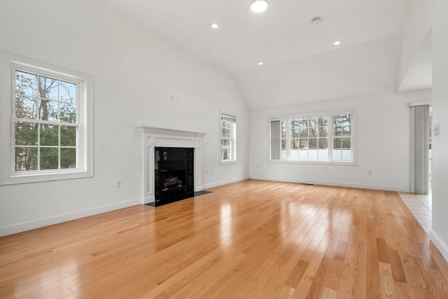
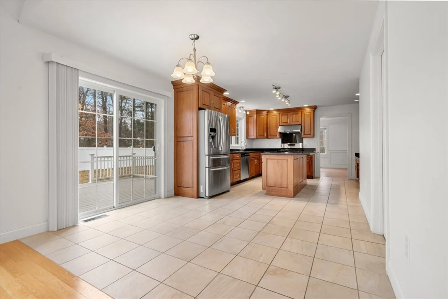
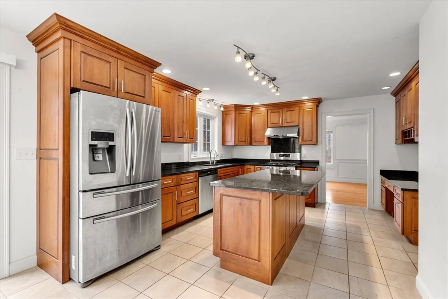
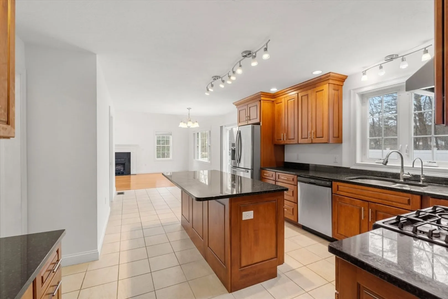
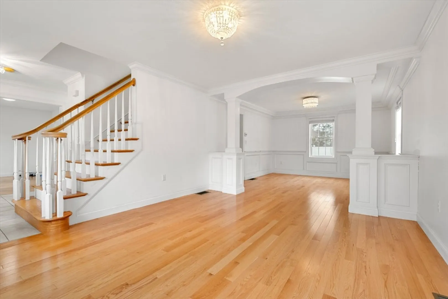
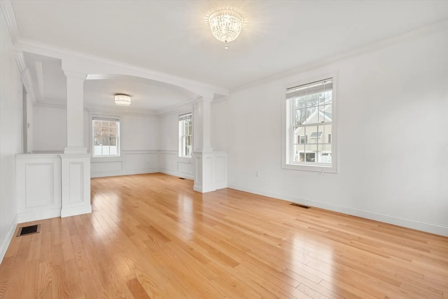
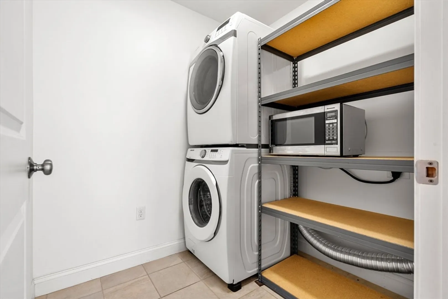
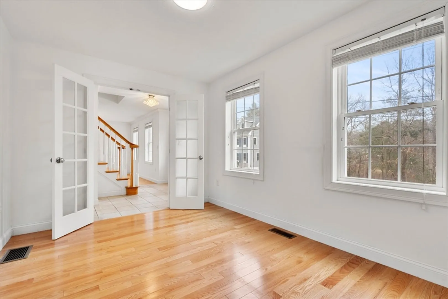
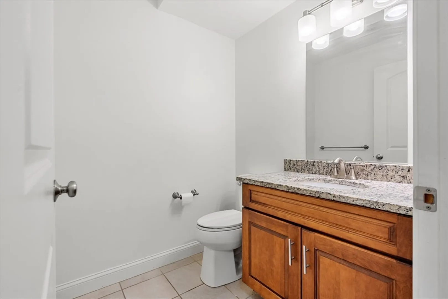
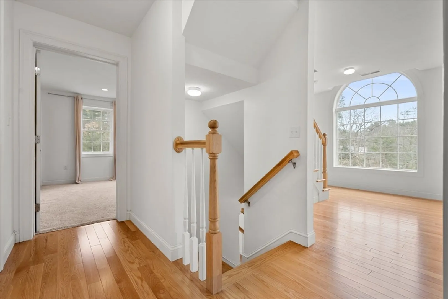
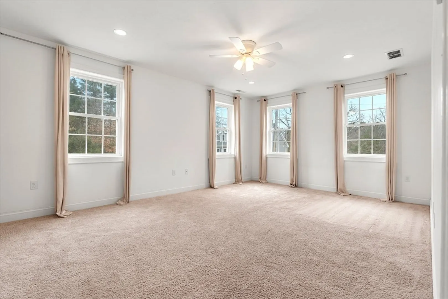
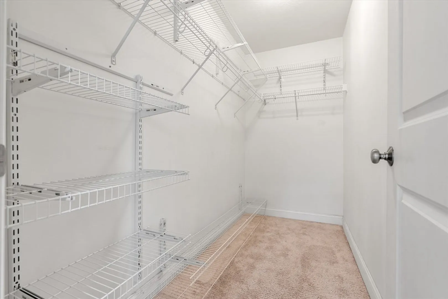
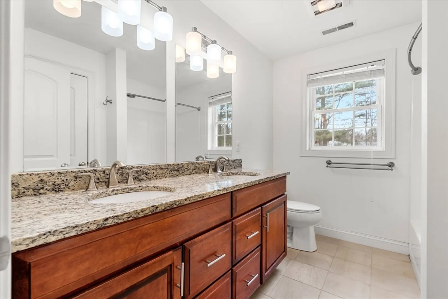
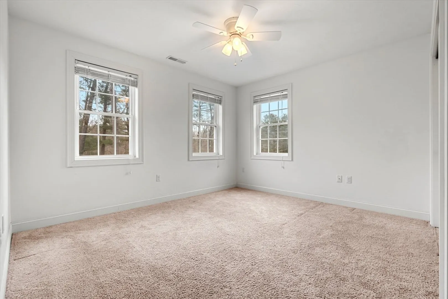
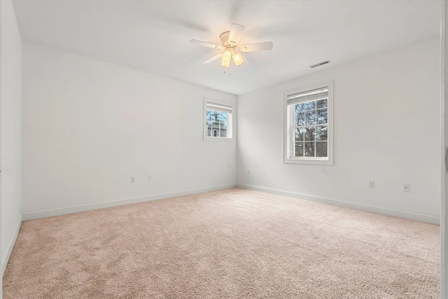
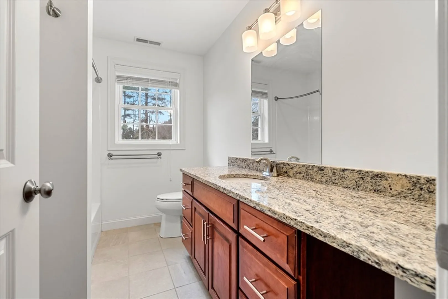
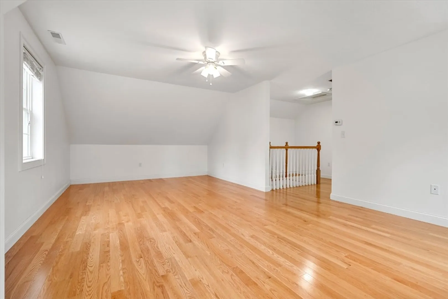
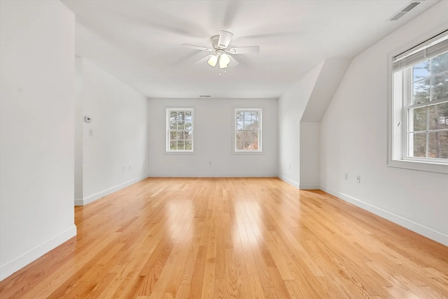
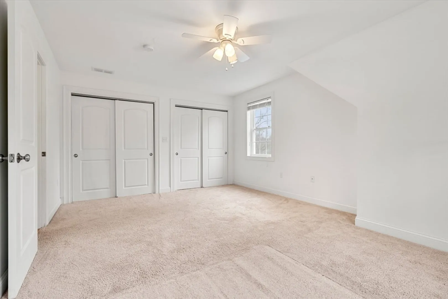
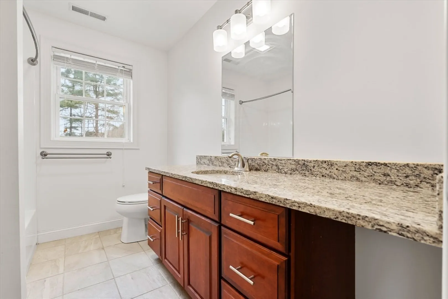
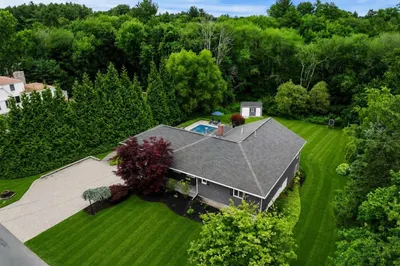
10-year-young like-new home tucked inside quiet cul-de-sac. With 3326 sf, 4 BRs, 3.5 bathes and many family areas, this residence offers room for everyone. Level driveway with beautiful stone gates/walls leads to low-maintenance 6-ft vinyl fence backyard and vinyl deck. Plenty of kids’ play-area. The open-concept design creates seamless flow between rooms. Granite countertops throughout. The gourmet kitchen is a culinary masterpiece with a big center island. Large windows flood the Cathedral ceiling family room with natural light. Decent office is great for WFH. Master suite complete with en-suite bathroom and walk-in closet. The 3rd floor offers spacious BR, 2 closets, full bath and living room, ideal as 2nd master suite. Gas heating, town water/sewage, and 3 heating/central-AC zones. New water tank in 2021. School-bus stop right at the Courtney Ln entrance. Convenient access to Main St, 125 & I-93. South tip of Andover closer to Boston. Built in Dec 2013. A true RARITY in Andover!
-
Highlights
- Area: South Andover
- Heating: Central, Forced Air, Natural Gas
- Property Class: Residential
- Style: Colonial
- Year Built: 2013
- Cooling: Central Air
- Parking Spots: 4
- Property Type: Single Family Residence
- Total Rooms: 16
- Status: Closed
-
Additional Details
- Basement: Full, Garage Access, Radon Remediation System, Concrete, Unfinished
- Foundation: Concrete Perimeter
- Lot Features: Level
- Year Built Source: Public Records
- Fireplaces: 1
- Interior Features: Office, Foyer, Bathroom, Living/Dining Rm Combo
- Year Built Details: Actual
- Zoning: Src
-
Amenities
- Community Features: Park, Walk/Jog Trails, Conservation Area, Private School, Public School
- Parking Features: Paved Drive
- Covered Parking Spaces: 2
-
Utilities
- Sewer: Public Sewer
- Water Source: Public
-
Fees / Taxes
- Assessed Value: $1,138,700
- Compensation Based On: Gross/Full Sale Price
- Tax Year: 2024
- Buyer Agent Compensation: 2%%
- HOA: Yes
- Taxes: $14,666
Similar Listings
Sold
42 Photos
Sold
42 Photos
Sold
39 Photos
Sold
40 Photos
Content © 2026 MLS Property Information Network, Inc. The information in this listing was gathered from third party resources including the seller and public records.
Listing information provided courtesy of Keller Williams Realty.
MLS Property Information Network, Inc. and its subscribers disclaim any and all representations or warranties as to the accuracy of this information.
