
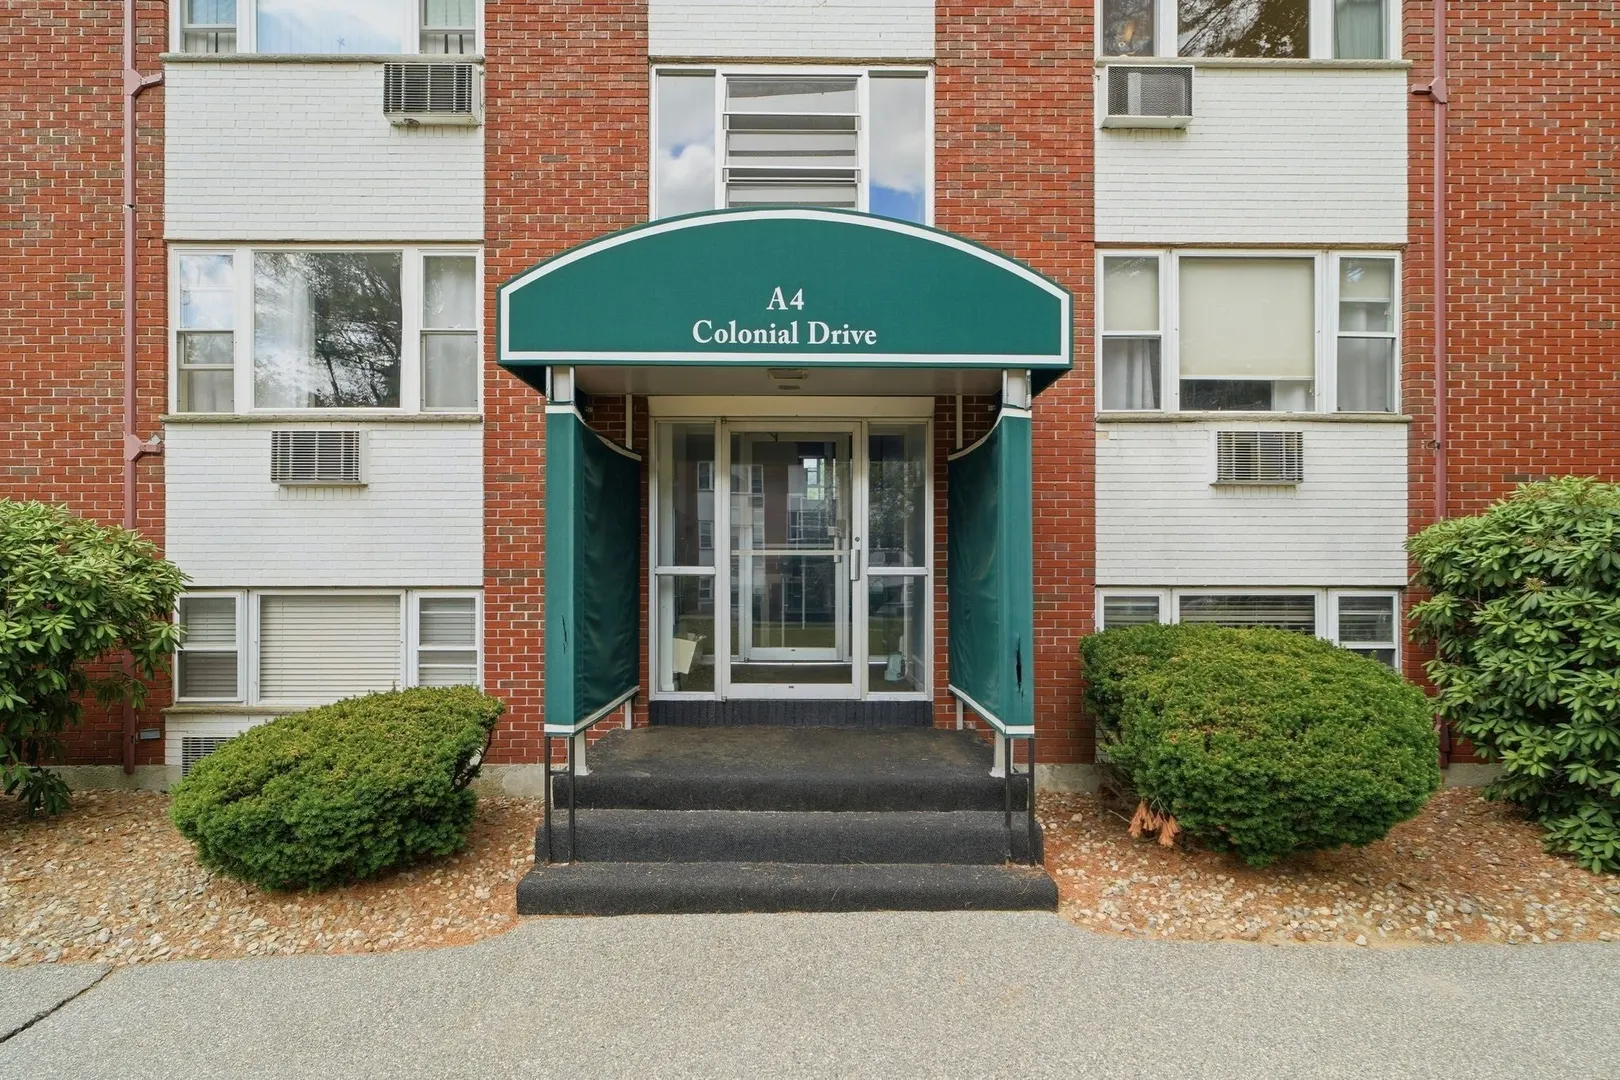
4 Colonial Dr #A4-11
$320,000
2
Beds
1
Bath
860
Sqft
- Request Info
- Call
- Save
-
More
- Mortgage Calculator

Property Tools

$320,000
2
Beds
1
Bath
860
Living Area
-
Property Description
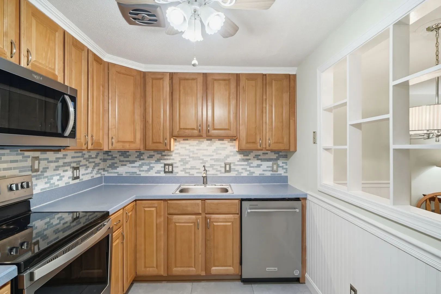
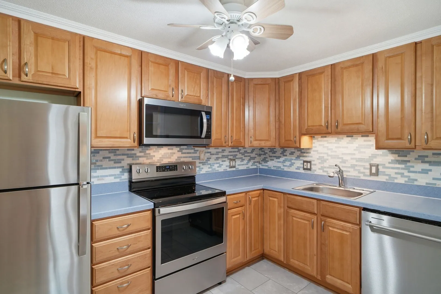
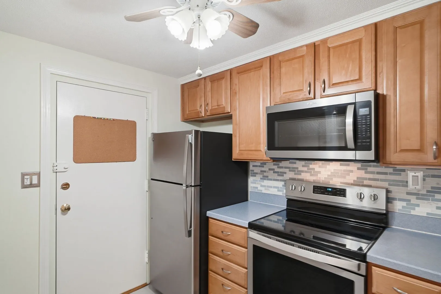
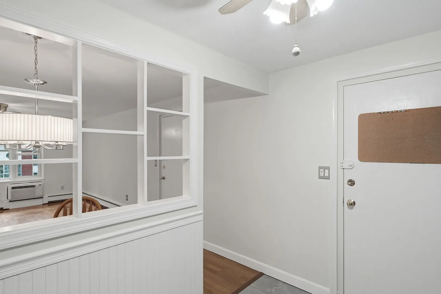
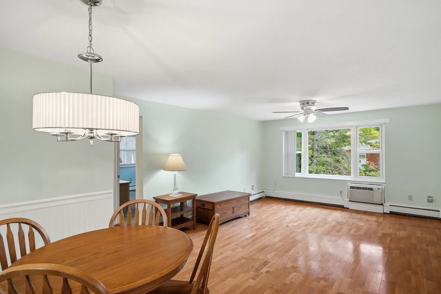
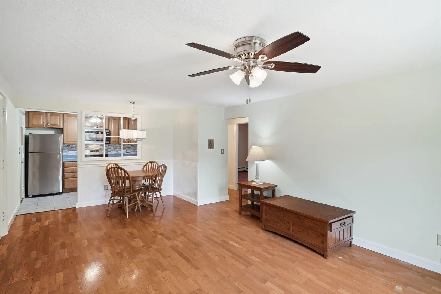
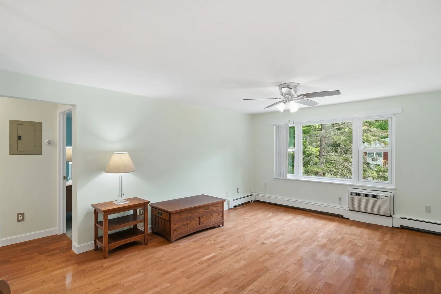
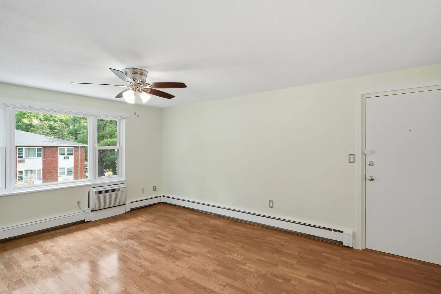
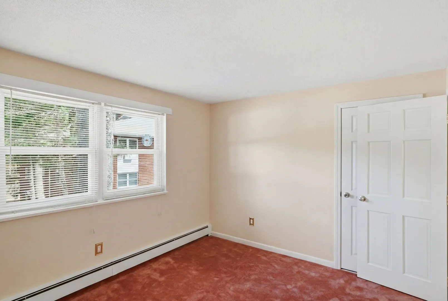
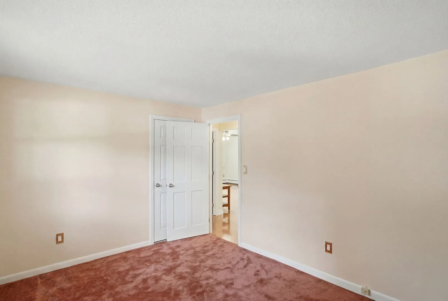
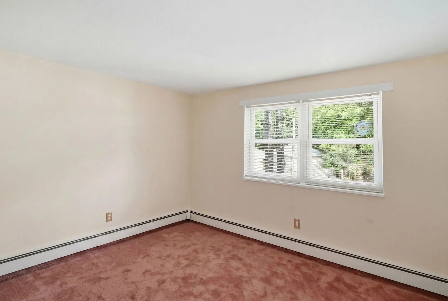
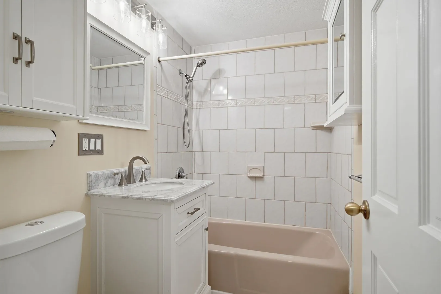
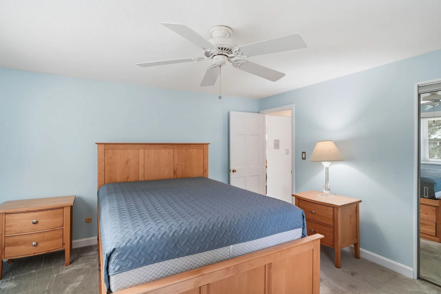
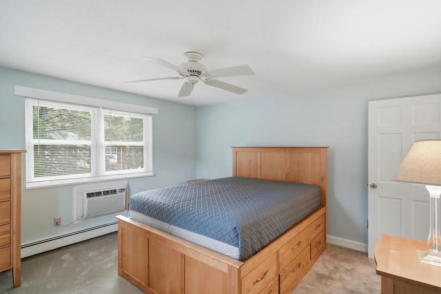
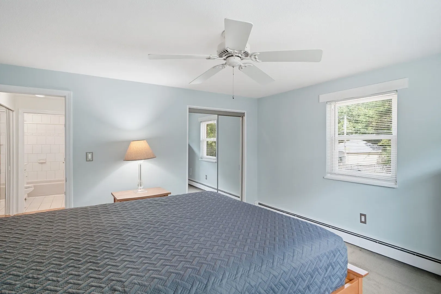
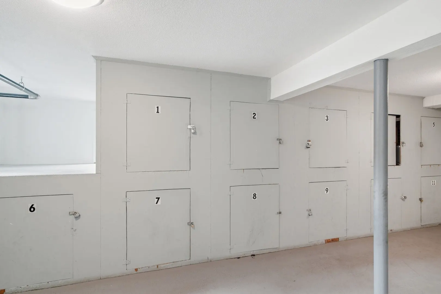
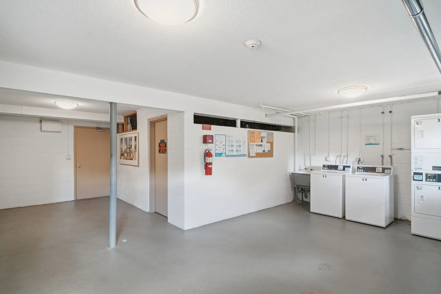
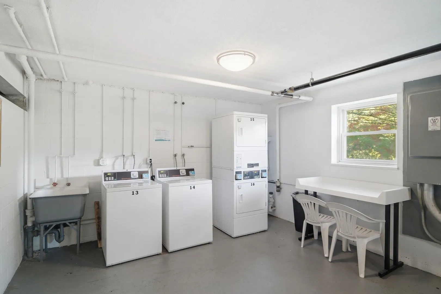
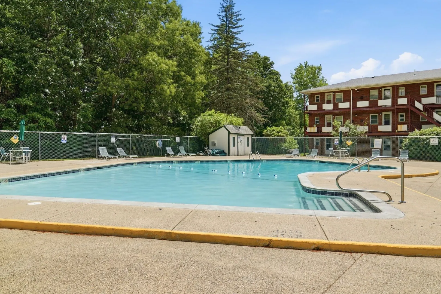
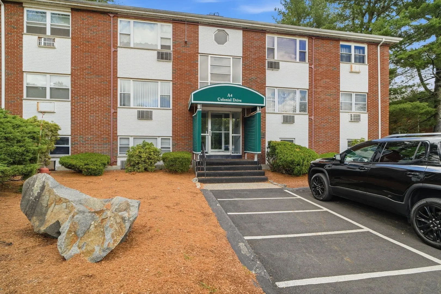
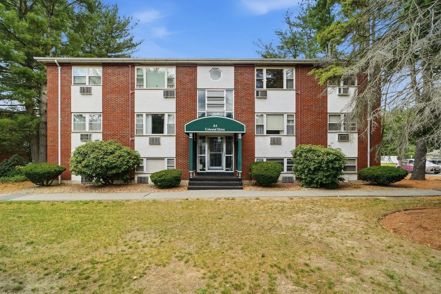
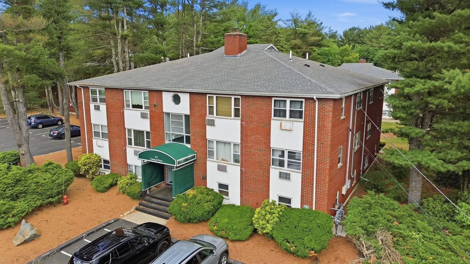
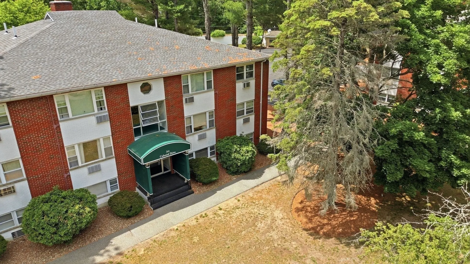
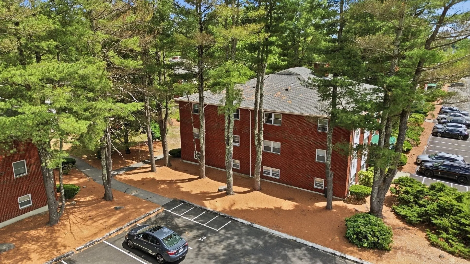
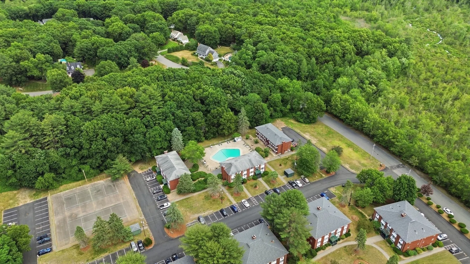
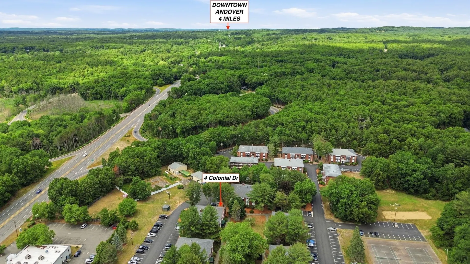
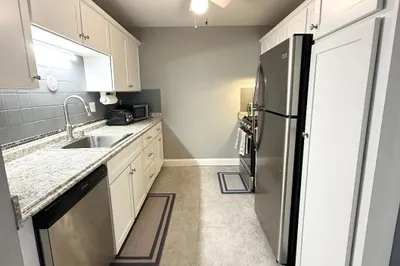
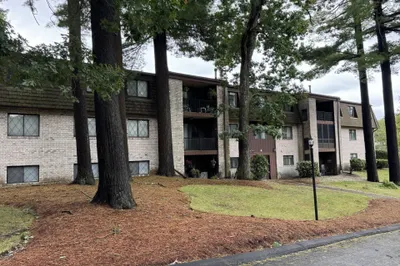
Welcome to Colonial Drive Condominiums! This meticulously maintained 2-bedroom, 1-bath condo offers comfortable, easy living in a well-kept Andover community. Located on the third floor, this thoughtfully cared-for home features hardwood flooring throughout the living area and carpeted bedrooms. The kitchen appliances have been barely used and are in excellent condition. Additional highlights include laundry facilities within the building, two assigned parking spaces (#50 and #55), an extra storage locker (#8), a community pool, and a pet-friendly community. This condo offers convenience, comfort, and pride of ownership in a desirable Andover location.
-
Highlights
- Building Name: Colonial Drive Condominium
- Heating: Baseboard, Natural Gas
- Parking Spots: 2
- Property Type: Condominium
- Total Rooms: 4
- Year Built: 1969
- Cooling: Wall Unit(s), Dual
- HOA Fee: $631
- Property Class: Residential
- Stories: 1
- Unit Number: A4-11
- Status: Active
-
Additional Details
- Appliances: Range, Dishwasher, Microwave, Refrigerator, Freezer
- Construction: Brick
- Flooring: Wood, Carpet
- Roof: Shingle
- Total Number of Units: 220
- Year Built Source: Public Records
- Basement: N
- Exterior Features: Tennis Court(s)
- Pets Allowed: Yes w/ Restrictions
- SqFt Source: Public Record
- Year Built Details: Approximate
- Zoning: Apt
-
Amenities
- Community Features: Public Transportation, Shopping, Park, Medical Facility, Laundromat, Bike Path, Highway Access, Private School, Public School
- Pool Features: Association, In Ground
- Parking Features: Off Street, Assigned
-
Utilities
- Sewer: Public Sewer
- Water Source: Public
-
Fees / Taxes
- Assessed Value: $299,800
- HOA Fee Includes: Heat, Water, Sewer, Insurance, Maintenance Structure, Road Maintenance, Maintenance Grounds, Snow Removal, Trash, Reserve Funds
- Taxes: $3,465
- HOA Fee Frequency: Monthly
- Tax Year: 2025
Similar Listings

Sold
37 Photos
Sold
38 Photos
Sold
16 Photos
Sold
16 Photos
Content © 2026 MLS Property Information Network, Inc. The information in this listing was gathered from third party resources including the seller and public records.
Listing information provided courtesy of LAER Realty Partners.
MLS Property Information Network, Inc. and its subscribers disclaim any and all representations or warranties as to the accuracy of this information.