
Sold!
$615,000
2
Beds
2/1
Baths
1,829
Living Area
-
Property Description
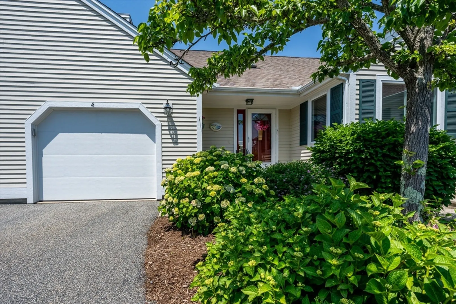
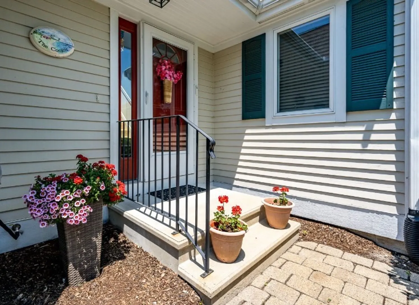
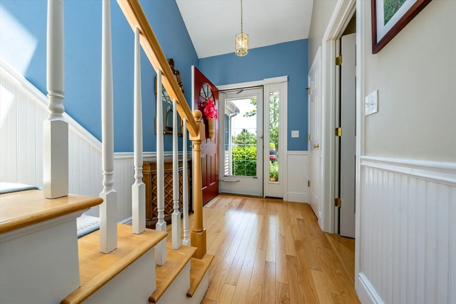
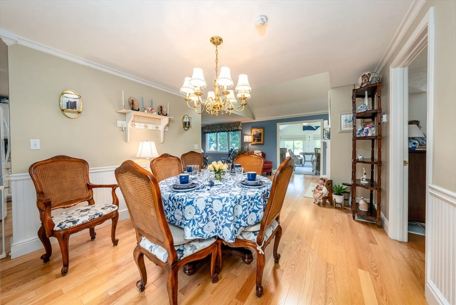
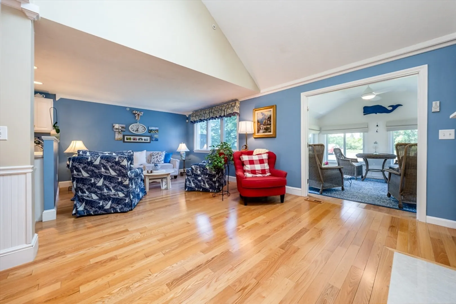
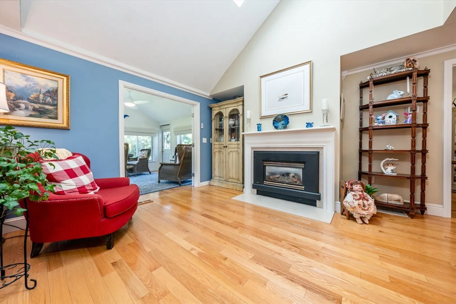
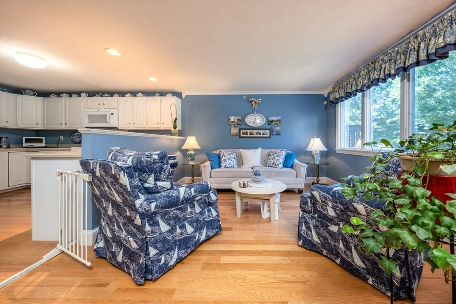
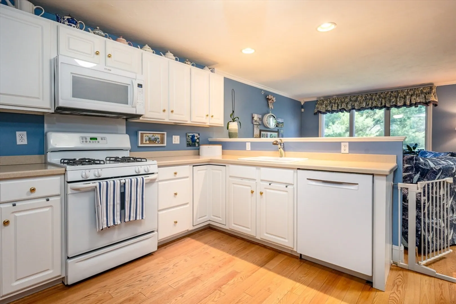
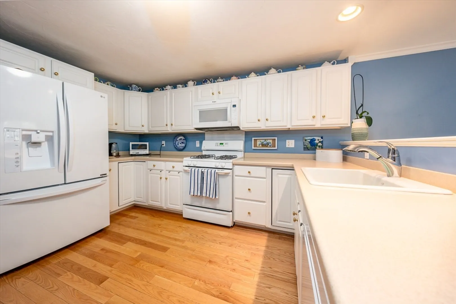
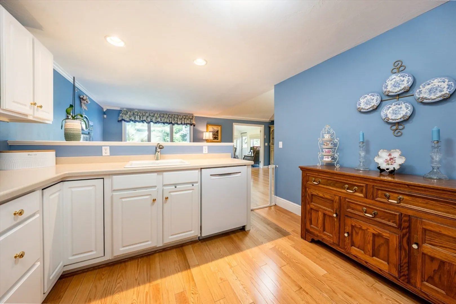
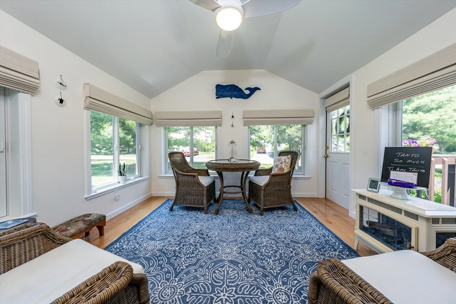
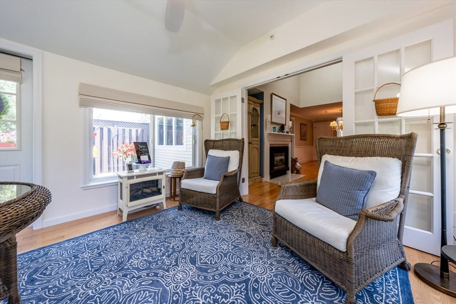
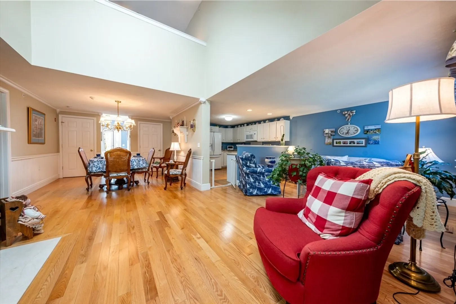
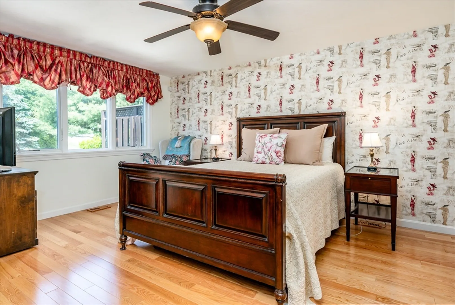
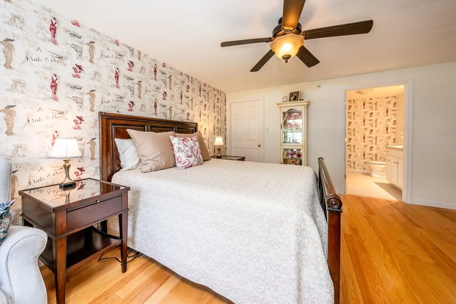
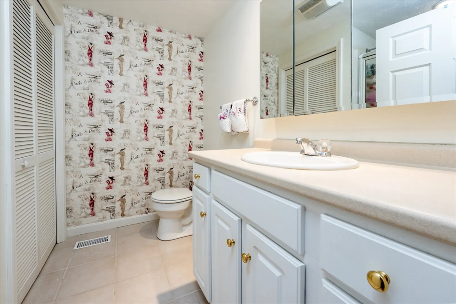
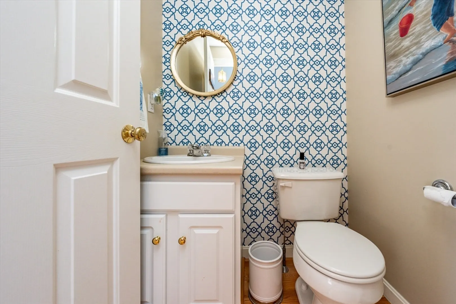
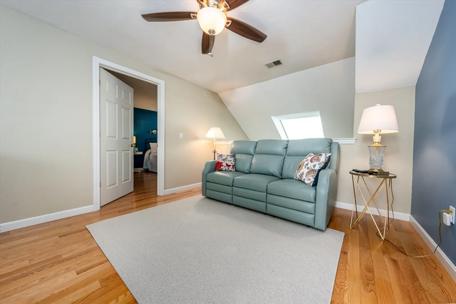
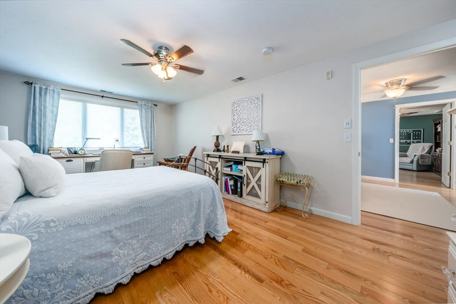
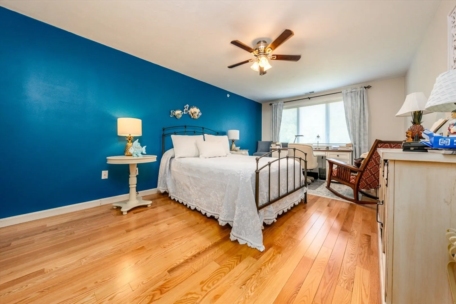
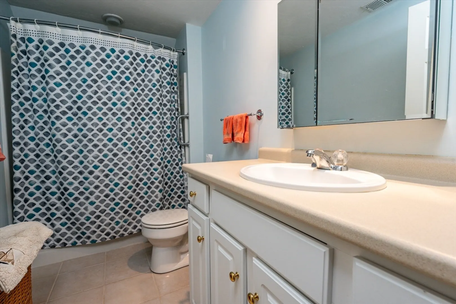
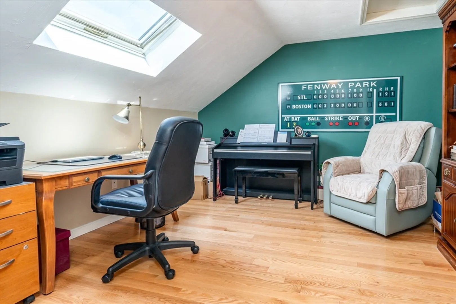
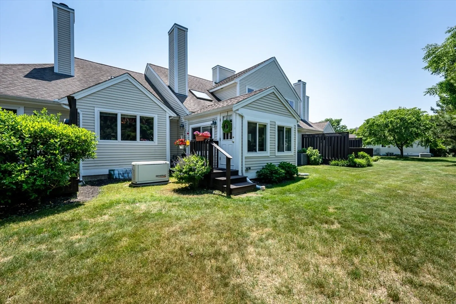
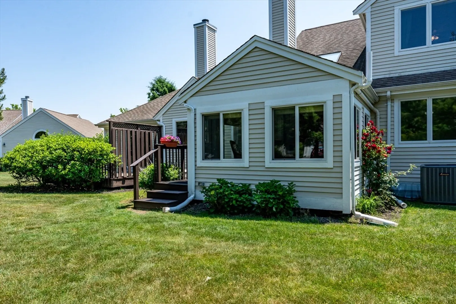
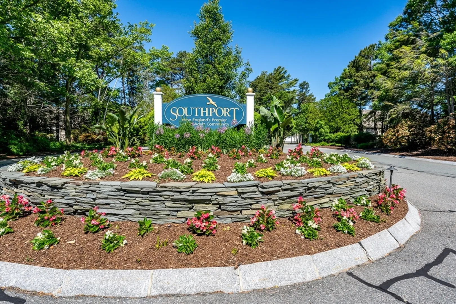
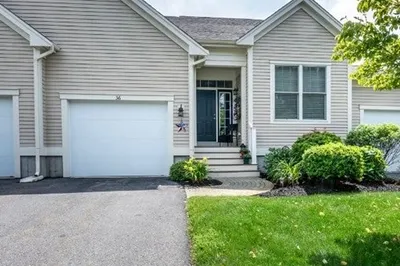
Upgraded, spacious and beautifully maintained Nantucket style at Southport! Located on a private cul-de-sac, this sun filled unit offers a flexible floor plan with plenty of space for entertaining. The skylit main level features an open living and dining area w/ gas fireplace and a thoughtfully designed kitchen with an abundance of storage including a large pantry closet. Off the living area, the desirable heated and air conditioned sunroom is the perfect spot to relax and enjoy the private setting. The first floor bedroom suite features a walk in closet and private full bath. A separate half bath for guests is located down the hall. The open, skylit staircase leads to an expansive loft area, second bedroom suite and a bonus room ideal for an office or den. Additional upgrades include pristine wood floors throughout, crown molding, bead board detail, newer furnace and AC, and a whole house generator! Start living the Southport lifestyle!
-
Highlights
- Cooling: Central Air
- HOA Fee: $780
- Property Class: Residential
- Total Rooms: 6
- Year Built: 2004
- Heating: Forced Air, Natural Gas
- Parking Spots: 1
- Property Type: Condominium
- Unit Number: 485
- Status: Closed
-
Additional Details
- Basement: Y
- Fireplaces: 1
- Total Number of Units: 749
- Year Built Source: Public Records
- Exterior Features: Porch - Enclosed
- Roof: Shingle
- Year Built Details: Actual
- Zoning: R3
-
Amenities
- Covered Parking Spaces: 1
- Waterfront Features: Beach Front, Lake/Pond, Ocean
-
Utilities
- Sewer: Private Sewer
- Water Source: Public
-
Fees / Taxes
- Assessed Value: $528,700
- Compensation Based On: Net Sale Price
- HOA Fee Frequency: Monthly
- Tax Year: 2024
- Buyer Agent Compensation: 2.5%
- Facilitator Compensation: 2.5%
- HOA Fee Includes: Sewer, Insurance, Security, Maintenance Structure, Road Maintenance, Maintenance Grounds, Snow Removal
- Taxes: $3,400
Similar Listings
Sold
40 Photos
Sold
38 Photos
Sold
39 Photos
Sold
21 Photos
Content © 2026 MLS Property Information Network, Inc. The information in this listing was gathered from third party resources including the seller and public records.
Listing information provided courtesy of Today Real Estate, Inc..
MLS Property Information Network, Inc. and its subscribers disclaim any and all representations or warranties as to the accuracy of this information.
