
Sold!
$670,000
3
Beds
2/1
Baths
1,872
Living Area
-
Property Description
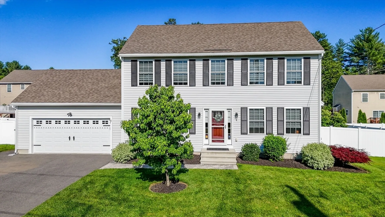
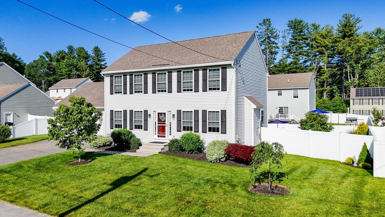
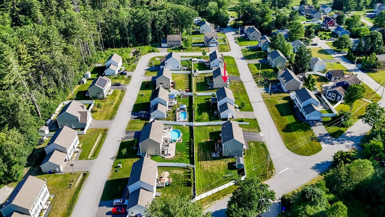
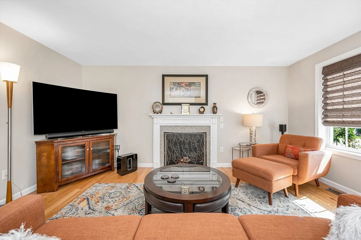
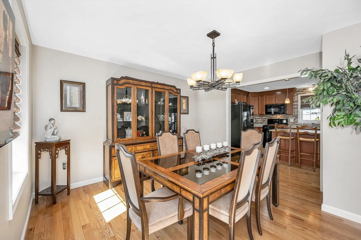
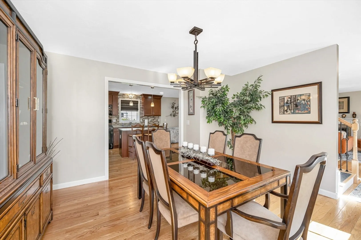
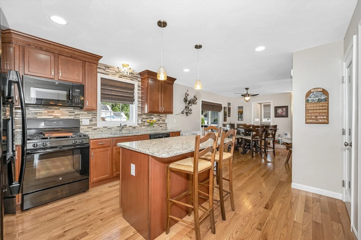
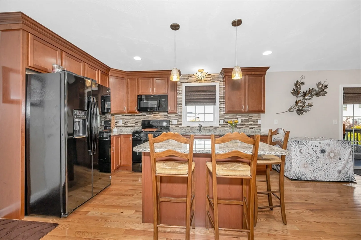
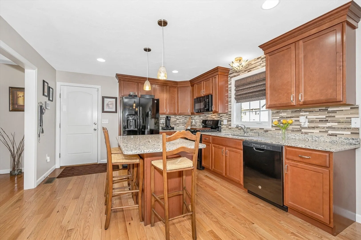
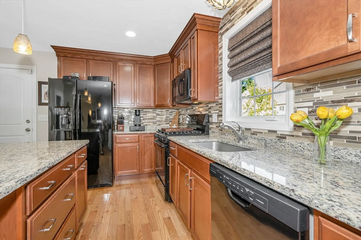
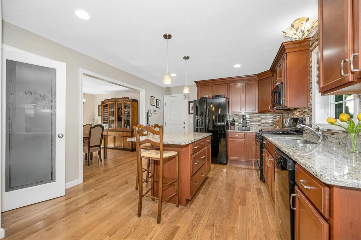
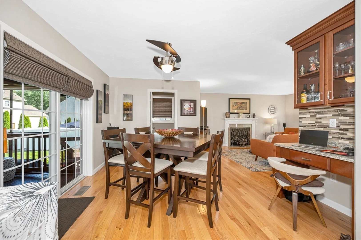
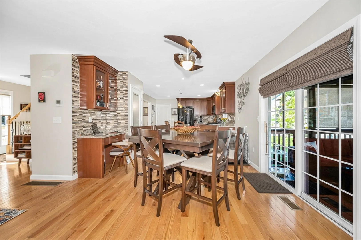
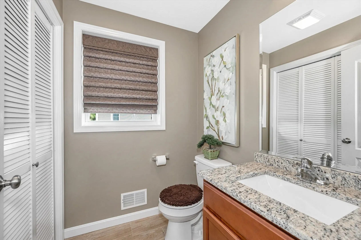
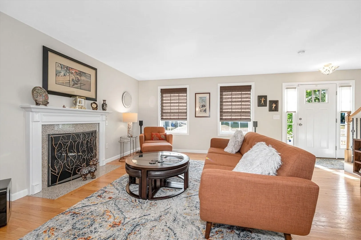
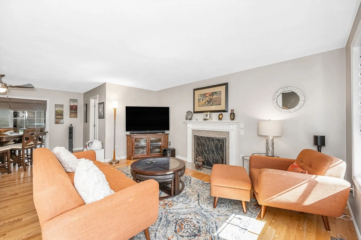
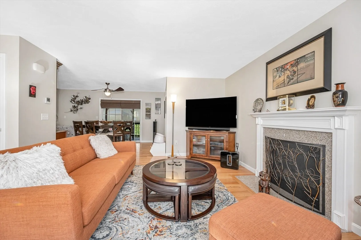
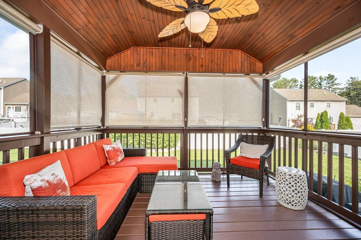
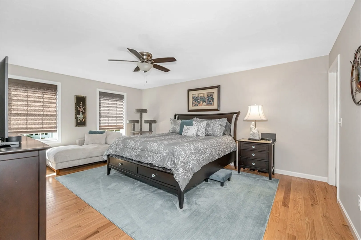
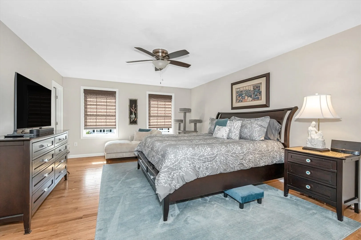
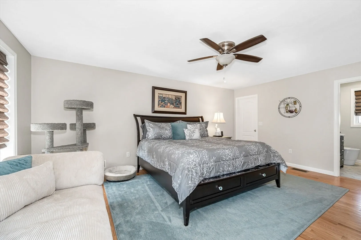
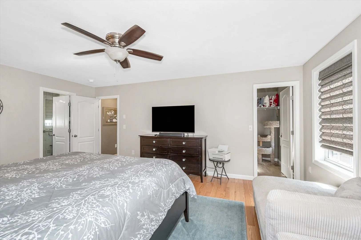
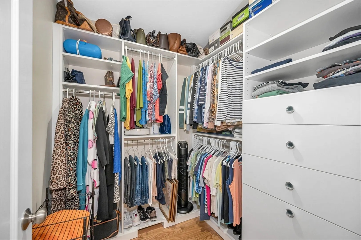
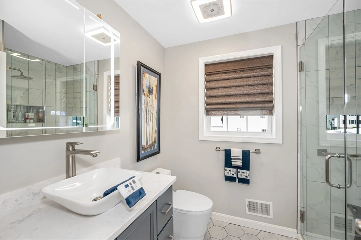
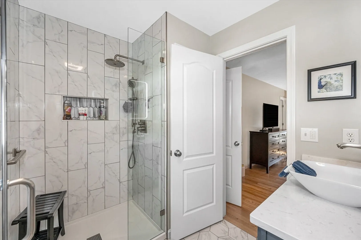
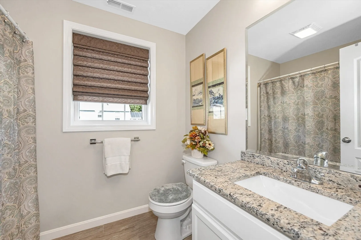
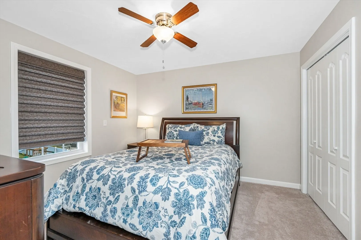
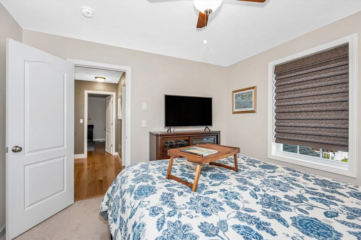
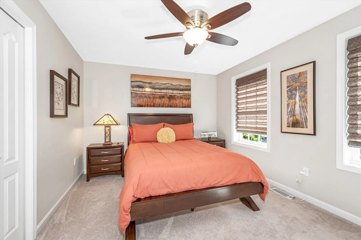
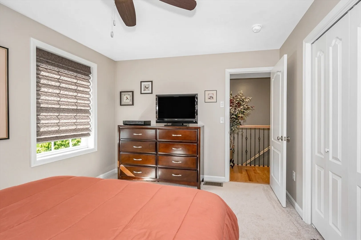
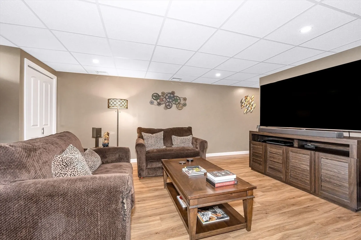
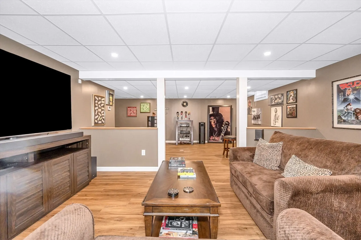
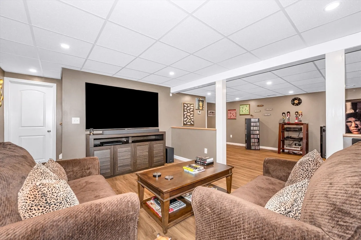
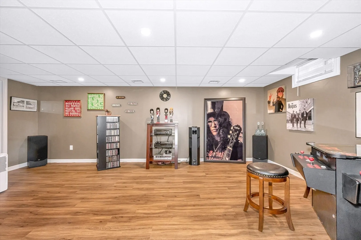
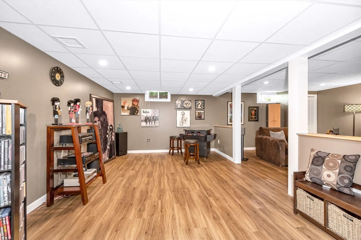
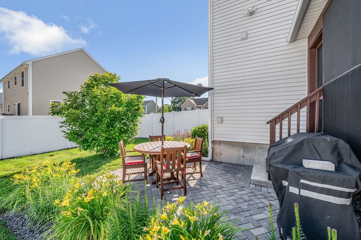
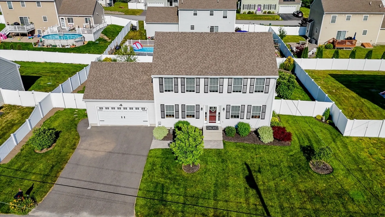
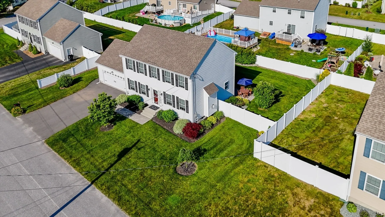
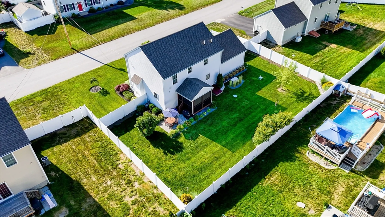
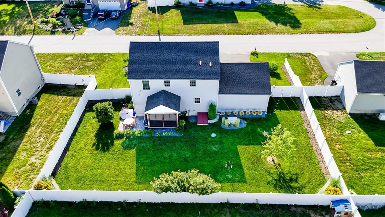
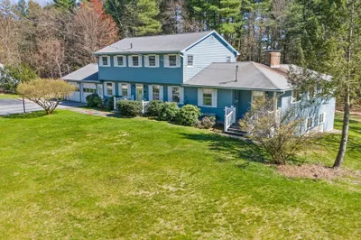
Welcome to this beautifully maintained and updated 3-bedroom, 3-bath Colonial nestled in a sought-after walking neighborhood! This charming home features a spacious primary suite complete with a walk-in closet and private bath. The bright and inviting floor plan includes a stunning kitchen, warm living spaces, gas fireplace, and a cozy three-season screened-in porch—perfect for relaxing or entertaining. Enjoy peace of mind with a whole-house generator, 2-car garage and a fully fenced yard ideal for pets or play. A partially finished basement adds that “extra space” if needed. Conveniently located close to major commuting routes, highway access, and shopping. A perfect blend of comfort, style, and location! Showings begin at the Open House Saturday June 28 from 12:00-2:00PM.
-
Highlights
- Cooling: Central Air
- Parking Spots: 2
- Property Type: Single Family Residence
- Total Rooms: 6
- Status: Closed
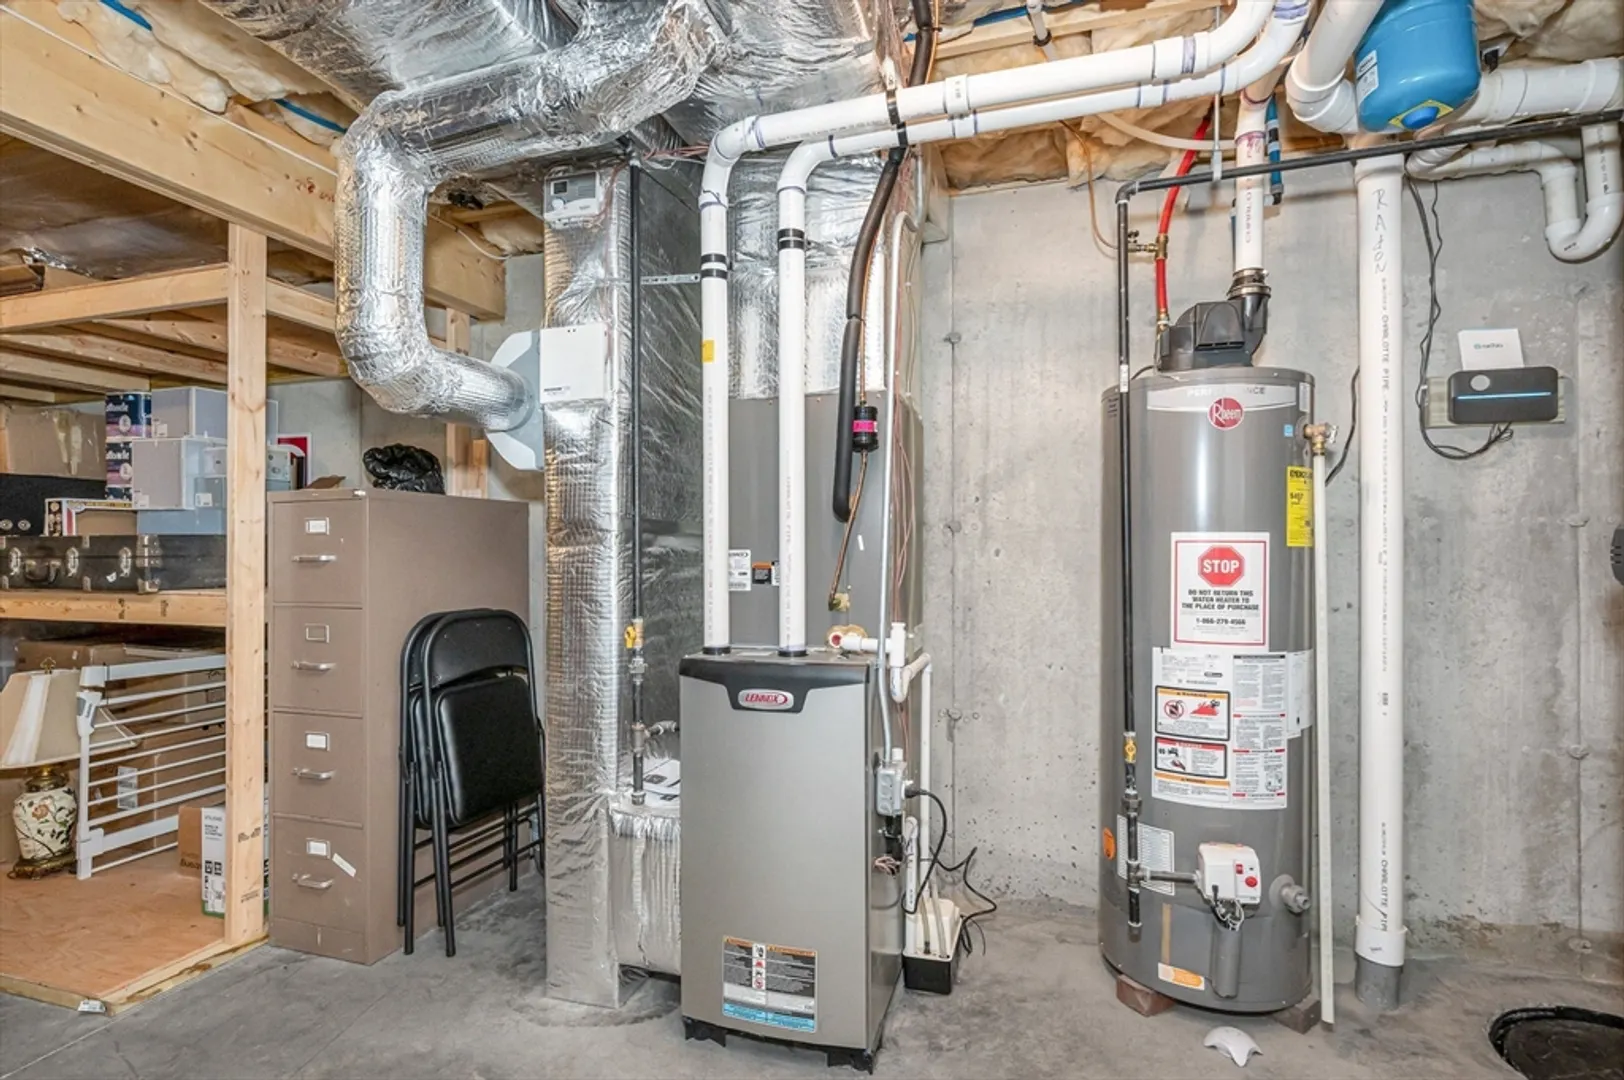
- Heating: Forced Air, Natural Gas, Propane
- Property Class: Residential
- Style: Colonial
- Year Built: 2017
-
Additional Details
- Appliances: Water Heater, Range, Dishwasher, Microwave, Refrigerator, Washer, Dryer, Other
- Construction: Frame
- Flooring: Tile, Carpet, Hardwood
- Lot Features: Underground Storage Tank, Level
- Roof: Shingle
- Year Built Details: Unknown/Mixed
- Zoning: Tr
- Basement: Full, Partially Finished, Interior Entry, Bulkhead, Sump Pump, Concrete
- Fireplaces: 1
- Foundation: Concrete Perimeter
- Road Frontage Type: Public
- SqFt Source: Public Record
- Year Built Source: Public Records
-
Amenities
- Covered Parking Spaces: 2
- Parking Features: Attached, Garage Door Opener, Storage, Paved Drive, Off Street, Paved
-
Utilities
- Electric: Generator, Circuit Breakers
- Water Source: Public
- Sewer: Private Sewer
-
Fees / Taxes
- Assessed Value: $526,400
- Taxes: $8,659
- Tax Year: 2024
Similar Listings
Sold
35 Photos
Sold
33 Photos
Sold
28 Photos
Sold
42 Photos
Content © 2026 MLS Property Information Network, Inc. The information in this listing was gathered from third party resources including the seller and public records.
Listing information provided courtesy of Coldwell Banker Realty - Andovers/Readings Regional.
MLS Property Information Network, Inc. and its subscribers disclaim any and all representations or warranties as to the accuracy of this information.
