
Sold!

$745,900
5
Beds
3/1
Baths
4,118
Living Area
-
Property Description
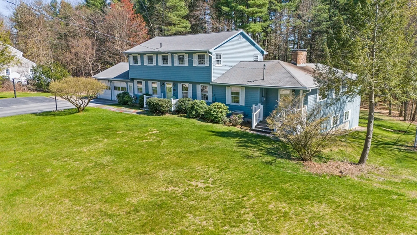
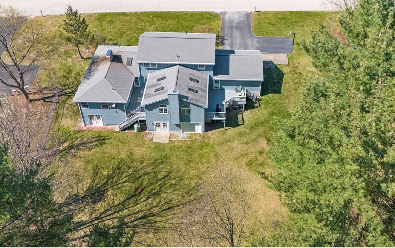
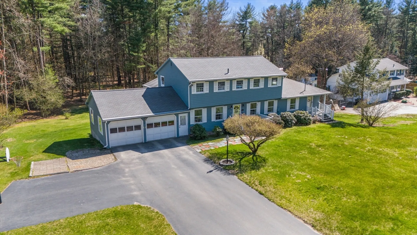
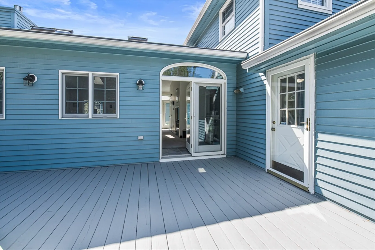
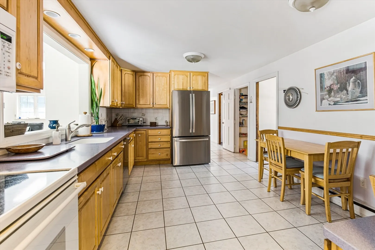
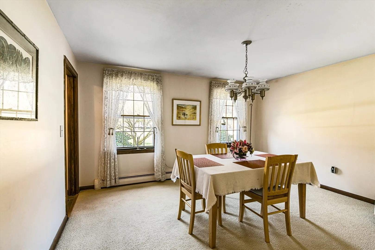
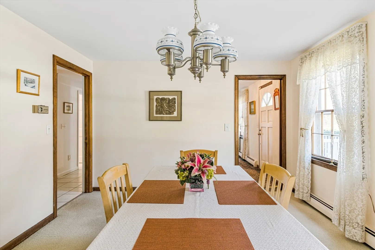
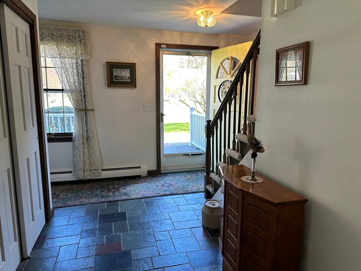
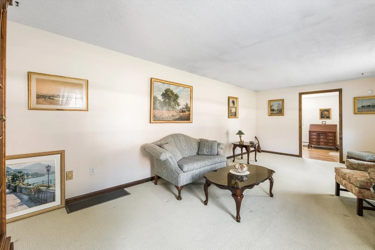
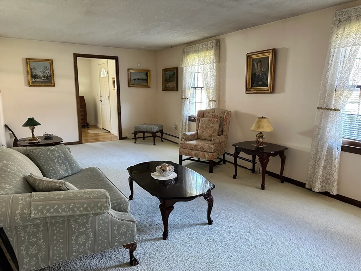
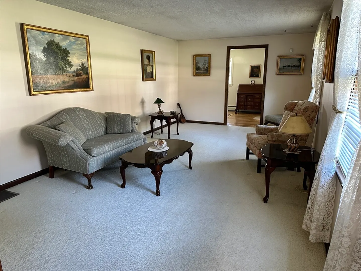
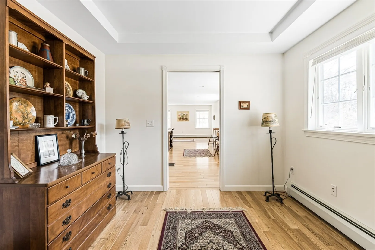
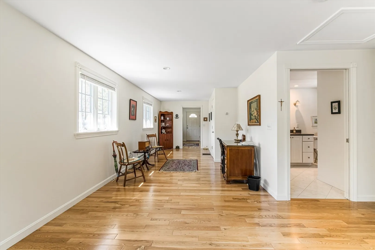
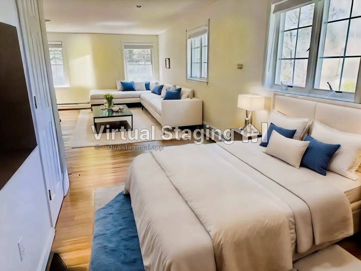
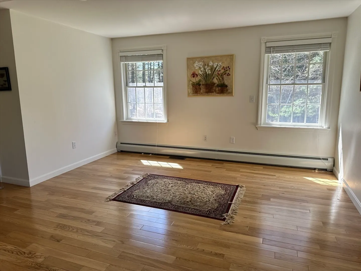
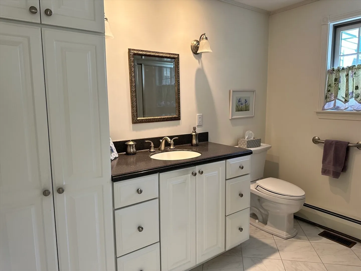
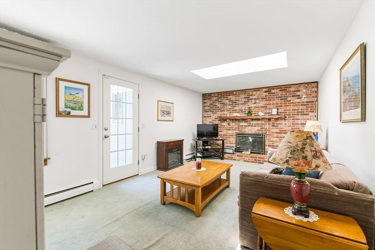
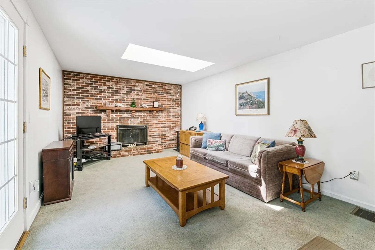
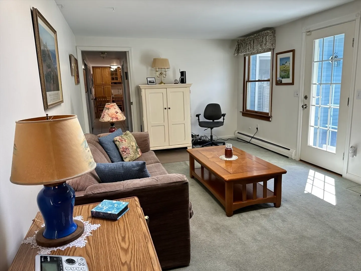
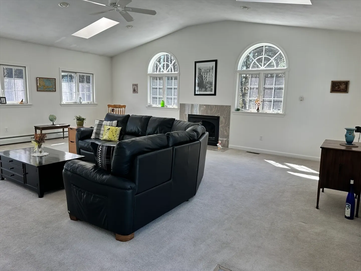
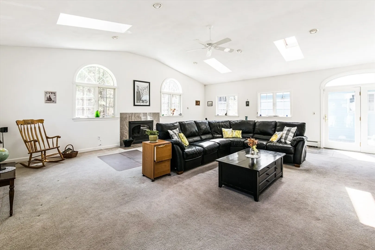
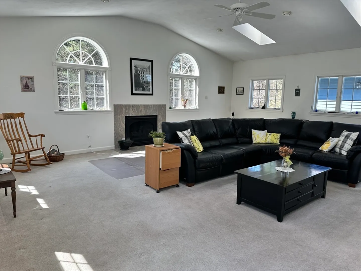
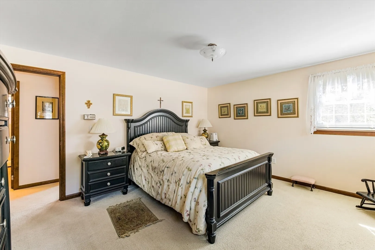
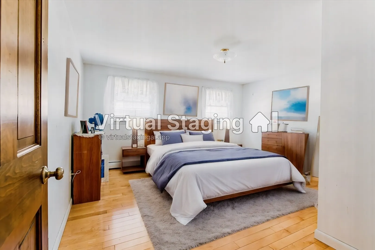
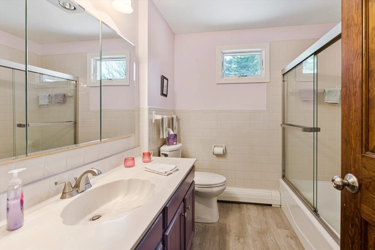
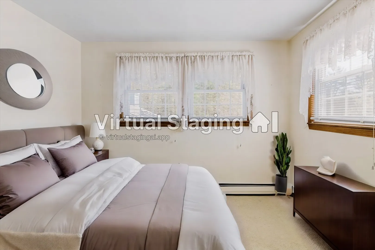
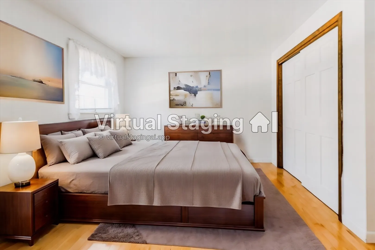
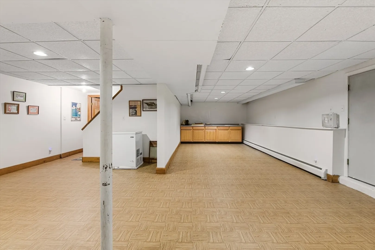
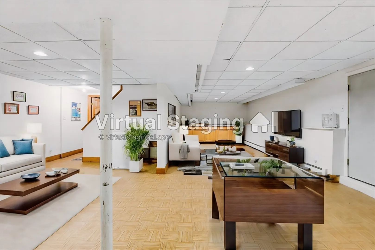
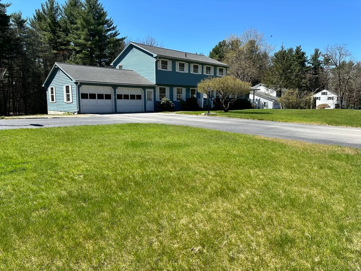
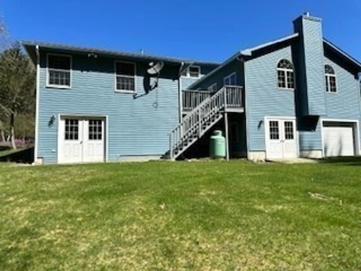
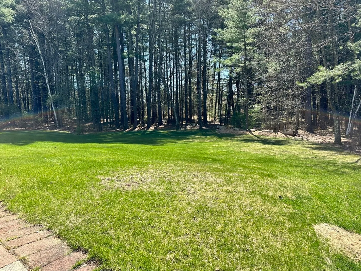
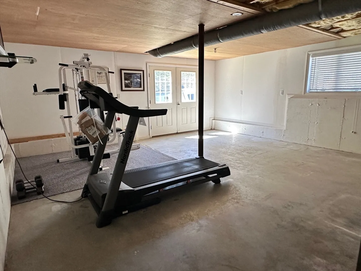
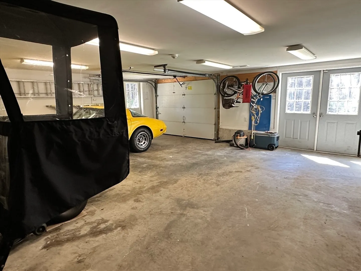
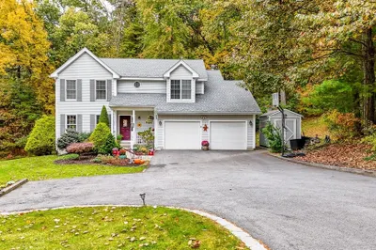
In a town where dreams gently nest,Lies a home that outshines the rest.Meticulously kept, it proudly stands,Spanning 1 acre of lush lands.This grand abode, w/ doors wide open,Invites you in, w/ hopes unspoken.A price that drops, quick to entice,5 bedrooms, 4 baths, all things nice.Over 4,000 sq ft to roam,In a house you’ll soon see as home.Grandma & Grandpa, eager to part,Yearn for the south w/ all their heart.To be w/ grandbaby, their joy, their prize,Beneath the warm, inviting southern skies.An in-law suite, w/ uses galore,A grand primary suite, & even more.For nanny or guests, it’s perfectly suited,In this home, everyone is rooted.A garage for 3, a grand great room,Where laughter echoes & families bloom.A rec room finished, for games & fun,In a neighborhood second to none.Near Massachusetts, a desired spot,In a community warm, without a blotThis house, a haven & a dream so sweetat the open house we wait to meet or make your personal appointment to view now
-
Highlights
- Acres: 1
- Heating: Central, Baseboard, Oil, Fireplace(s)
- Property Class: Residential
- Style: Colonial
- Year Built: 1979
- Cooling: Central Air
- Parking Spots: 8
- Property Type: Single Family Residence
- Total Rooms: 11
- Status: Closed
-
Additional Details
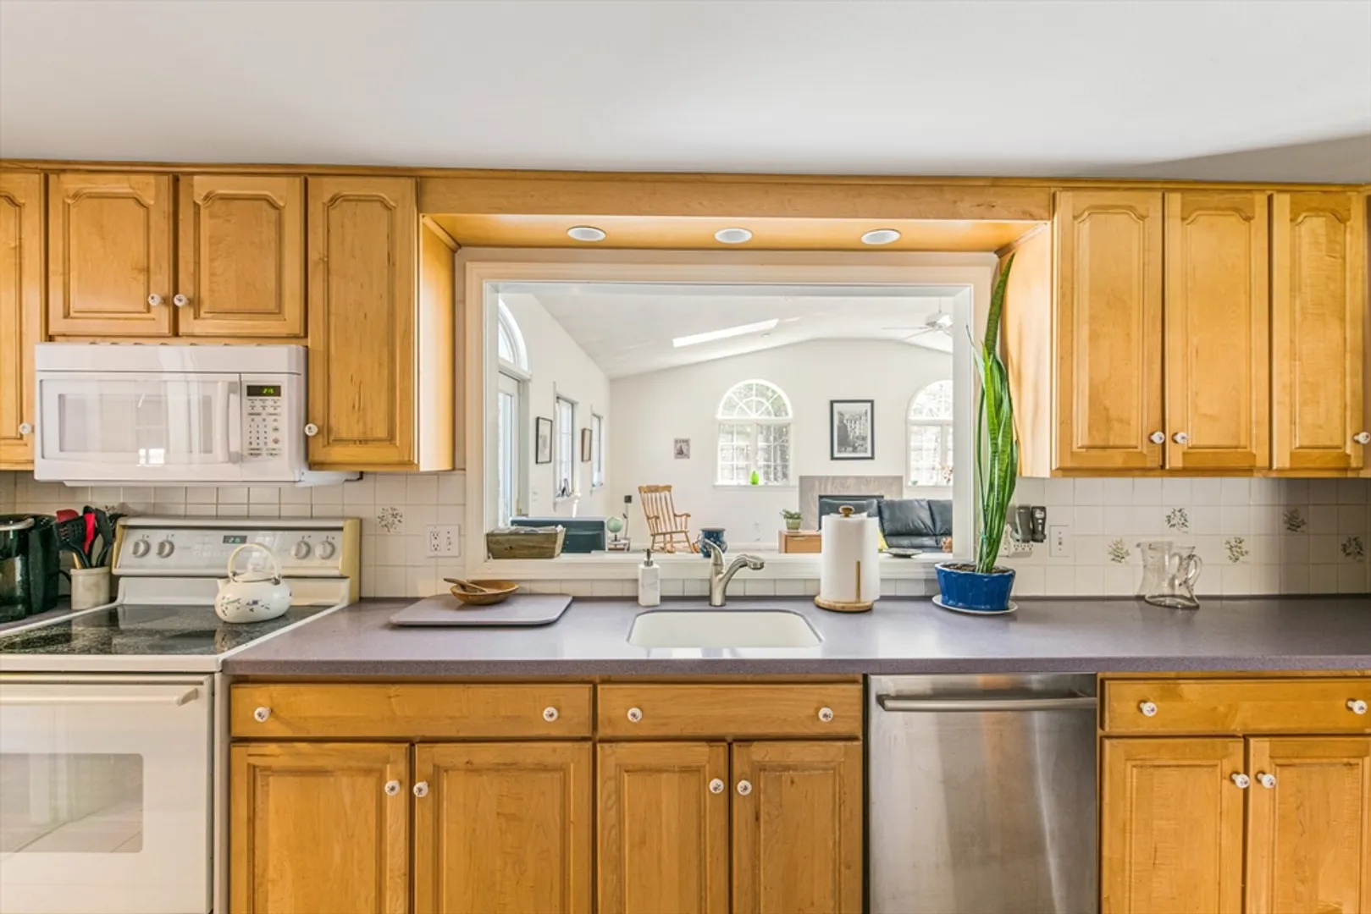
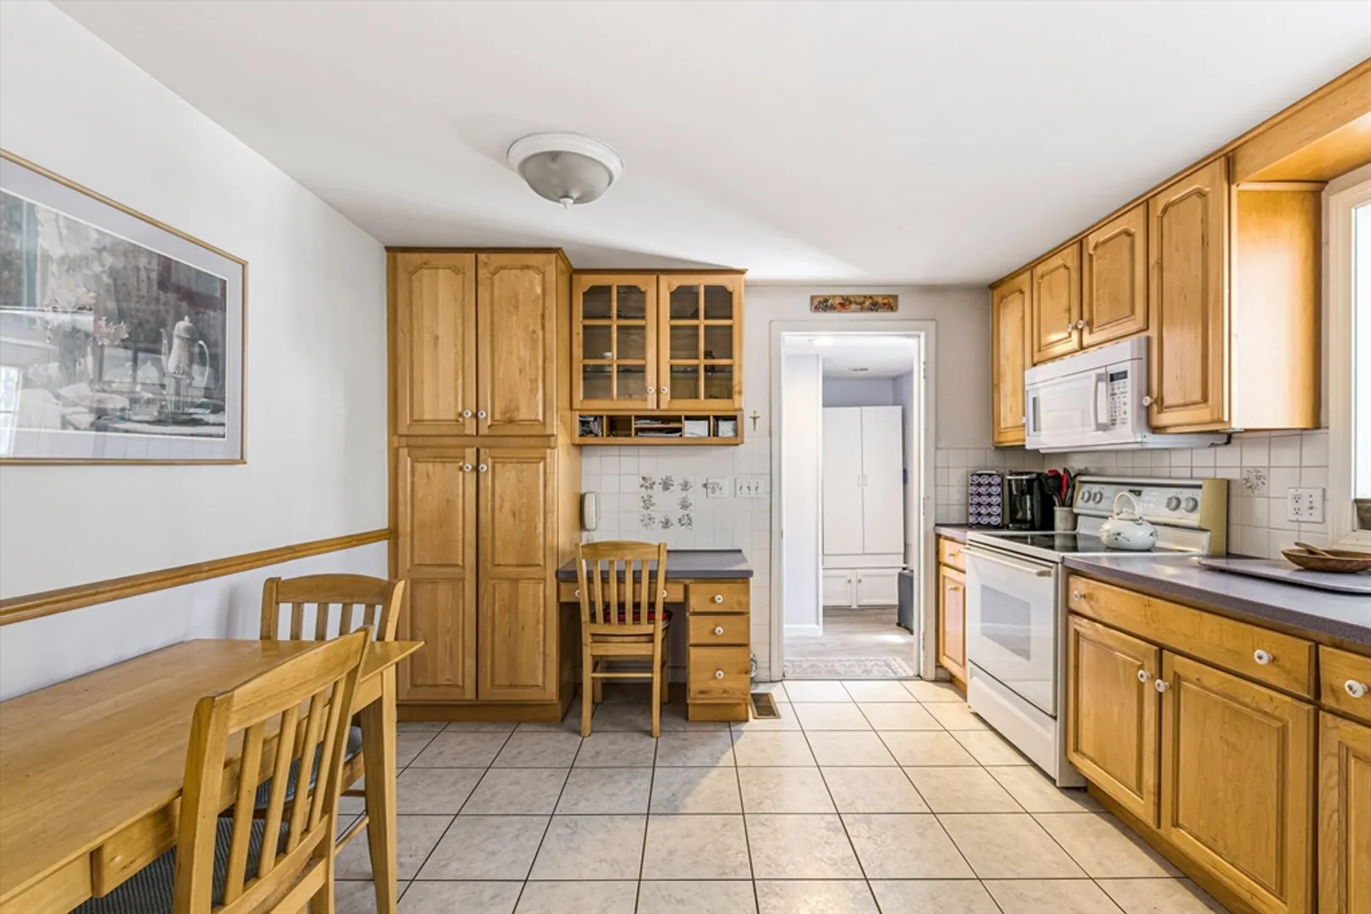
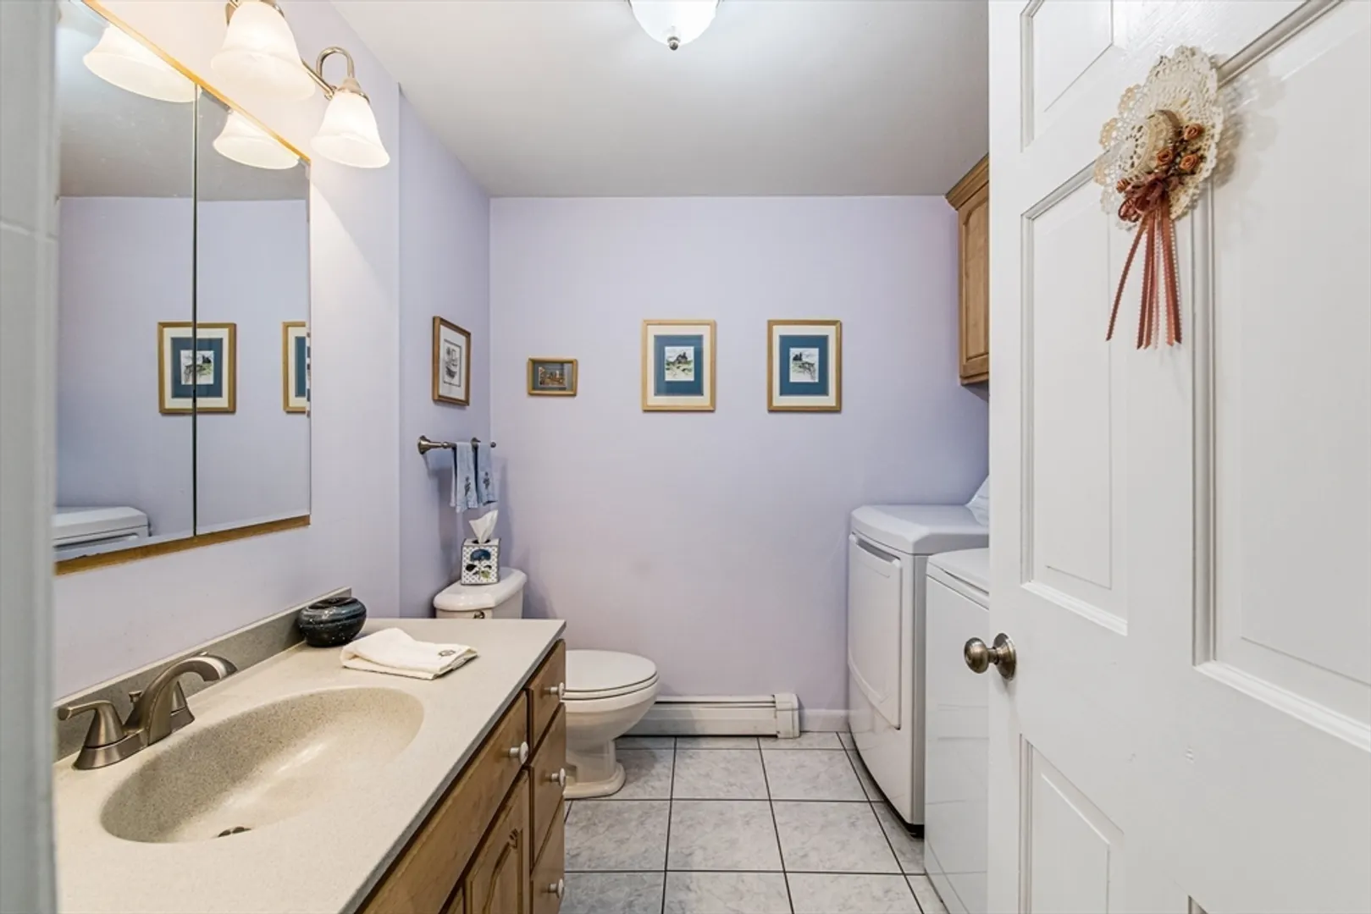
- Appliances: Electric Water Heater, Range, Dishwasher, Microwave, Refrigerator, Washer, Dryer
- Construction: Frame
- Fireplaces: 2
- Foundation: Concrete Perimeter
- Lot Features: Gentle Sloping, Level
- Roof: Shingle
- Year Built Source: Public Records
- Basement: Full, Partially Finished, Walk-Out Access, Interior Entry, Garage Access, Concrete
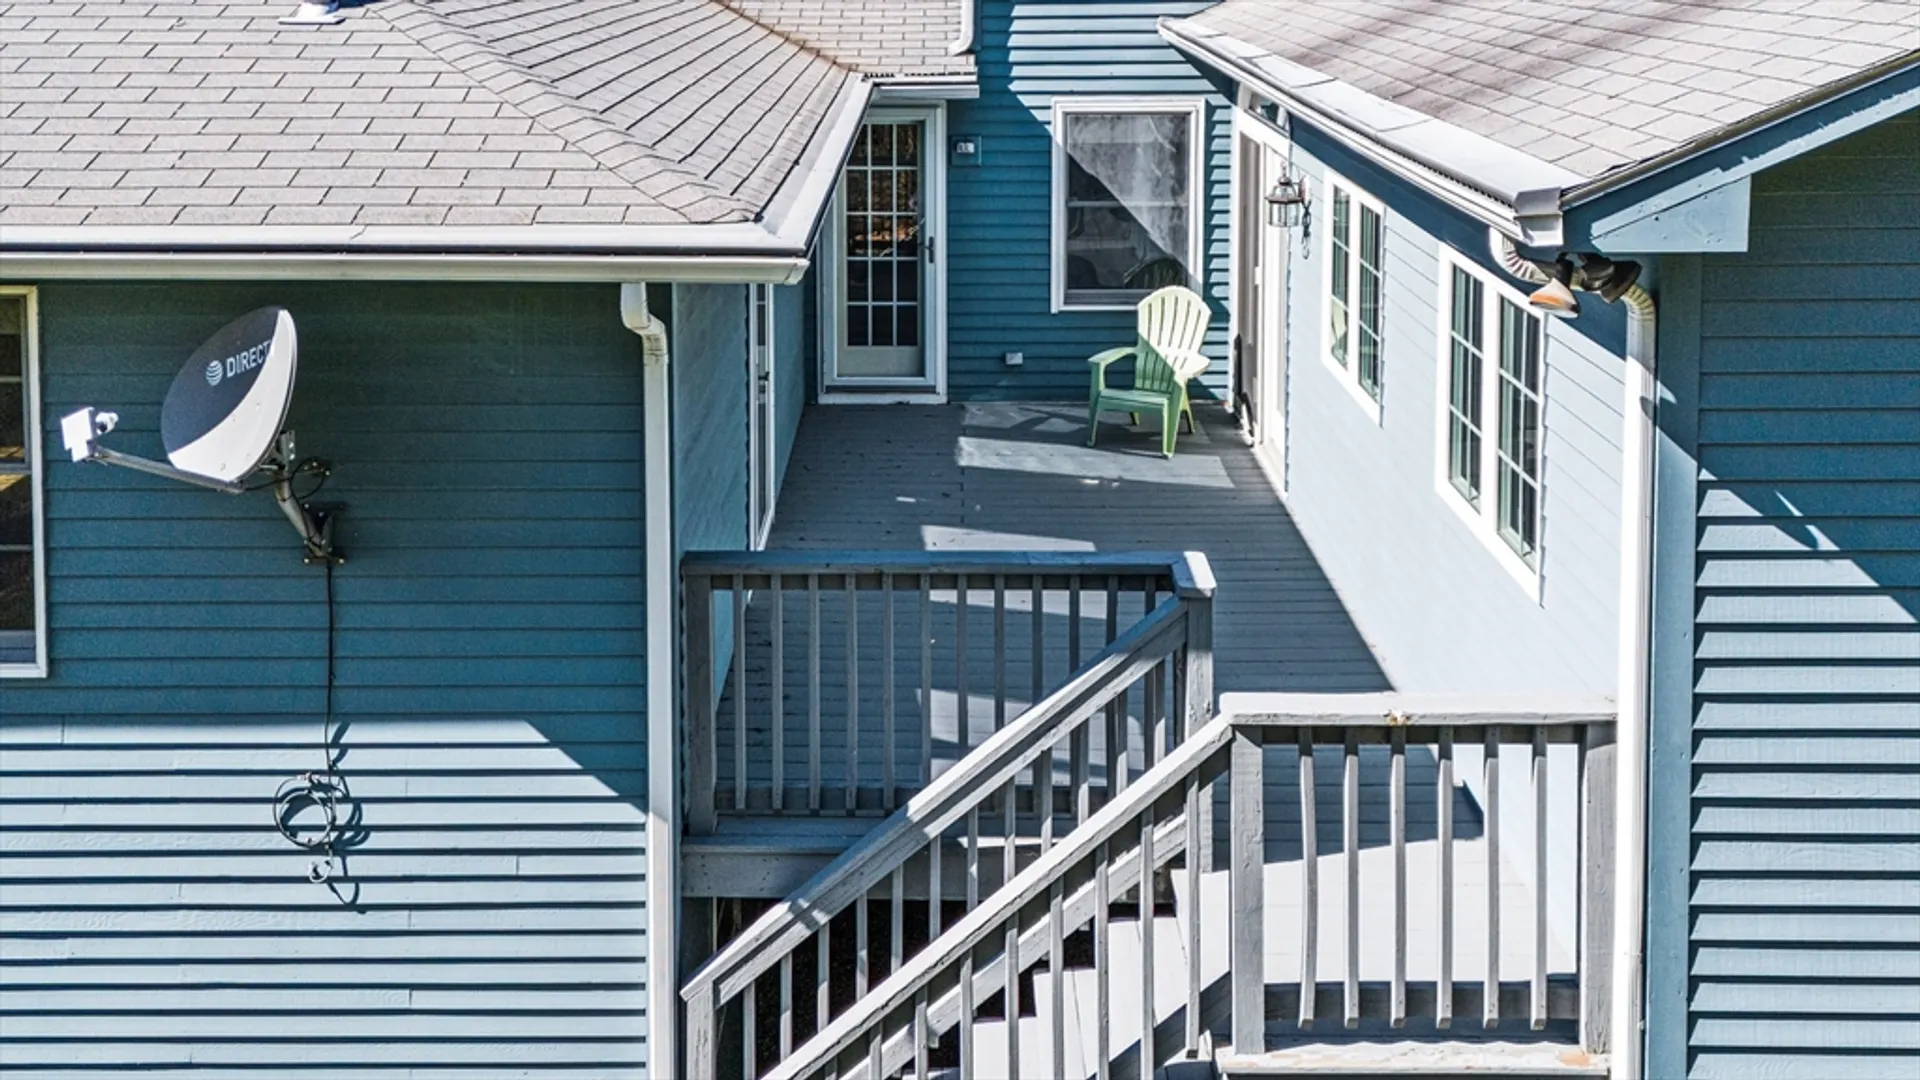
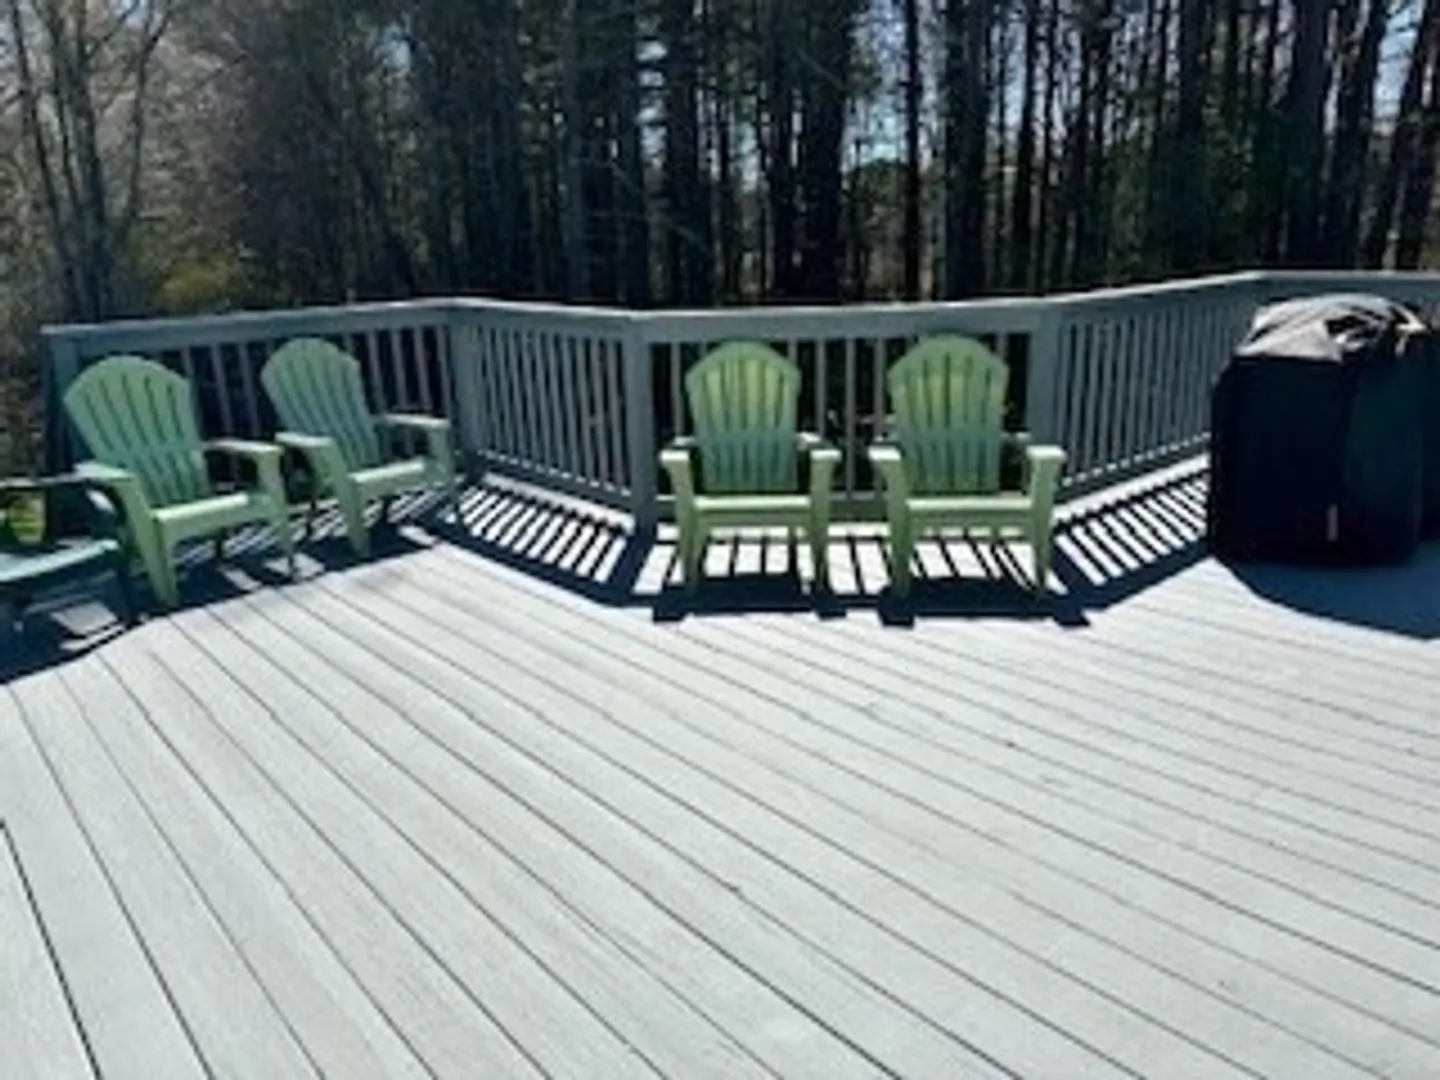
- Exterior Features: Balcony / Deck, Deck, Deck - Composite
- Flooring: Tile, Carpet, Hardwood, Flooring - Wall to Wall Carpet, Flooring - Hardwood, Flooring - Stone/Ceramic Tile, Laminate
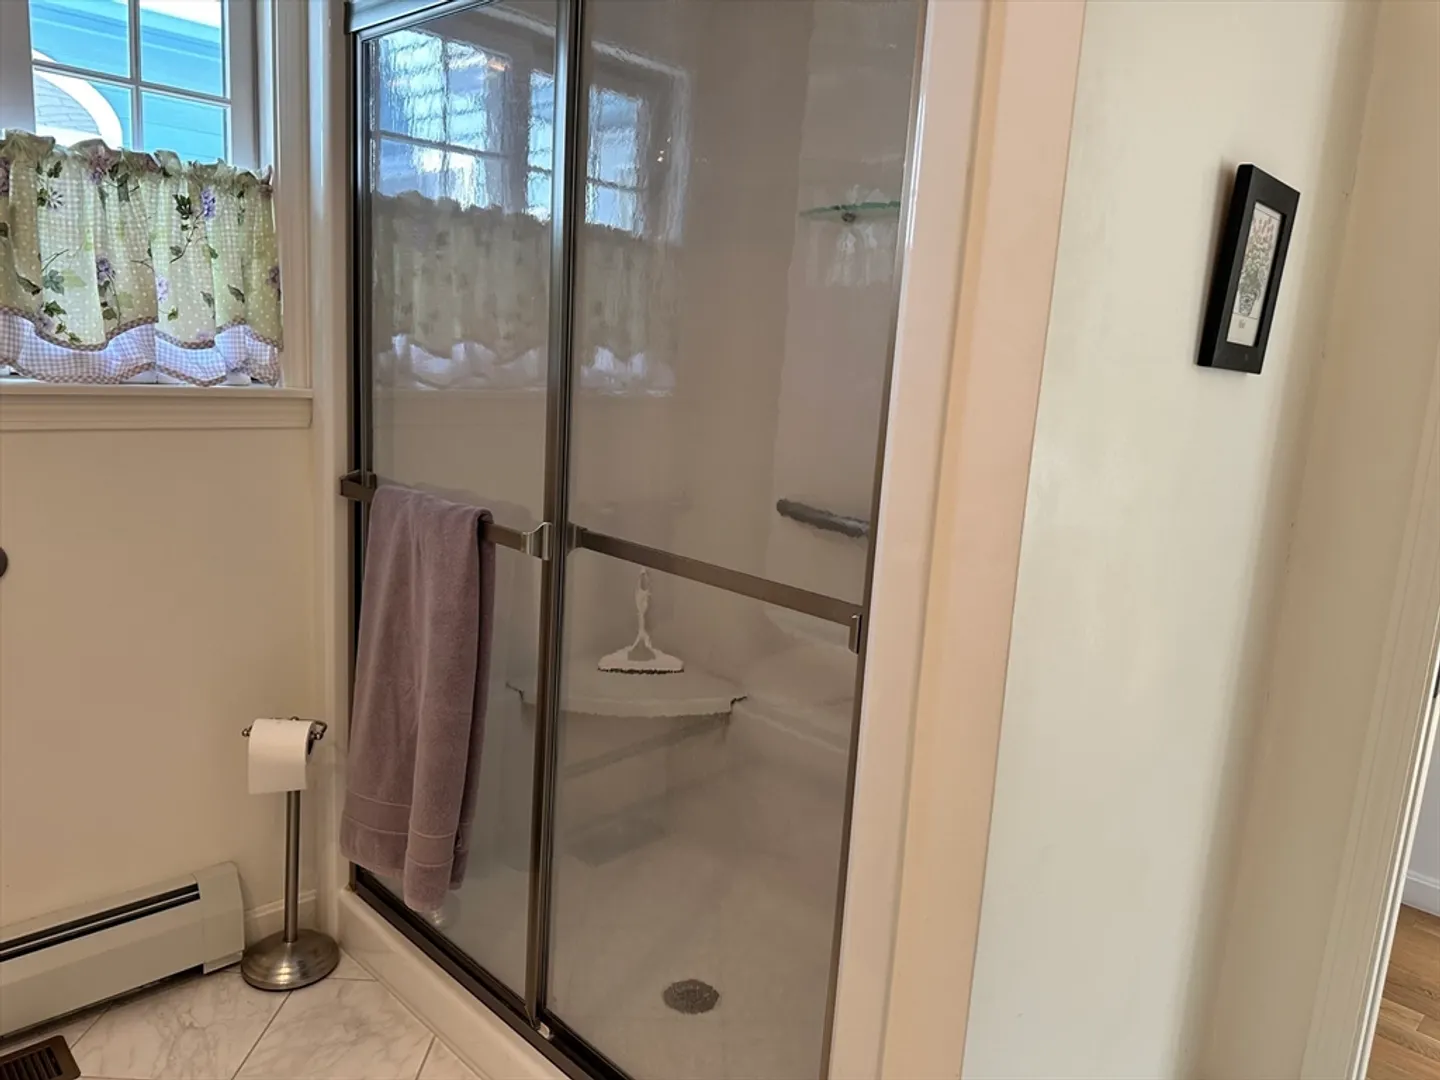
- Interior Features: Bathroom - 3/4, Bathroom - With Shower Stall, Walk-In Closet(s), Closet, Enclosed Shower - Fiberglass, Open Floorplan, Countertops - Stone/Granite/Solid, Den, Inlaw Apt., Center Hall, Play Room, Exercise Room, Central Vacuum, Internet Available - Unknown
- Road Frontage Type: Public
- Year Built Details: Actual
- Zoning: R
-
Amenities
- Community Features: Shopping, Park, Golf, House of Worship, Private School, Public School
- Parking Features: Attached, Under, Garage Door Opener, Storage, Paved Drive, Off Street, Paved
- Covered Parking Spaces: 3
- Security Features: Security System
-
Utilities
- Electric: Circuit Breakers, Generator Connection
- Water Source: Public
- Sewer: Private Sewer
-
Fees / Taxes
- Assessed Value: $641,800
- Compensation Based On: Net Sale Price
- Tax Year: 2023
- Buyer Agent Compensation: 2%
- Facilitator Compensation: 2%
- Taxes: $9,431
Similar Listings
Sold
42 Photos
Sold
42 Photos
Sold
33 Photos
Sold
42 Photos
Content © 2026 MLS Property Information Network, Inc. The information in this listing was gathered from third party resources including the seller and public records.
Listing information provided courtesy of East Key Realty.
MLS Property Information Network, Inc. and its subscribers disclaim any and all representations or warranties as to the accuracy of this information.
