
166 Sandwich Rd
$419,000
3
Beds
1
Bath
938
Sqft
- Request Info
- Call
- Save
-
More
- Mortgage Calculator

Property Tools
$419,000
3
Beds
1
Bath
938
Living Area
-
Property Description
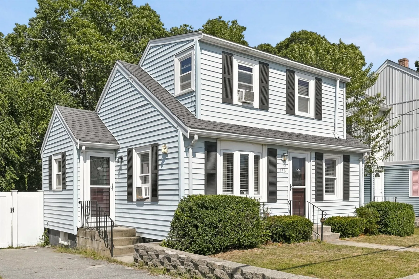
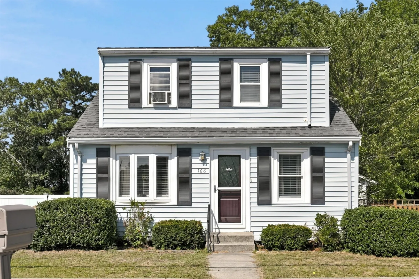
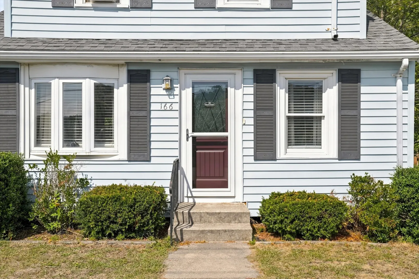
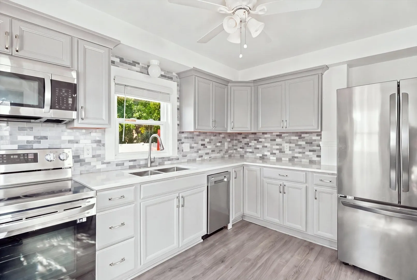
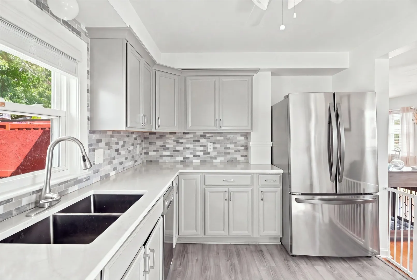
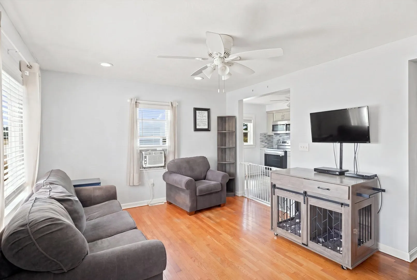
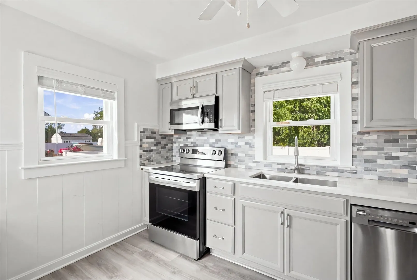
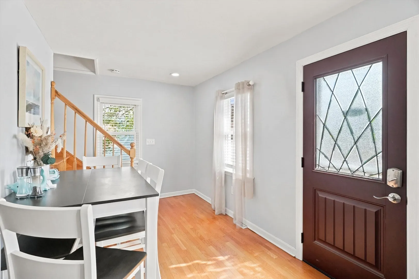
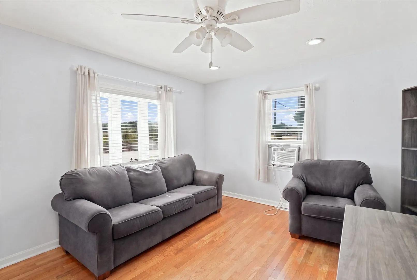
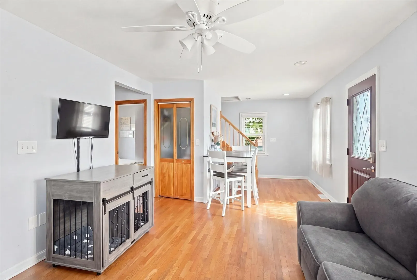
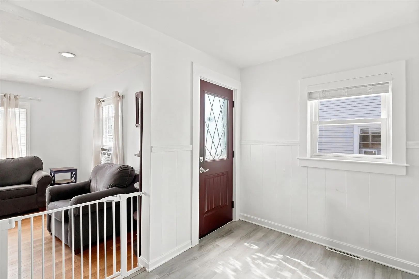
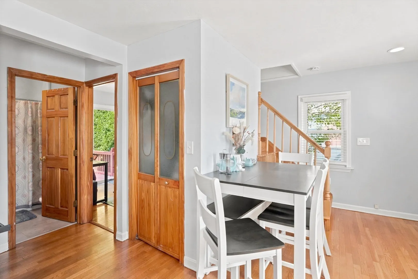
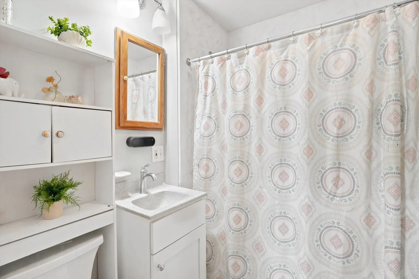
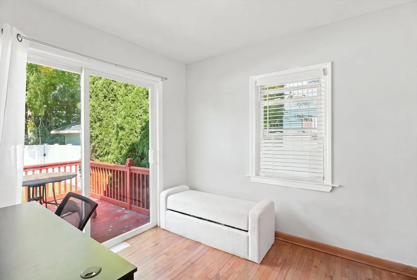
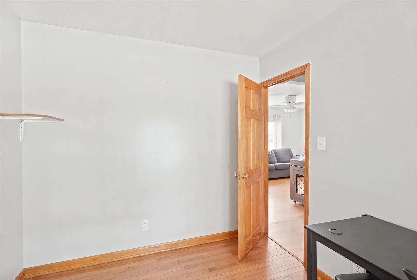
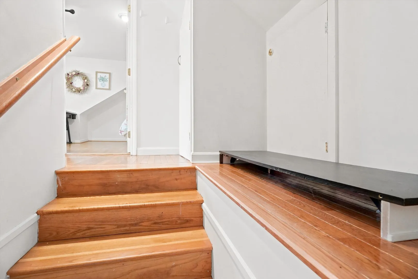
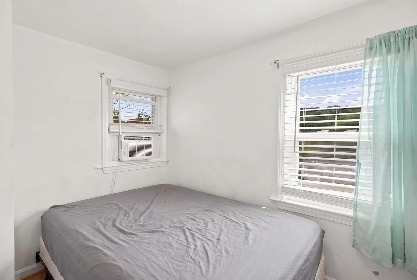
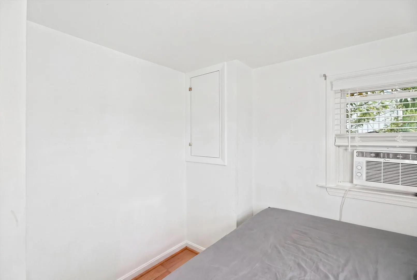
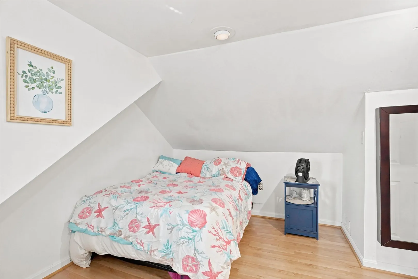
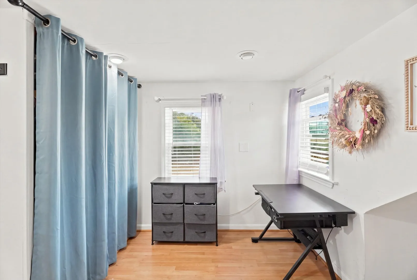
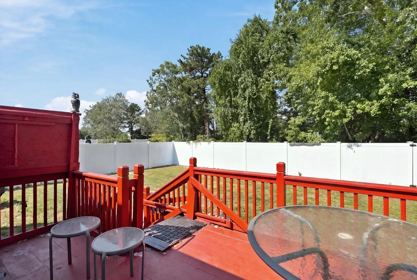
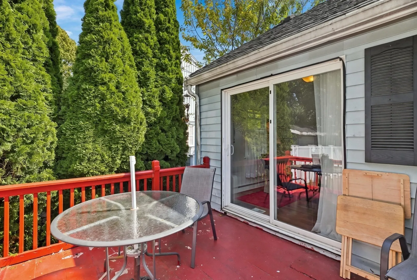
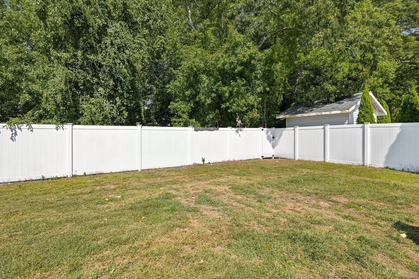
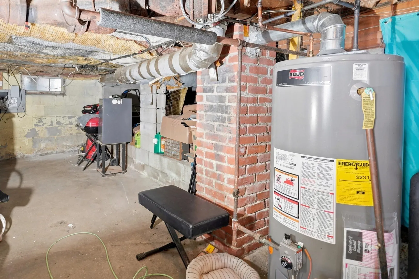
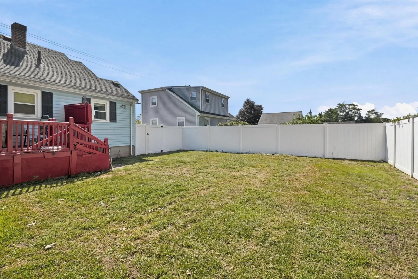
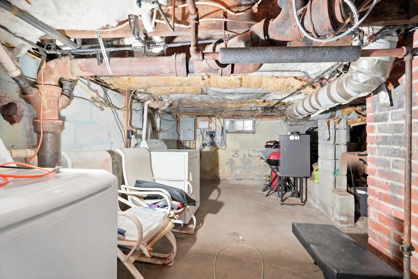
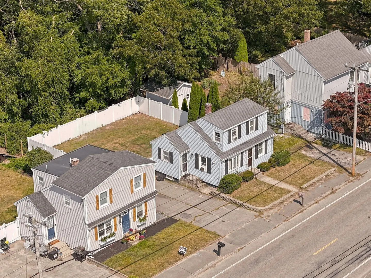
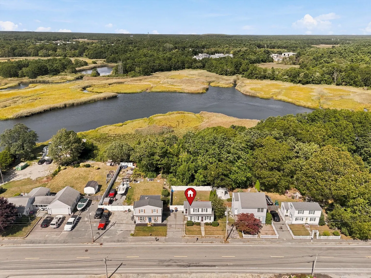
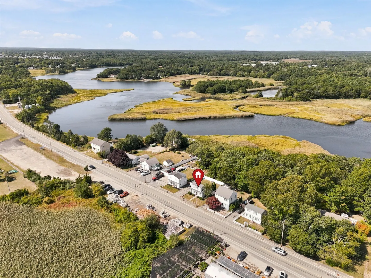
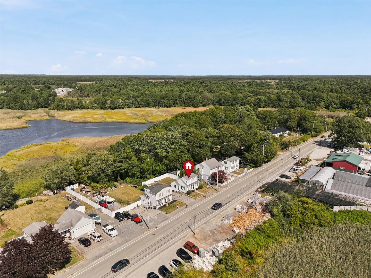
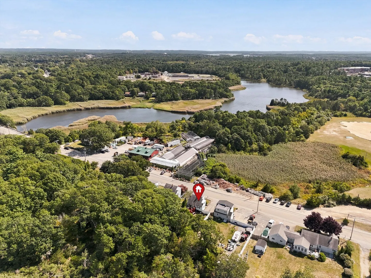
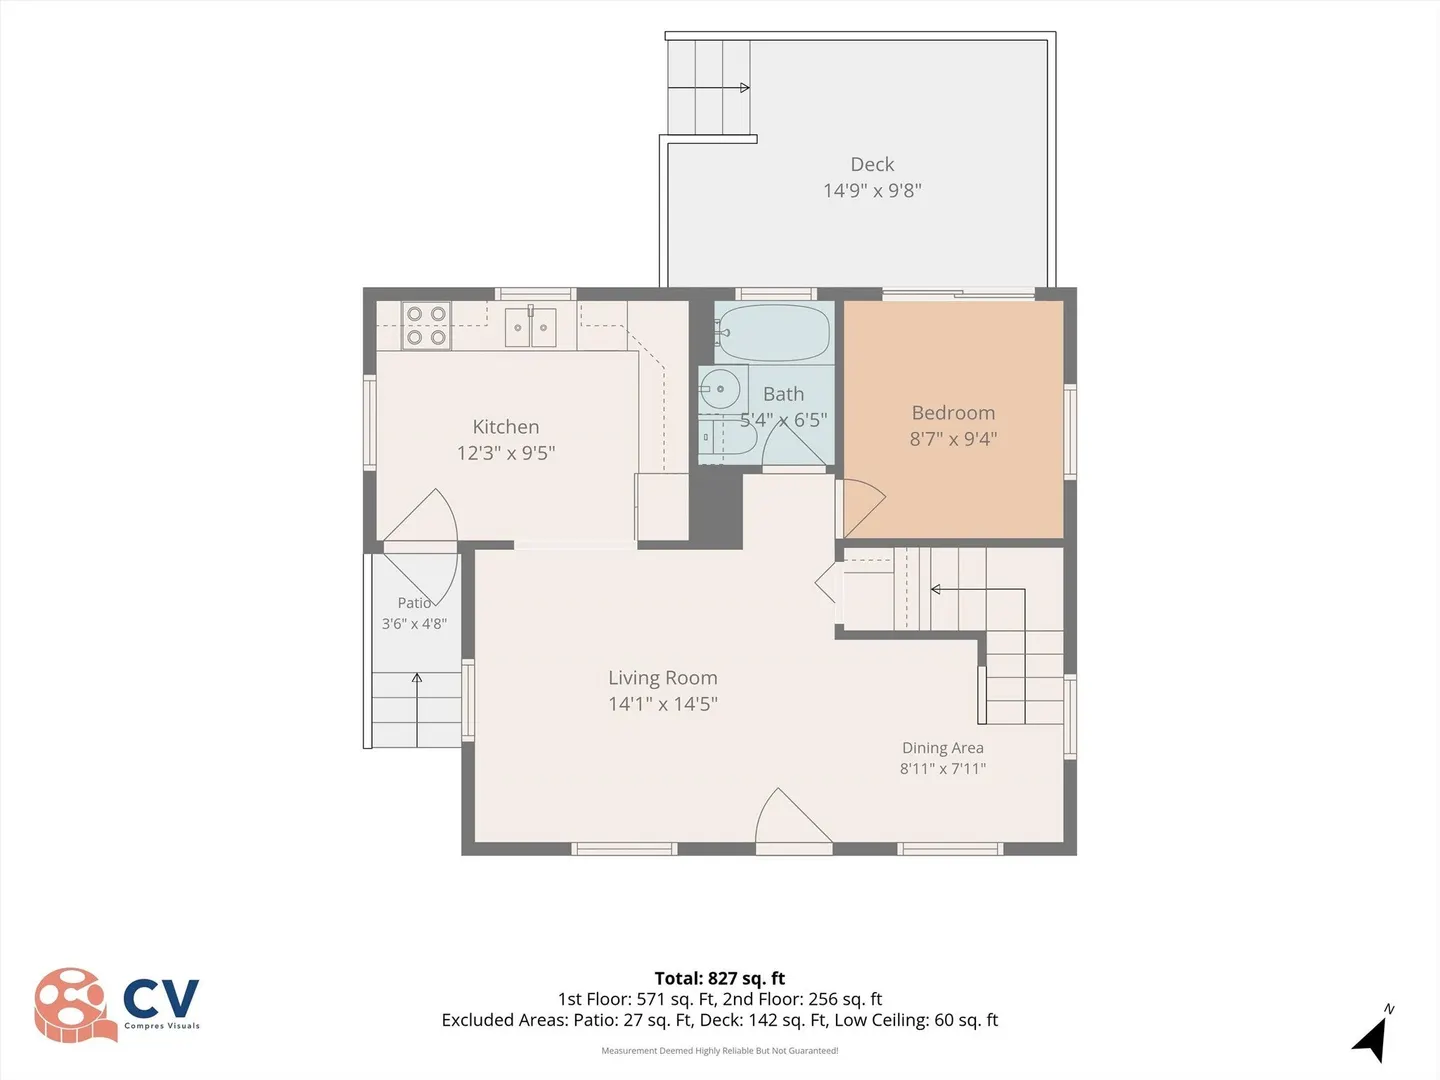
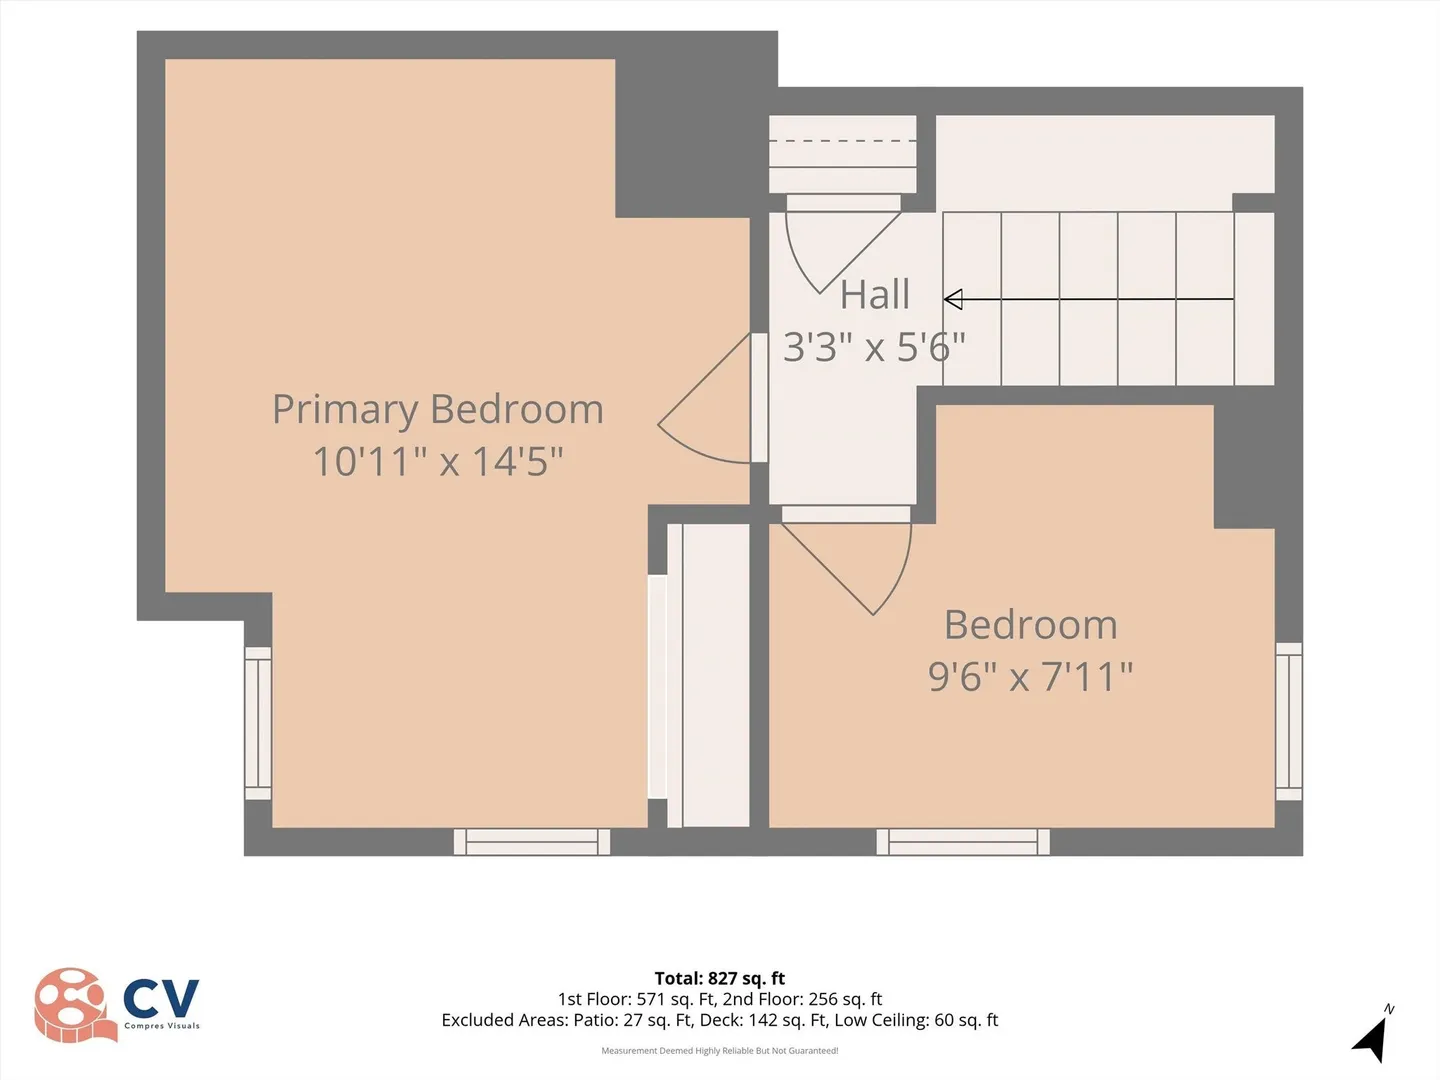
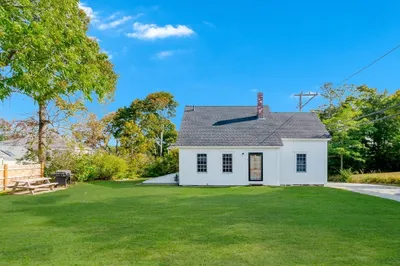
Welcome to 166 Sandwich Rd in Wareham! This affordable and well-maintained home offers comfortable living in a convenient location, just 2.7 miles from Onset Beach and approximately 35 miles from the beaches of Cape Cod Bay. Featuring 5 rooms, 3 bedrooms, and 1 bathroom, the home includes an updated kitchen with newer cabinets, quartz countertops, and newer stainless-steel appliances. Additional features include forced-air heating, gas hot water, circuit breakers, hardwood floors, vinyl siding, vinyl windows and plenty of storage space including the partial basement. Step outside to a level, fenced-in backyard with a deck—an inviting space for summer gatherings, entertaining, or simply relaxing outdoors. Whether you're looking for a starter home, downsizing, or searching for a second home near the Cape, this property offers plenty of possibilities. Conveniently located near everyday amenities, Wareham Crossing, and major highways, making commuting and shopping easy. Come see all that 166 Sandwich Rd has to offer!
-
Highlights
- Cooling: Window Unit(s)
- Parking Spots: 4
- Property Type: Single Family Residence
- Total Rooms: 5
- Status: Active
- Heating: Central, Forced Air
- Property Class: Residential
- Style: Cape
- Year Built: 1950
-
Additional Details
- Appliances: Gas Water Heater, Range, Dishwasher, Microwave, Refrigerator
- Construction: Frame
- Flooring: Hardwood, Wood Laminate
- Road Frontage Type: Public
- SqFt Source: Public Record
- Year Built Source: Public Records
- Basement: Partial, Concrete
- Exterior Features: Deck, Rain Gutters
- Foundation: Concrete Perimeter
- Roof: Shingle
- Year Built Details: Actual
- Zoning: Mr30
-
Amenities
- Community Features: Shopping, Medical Facility, Laundromat, Public School
- Parking Features: Paved Drive, Off Street
-
Utilities
- Electric: Circuit Breakers
- Water Source: Public
- Sewer: Inspection Required for Sale
-
Fees / Taxes
- Assessed Value: $326,800
- Taxes: $2,797
- Tax Year: 2026
Similar Listings
Sold
33 Photos
Sold
37 Photos
Sold
3 Photos
Sold
26 Photos
Content © 2026 MLS Property Information Network, Inc. The information in this listing was gathered from third party resources including the seller and public records.
Listing information provided courtesy of LAER Realty Partners.
MLS Property Information Network, Inc. and its subscribers disclaim any and all representations or warranties as to the accuracy of this information.