
4 Charlotte Dr
$609,000
3
Beds
1/1
Bath
1,731
Sqft
- Request Info
- Call
- Save
-
More
- Mortgage Calculator

Property Tools
$609,000
3
Beds
1/1
Bath
1,731
Living Area
-
Property Description
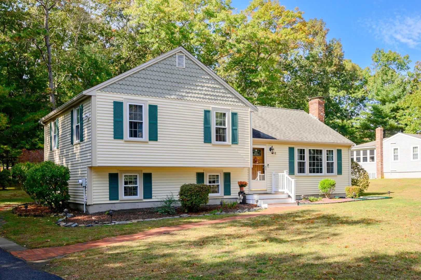
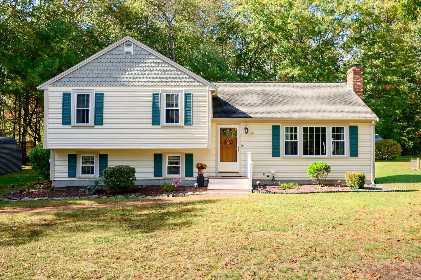
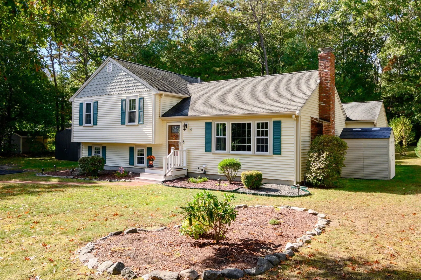
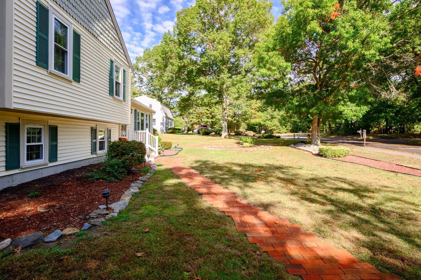
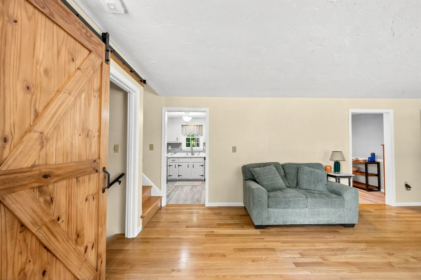
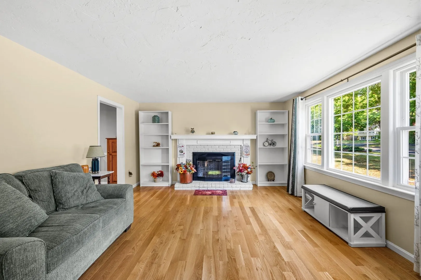
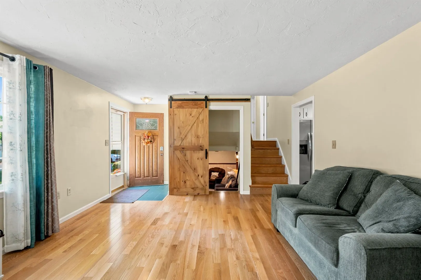
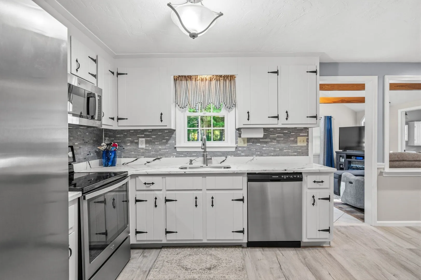
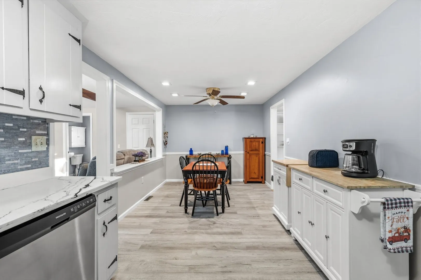
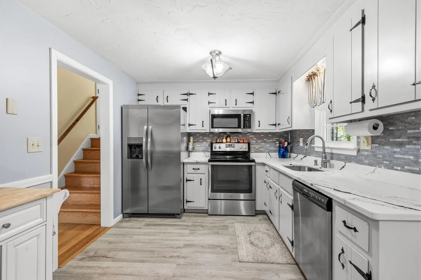
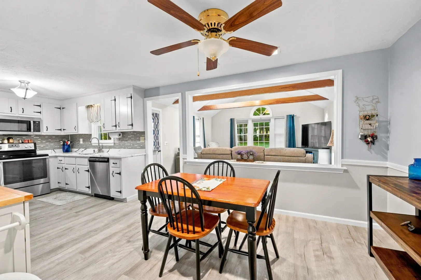
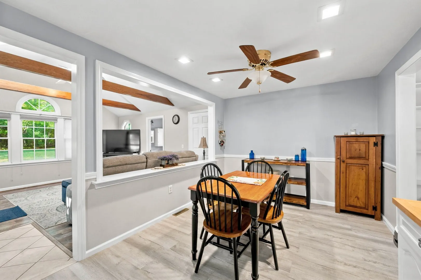
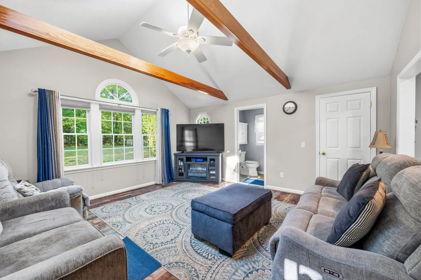
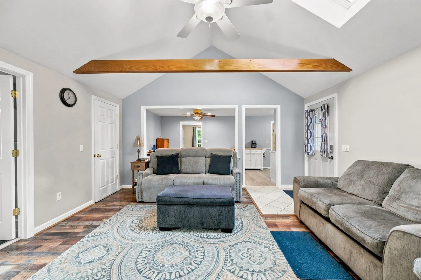
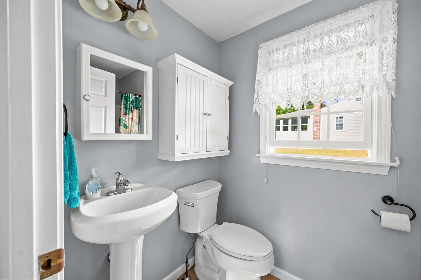
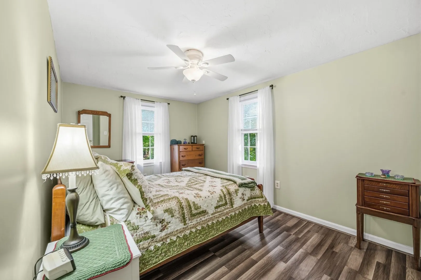
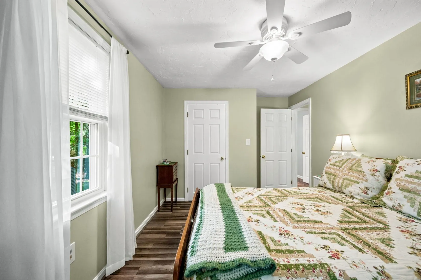
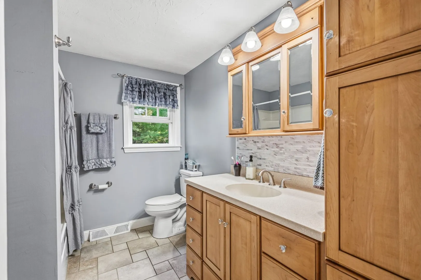
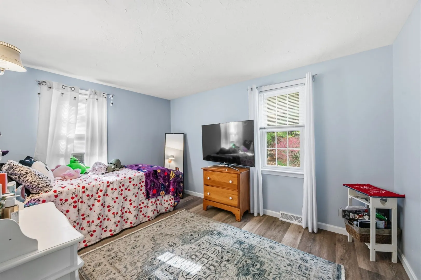
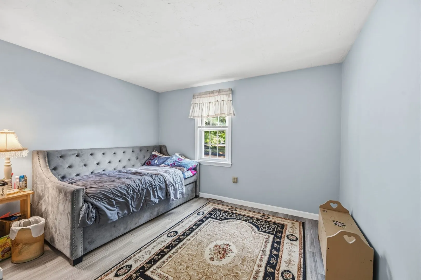
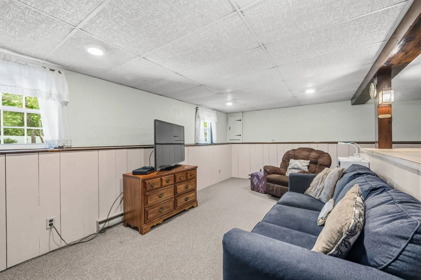
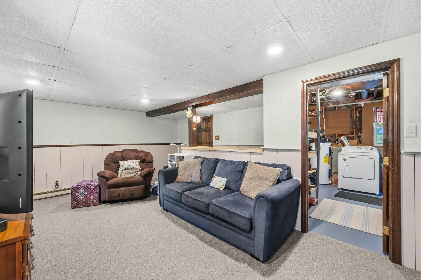
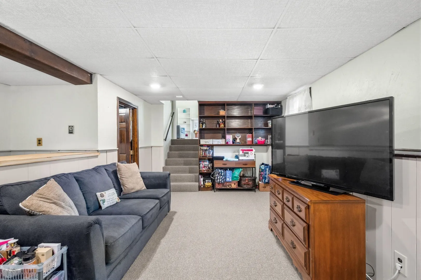
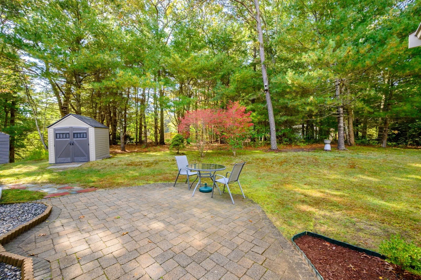
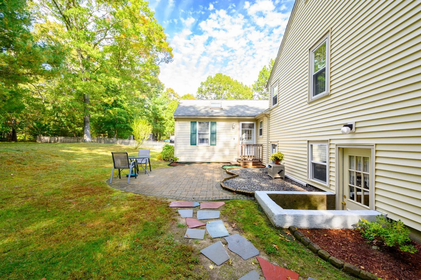
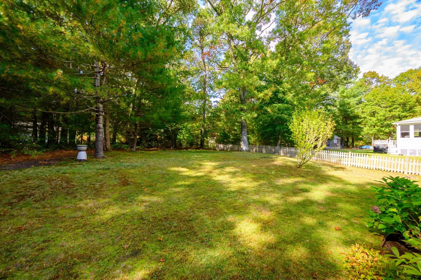
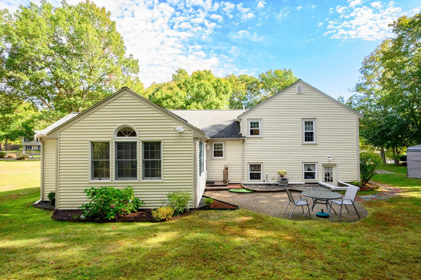
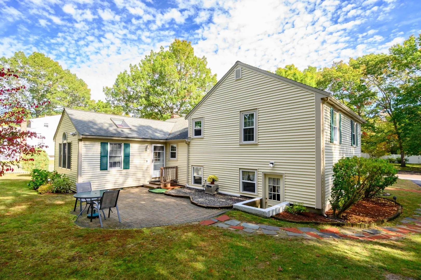
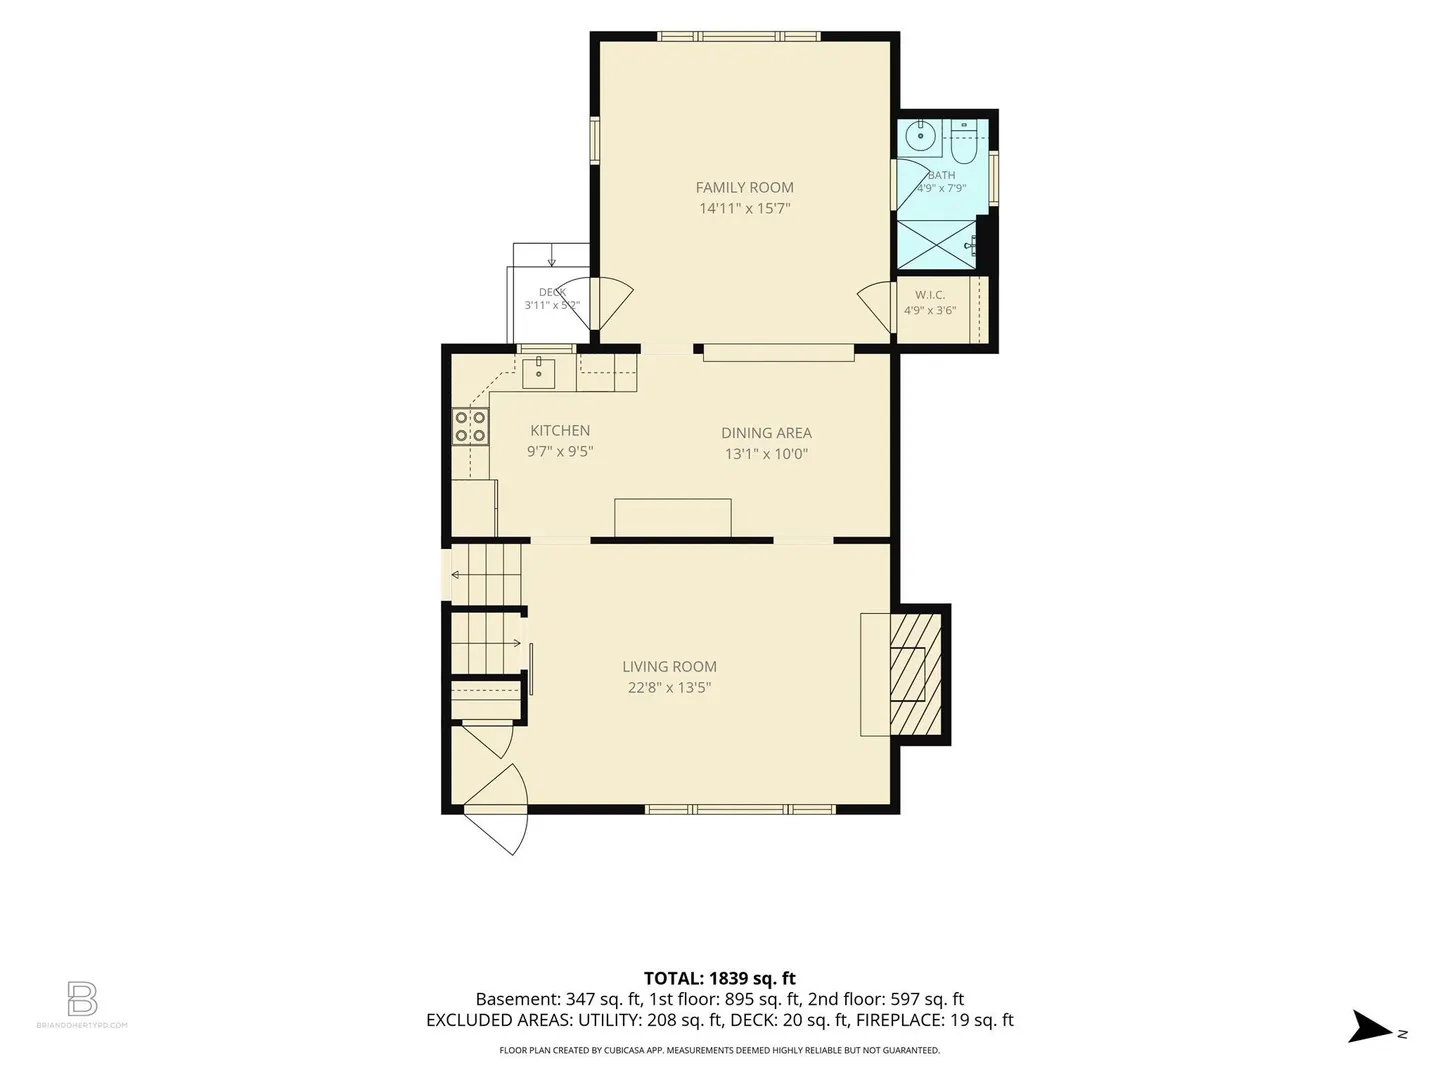
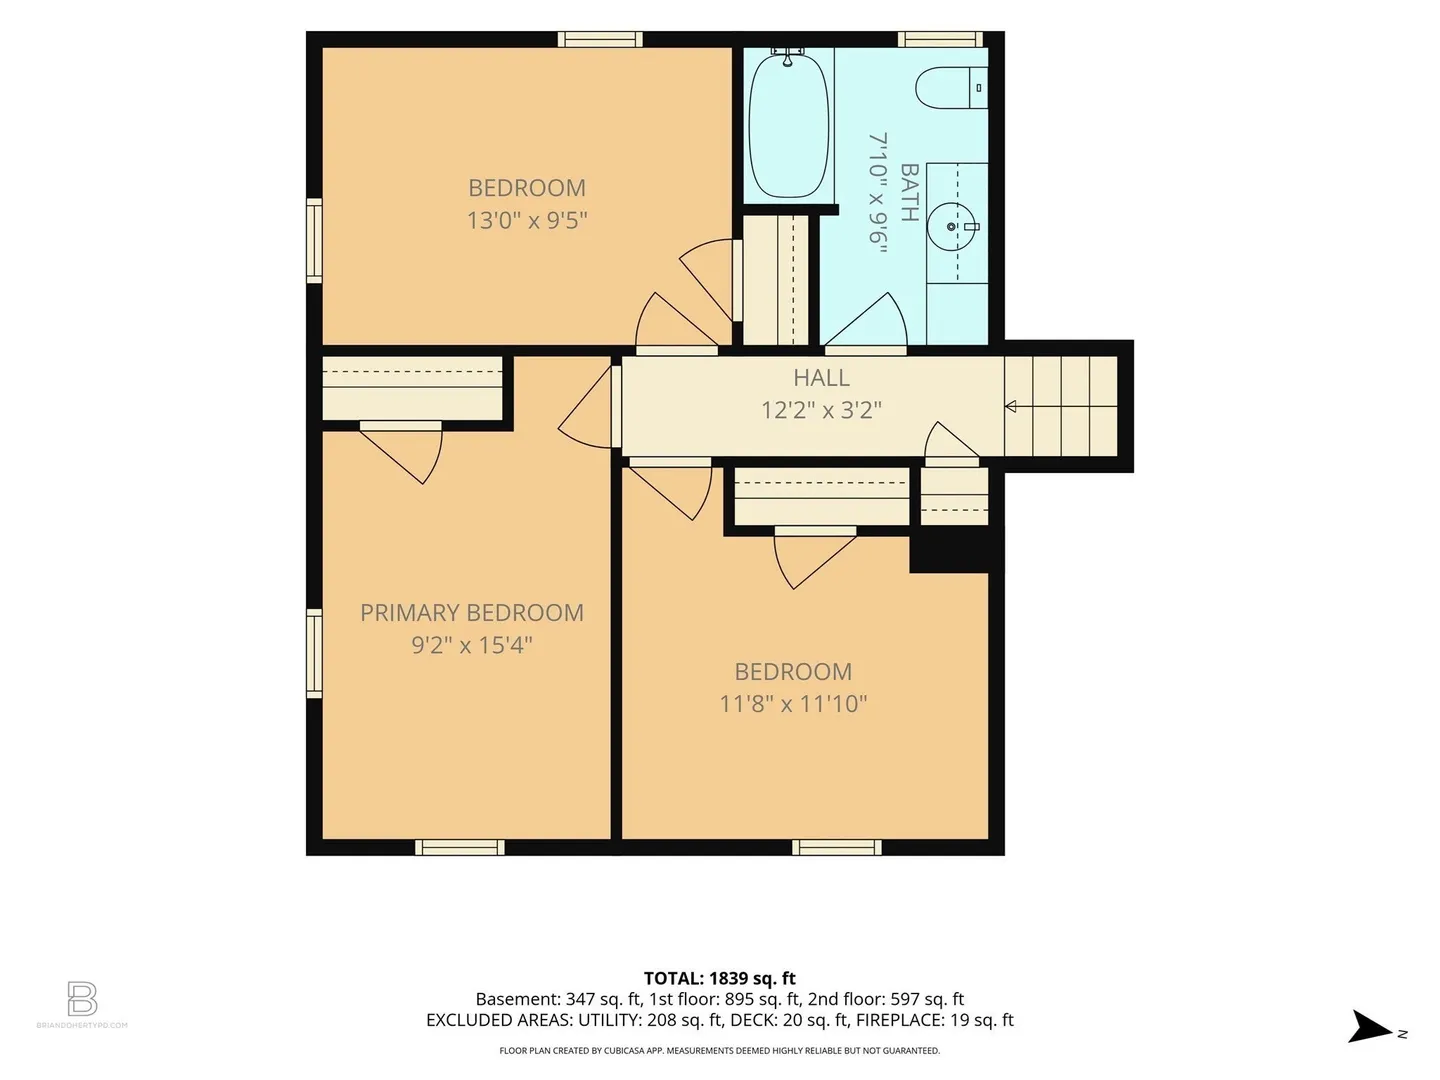
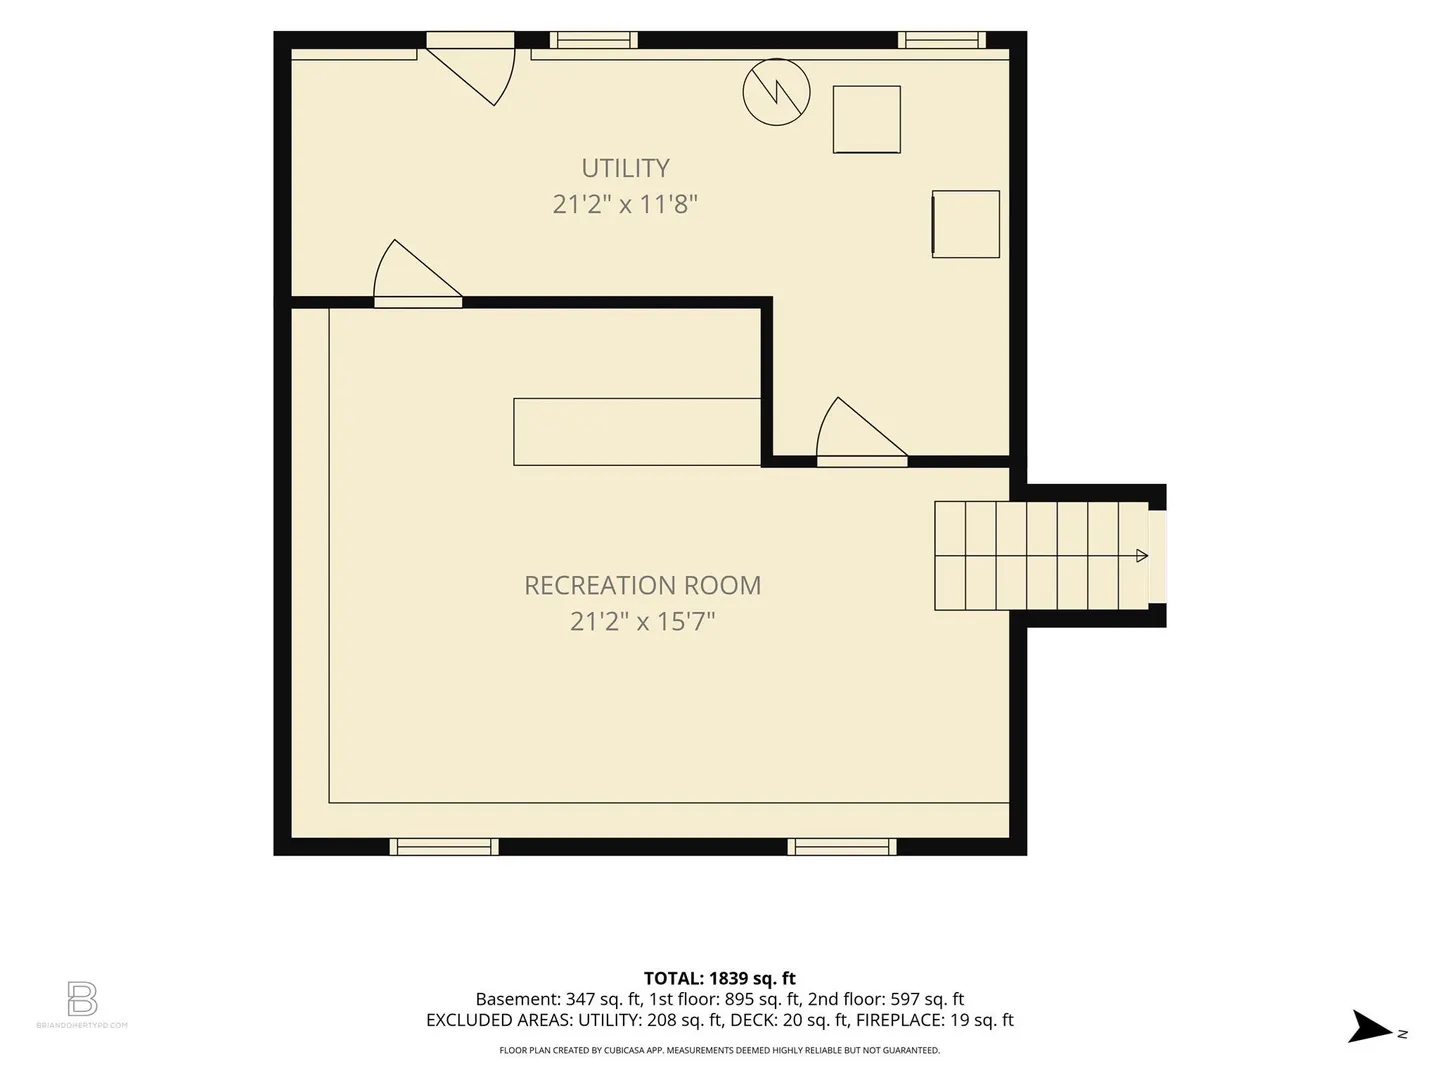
Welcome to 4 Charlotte Drive, a well-maintained home in West Plymouth offering a comfortable layout, thoughtful updates, and plenty of flexible living space. The main living area features hardwood flooring, a fireplace, and great natural light, while the updated kitchen offers stainless steel appliances, refreshed cabinetry, and generous workspace. An adjoining dining area and additional family room provide plenty of room for everyday living and entertaining. Upstairs are three well-proportioned bedrooms and a full bath, while the finished lower level adds valuable bonus space ideal for a recreation room, home office, gym, or additional living area. Outside, the property offers a spacious 0.46-acre lot, deck, patio area, storage sheds, carport, and a backyard with room to enjoy or further personalize. Recent improvements include vinyl siding, an updated heating system and oil tank, replacement windows, and numerous interior updates, reflecting the care this home has received over the years. Located in West Plymouth, the property offers convenient access to shopping, major routes, local recreation, and Myles Standish State Forest, while still being within easy reach of downtown Plymouth and the waterfront. West Plymouth is a largely residential area positioned near Route 44 and just north of Myles Standish State Forest. Whether you’re looking for comfortable everyday living, flexible bonus space, or a property that has already been well cared for, 4 Charlotte Drive is ready to welcome its next owner.
-
Highlights
- Heating: Forced Air, Oil
- Property Class: Residential
- Total Rooms: 7
- Status: Active
- Parking Spots: 4
- Property Type: Single Family Residence
- Year Built: 1976
-
Additional Details
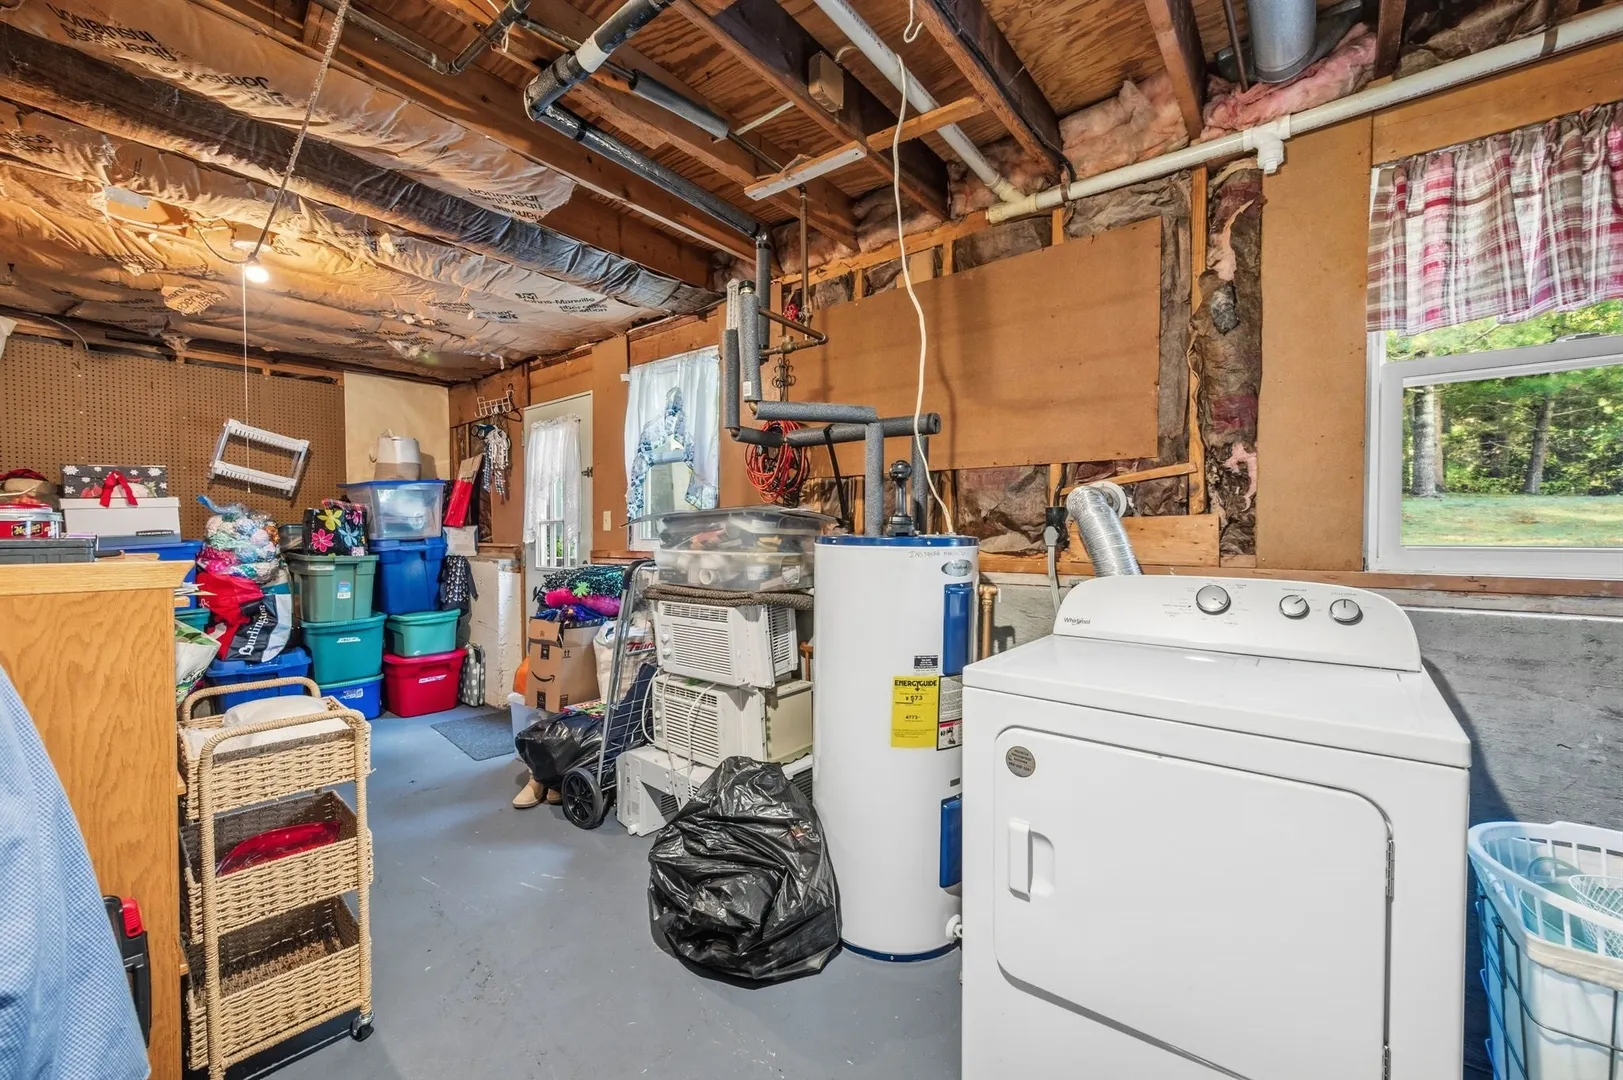
- Appliances: Electric Water Heater, Water Heater, Range, Dishwasher, Microwave, Refrigerator, Washer, Dryer
- Construction: Frame
- Fireplaces: 1
- Foundation: Concrete Perimeter
- Road Frontage Type: Public
- SqFt Source: Public Record
- Year Built Source: Public Records
- Basement: Partial, Partially Finished, Walk-Out Access, Interior Entry, Concrete
- Exterior Features: Storage
- Flooring: Tile, Hardwood, Flooring - Wall to Wall Carpet
- Interior Features: Recessed Lighting, Lighting - Overhead, Bonus Room
- Roof: Shingle
- Year Built Details: Actual
- Zoning: R25
-
Amenities
- Community Features: Public Transportation, Shopping, Pool, Tennis Court(s), Park, Walk/Jog Trails, Stable(s), Golf, Medical Facility, Bike Path, Conservation Area, Highway Access, Public School
- Parking Features: Carport, Paved Drive, Off Street, Paved
-
Utilities
- Electric: Circuit Breakers
- Water Source: Public
- Sewer: Private Sewer
-
Fees / Taxes
- Assessed Value: $447,400
- Taxes: $5,615
- Tax Year: 2026
Similar Listings
Sold
42 Photos
Sold
42 Photos
Sold
42 Photos
Sold
32 Photos
Content © 2026 MLS Property Information Network, Inc. The information in this listing was gathered from third party resources including the seller and public records.
Listing information provided courtesy of Boston Connect Real Estate.
MLS Property Information Network, Inc. and its subscribers disclaim any and all representations or warranties as to the accuracy of this information.