
Sold!

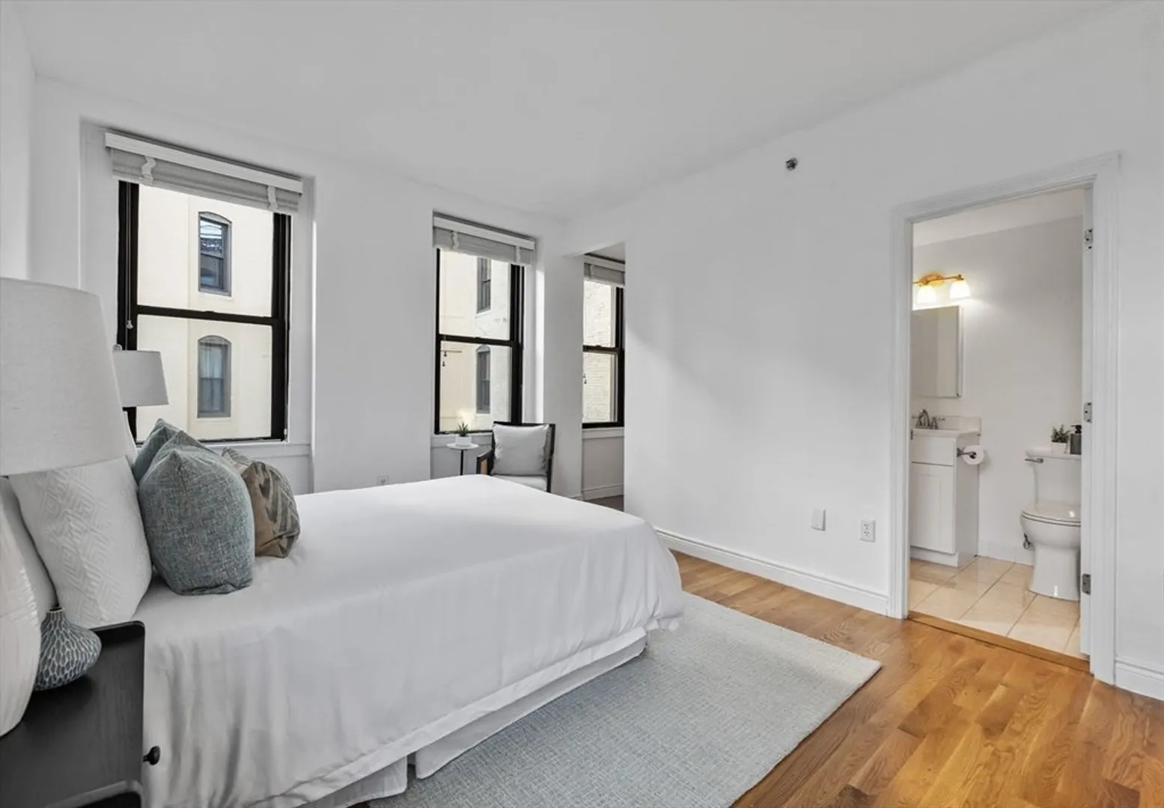
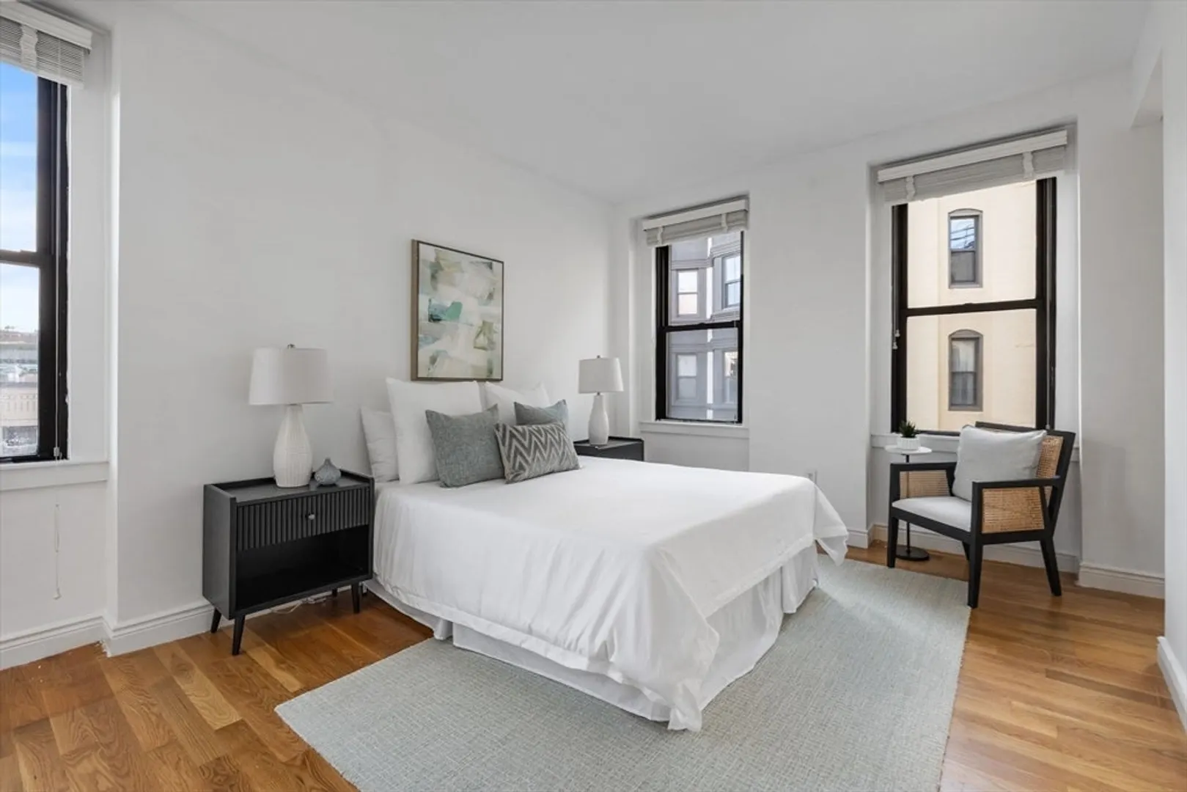
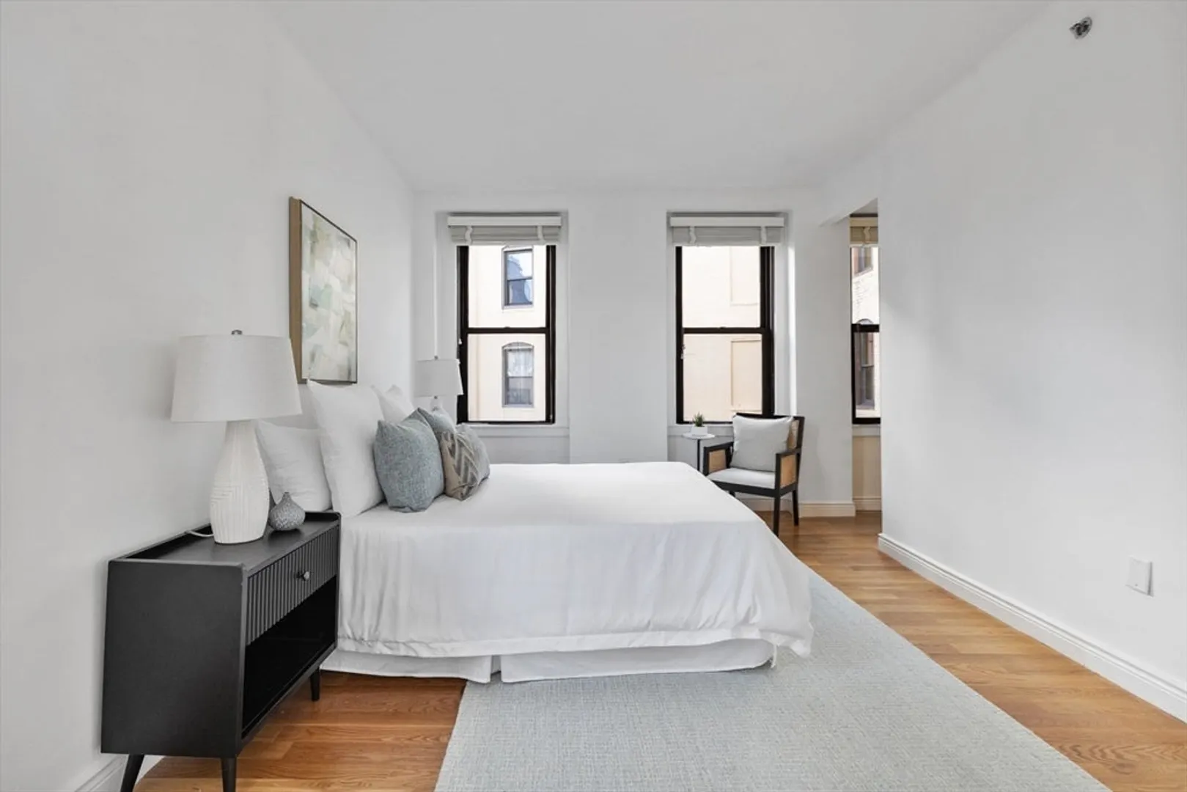
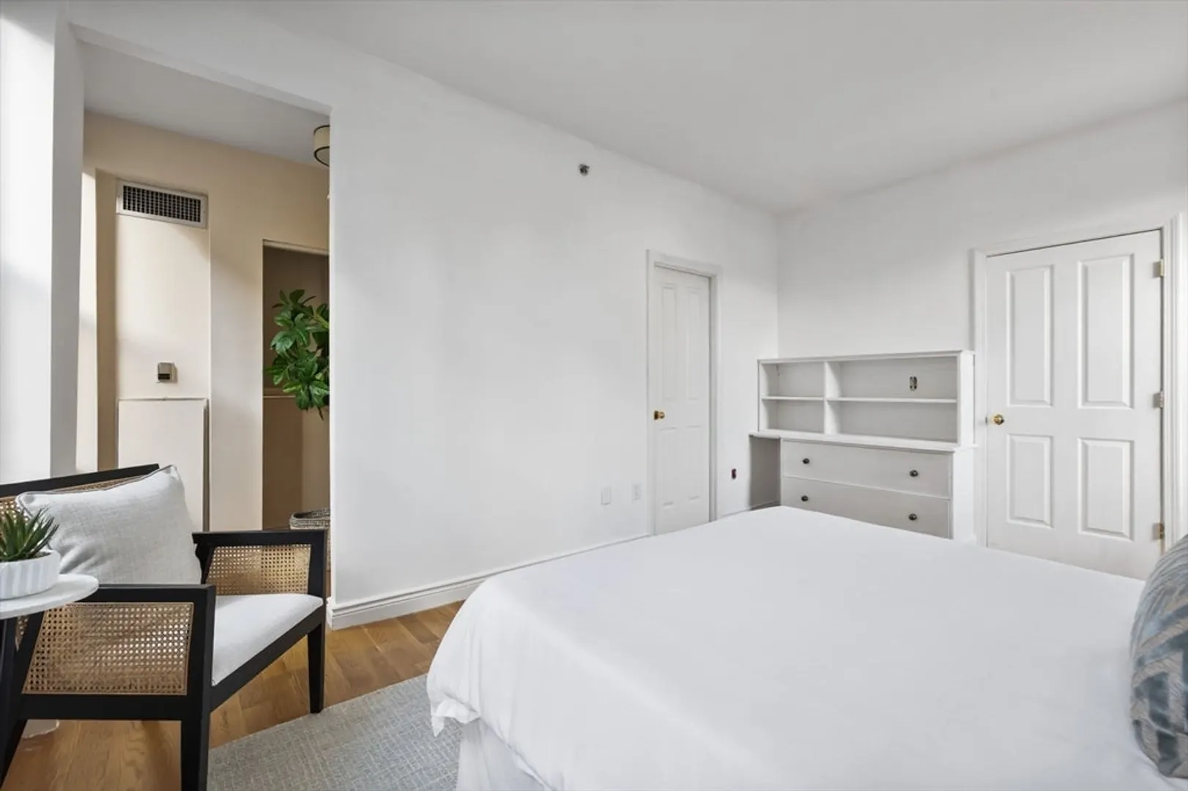
$980,000
2
Beds
2
Baths
1,016
Living Area
-
Property Description
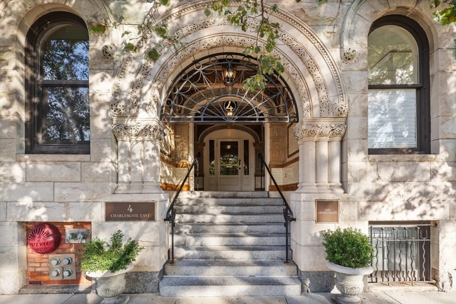
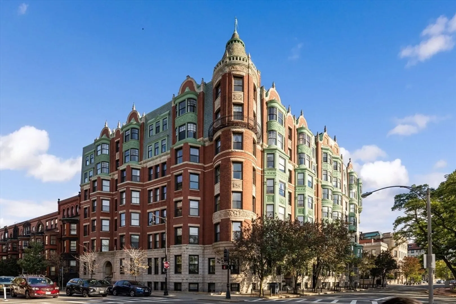
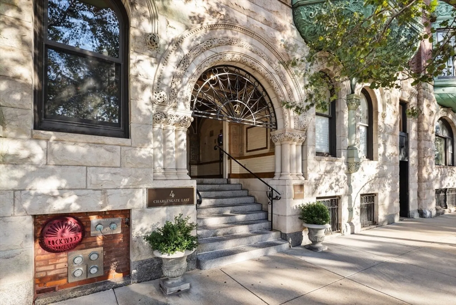
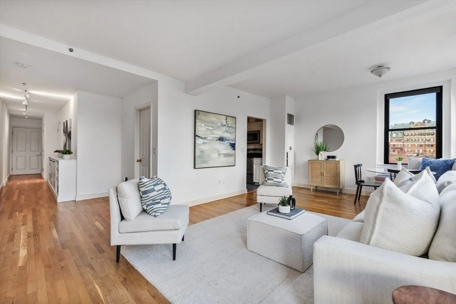
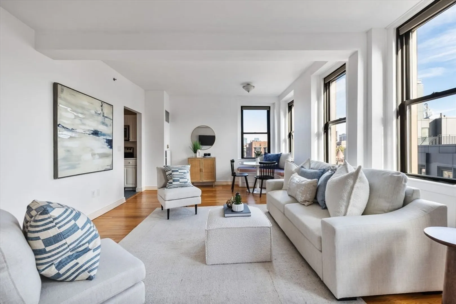
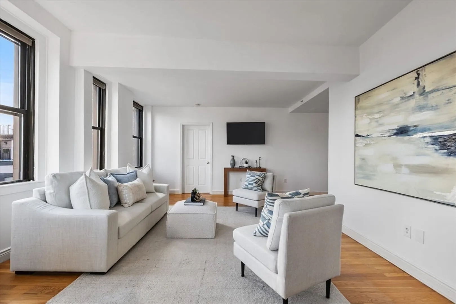
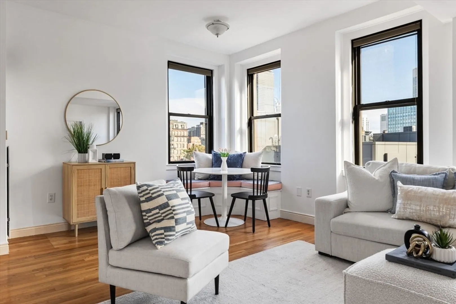
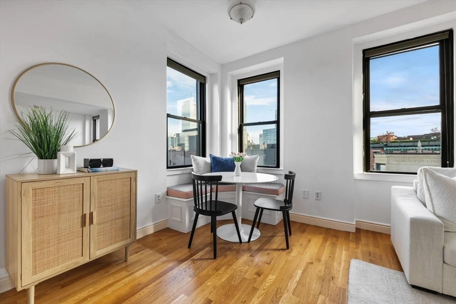
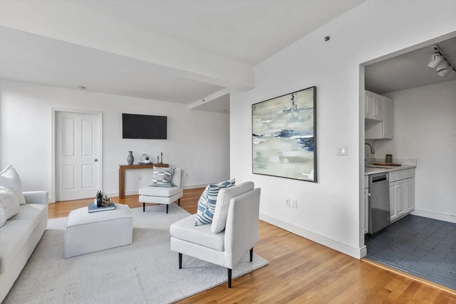
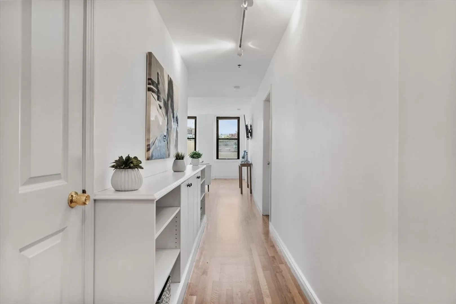
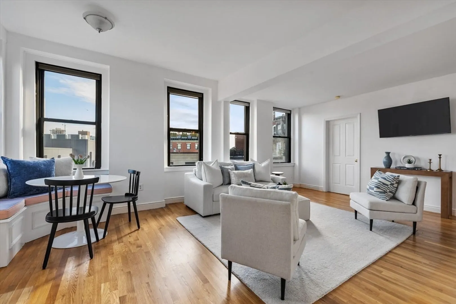
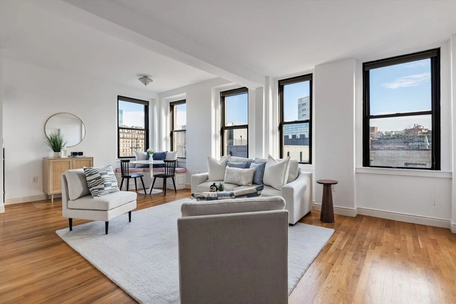
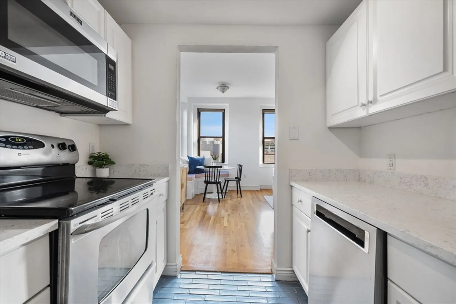
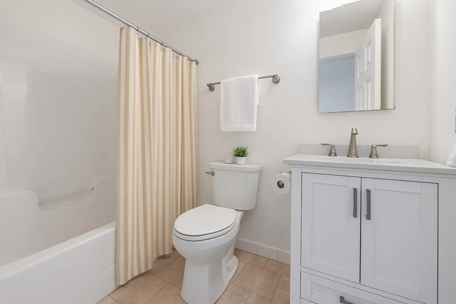
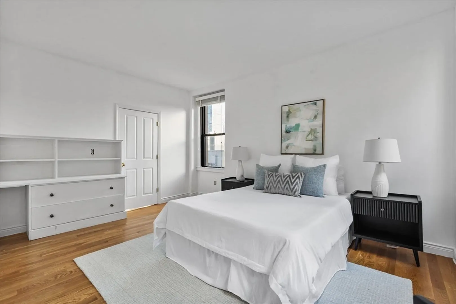
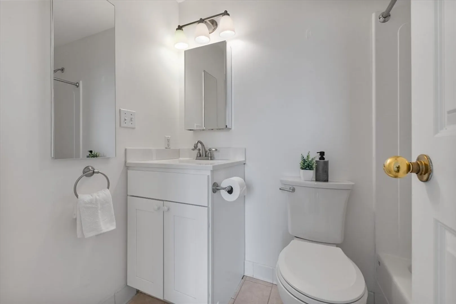
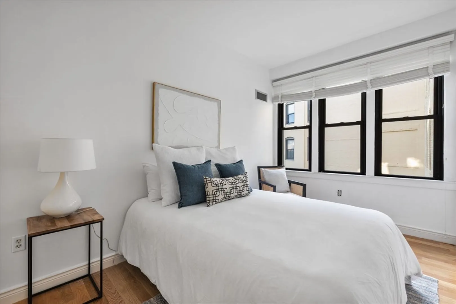
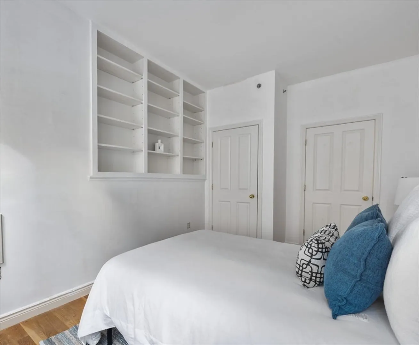
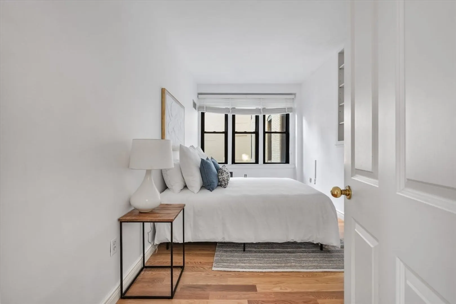
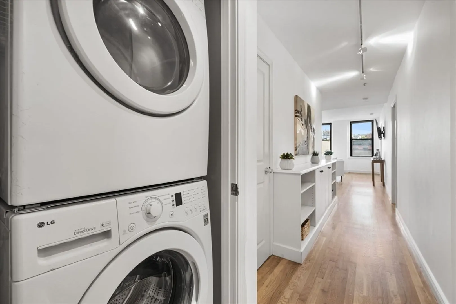
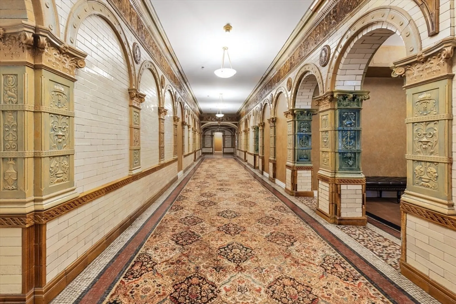
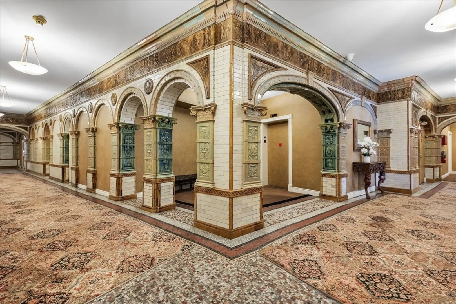
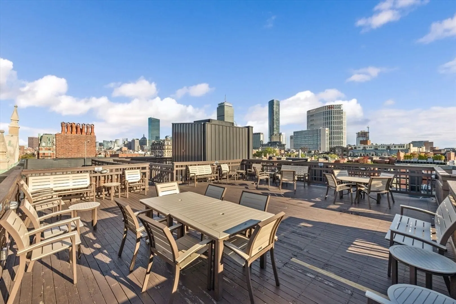
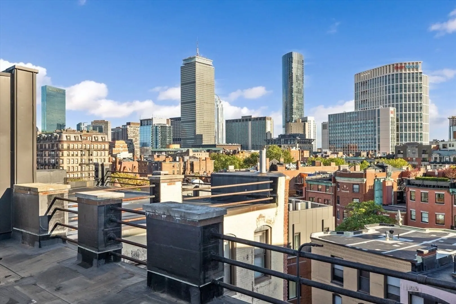
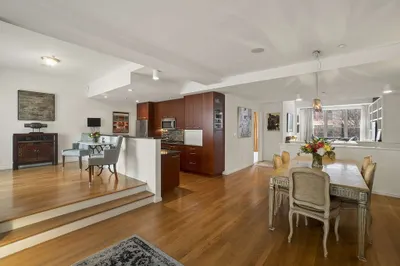
4 Charlesgate East, Unit 601 offers a rare opportunity to own a piece of Boston’s history in one of the city’s most iconic buildings. This spacious 2 bedroom, 2 bath residence features stunning views of the Boston skyline from your living room and breakfast nook, creating the perfect backdrop for both everyday living and entertaining. Ideally situated at the corner of Back Bay and Fenway, you’ll enjoy easy access to Newbury Street, the Charles River Esplanade, and some of Boston’s finest dining, shopping, and cultural destinations. A truly fantastic opportunity to own in a premier historic building, in one of the most sought after neighborhoods in the city.
-
Highlights
- Area: Back Bay
- Cooling: Central Air
- HOA Fee: $745
- Property Type: Condominium
- Total Rooms: 4
- Year Built: 1910
- Building Name: 4 Charlesgate
- Heating: Forced Air
- Property Class: Residential
- Stories: 1
- Unit Number: 601
- Status: Closed
-
Additional Details
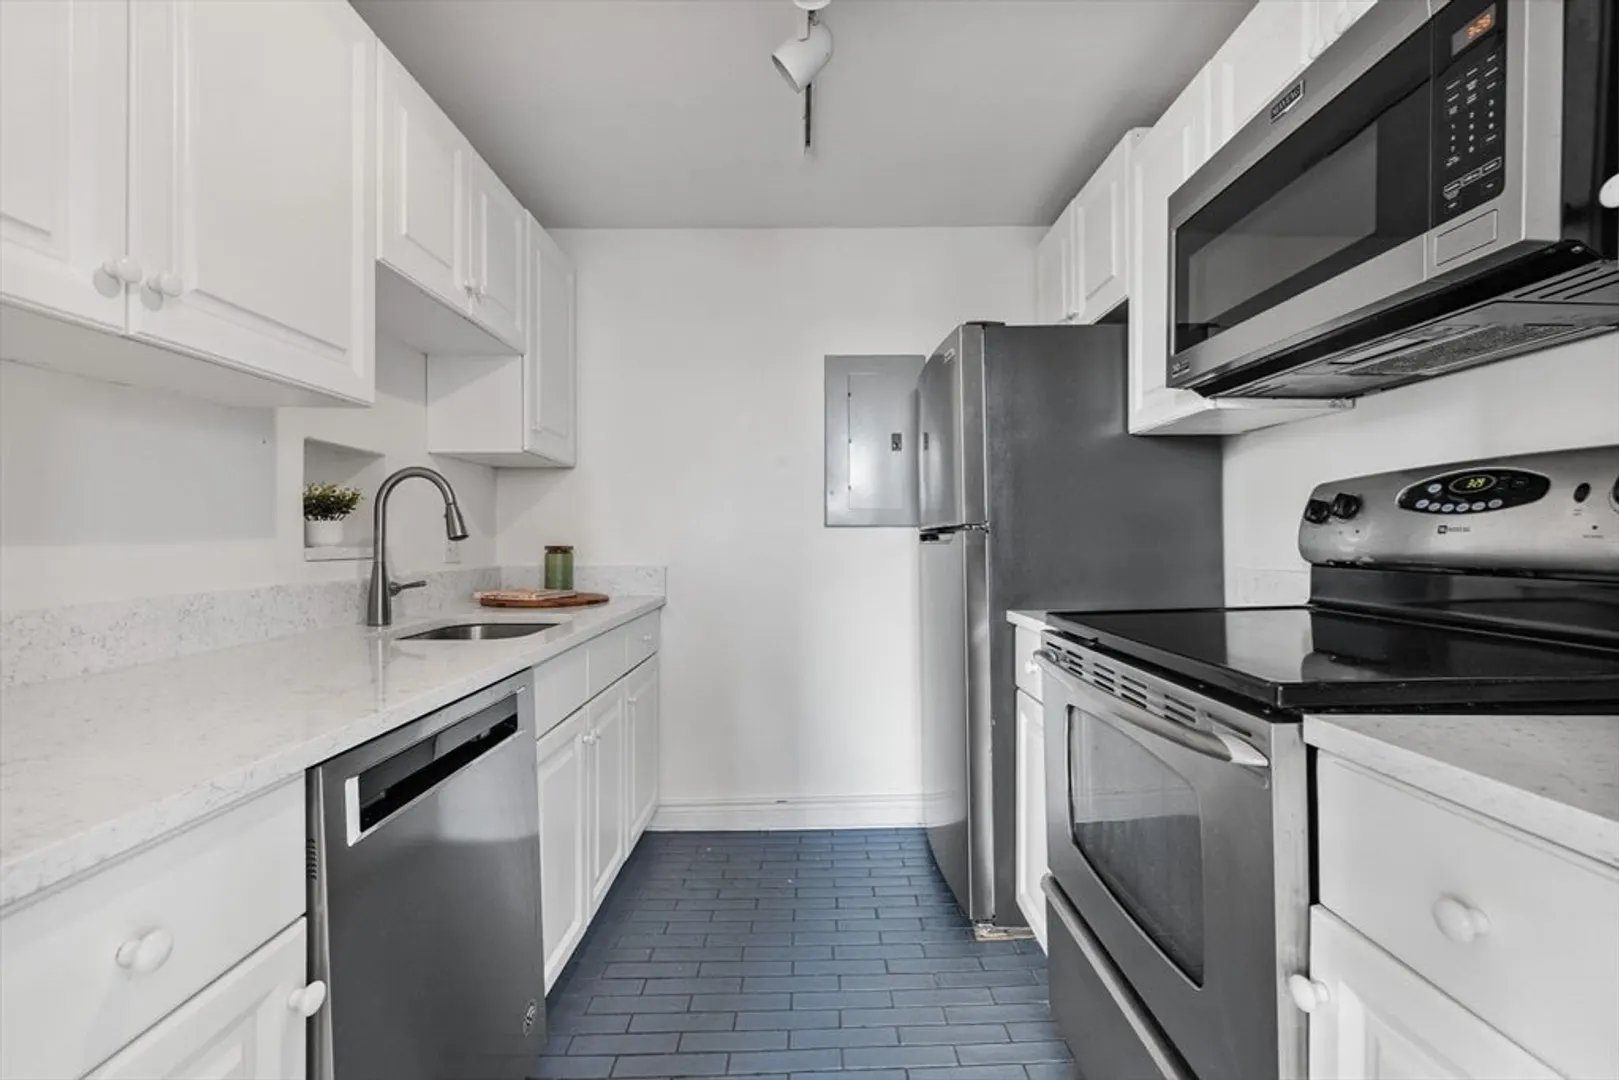
- Appliances: Dishwasher, Disposal, Microwave, Range, Refrigerator, Washer, Dryer
- Construction: Frame, Brick, Stone
- Flooring: Tile, Hardwood
- Roof: Rubber
- Total Number of Units: 56
- Year Built Source: Public Records
- Basement: Y
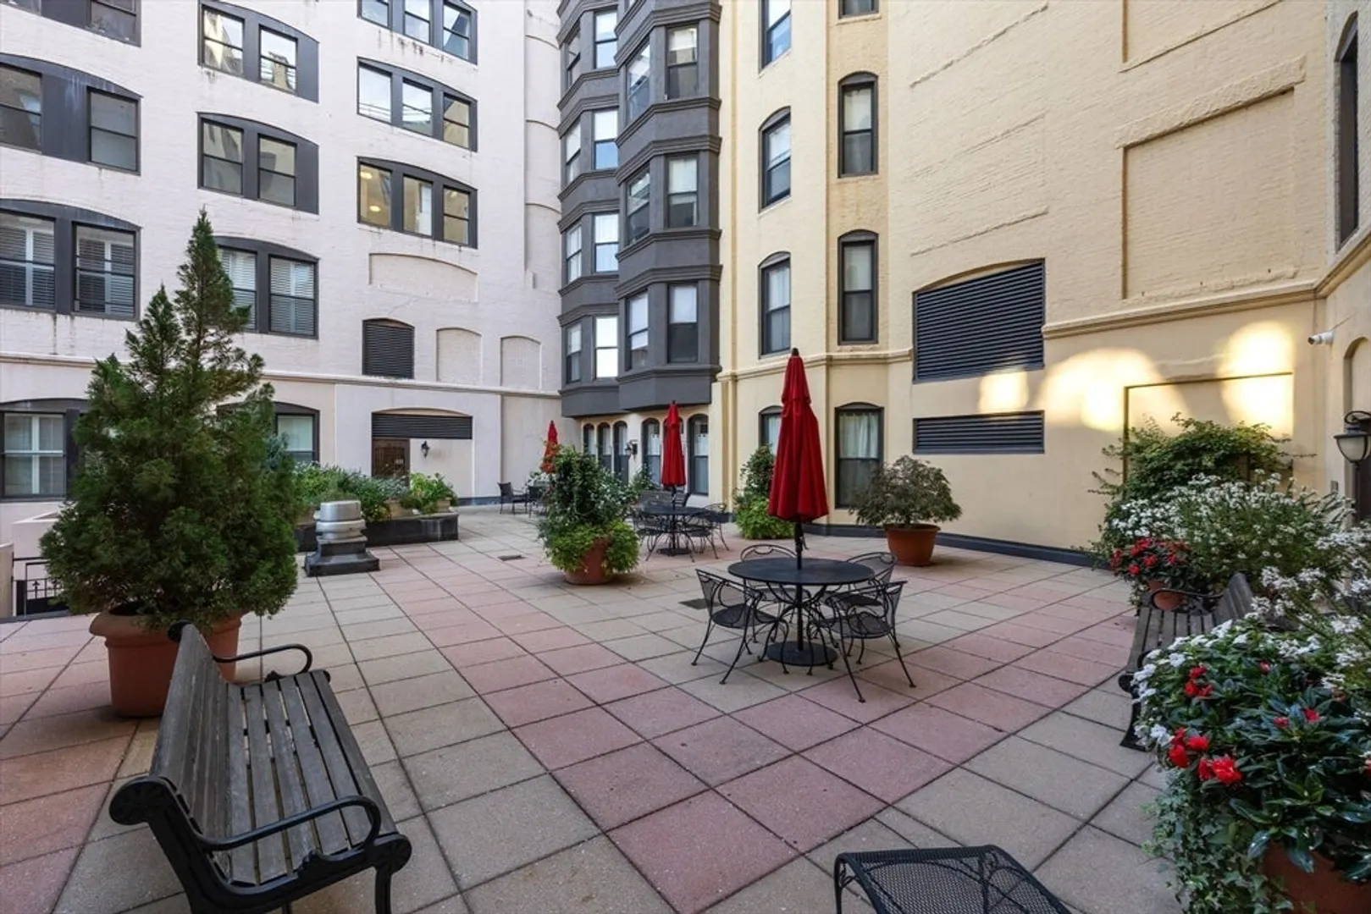
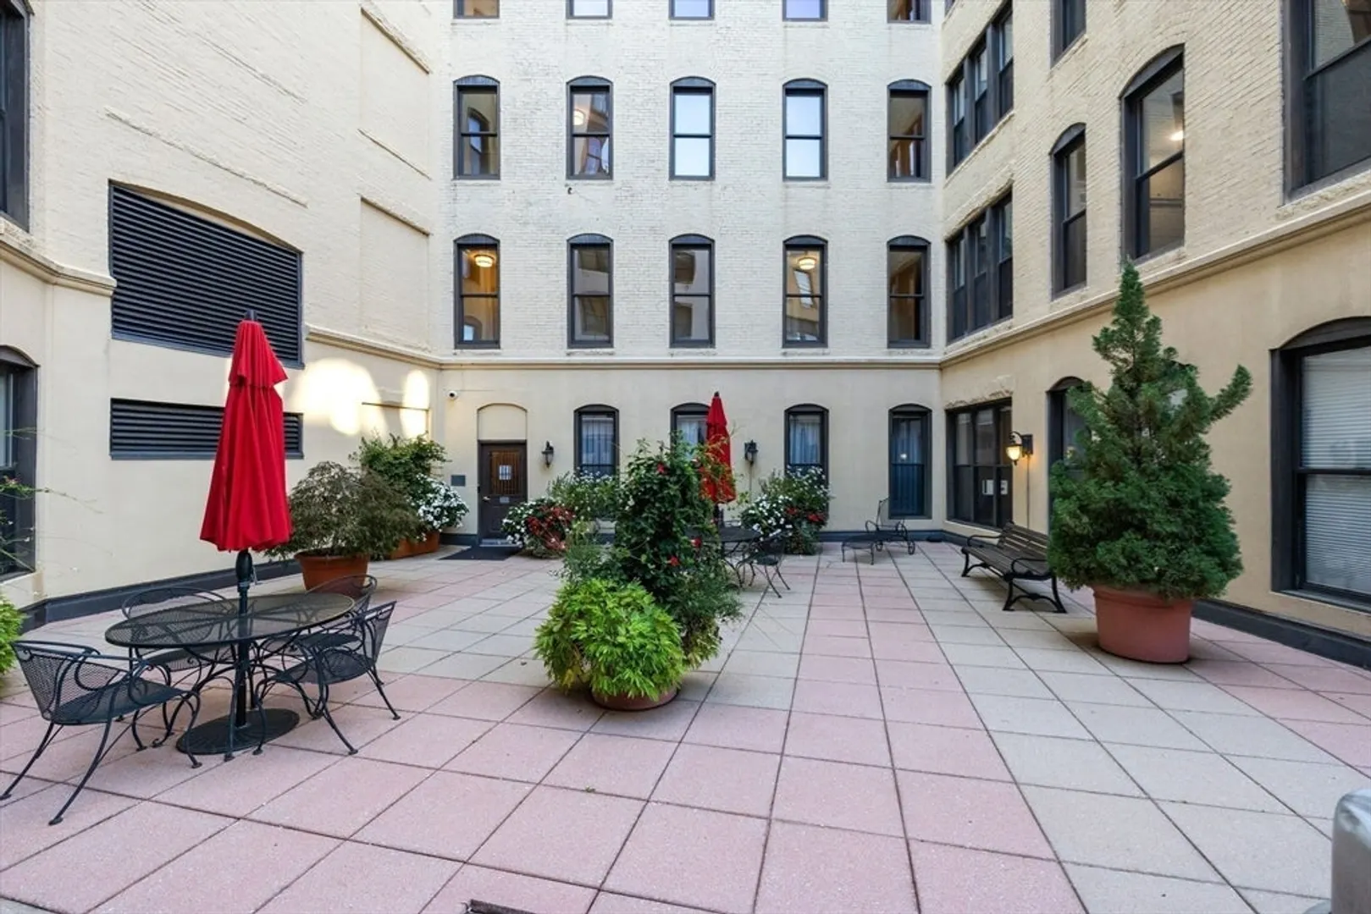
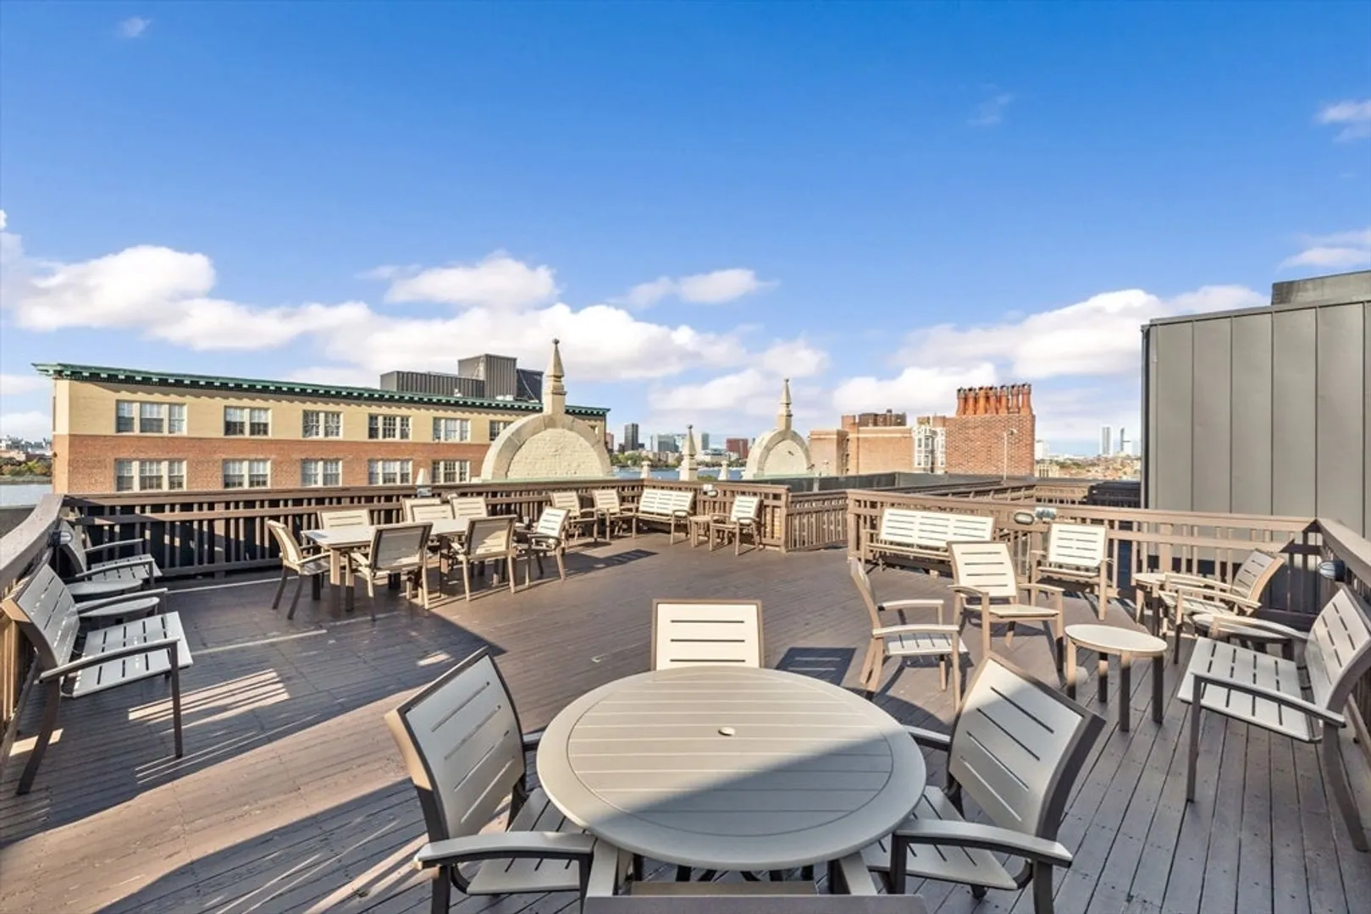
- Exterior Features: Deck, Deck - Roof, Patio
- Pets Allowed: Yes w/ Restrictions
- SqFt Source: Public Record
- Year Built Details: Actual
- Zoning: Cs
-
Amenities
- Community Features: Public Transportation, Shopping, Park, Walk/Jog Trails, Medical Facility, Laundromat, Conservation Area, Highway Access, Private School, T-Station, University
- Security Features: Intercom, TV Monitor
-
Utilities
- Sewer: Public Sewer
- Water Source: Public
-
Fees / Taxes
- Assessed Value: $1,031,800
- HOA Fee Includes: Heat, Insurance, Maintenance Structure, Maintenance Grounds, Snow Removal, Trash, Reserve Funds
- Taxes: $11,949
- HOA Fee Frequency: Monthly
- Tax Year: 2025
Similar Listings


Sold
20 Photos
Sold
32 Photos
Sold

3 Photos
Sold
36 Photos
Content © 2026 MLS Property Information Network, Inc. The information in this listing was gathered from third party resources including the seller and public records.
Listing information provided courtesy of Compass.
MLS Property Information Network, Inc. and its subscribers disclaim any and all representations or warranties as to the accuracy of this information.
