
Sold!
$1,267,500
2
Beds
2
Baths
1,072
Living Area
-
Property Description
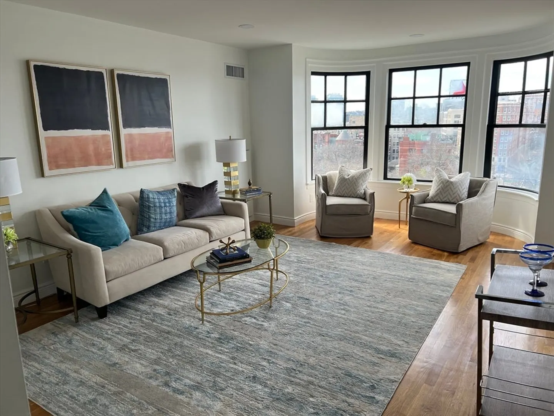
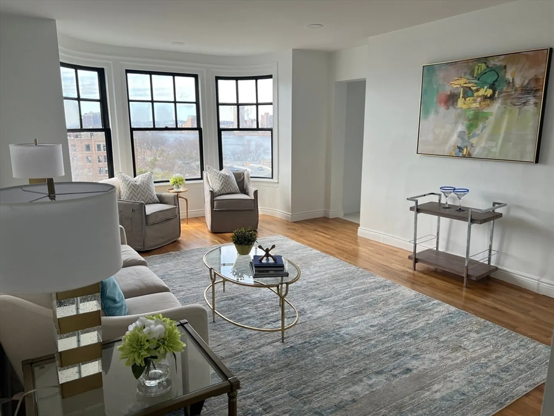
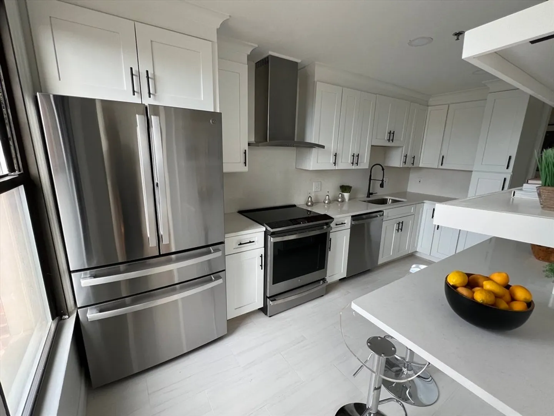
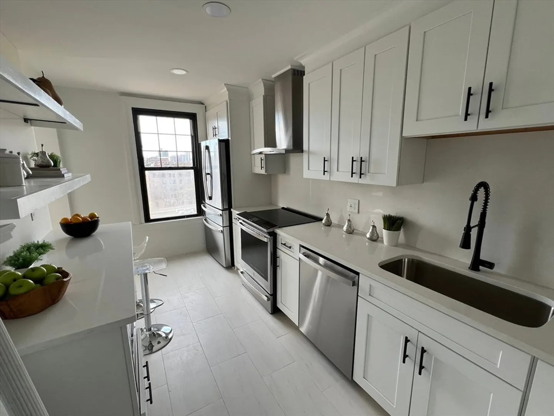
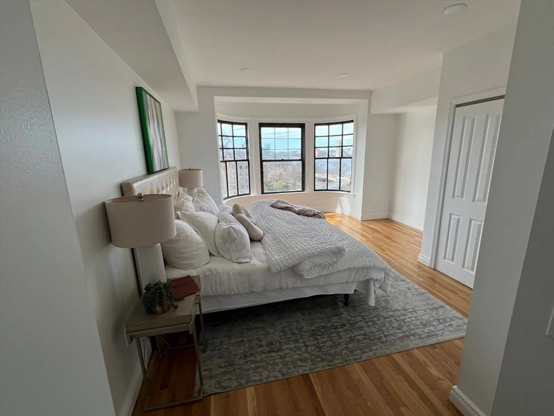
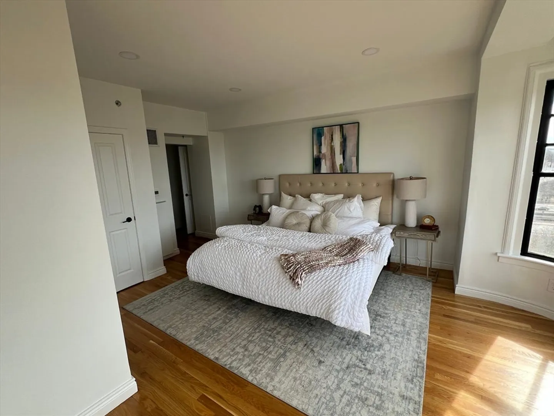
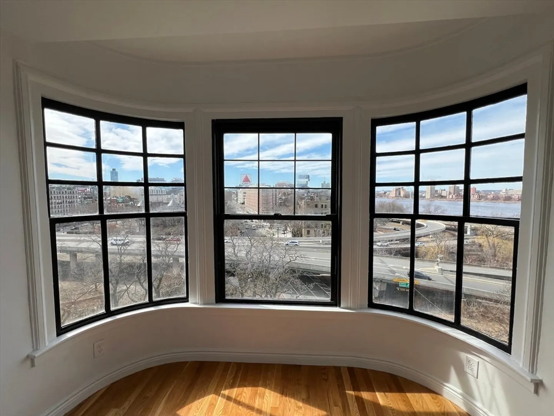
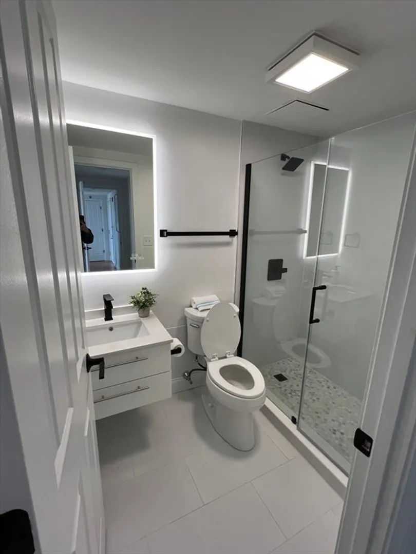
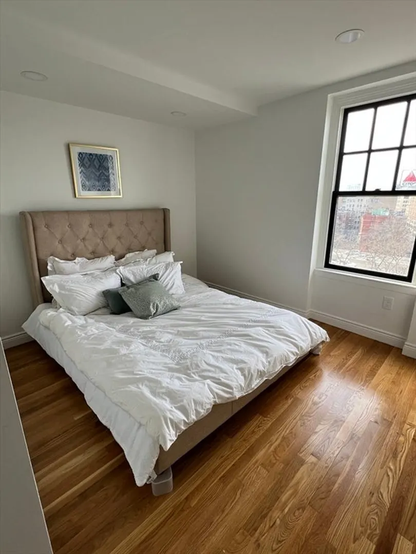
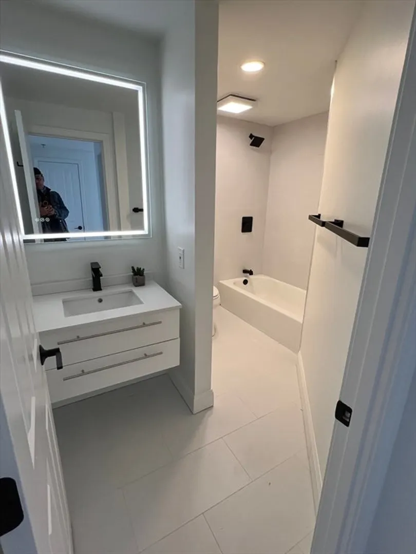
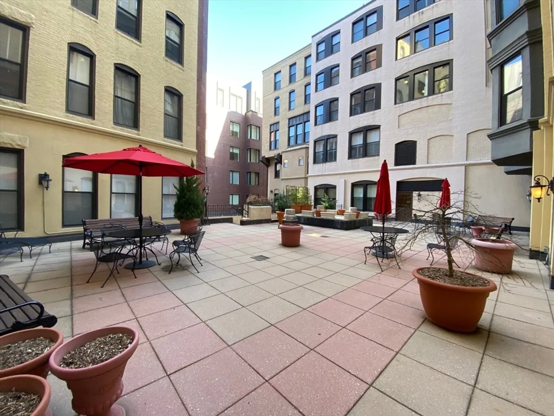
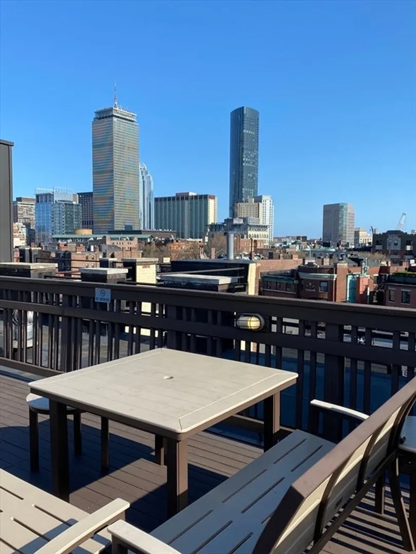
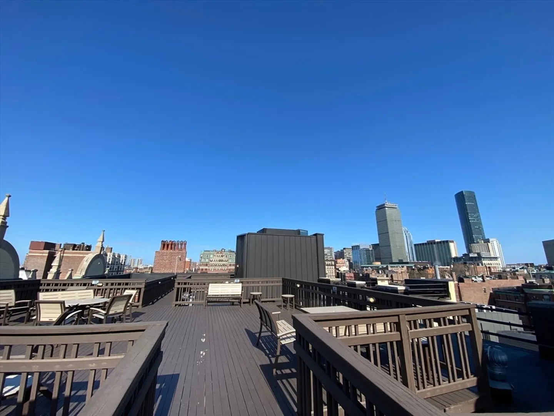
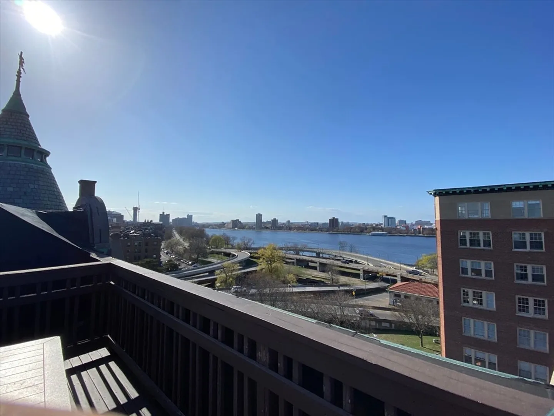
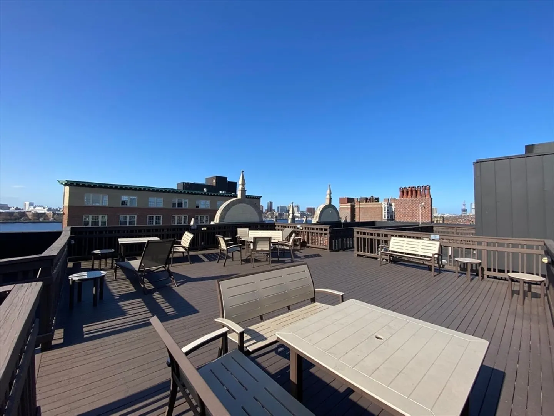
This newly renovated 2-bedroom, 2-bathroom condo on the 7th floor offers modern luxury in the Back Bay. The sleek new kitchen features high-end appliances, quartz countertops, and custom cabinetry, while both bathrooms boast modern fixtures and new rain like showers. Recessed lighting enhances the living space, filled with natural light and stunning city scenery. Located in a professionally managed, residents enjoy an expansive common rooftop deck with breathtaking skyline views. Within easy reach of Newbury Street, Copley Square, the Harvard Club, MIT, Longwood Medical area, and the Charles River Esplanade, this move-in-ready home offers the perfect blend of elegance and convenience in one of Boston’s most sought-after neighborhoods.
-
Highlights
- Area: Back Bay
- Heating: Central, Forced Air
- Property Class: Residential
- Stories: 1
- Unit Number: 706
- Status: Closed
- Cooling: Central Air
- HOA Fee: $879
- Property Type: Condominium
- Total Rooms: 4
- Year Built: 1910
-
Additional Details
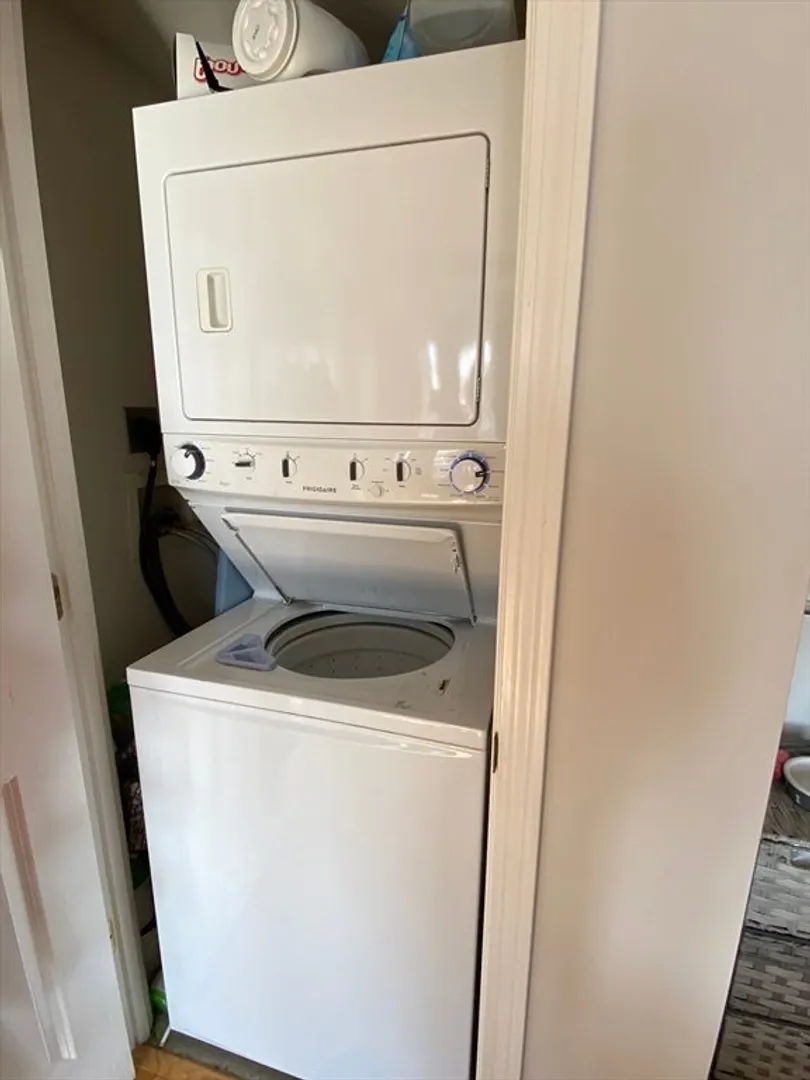
- Appliances: Disposal, Microwave, ENERGY STAR Qualified Refrigerator, ENERGY STAR Qualified Dryer, ENERGY STAR Qualified Dishwasher, ENERGY STAR Qualified Washer, Rangetop - ENERGY STAR, Oven
- Flooring: Hardwood
- SqFt Source: Public Record
- Year Built Details: Approximate, Renovated Since
- Year Converted: 1997
- Basement: N
- Pets Allowed: Yes w/ Restrictions
- Total Number of Units: 56
- Year Built Source: Public Records
- Zoning: Cd
-
Amenities
- Community Features: Public Transportation, Shopping, Walk/Jog Trails, Bike Path, Highway Access, T-Station, University
- Security Features: Intercom
-
Utilities
- Sewer: Public Sewer
- Water Source: Public
-
Fees / Taxes
- Assessed Value: $1,097,700
- HOA Fee Includes: Heat, Water, Sewer, Insurance, Maintenance Structure, Trash
- Taxes: $11,965
- HOA Fee Frequency: Monthly
- Tax Year: 2024
Similar Listings



Sold
12 Photos
Sold
23 Photos
Sold
7 Photos
Sold
34 Photos
Content © 2026 MLS Property Information Network, Inc. The information in this listing was gathered from third party resources including the seller and public records.
Listing information provided courtesy of Compass.
MLS Property Information Network, Inc. and its subscribers disclaim any and all representations or warranties as to the accuracy of this information.
