
Sold!
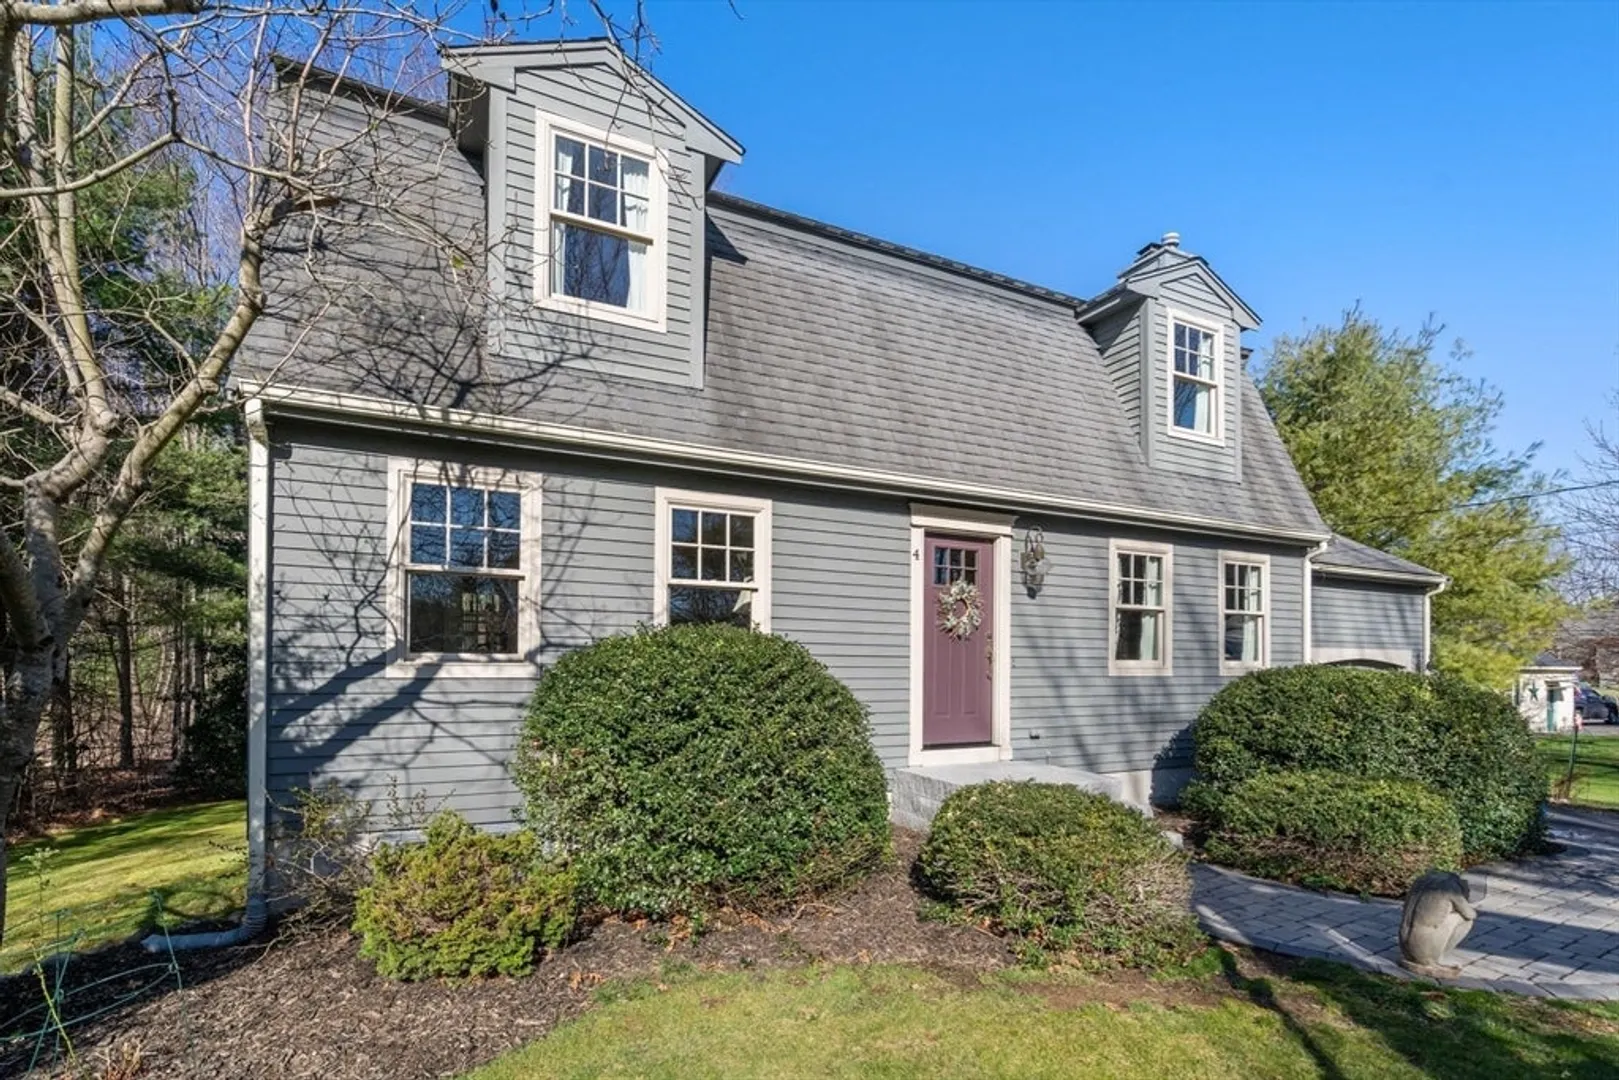
$755,000
3
Beds
1/1
Bath
1,886
Living Area
-
Property Description
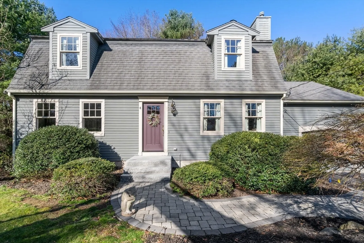
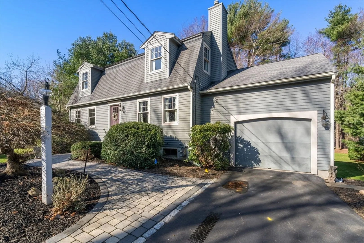
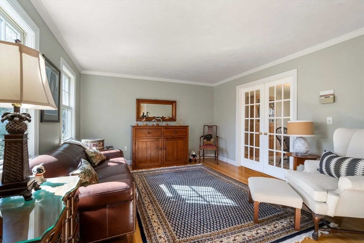
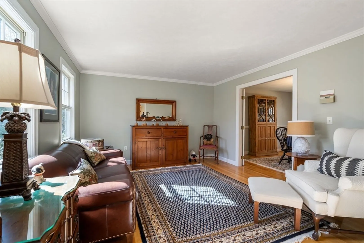
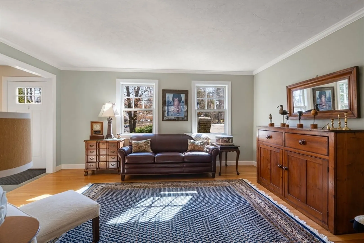
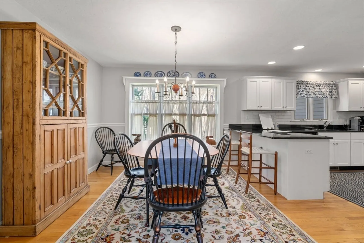
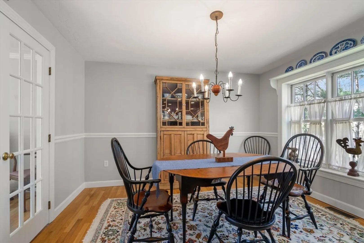
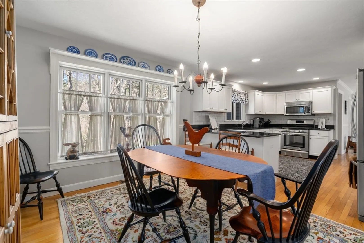
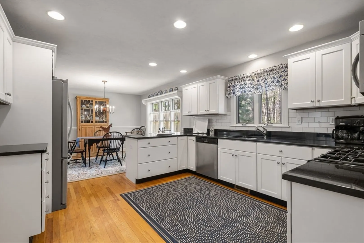
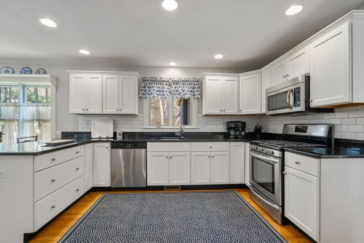
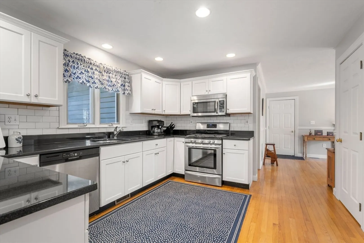
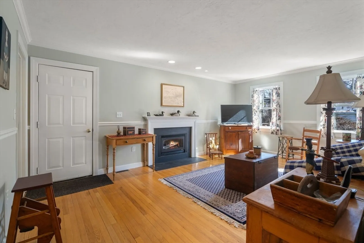
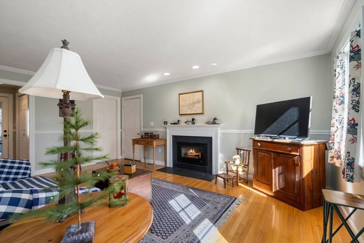
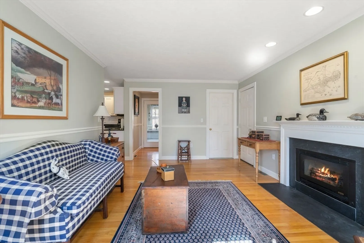
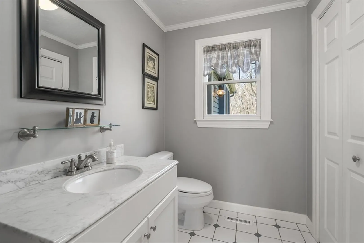
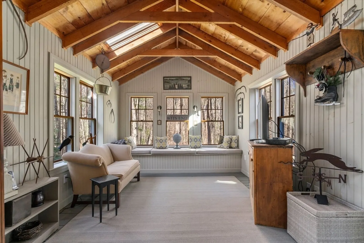
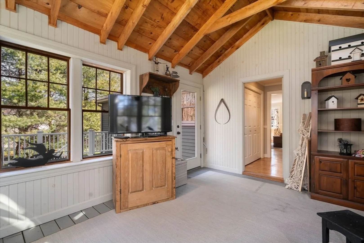
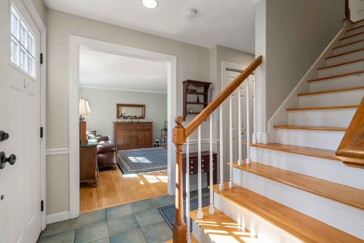
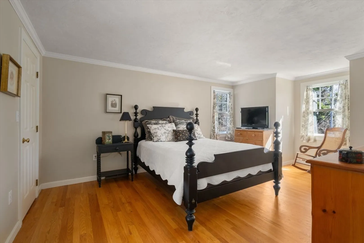
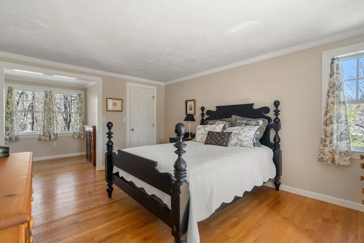
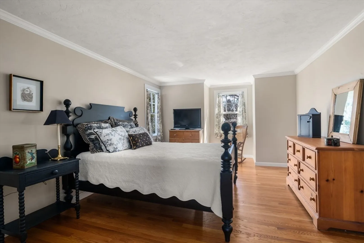
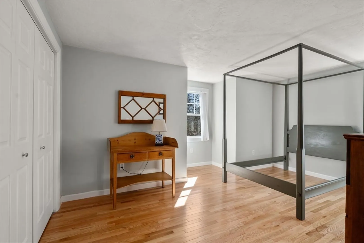
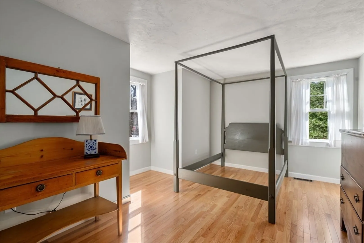
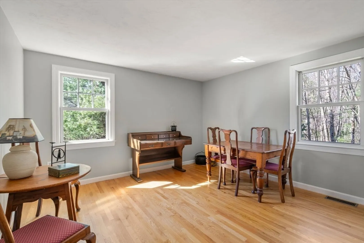
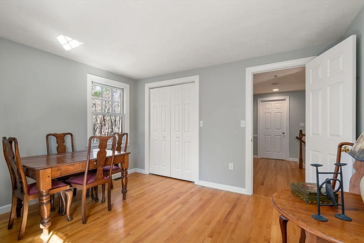
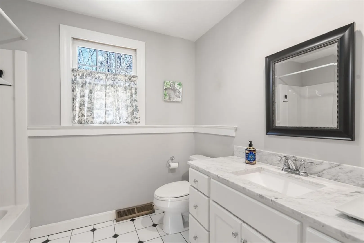
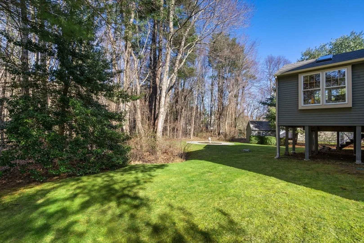
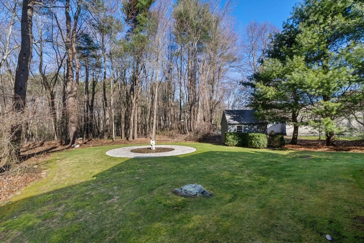
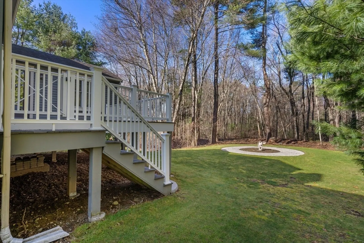
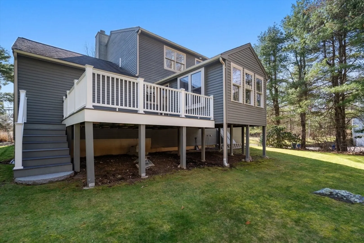
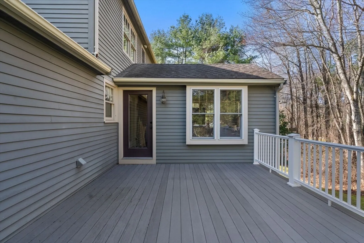
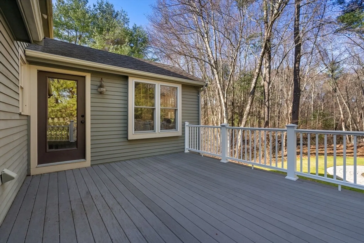
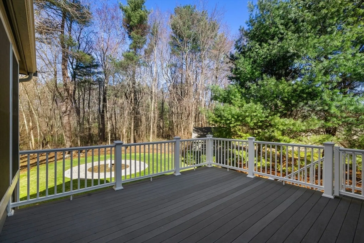
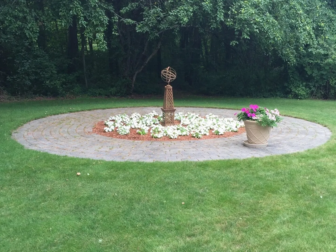
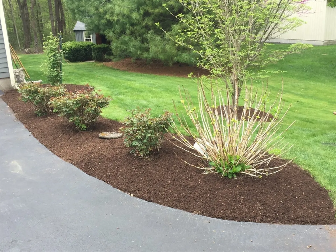
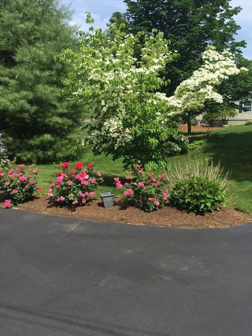
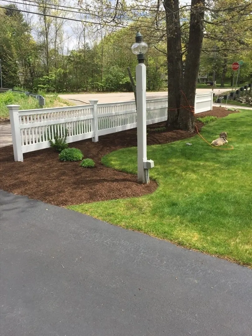
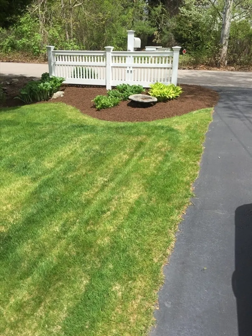
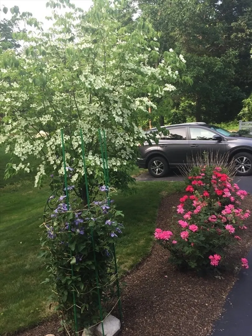
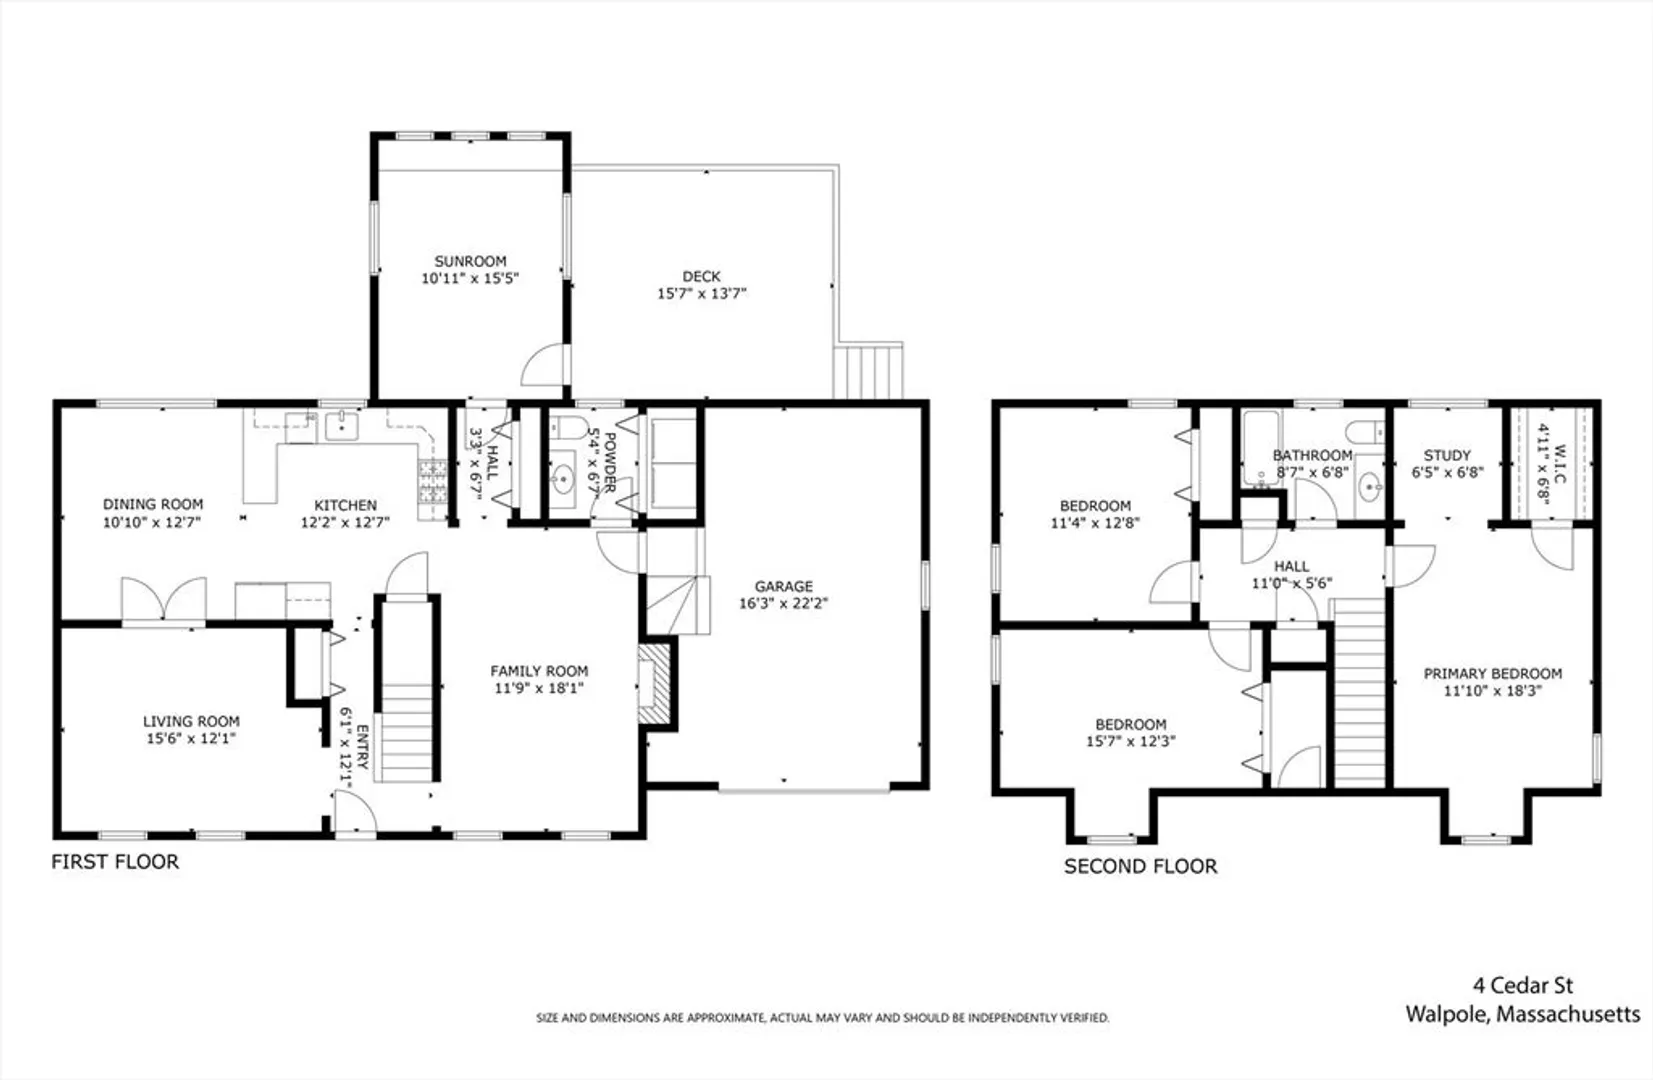
Beautifully updated Gambrel features 3 bedrooms and 1.5 baths. The living room with crown molding and French doors lead into the open dining room and kitchen area. The bright and airy kitchen has white cabinets, granite countertops and stainless steel appliances with recessed lighting. Continue to the family room that has a cozy gas fireplace with additional crown molding and recessed lighting. The white wood paneled sunroom showcases a stunning cathedral ceiling and skylight with exterior access to the large deck overlooking the manicured backyard. There are three spacious bedrooms with a full bath on the 2nd level. Hardwood flooring throughout with a one car attached garage. Great location close to the highway, shopping and restaurants. This well-maintained home is one that you won't want to miss!
-
Highlights
- Heating: Forced Air, Natural Gas
- Property Class: Residential
- Style: Colonial
- Year Built: 1994
- Parking Spots: 4
- Property Type: Single Family Residence
- Total Rooms: 7
- Status: Closed
-
Additional Details
- Appliances: Gas Water Heater, Range, Dishwasher, Microwave
- Construction: Frame
- Fireplaces: 1
- Foundation: Concrete Perimeter
- Lot Features: Wooded, Level
- Roof: Shingle
- Year Built Source: Public Records
- Basement: Full
- Exterior Features: Porch, Deck, Rain Gutters, Storage
- Flooring: Tile, Hardwood
- Interior Features: Cathedral Ceiling(s), Sun Room
- Road Frontage Type: Public
- Year Built Details: Actual
- Zoning: Res
-
Amenities
- Community Features: Shopping, Park, Walk/Jog Trails, House of Worship, Public School
- Parking Features: Attached, Paved Drive, Off Street, Paved
- Covered Parking Spaces: 1
-
Utilities
- Electric: Circuit Breakers
- Water Source: Public
- Sewer: Private Sewer
-
Fees / Taxes
- Assessed Value: $623,400
- Compensation Based On: Net Sale Price
- Taxes: $8,241
- Buyer Agent Compensation: 2%
- Tax Year: 2024
Similar Listings
Sold
23 Photos
Sold
27 Photos
Sold
25 Photos
Sold
40 Photos
Content © 2026 MLS Property Information Network, Inc. The information in this listing was gathered from third party resources including the seller and public records.
Listing information provided courtesy of Craig J. Doster.
MLS Property Information Network, Inc. and its subscribers disclaim any and all representations or warranties as to the accuracy of this information.
