
Sold!
$425,000
2
Beds
1
Bath
1,420
Living Area
-
Property Description
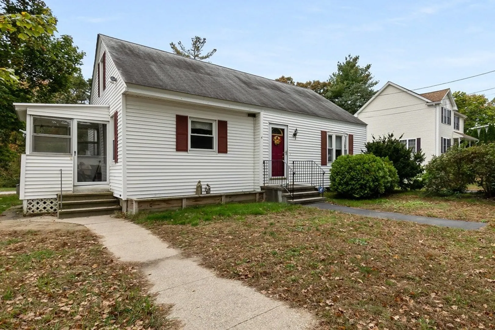
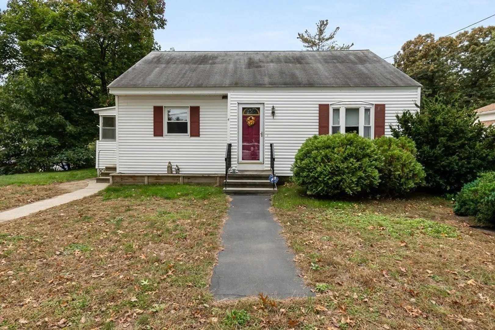
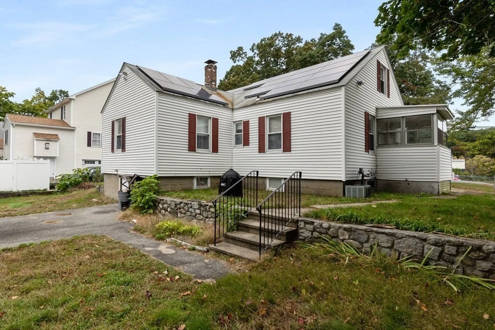
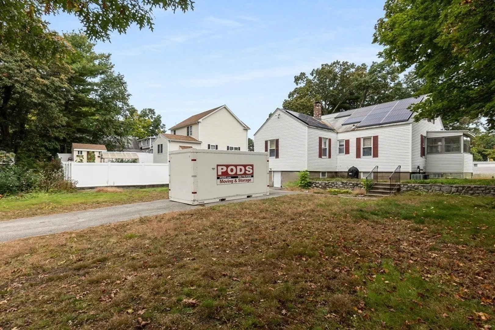
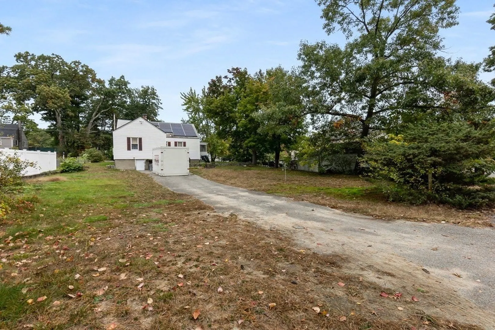
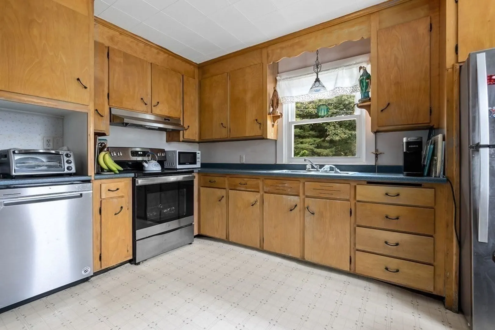
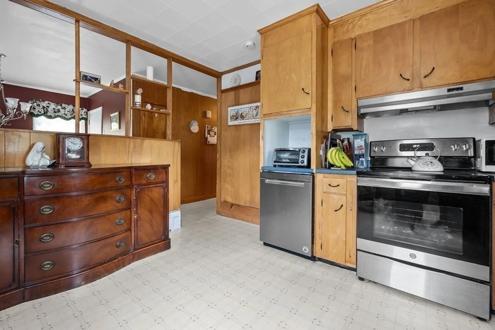
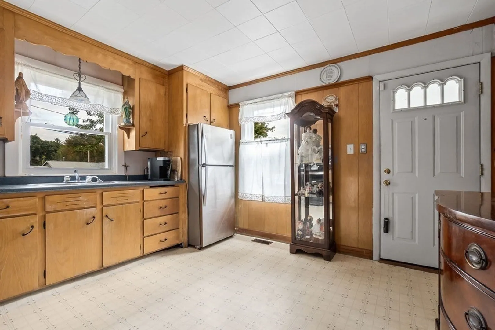
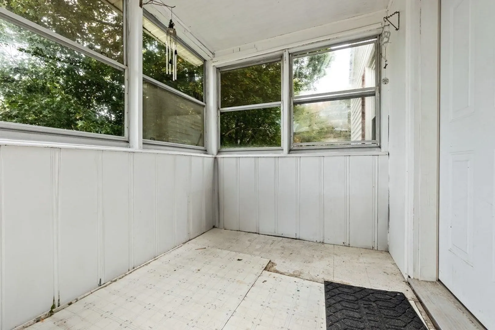
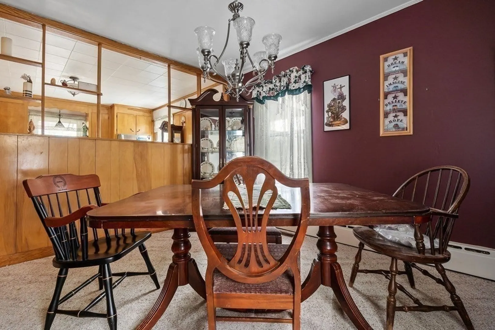
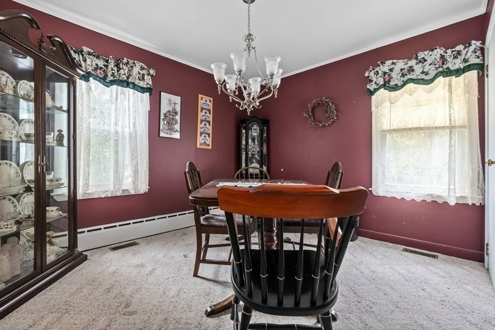
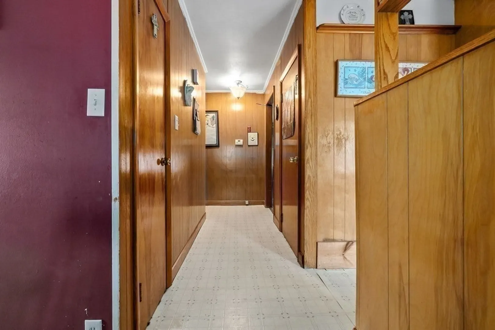
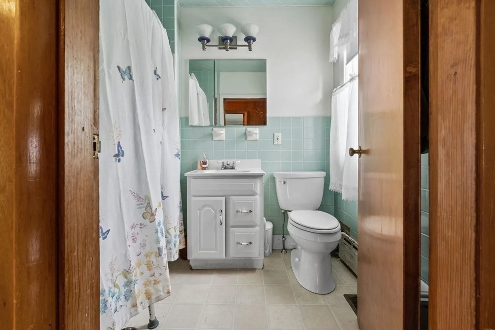
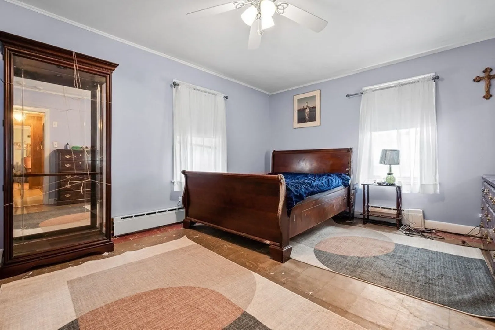
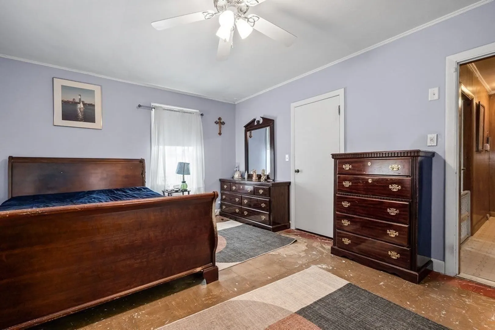
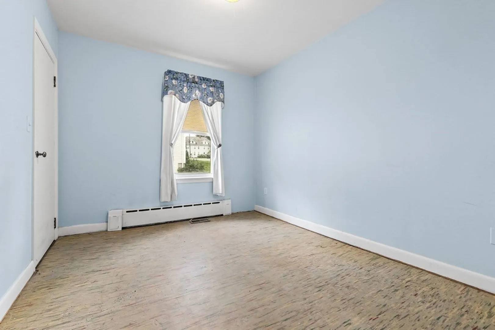
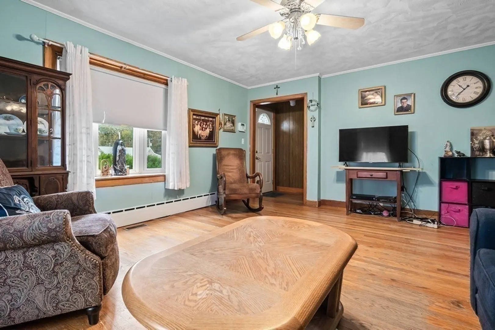
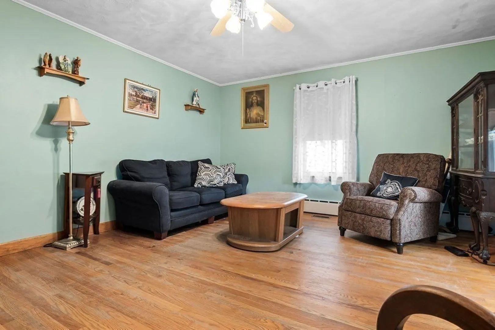
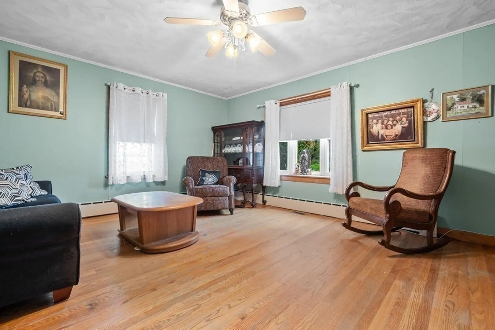
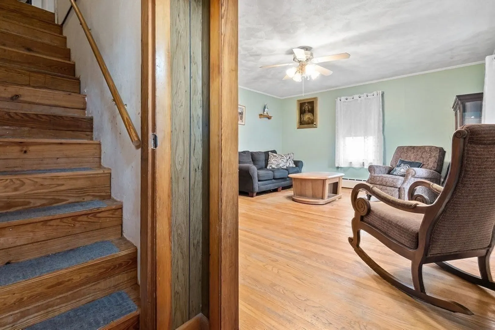
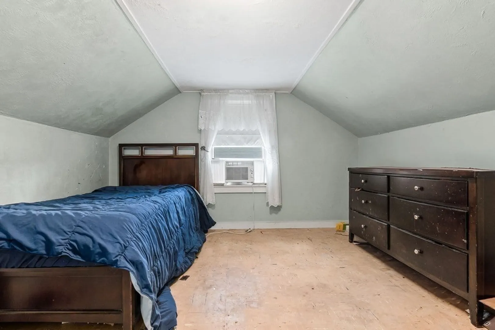
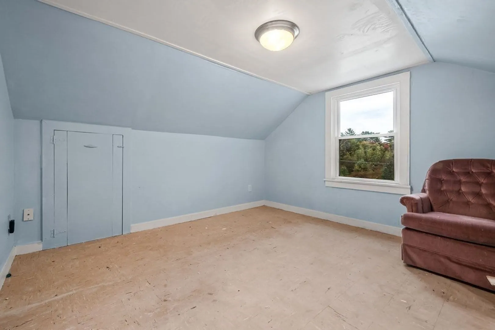
Welcome to 4 Canobieola Road! Two-bedroom Cape with two bonus rooms on the second floor. The first floor offers a spacious eat-in kitchen with birch cabinets, and just off the kitchen is a charming dining room with Berber carpet. The living room features elegant hardwood floors and plenty of sunlight. A generous master bedroom, along with a second bedroom and a full bathroom. The second floor consists of two bonus rooms, closet space, windows, and lots of possibilities! Vinyl siding and windows. Unfinished basement provides ample storage and washer/dryer hookups. Updates include a new side door, stove, and dishwasher. The property comes with an oversized lot, along with two paved driveways. Minutes to 93, 495, 213, Salem NH, shopping, and local amenities. Solar panels are being sold with the property. Don't miss out on the opportunity to own this Gem!!
-
Highlights
- Cooling: Central Air, Window Unit(s)
- Parking Spots: 6
- Property Type: Single Family Residence
- Total Rooms: 6
- Status: Closed
- Heating: Central, Baseboard, Oil
- Property Class: Residential
- Style: Cape
- Year Built: 1950
-
Additional Details
- Appliances: Range, Dishwasher
- Construction: Frame
- Flooring: Wood, Tile, Vinyl, Carpet, Other
- Roof: Shingle
- Year Built Source: Public Records
- Basement: Full, Walk-Out Access, Concrete
- Exterior Features: Porch, Porch - Enclosed
- Foundation: Concrete Perimeter
- Year Built Details: Actual
- Zoning: Rd
-
Amenities
- Community Features: Public Transportation, Shopping, Park, Golf, Medical Facility, Laundromat, Highway Access, House of Worship, Private School, Public School
- Parking Features: Paved Drive, Off Street
-
Utilities
- Electric: 220 Volts, Circuit Breakers, 100 Amp Service
- Water Source: Public
- Sewer: Public Sewer
-
Fees / Taxes
- Assessed Value: $383,500
- Compensation Based On: Net Sale Price
- Sub Agent Compensation: 1%
- Tax Year: 2023
- Buyer Agent Compensation: 2%
- Facilitator Compensation: 2%
- Sub-Agency Relationship Offered: Yes
- Taxes: $4,487
Similar Listings
Sold
33 Photos
Sold
27 Photos
Sold
39 Photos
Sold
28 Photos
Content © 2026 MLS Property Information Network, Inc. The information in this listing was gathered from third party resources including the seller and public records.
Listing information provided courtesy of .
MLS Property Information Network, Inc. and its subscribers disclaim any and all representations or warranties as to the accuracy of this information.
