
Sold!
$510,000
2
Beds
1
Bath
1,168
Living Area
-
Property Description
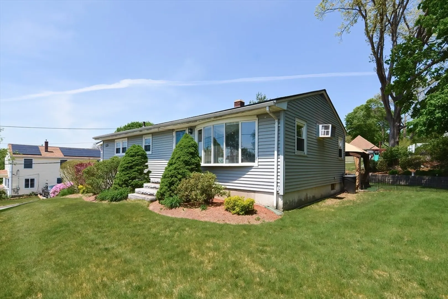
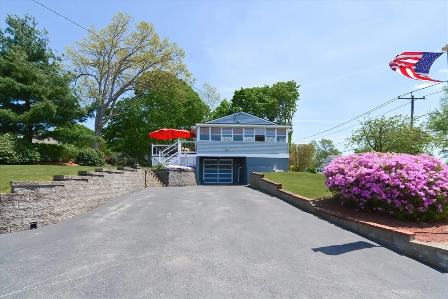
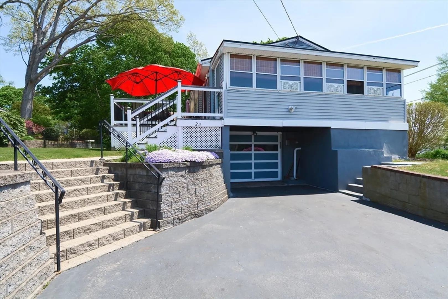
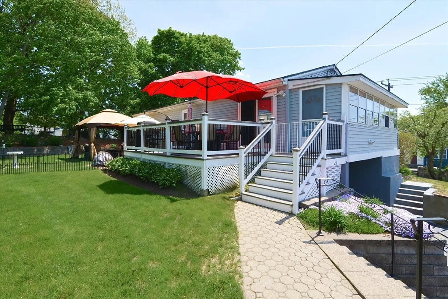
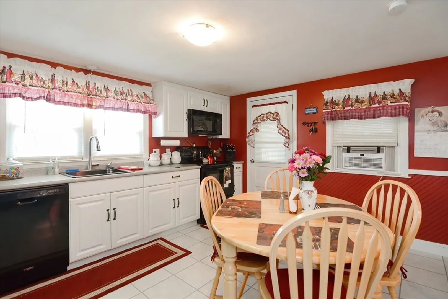
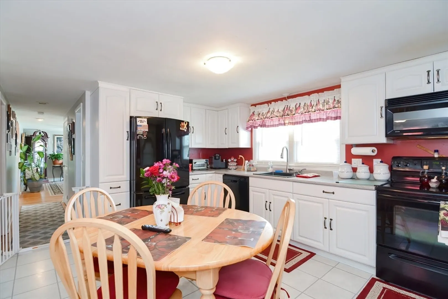
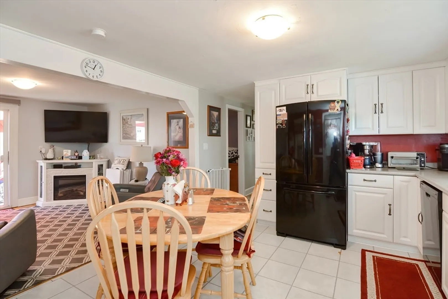
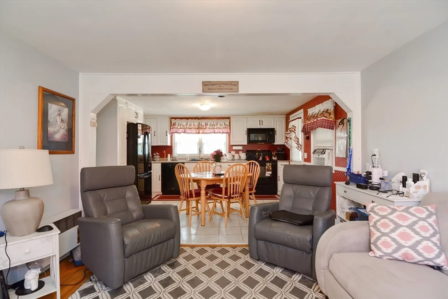
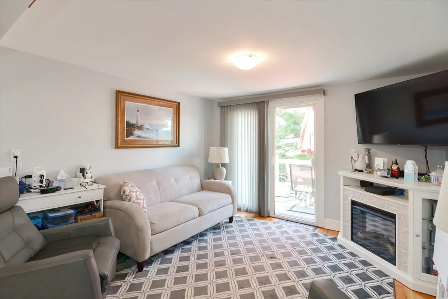
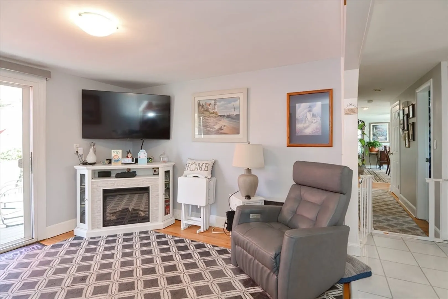
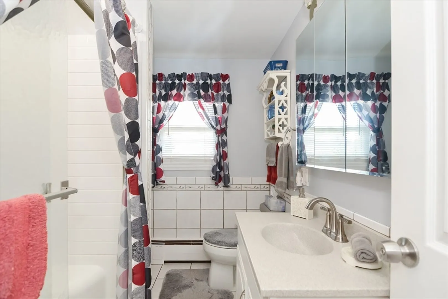
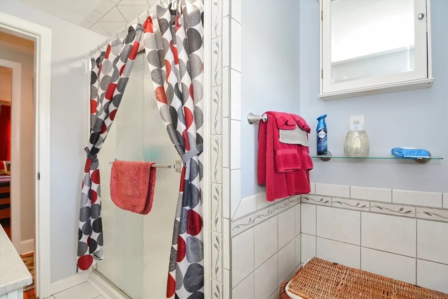
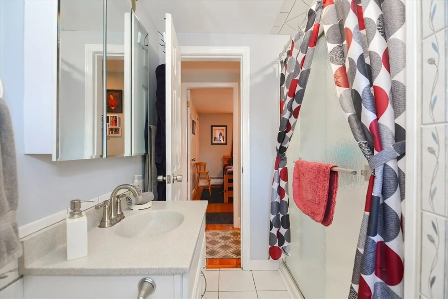
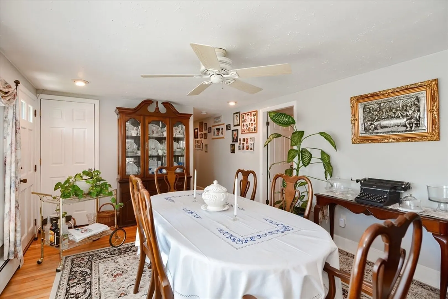
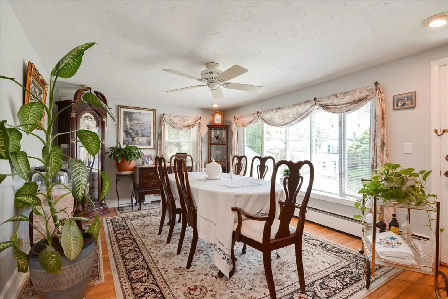
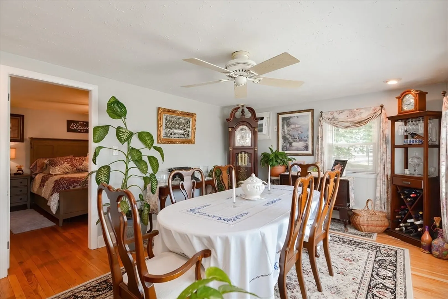
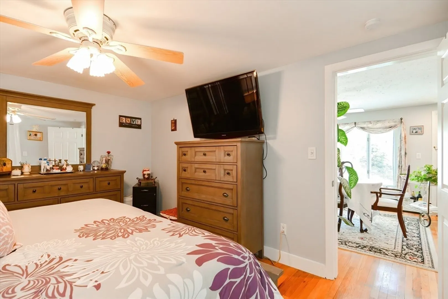
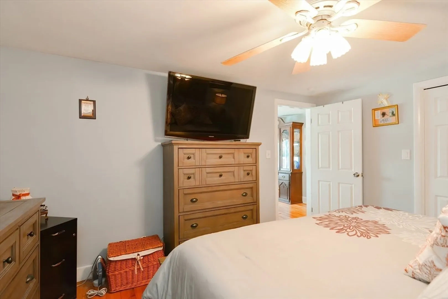
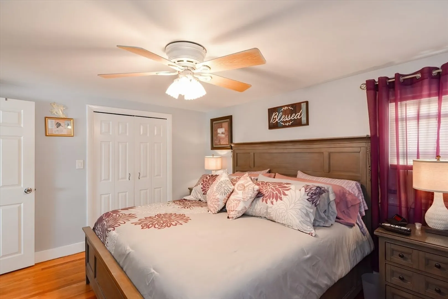
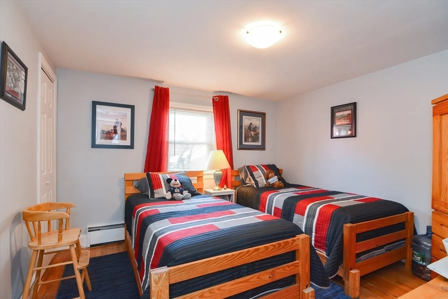
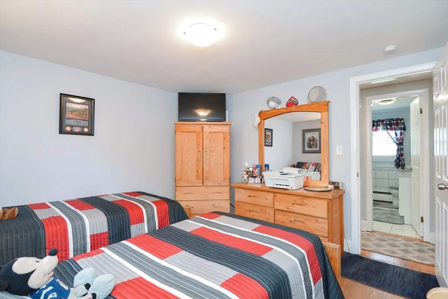
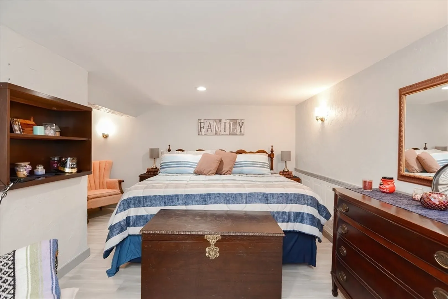
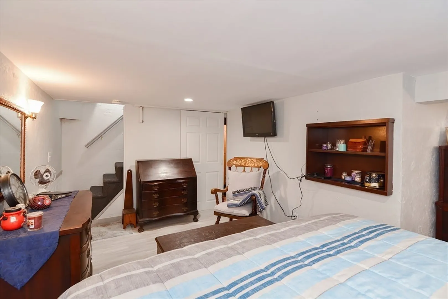
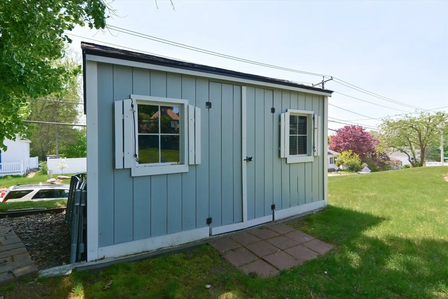
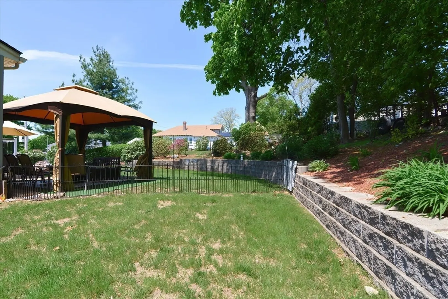
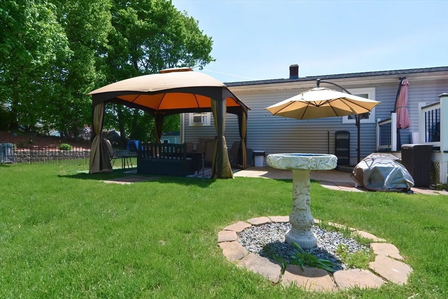
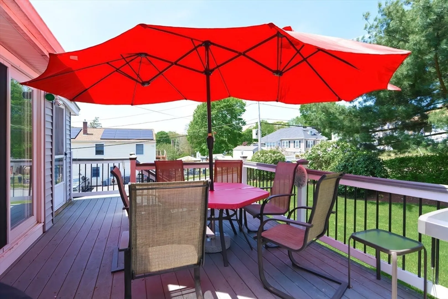
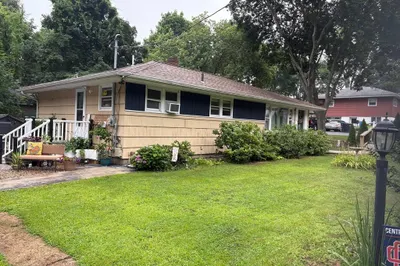
Fantastic move in ready single family!!! This well cared for ranch home has two beds, one bath with walk in shower and a bonus room in basement. Awesome backyard featuring a large rear deck, patio and fire pit area, making it great for entertaining. Other features include sprinkler system, shed and garage. Updates include new roof on house and shed and new oil tank. This property is located in the Marsh Grammar School district and is within a two-minute drive from Rt. 93, making commuting easier. First Showings Open Houses Saturday 5/18 11:30am-1pm Sunday 5/19 11:30am-1pm.
-
Highlights
- Cooling: Window Unit(s), Wall Unit(s)
- Parking Spots: 4
- Property Type: Single Family Residence
- Total Rooms: 6
- Status: Closed
- Heating: Baseboard, Space Heater, Oil
- Property Class: Residential
- Style: Ranch
- Year Built: 1930
-
Additional Details
- Appliances: Water Heater, Range, Dishwasher, Disposal, Microwave, Refrigerator
- Construction: Frame
- Flooring: Tile, Hardwood, Flooring - Stone/Ceramic Tile
- Interior Features: Sitting Room
- Road Frontage Type: Public
- Year Built Details: Approximate
- Zoning: Rd
- Basement: Full, Partially Finished, Interior Entry, Garage Access
- Exterior Features: Deck - Composite, Patio, Sprinkler System, Stone Wall
- Foundation: Concrete Perimeter
- Lot Features: Corner Lot
- Roof: Shingle
- Year Built Source: Public Records
-
Amenities
- Community Features: Highway Access, Public School
- Parking Features: Attached, Off Street
- Covered Parking Spaces: 1
-
Utilities
- Electric: Circuit Breakers, 100 Amp Service
- Water Source: Public
- Sewer: Public Sewer
-
Fees / Taxes
- Assessed Value: $391,100
- Compensation Based On: Net Sale Price
- Tax Year: 2024
- Buyer Agent Compensation: 2%%
- Facilitator Compensation: 1%%
- Taxes: $4,247
Similar Listings
Sold
38 Photos
Sold
39 Photos
Sold
25 Photos
Sold
29 Photos
Content © 2026 MLS Property Information Network, Inc. The information in this listing was gathered from third party resources including the seller and public records.
Listing information provided courtesy of Real Broker MA, LLC.
MLS Property Information Network, Inc. and its subscribers disclaim any and all representations or warranties as to the accuracy of this information.
