
Sold!
$652,000
4
Beds
3
Baths
2,970
Living Area
-
Property Description
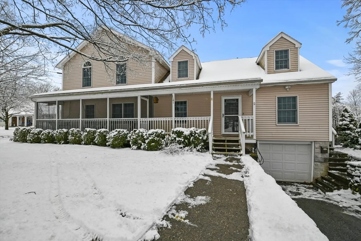
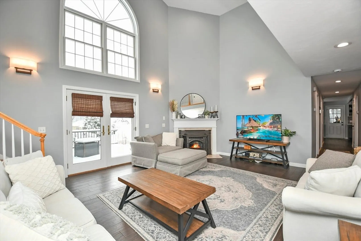
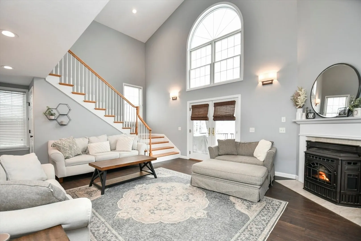
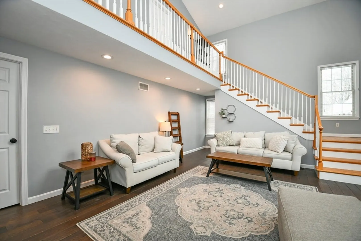
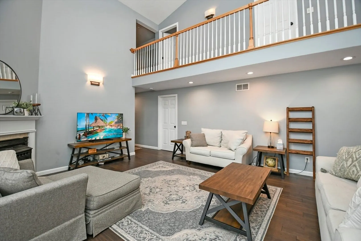
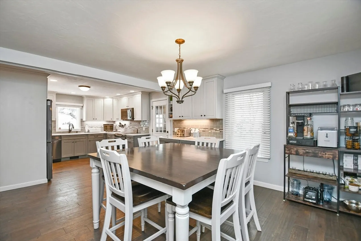
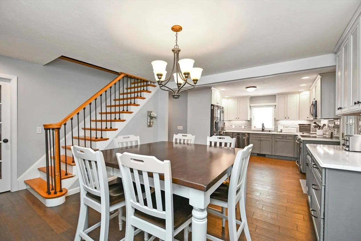
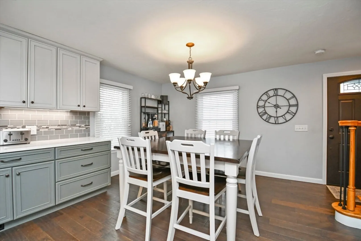
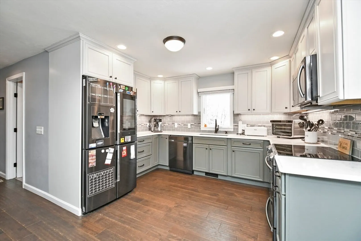
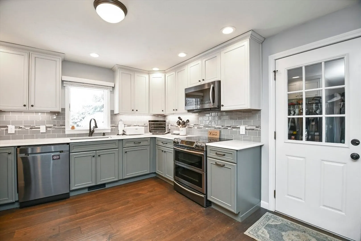
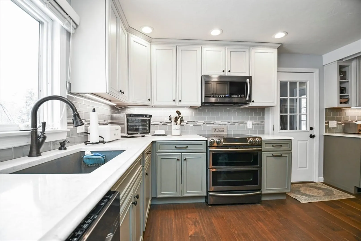
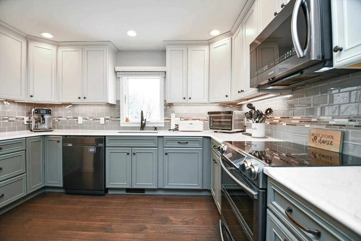
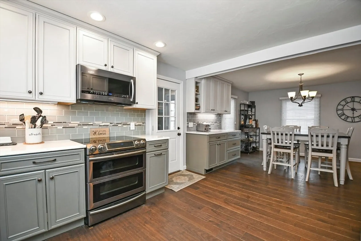
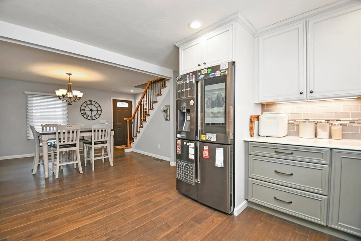
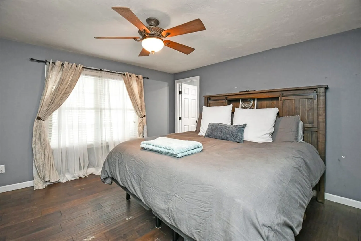
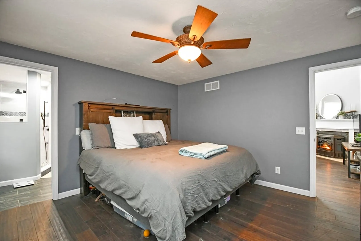
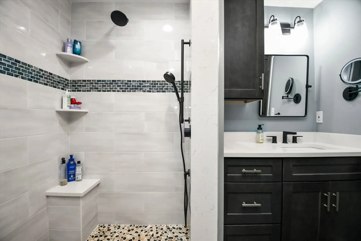
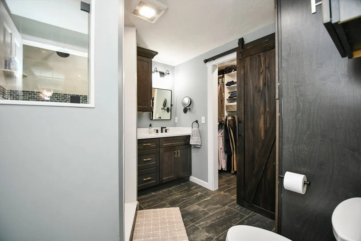
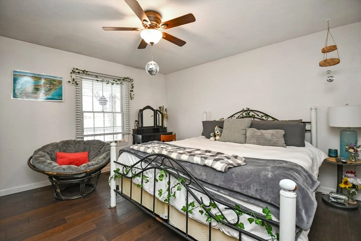
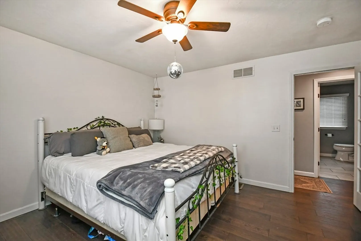
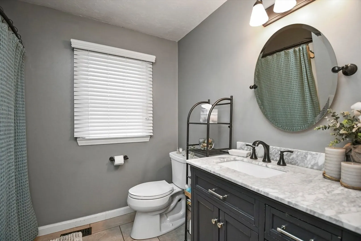
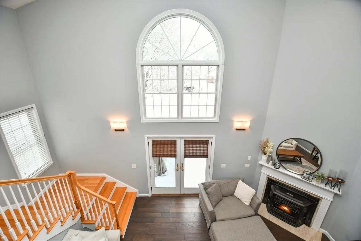
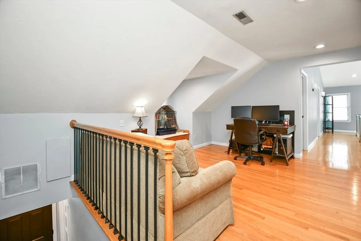
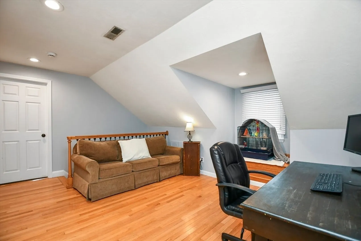
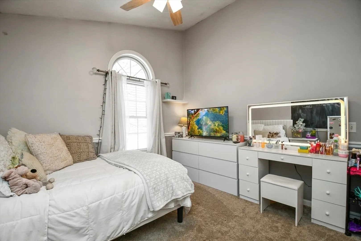
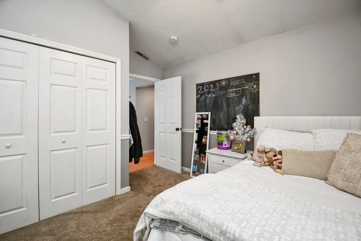
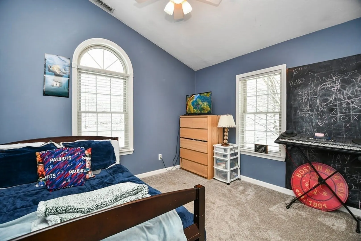
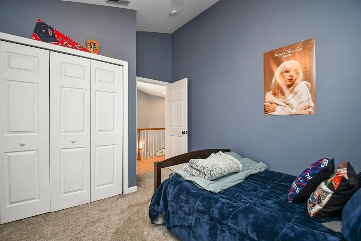
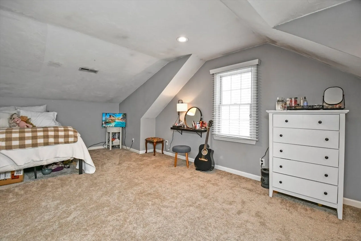
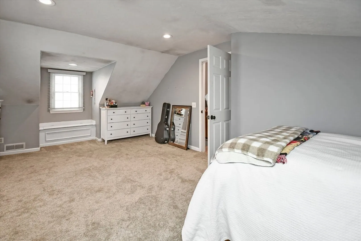
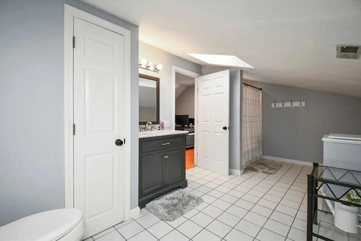
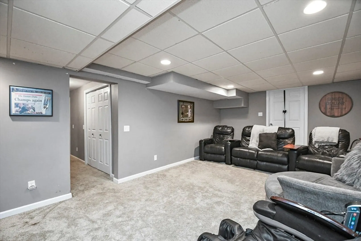
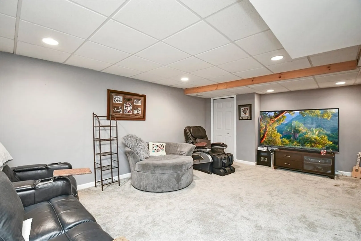
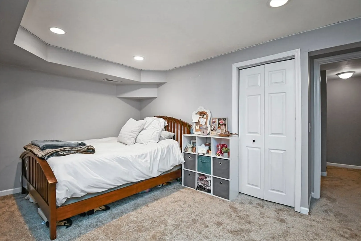
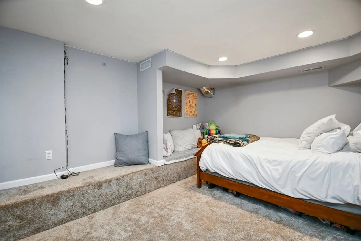
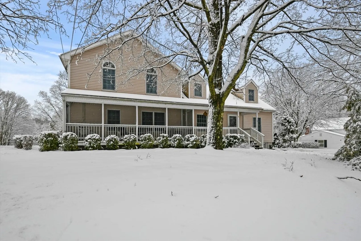
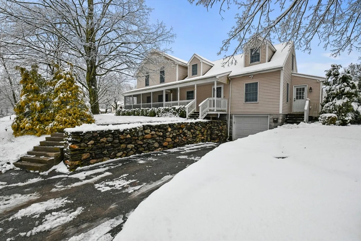
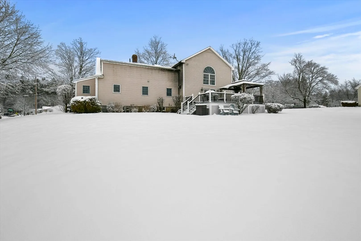
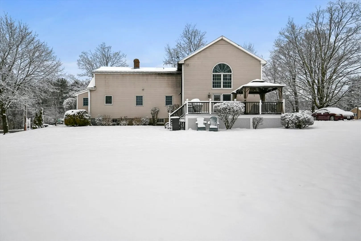
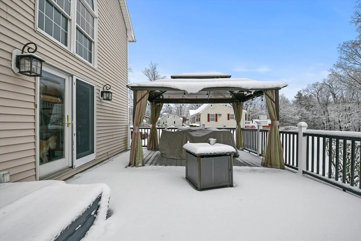
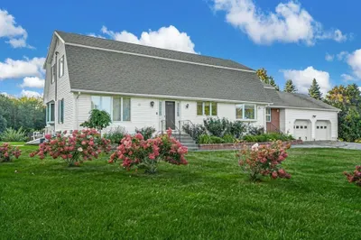
OFFER DEADLINE 6PM TONIGHT 2/5, BEST AND FINAL due by that time. Exquisite Cape house seamlessly blends modern elegance w suburban tranquility. This home boasts an open concept living space w hardwood floors, stunning windows, cathedral ceilings, cozy fireplace, creating a warm & inviting atmosphere. The gourmet kitchen, adorned w quartz countertops, tile backsplash & ss appliances, is a chef's delight. The primary suite provides a serene retreat w a spa-like bathroom & walk-in closet on the 1st floor. Head upstairs to find 3 additional bedrooms all w ample closet space, lg office area & full bath. The finished basement adds valuable space for media/game rms, bring your ideas! Enjoy outdoor living w a picturesque farmers porch to relax on, oversized landscaped yard w 16x24 back deck, perfect for outdoor gatherings & 1-car garage. New updates to include back deck replaced this year, primary bath remodeled - 2023, kitchen remodeled - 2019, new flooring on the 1st floor - 2019.
-
Highlights
- Cooling: Central Air, Dual
- Parking Spots: 2
- Property Type: Single Family Residence
- Total Rooms: 11
- Status: Closed
- Heating: Forced Air, Oil, Electric, Hydro Air
- Property Class: Residential
- Style: Cape
- Year Built: 1950
-
Additional Details
- Appliances: Water Heater, Range, Dishwasher, Disposal, Microwave, Refrigerator, Washer, Dryer
- Construction: Frame
- Exterior Features: Porch, Porch - Screened, Deck - Composite, Rain Gutters, Satellite Dish, ET Irrigation Controller
- Flooring: Tile, Carpet, Hardwood, Engineered Hardwood, Flooring - Hardwood, Flooring - Wall to Wall Carpet, Flooring - Stone/Ceramic Tile
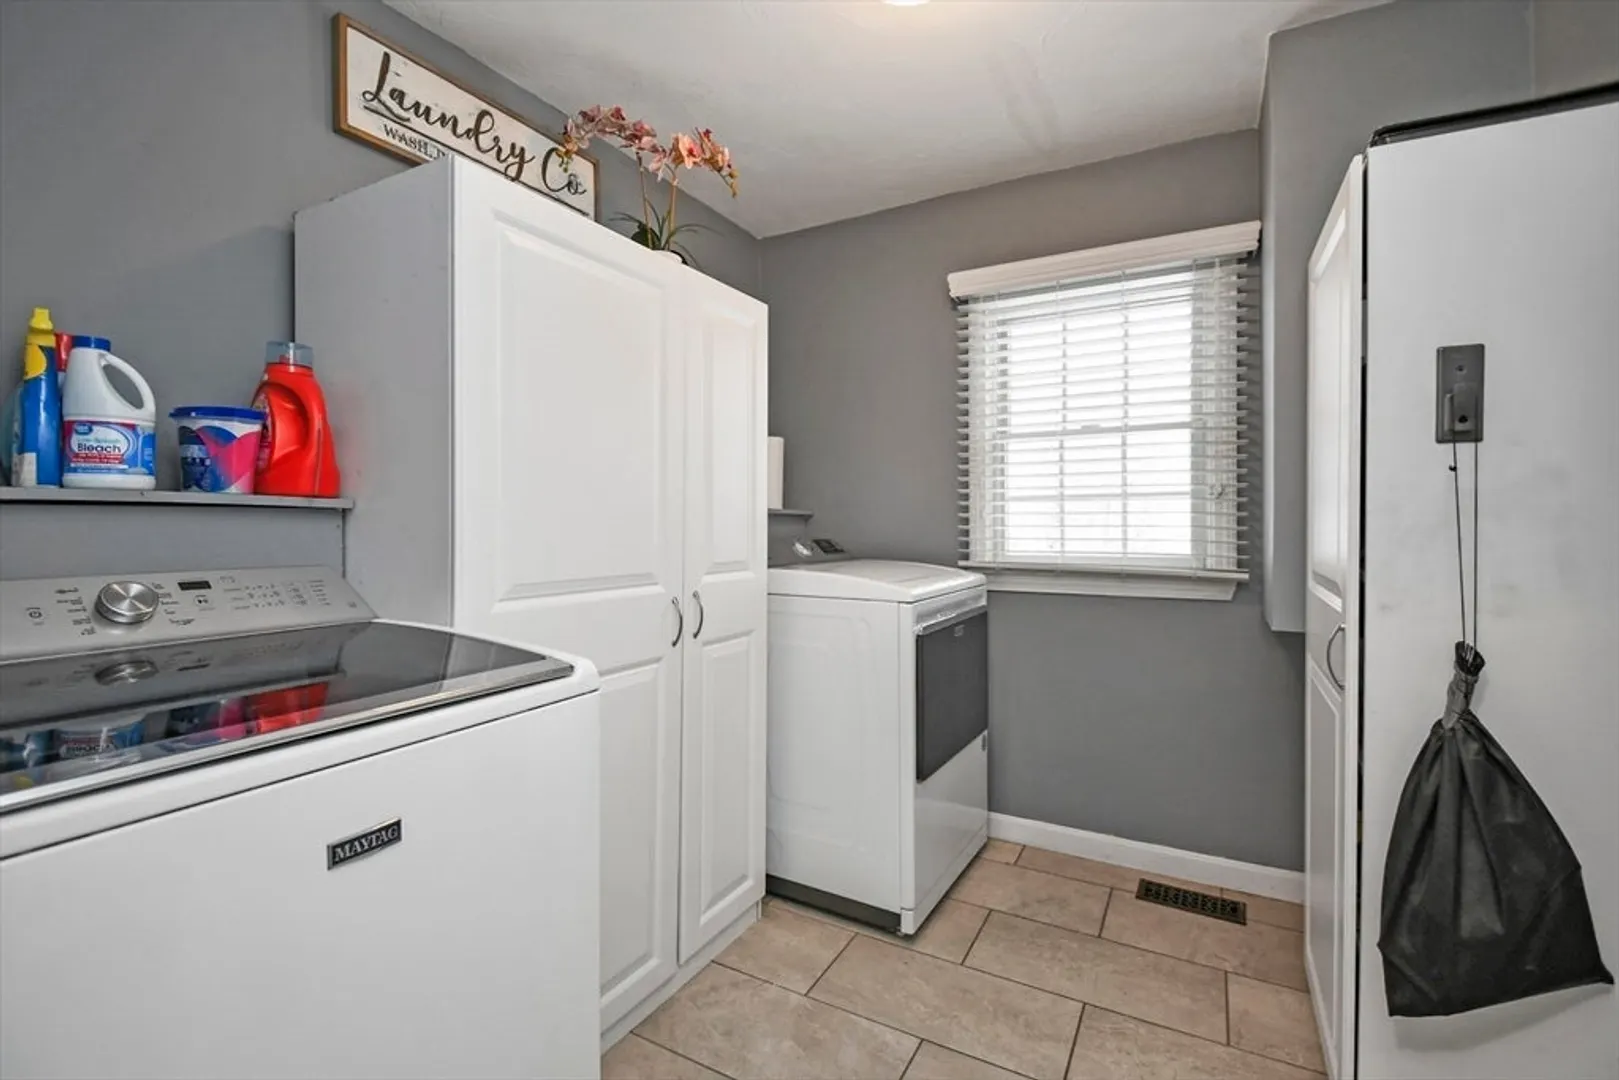
- Interior Features: Recessed Lighting, Closet, Cable Hookup, Office, Bonus Room, Mud Room
- Roof: Shingle
- Year Built Source: Public Records
- Basement: Full, Finished, Interior Entry, Garage Access
- Exclusions: Refrigerator In Basement, Window Treatments In Primary, Exterior Camera System, Tesla Wall Charger
- Fireplaces: 1
- Foundation: Concrete Perimeter, Block
- Lot Features: Cleared, Level
- Year Built Details: Actual
- Zoning: R
-
Amenities
- Community Features: Shopping, Walk/Jog Trails, Public School
- Parking Features: Attached, Under, Garage Door Opener, Paved Drive, Off Street, Paved
- Covered Parking Spaces: 1
-
Utilities
- Electric: Circuit Breakers, 200+ Amp Service
- Water Source: Public
- Sewer: Public Sewer
-
Fees / Taxes
- Assessed Value: $575,000
- Compensation Based On: Net Sale Price
- Tax Year: 2023
- Buyer Agent Compensation: 2%%
- Facilitator Compensation: 2%%
- Taxes: $8,959
Similar Listings
Sold
0 Photos
Sold
NEW CONSTRUCTION
28 Photos
Sold
42 Photos
Sold
42 Photos
Content © 2026 MLS Property Information Network, Inc. The information in this listing was gathered from third party resources including the seller and public records.
Listing information provided courtesy of Keller Williams Realty - Merrimack.
MLS Property Information Network, Inc. and its subscribers disclaim any and all representations or warranties as to the accuracy of this information.
