
Sold!
$440,000
4
Beds
2
Baths
1,555
Living Area
-
Property Description
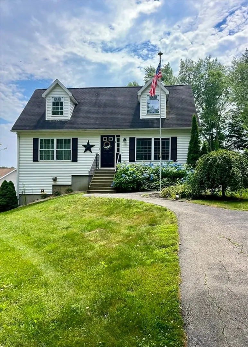
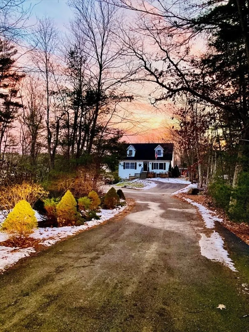
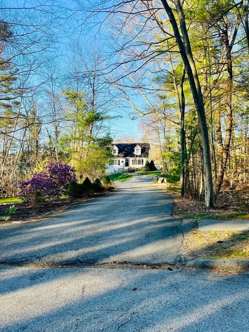
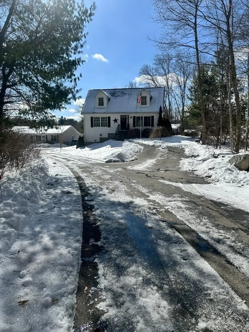
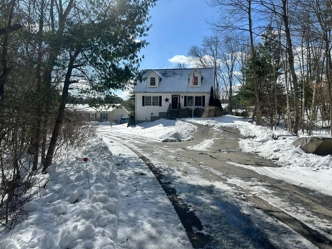
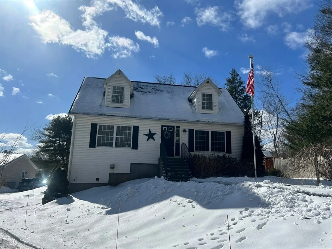
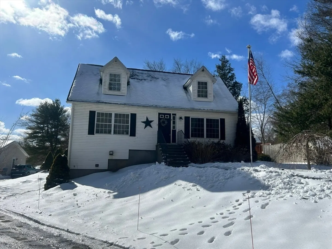
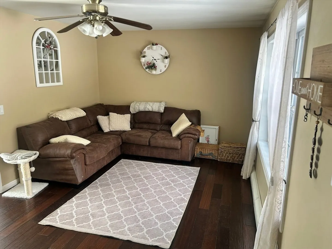
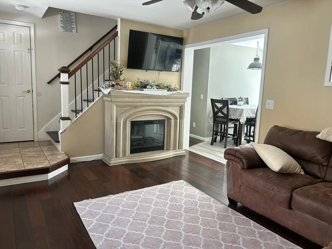
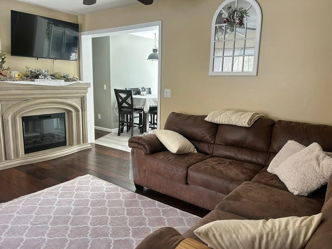
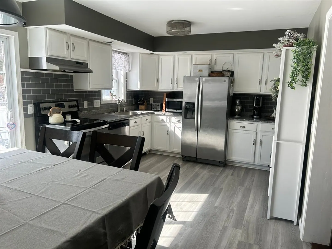
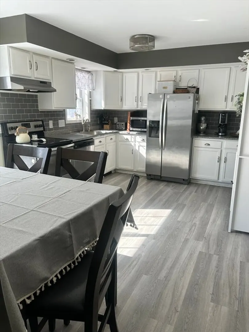
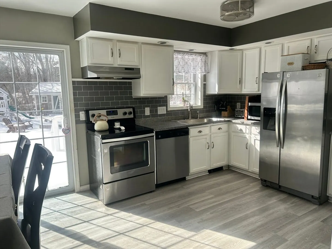
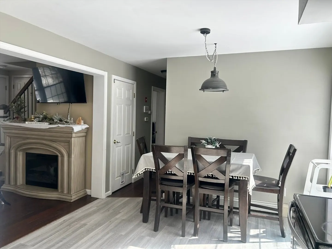
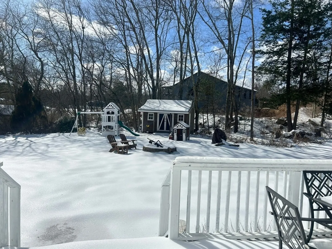
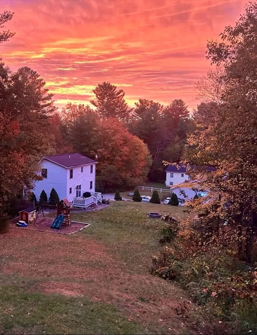
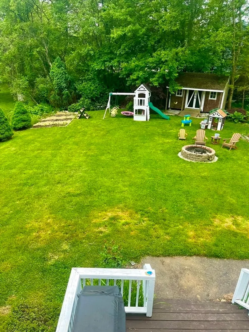
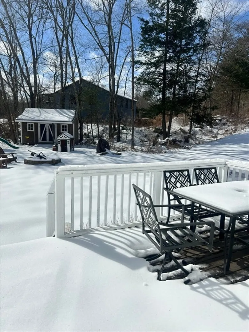
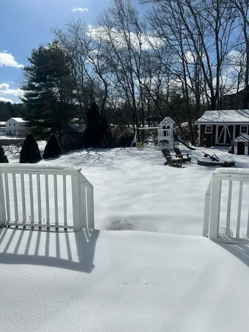
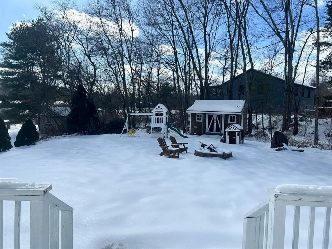
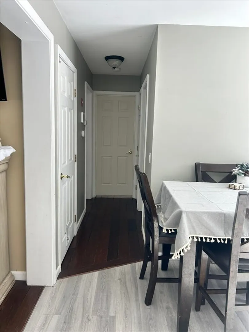
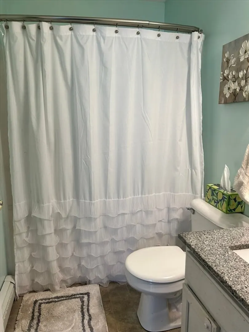
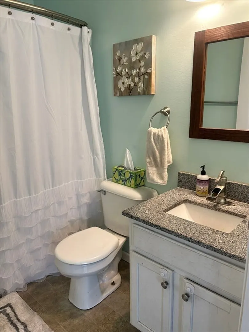
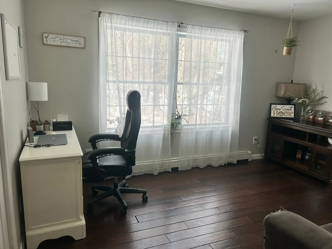
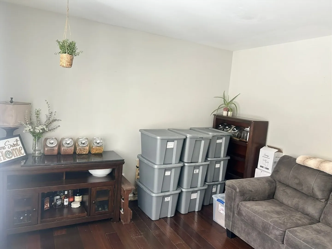
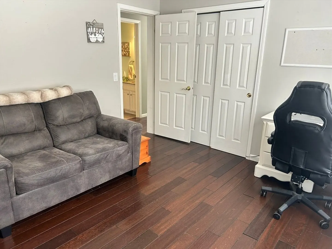
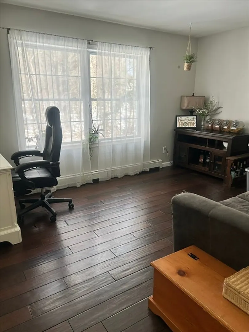
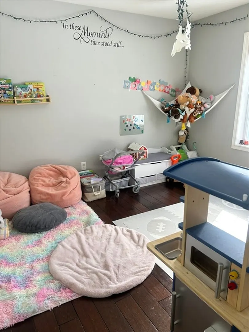
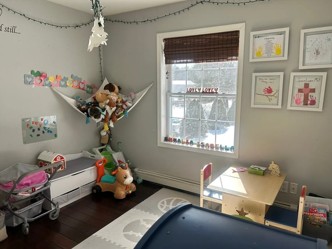
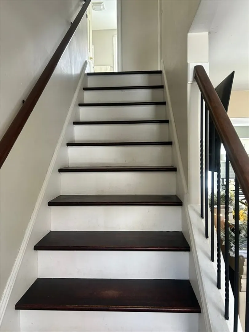
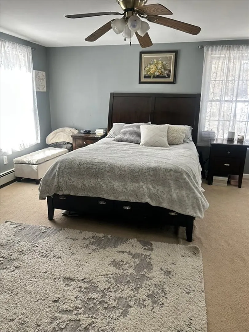
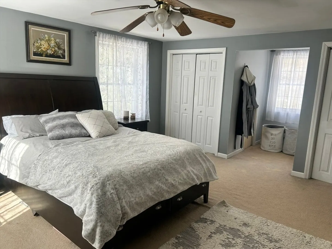
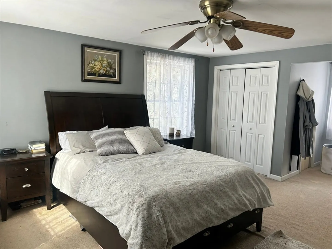
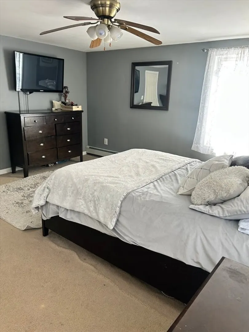
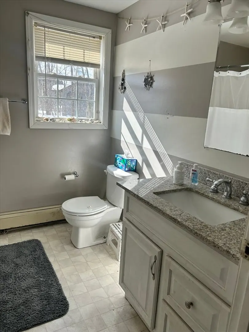
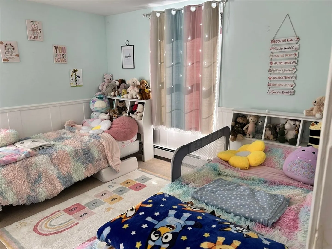
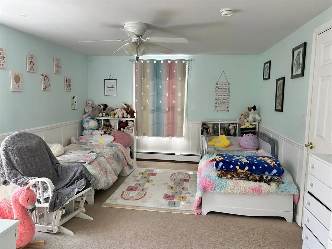
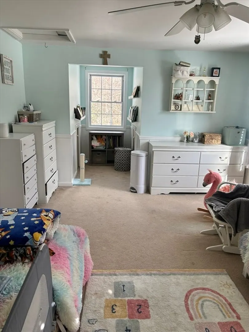
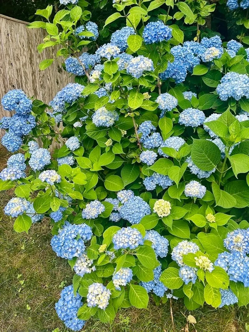
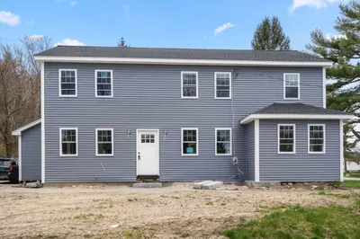
Discover the perfect blend of comfort and privacy in this 4-Bedroom, 2-bath home nestled in a peaceful rural setting. The updated kitchen, complete with modern finishes and a cozy eat-in space, is ideal for everyday meals and entertaining. With spacious living areas and well sized bedrooms, this home offers plenty of room to relax and unwind. The walkout basement offers endless potential- whether you dream of a recreation room, home office, or additional living space, the possibilities are yours to create. Outside enjoy a generous yard, perfect for gardening, play, or relaxation. Don't miss this rare opportunity to own a home that truly has it all!
-
Highlights
- Cooling: Window Unit(s)
- Parking Spots: 6
- Property Type: Single Family Residence
- Total Rooms: 6
- Status: Closed
- Heating: Baseboard, Oil
- Property Class: Residential
- Style: Cape
- Year Built: 2003
-
Additional Details
- Appliances: Water Heater, Range, Dishwasher, Microwave, Refrigerator, Washer, Dryer
- Exclusions: 2 Freezers In Basement
- Flooring: Vinyl, Carpet, Hardwood
- Roof: Shingle
- Year Built Details: Actual
- Basement: Full, Walk-Out Access
- Exterior Features: Deck
- Foundation: Concrete Perimeter
- SqFt Source: Public Record
- Year Built Source: Public Records
-
Amenities
- Parking Features: Paved Drive, Shared Driveway, Off Street
-
Utilities
- Electric: 200+ Amp Service
- Water Source: Private
- Sewer: Private Sewer
-
Fees / Taxes
- Assessed Value: $428,600
- Taxes: $4,530
- Tax Year: 2025
Similar Listings
Sold
NEW CONSTRUCTION
5 Photos
Sold
42 Photos
Sold
41 Photos
Sold
28 Photos
Content © 2026 MLS Property Information Network, Inc. The information in this listing was gathered from third party resources including the seller and public records.
Listing information provided courtesy of RE/MAX Generations.
MLS Property Information Network, Inc. and its subscribers disclaim any and all representations or warranties as to the accuracy of this information.
