
Sold!
$530,000
3
Beds
1
Bath
1,259
Living Area
-
Property Description
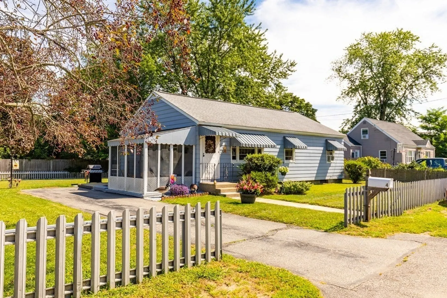
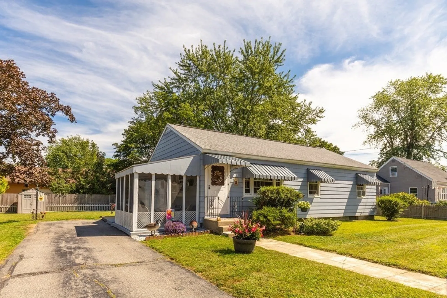
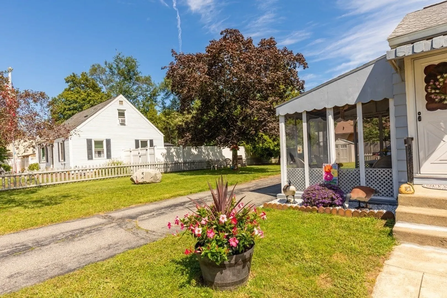
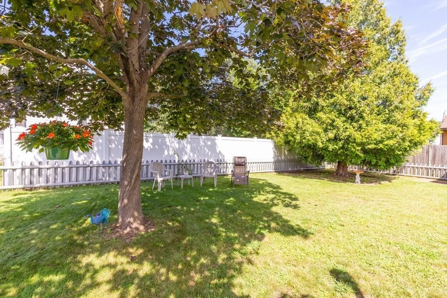
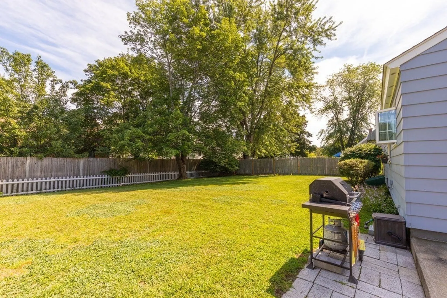
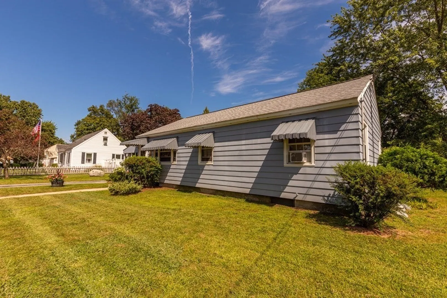
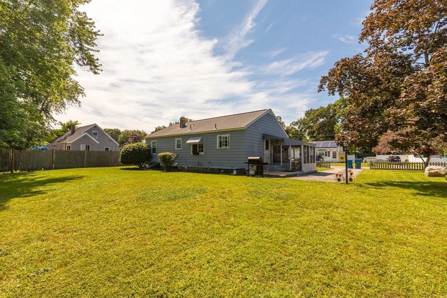
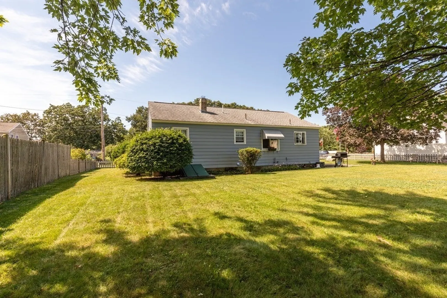
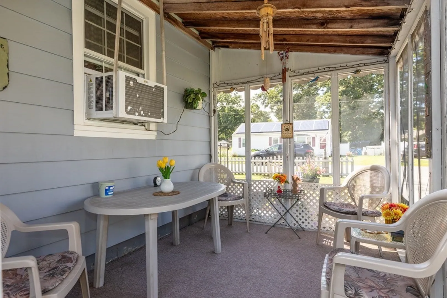
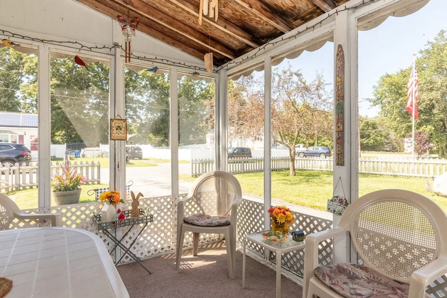
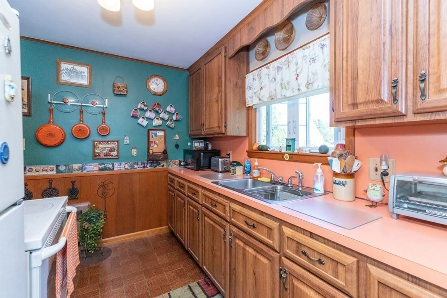
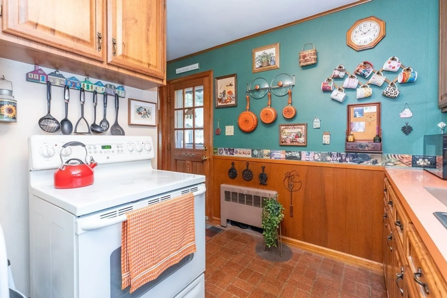
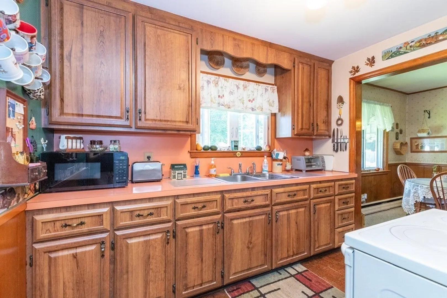
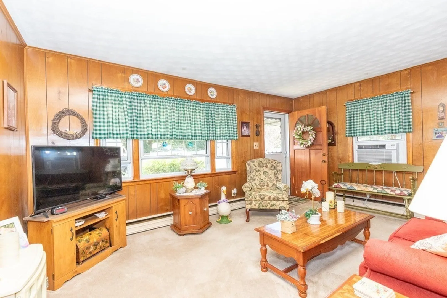
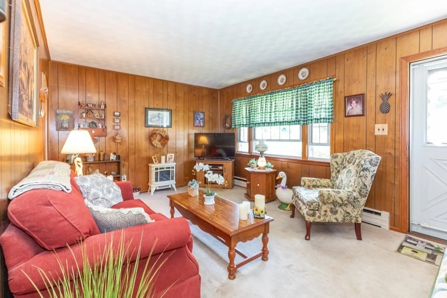
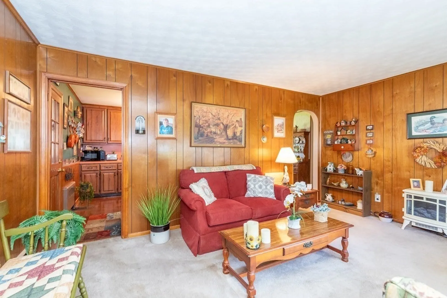
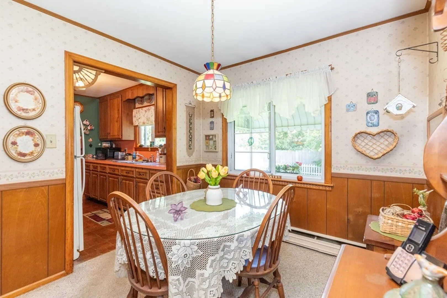
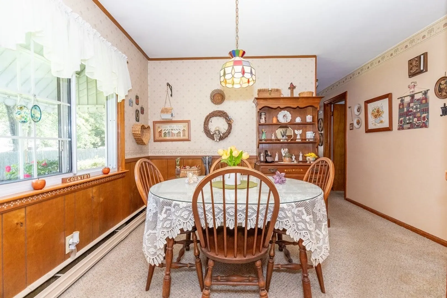
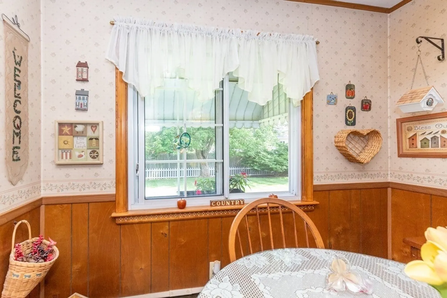
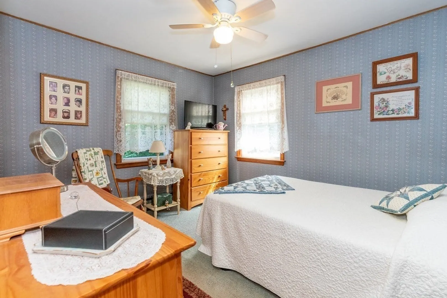
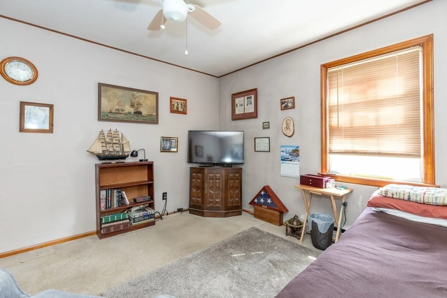
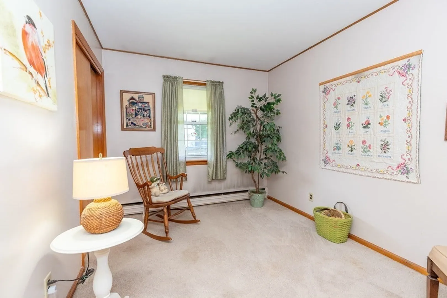
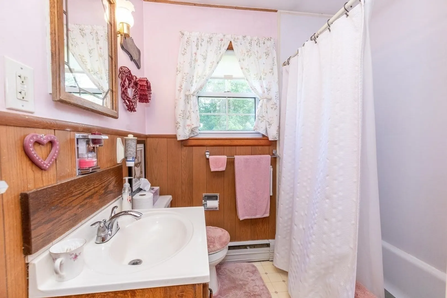
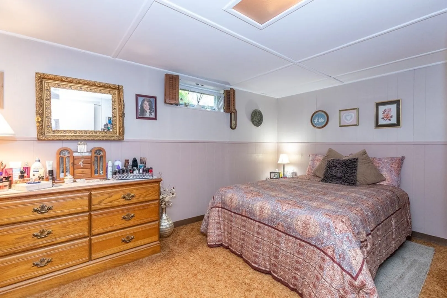
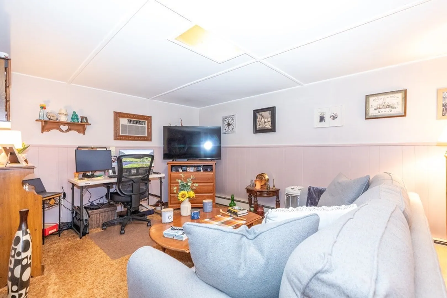
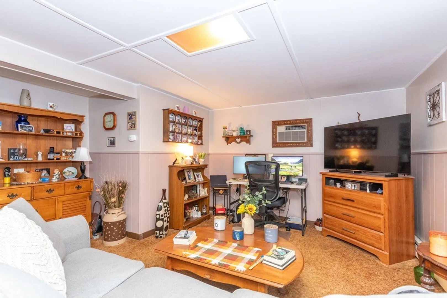
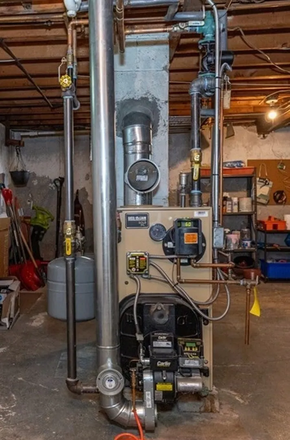
Here is a breath of fresh air in this low inventory and highly competitive market! Welcome to this charming ranch located in the heart of Tewksbury. This home offers 7 rooms and 3 bedrooms and sits on a manageable, manicured, 10,000 sf, fenced lot. The gally style kitchen opens to the dining room area. The living room is a good size. The partially finished basement offers additional living space for a family room, teen space, etc. Relax and enjoy the beautiful fall weather on the screen porch. There is great closet space and also plenty of storage in the basement. With replacement windows, an updated heating system and oil tank the home is energy efficient and cost-effective. Town water and sewer. Neat as can be, this property is a must-see. Don't miss out on this amazing opportunity to call this house your home!
-
Highlights
- Cooling: Wall Unit(s), Other
- Parking Spots: 4
- Property Type: Single Family Residence
- Total Rooms: 7
- Status: Closed
- Heating: Baseboard, Oil
- Property Class: Residential
- Style: Ranch
- Year Built: 1954
-
Additional Details
- Appliances: Range, Refrigerator, Utility Connections for Electric Range, Utility Connections for Electric Dryer
- Construction: Frame
- Exterior Features: Porch - Screened, Storage, Screens, Fenced Yard
- Foundation: Concrete Perimeter
- Lot Features: Level
- Roof: Shingle
- Year Built Source: Public Records
- Basement: Full, Partially Finished, Interior Entry, Bulkhead
- Exclusions: Personal Property, Washer And Dryer.
- Flooring: Vinyl, Carpet, Hardwood
- Foundation Area: 984
- Road Frontage Type: Public
- Year Built Details: Actual
- Zoning: Rg
-
Amenities
- Community Features: Golf
- Parking Features: Paved Drive, Off Street, Paved
-
Utilities
- Electric: Circuit Breakers, 100 Amp Service
- Water Source: Public
- Sewer: Public Sewer
-
Fees / Taxes
- Assessed Value: $424,100
- Compensation Based On: Net Sale Price
- Tax Year: 2023
- Buyer Agent Compensation: 2%%
- Facilitator Compensation: 2%%
- Taxes: $5,980
Similar Listings
Sold
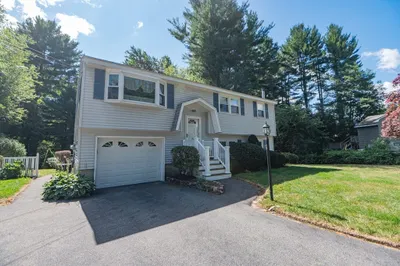
27 Photos
Sold
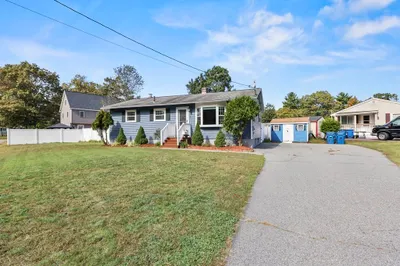
30 Photos
Sold
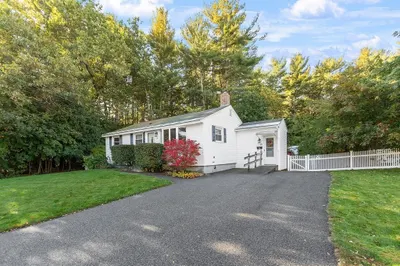
23 Photos
Sold
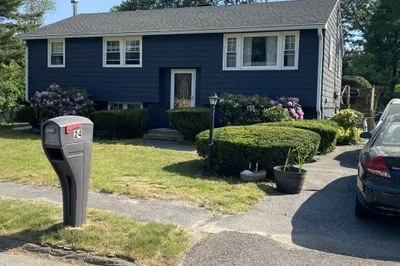
1 Photo
Content © 2026 MLS Property Information Network, Inc. The information in this listing was gathered from third party resources including the seller and public records.
Listing information provided courtesy of EXIT Premier Real Estate.
MLS Property Information Network, Inc. and its subscribers disclaim any and all representations or warranties as to the accuracy of this information.
