
Sold!
$565,000
3
Beds
1/1
Bath
1,570
Living Area
-
Property Description
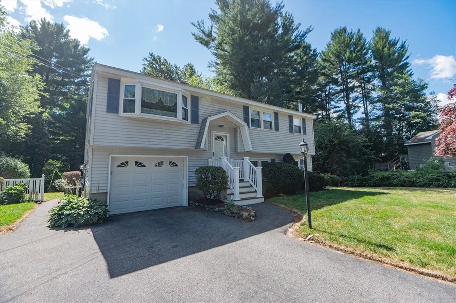
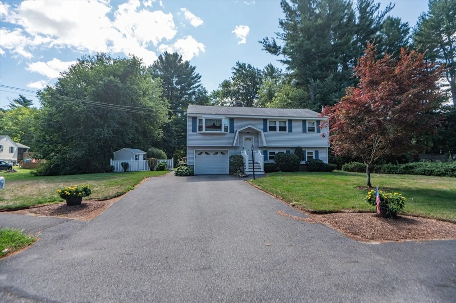
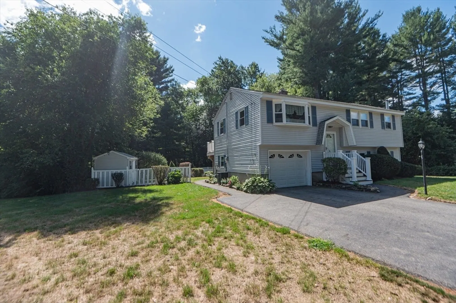
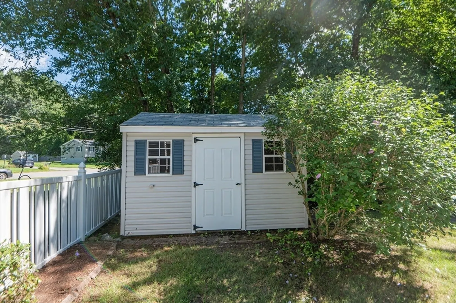
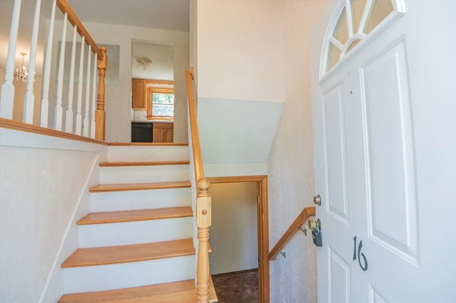
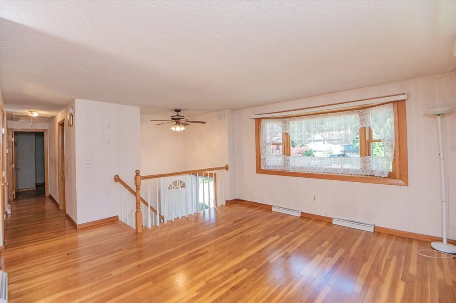
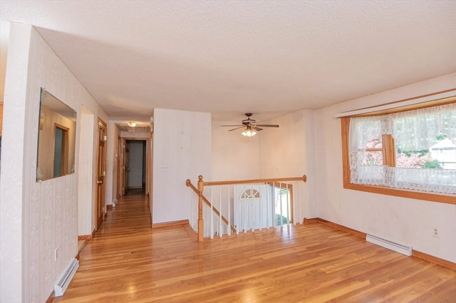
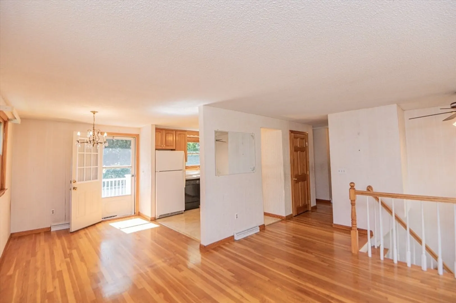
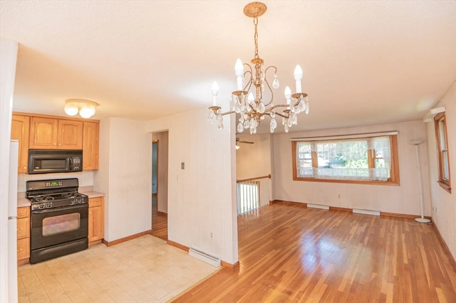
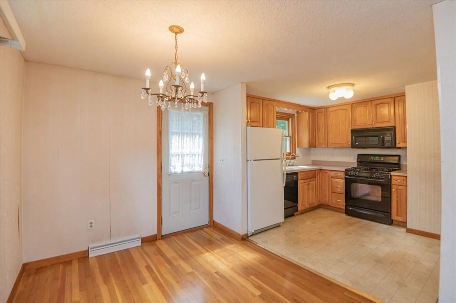
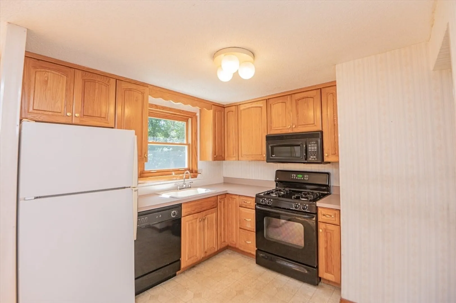
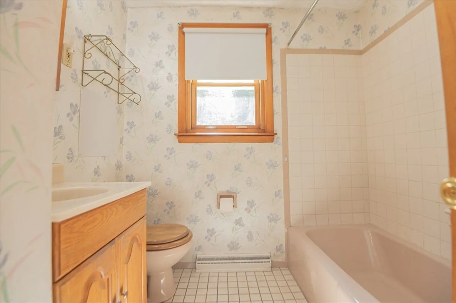
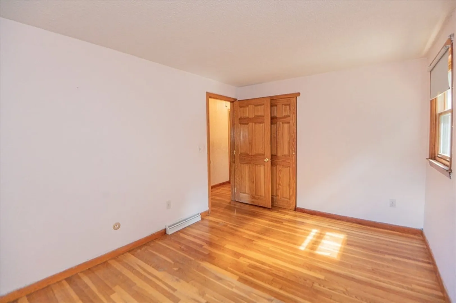
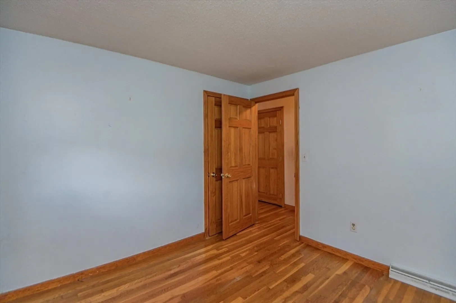
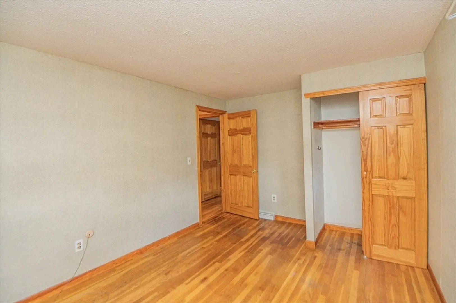
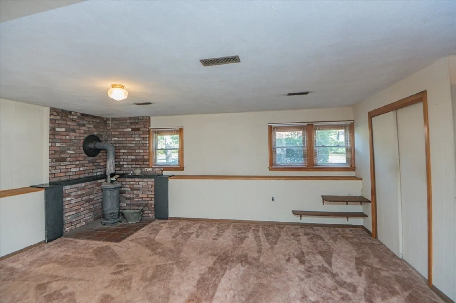
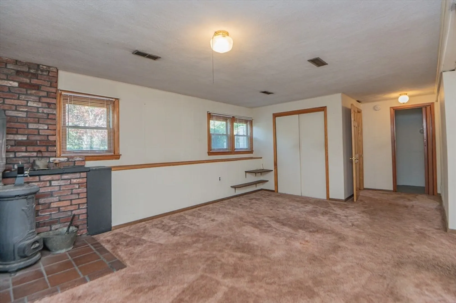
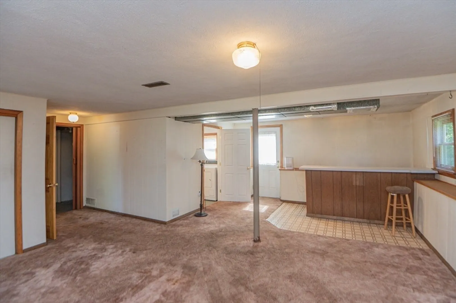
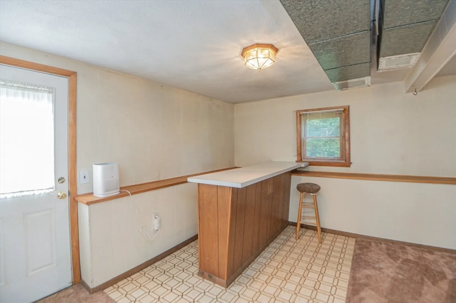
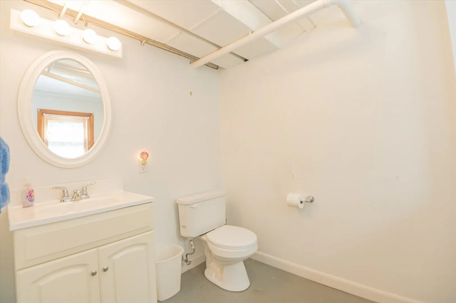
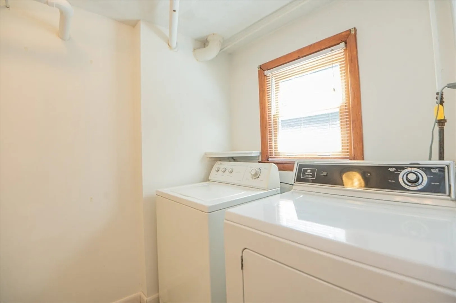
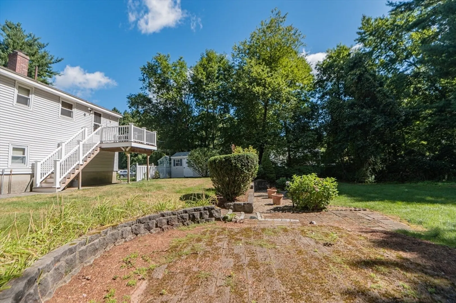
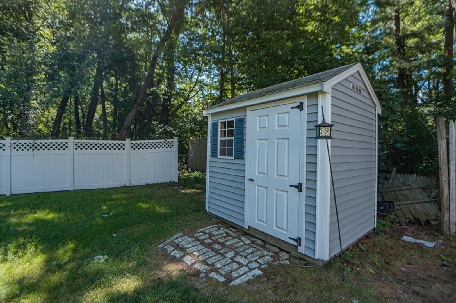
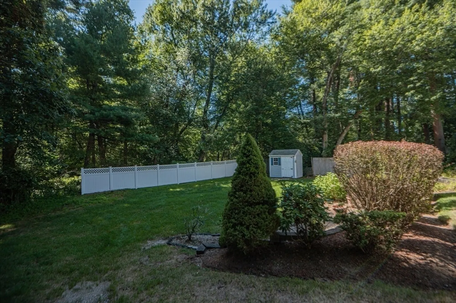
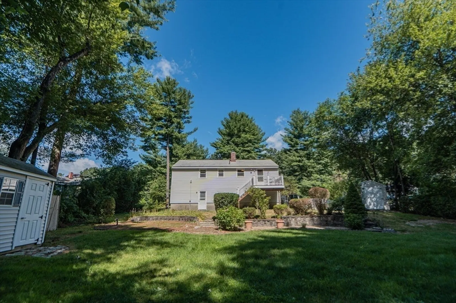
Welcome to 16 Freddy RD, a split-entry home located in East Billerica! With a little TLC, this property has the potential to shine and become your dream home. The main level features a bright living room, a functional kitchen and dining area. Enjoy the convenience of 3 bedrooms and 1 bathroom on the same level and a half bath on the lower level for added convenience. The lower level offers additional living space perfect for a family room, home office or play area along with the laundry area. The house sits on a generous size lot with a good size yard where you can enjoy outdoor activities, gardening or relaxing on the deck. Having 2 sheds allows for great storage. You’re just a short drive from schools, shopping, dinning and major commuting routes. Don’t miss out on the opportunity to make this house your home! *****OPEN HOUSE CANCELLED TOMORROW 8/17*******
-
Highlights
- Area: East Billerica
- Heating: Forced Air, Natural Gas, Wood
- Property Class: Residential
- Style: Split Entry
- Year Built: 1969
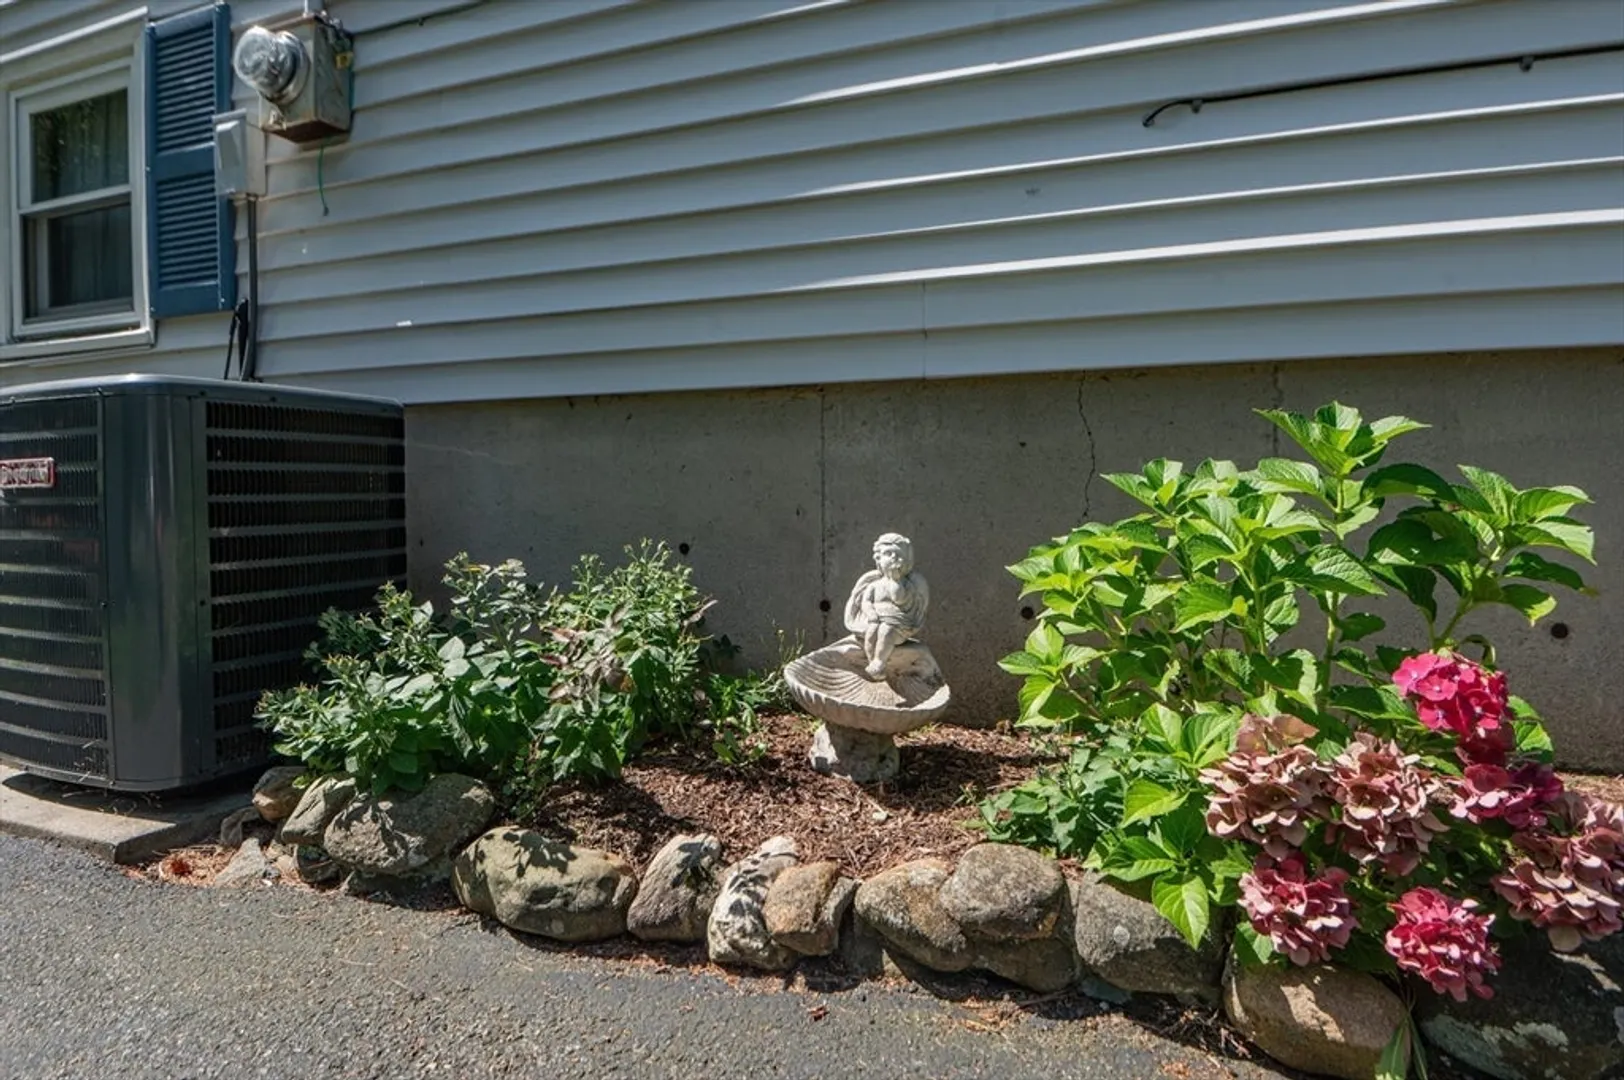
- Cooling: Central Air
- Parking Spots: 4
- Property Type: Single Family Residence
- Total Rooms: 6
- Status: Closed
-
Additional Details
- Appliances: Range, Dishwasher, Disposal, Microwave, Refrigerator, Washer, Dryer
- Construction: Frame
- Flooring: Wood, Tile, Vinyl, Carpet
- Road Frontage Type: Public
- Year Built Details: Actual
- Zoning: 2
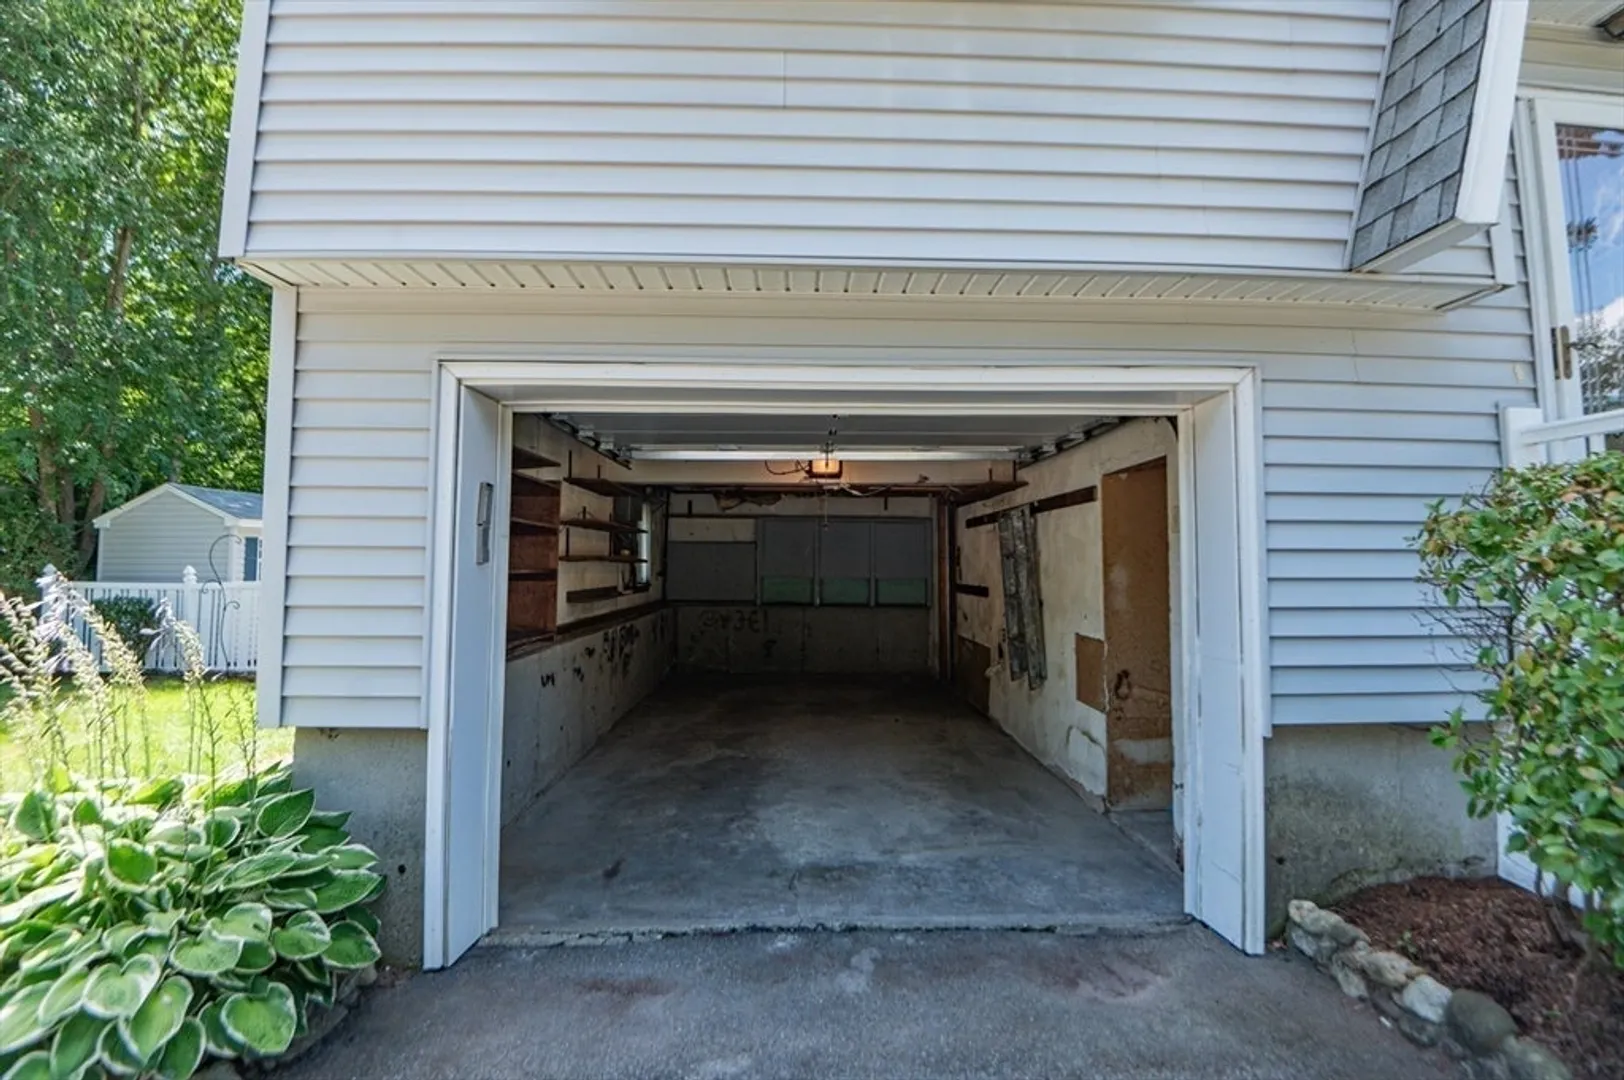
- Basement: Full, Finished, Walk-Out Access, Garage Access
- Exterior Features: Deck - Composite, Storage, Fenced Yard
- Foundation: Concrete Perimeter
- Roof: Shingle
- Year Built Source: Public Records
-
Amenities
- Covered Parking Spaces: 1
- Parking Features: Under, Paved Drive, Paved
-
Utilities
- Sewer: Public Sewer
- Water Source: Public
-
Fees / Taxes
- Assessed Value: $484,900
- Compensation Based On: Gross/Full Sale Price
- Taxes: $5,475
- Buyer Agent Compensation: 2%
- Tax Year: 2024
Similar Listings
Sold
34 Photos
Sold
25 Photos
Sold
28 Photos
Sold
41 Photos
Content © 2026 MLS Property Information Network, Inc. The information in this listing was gathered from third party resources including the seller and public records.
Listing information provided courtesy of LAER Realty Partners.
MLS Property Information Network, Inc. and its subscribers disclaim any and all representations or warranties as to the accuracy of this information.
