
4 Blossom Tree Drive #4
$589,900
2
Beds
2
Baths
1,580
Sqft
- Request Info
- Call
- Save
-
More
- Mortgage Calculator

Property Tools
$589,900
2
Beds
2
Baths
1,580
Living Area
-
Property Description
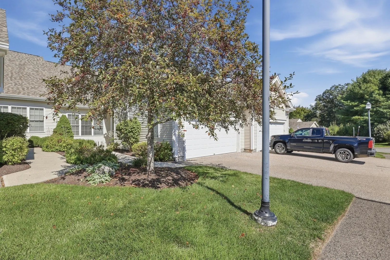
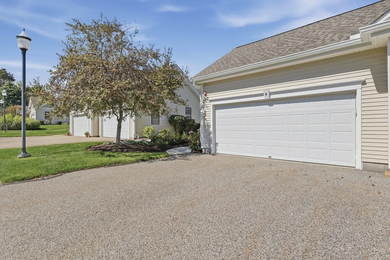
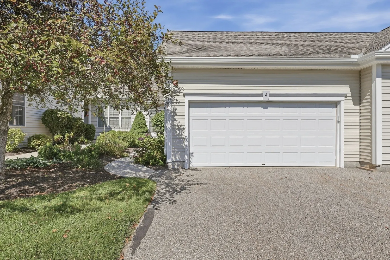
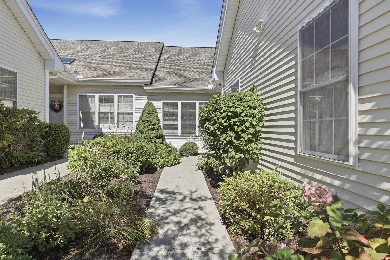
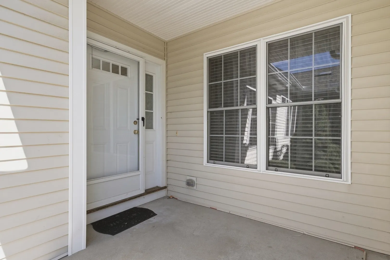
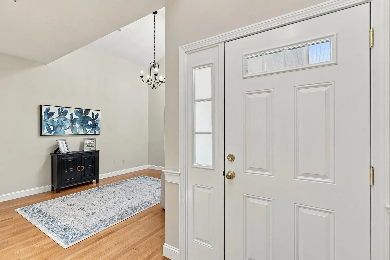
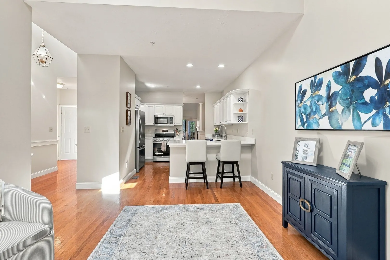
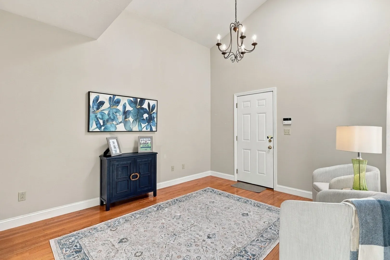
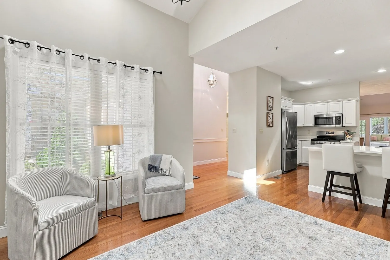
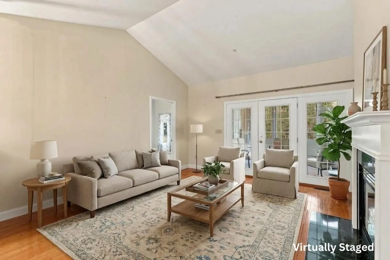
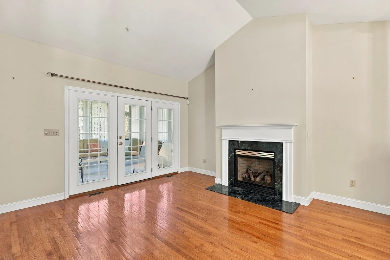
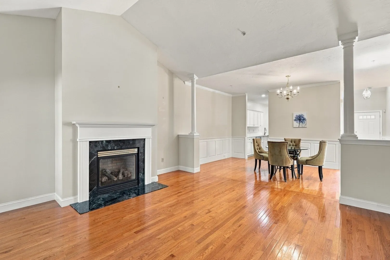
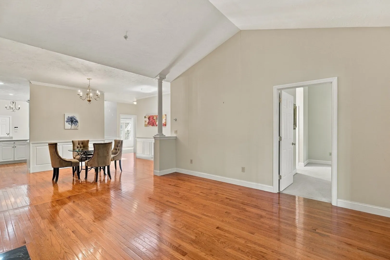
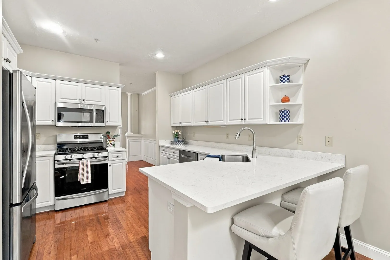
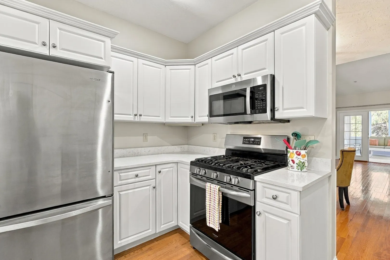
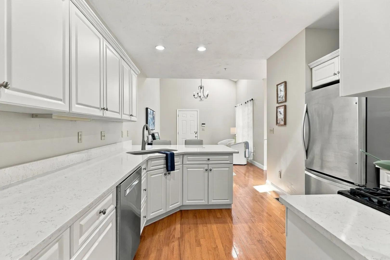
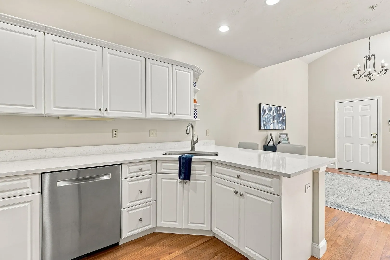
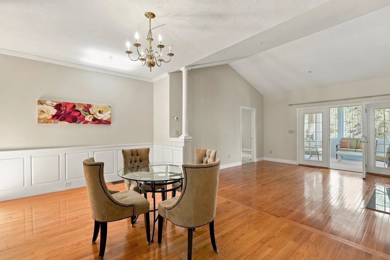
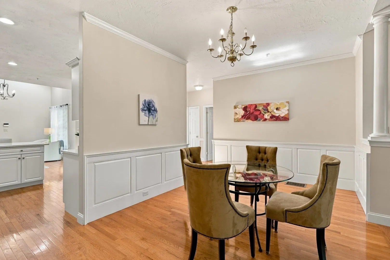
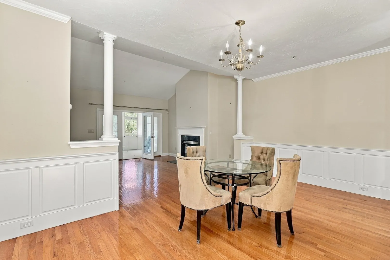
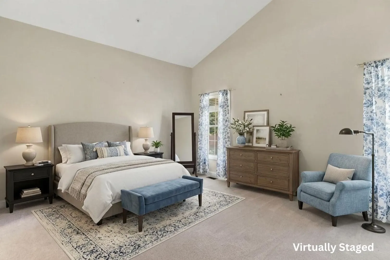
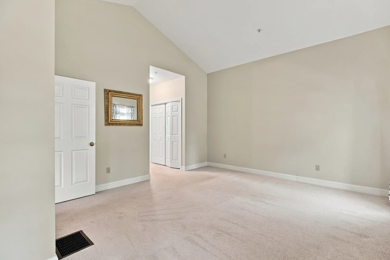
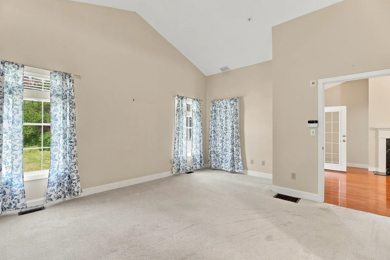
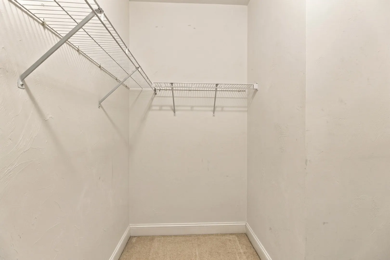
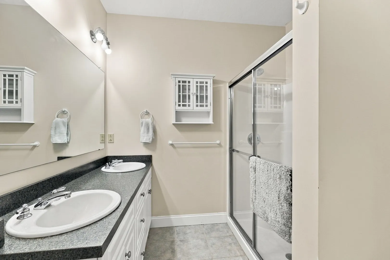
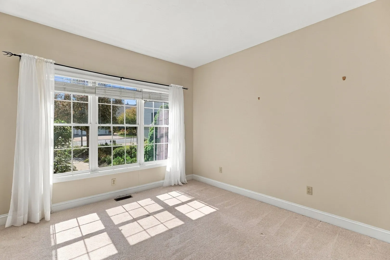
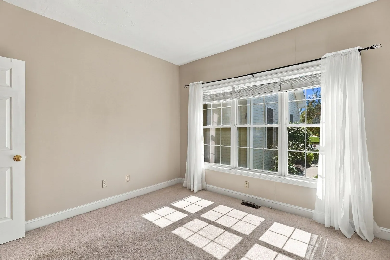
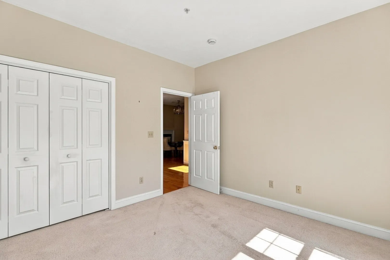
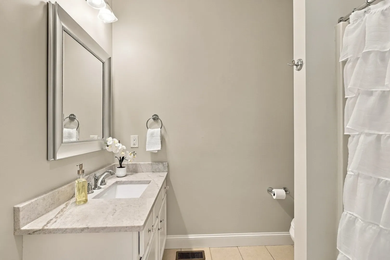
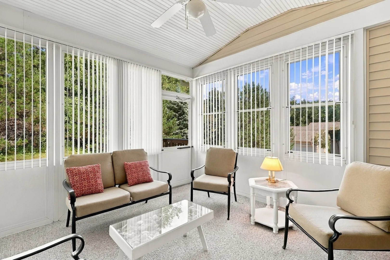
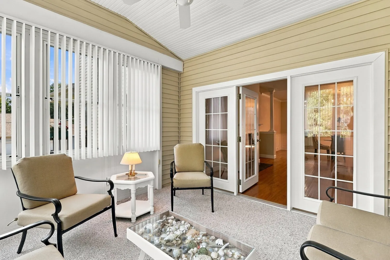
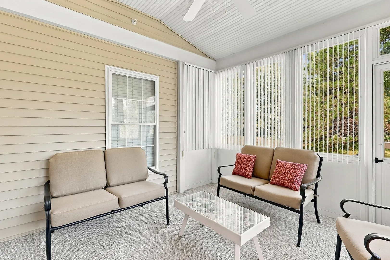
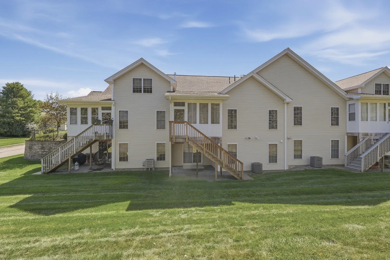
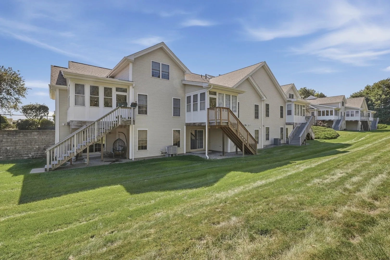
The highly sought-after Dover floor plan is now available at The Villages at Orchard Meadow, Shrewsbury’s premier 55+ community, known for its welcoming atmosphere and exceptional management! This inviting home offers everything you’ve been looking for: convenient single-level living, a two-car garage, a sunroom, and a neutral palette ready for your personal touch. Recent updates include a new HVAC system in 2021, a water heater in 2024, and a new roof as part of a community-wide replacement. The cozy kitchen and adjoining sitting area are thoughtfully situated just off the garage, making everyday living easy and convenient. The dining room offers plenty of wall space to showcase your treasured pieces, while the spacious living room, with its cathedral ceiling and fireplace, provides the perfect setting for relaxing or entertaining family and friends. Tucked away at the rear of the home, the generous primary suite features a cathedral ceiling, walk-in closet, private bath, and convenient laundry area. The second bedroom is located at the front of the home, adjacent to a full bath, offering comfort and privacy for guests. An expansive unfinished basement provides abundant storage and exciting possibilities for future living space. Your next chapter begins here!
-
Highlights
- Building Name: The Village At Orchard Meadow
- Heating: Central, Forced Air, Natural Gas
- Parking Spots: 6
- Property Type: Condominium
- Total Rooms: 6
- Year Built: 2003
- Cooling: Central Air
- HOA Fee: $595
- Property Class: Residential
- Stories: 1
- Unit Number: 4
- Status: Active
-
Additional Details
- Appliances: Range, Dishwasher, Microwave, Refrigerator, Washer, Dryer
- Construction: Conventional (2x4-2x6)
- Fireplaces: 1
- Interior Features: Ceiling Fan(s), Sun Room
- Roof: Shingle
- Total Number of Units: 114
- Year Built Source: Public Records
- Basement: Y
- Exterior Features: Porch - Enclosed, Porch - Screened, Patio, Rain Gutters, Professional Landscaping, Sprinkler System, Stone Wall
- Flooring: Tile, Carpet, Concrete, Hardwood, Flooring - Wall to Wall Carpet
- Pets Allowed: Yes w/ Restrictions
- SqFt Source: Public Record
- Year Built Details: Actual
- Zoning: Rub
-
Amenities
- Community Features: Public Transportation, Shopping, Pool, Tennis Court(s), Park, Walk/Jog Trails, Golf, Medical Facility, Laundromat, Bike Path, Conservation Area, Highway Access, House of Worship, Public School, T-Station, University, Adult Community
- Parking Features: Attached, Garage Door Opener, Off Street, Guest, Paved
- Covered Parking Spaces: 2
- Security Features: Security System
-
Utilities
- Electric: Circuit Breakers
- Water Source: Public
- Sewer: Public Sewer
-
Fees / Taxes
- Assessed Value: $475,700
- HOA Fee Includes: Insurance, Maintenance Structure, Road Maintenance, Maintenance Grounds, Snow Removal, Trash, Reserve Funds
- Taxes: $5,471
- HOA Fee Frequency: Monthly
- Tax Year: 2026
Similar Listings
Sold
42 Photos
Sold
42 Photos
Sold
36 Photos
Sold
41 Photos
Content © 2026 MLS Property Information Network, Inc. The information in this listing was gathered from third party resources including the seller and public records.
Listing information provided courtesy of Lamacchia Realty, Inc..
MLS Property Information Network, Inc. and its subscribers disclaim any and all representations or warranties as to the accuracy of this information.