
Sold!
$700,000
3
Beds
1/1
Bath
1,080
Living Area
-
Property Description
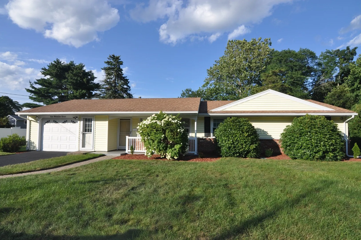
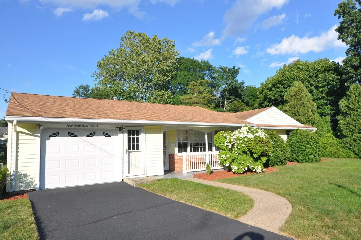
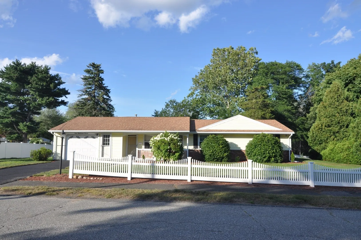
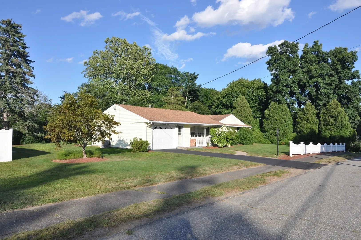
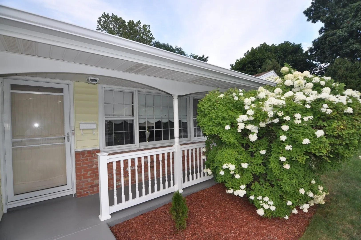
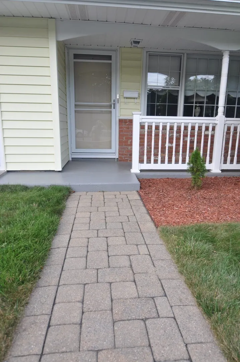
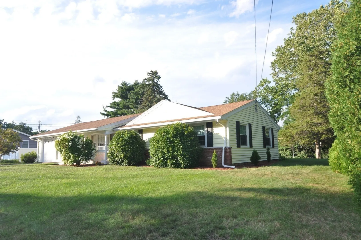
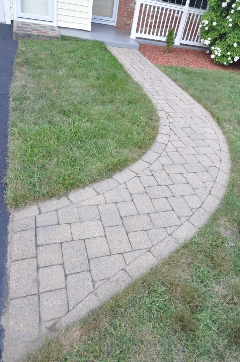
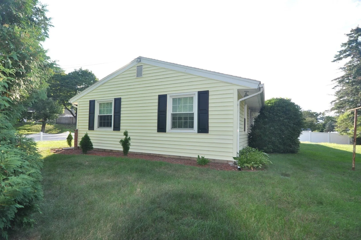
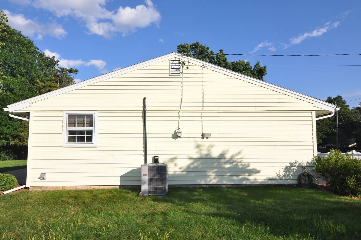
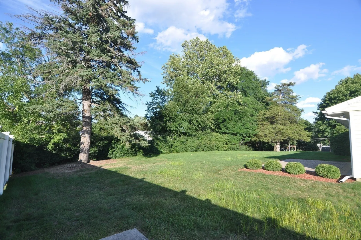
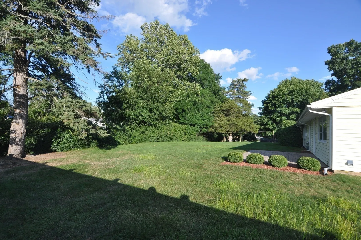
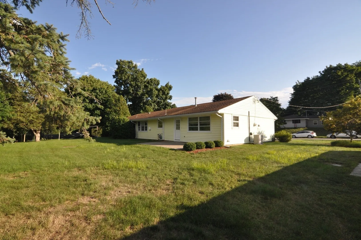
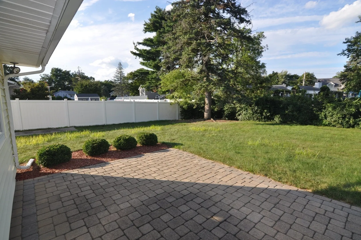
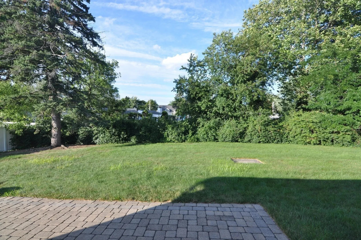
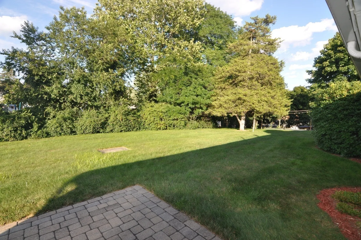
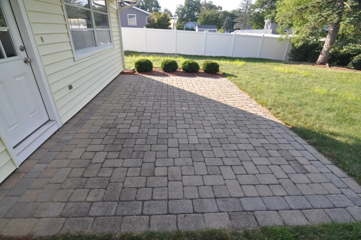
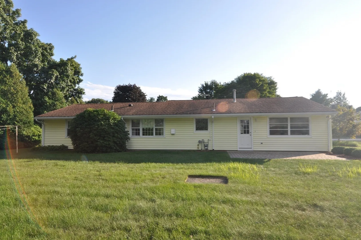
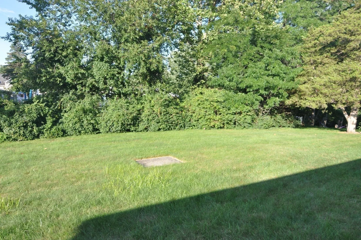
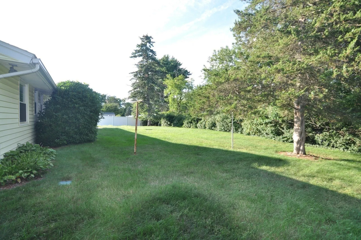
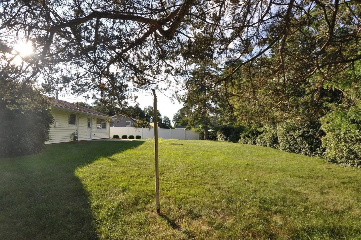
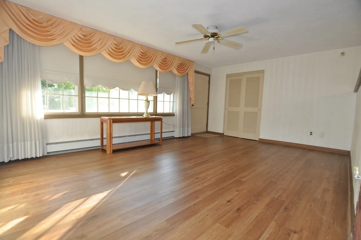
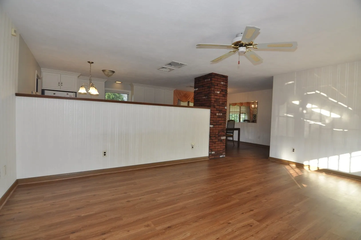
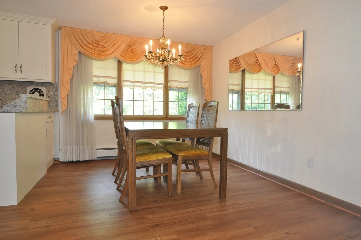
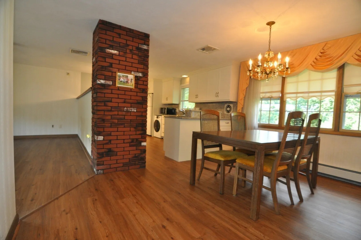
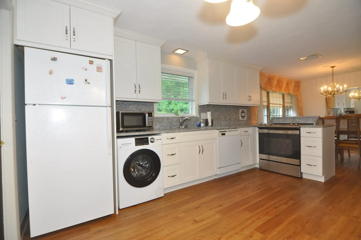
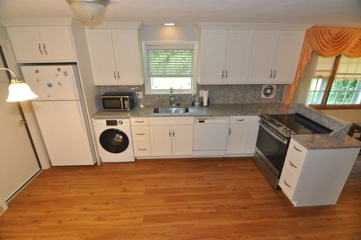
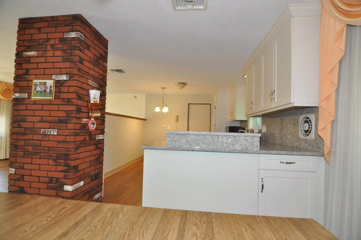
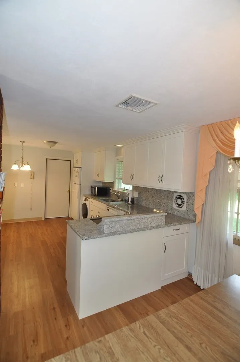
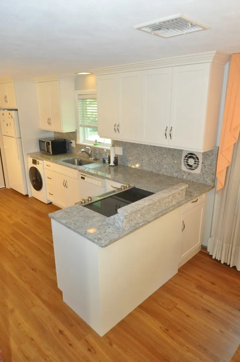
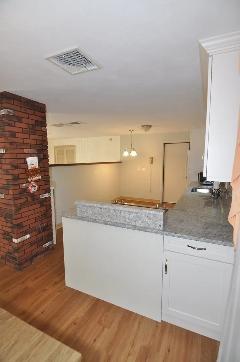
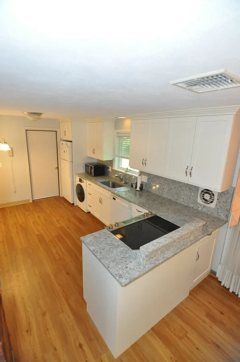
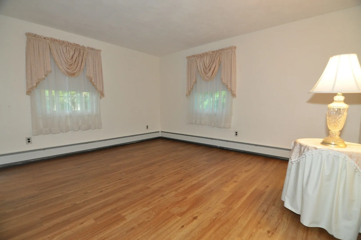
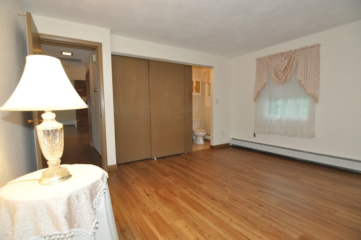
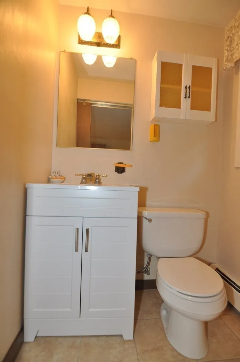
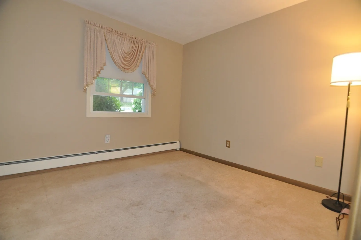
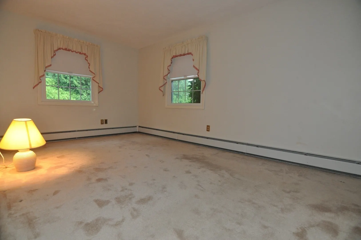
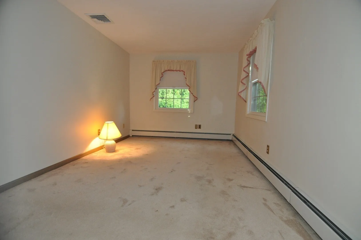
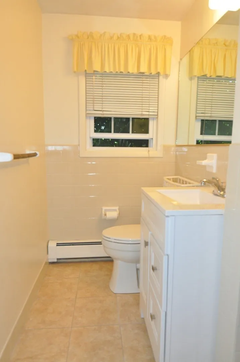
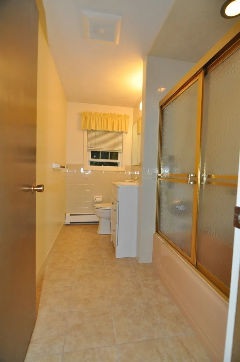
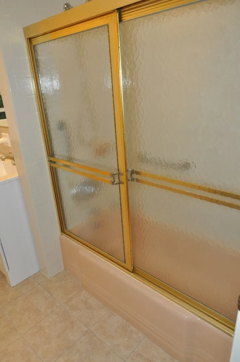
Welcome to this Lovely One Level Living Ranch, set on a 15,000+ Sqft Professionally Landscaped lot featuring 3 Bedrooms, 2 Bathrooms and a 1 Car Oversized Garage, located in desirable West Peabody on the Lynnfield/Middleton line !. Admire the Newly Updated White Shaker Cabinets with Granite Counters, Open Dining Room and Living Room. Spacious 1st Floor Primary Bedroom with tiled half-bathroom. Host amazing cookouts in the Large Private Backyard complete with a Paver Patio. Stonework also includes a Front Paver Walkway. This Large Established Subdivision is only 20 Miles from Boston, Close to Major Highways, and is a perfect Gateway to the North Shore!, Great West Peabody Location !!!
-
Highlights
- Area: West Peabody
- Heating: Baseboard, Natural Gas
- Property Class: Residential
- Style: Ranch
- Year Built: 1961
- Cooling: Central Air
- Parking Spots: 3
- Property Type: Single Family Residence
- Total Rooms: 6
- Status: Closed
-
Additional Details
- Appliances: Range, Refrigerator, Washer
- Foundation: Slab
- Roof: Shingle
- Year Built Details: Approximate
- Zoning: R1
- Exterior Features: Patio, Professional Landscaping
- Road Frontage Type: Public
- SqFt Source: Public Record
- Year Built Source: Public Records
-
Amenities
- Community Features: Shopping, Park, Walk/Jog Trails, Medical Facility, Bike Path, Highway Access, House of Worship, Private School, Public School, University
- Parking Features: Attached, Paved Drive, Off Street
- Covered Parking Spaces: 1
-
Utilities
- Sewer: Public Sewer
- Water Source: Public
-
Fees / Taxes
- Assessed Value: $603,000
- Taxes: $5,720
- Tax Year: 2026
Similar Listings


Sold
42 Photos
Sold
23 Photos
Sold
42 Photos
Sold
25 Photos
Content © 2026 MLS Property Information Network, Inc. The information in this listing was gathered from third party resources including the seller and public records.
Listing information provided courtesy of Compass.
MLS Property Information Network, Inc. and its subscribers disclaim any and all representations or warranties as to the accuracy of this information.
