
Sold!
$1,250,000
3
Beds
3/1
Baths
3,142
Living Area
-
Property Description
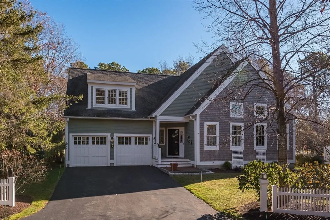
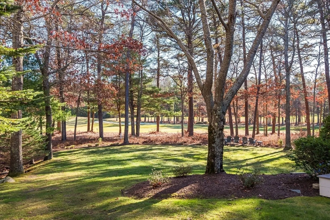
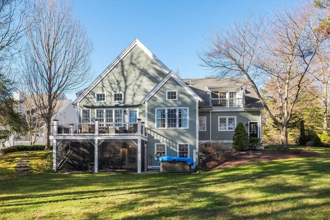
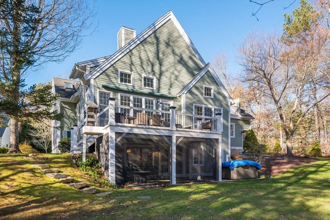
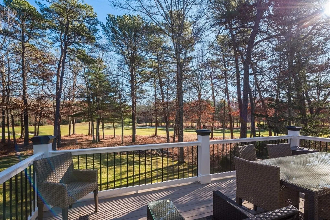
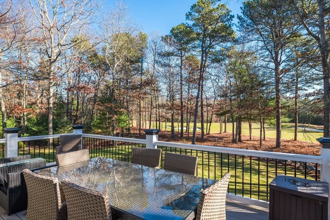
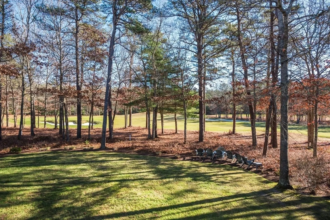
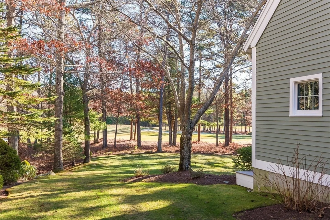
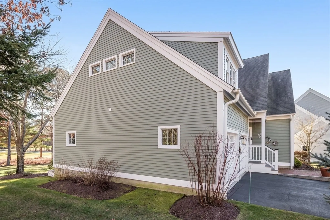
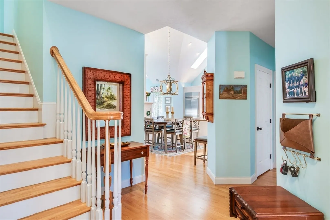
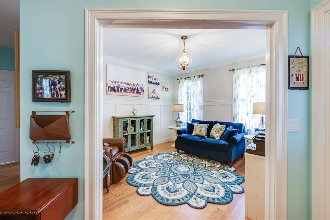
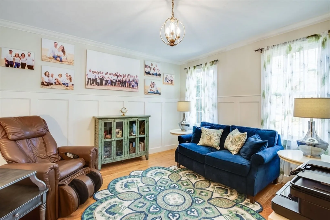
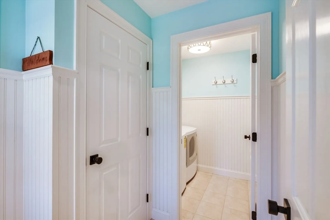
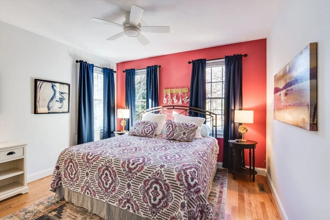
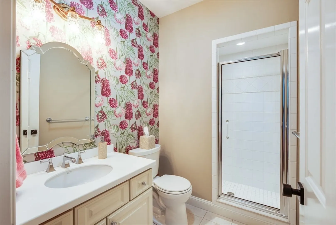
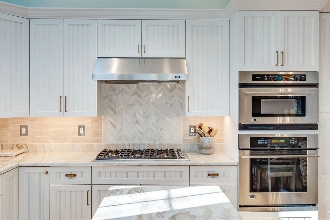
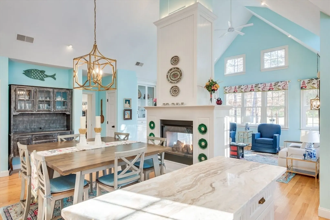
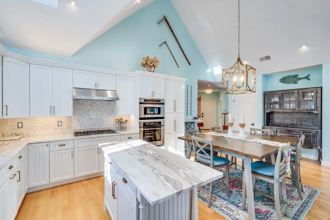
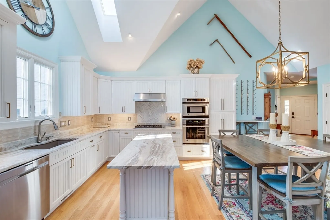
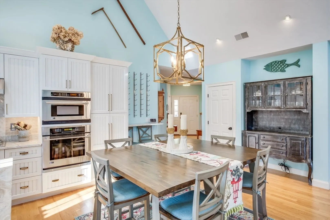
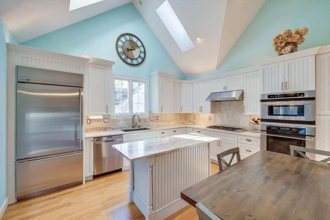
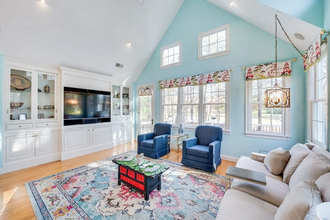
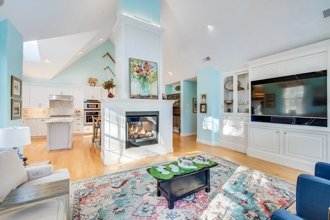
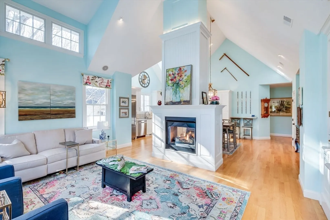
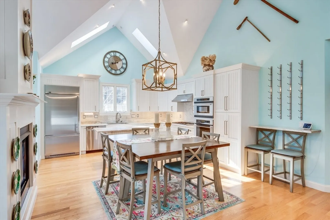
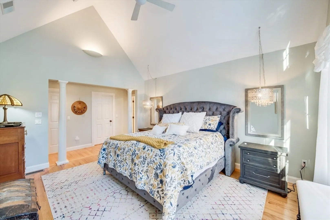
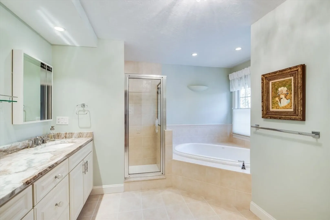
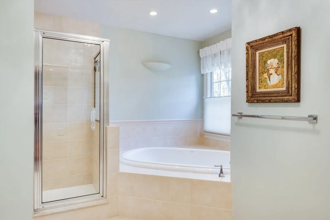
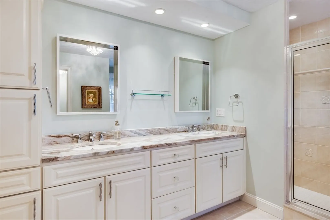
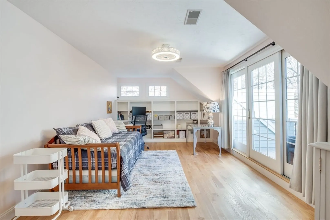
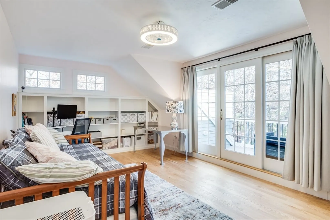
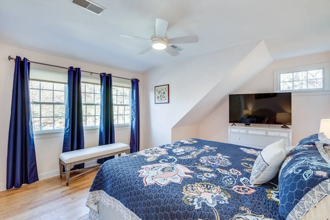
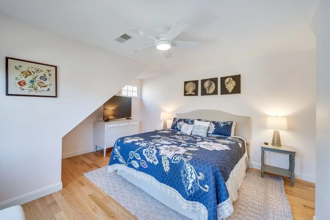
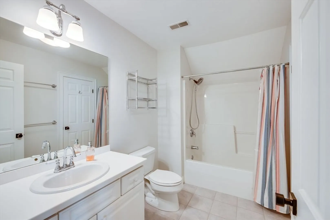
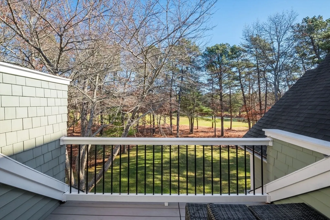
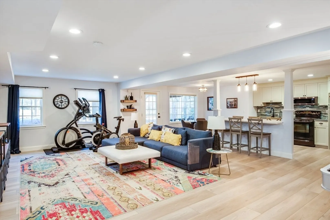
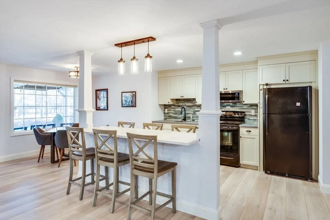
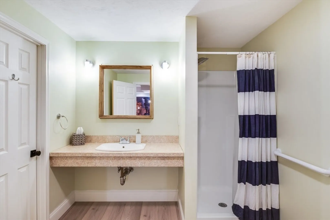
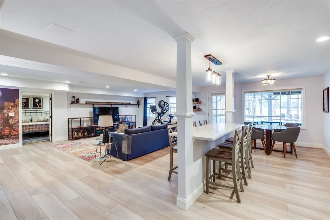
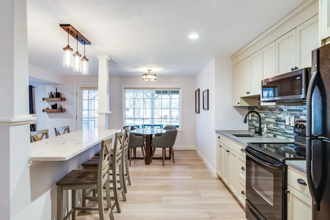
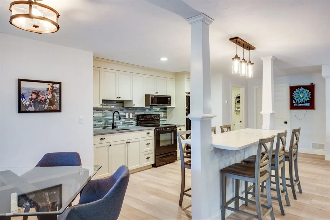
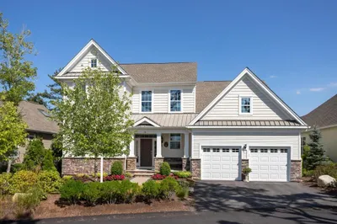
Superior location for this "Dartmouth" style home in the Pinehills. It is surrounded by woods and an amazing view of the Nicklaus 16th green & fairway. A short walk to the Rye Tavern. New upgrades to include heat pump, hot water heater, freshly painted exterior & new decking. The lower level has an updated kitchen, flooring & new countertops. The main kitchen has a new gas cooktop, dishwasher & sink. New hardwoods in the primary, guest bedrooms & loft area. New closet organizers in all bedrooms. Primary bathroom has new updates. This open concept floor plan is centered around the 2-sided fireplace between living room & kitchen/dining room, with custom built-ins & entertainment center. There is a guest bedroom & full bath, an office right off of the front door, plus the primary suite w cathedral ceiling, 2 walk in closets & large ensuite complete the 1st level. Second level has a bright loft w/ built-in bookcase & a guest bedroom with a full bath. L/L has a kitchen and bonus rooms.
-
Highlights
- Area: Pinehills
- Heating: Forced Air, Natural Gas
- Parking Spots: 4
- Property Type: Single Family Residence
- Total Rooms: 10
- Status: Closed
- Cooling: Central Air
- HOA Fee: $393
- Property Class: Residential
- Style: Contemporary
- Year Built: 2003
-
Additional Details
- Appliances: Gas Water Heater, Oven, Dishwasher, Disposal, Microwave, Range, Refrigerator, Washer, Dryer
- Construction: Frame
- Fireplaces: 1
- Foundation: Concrete Perimeter
- Interior Features: Wainscoting, Closet/Cabinets - Custom Built, Bathroom - Full, Bathroom - With Shower Stall, Recessed Lighting, Slider, Storage, Cedar Closet(s), Countertops - Upgraded, Open Floorplan, Home Office, Loft, Bathroom, Bonus Room, Wired for Sound
- Road Frontage Type: Dead End
- SqFt Source: Public Record
- Year Built Source: Public Records
- Basement: Full, Partially Finished, Walk-Out Access, Interior Entry
- Exterior Features: Balcony / Deck, Deck, Patio, Rain Gutters, Professional Landscaping, Sprinkler System
- Flooring: Tile, Carpet, Hardwood, Flooring - Hardwood, Laminate, Flooring - Vinyl
- Foundation Area: 2288
- Lot Features: Corner Lot, Wooded
- Roof: Shingle
- Year Built Details: Actual
- Zoning: Osmud
-
Amenities
- Community Features: Shopping, Pool, Tennis Court(s), Walk/Jog Trails, Golf
- Parking Features: Attached, Garage Door Opener, Storage, Workshop in Garage, Paved Drive, Off Street, Paved
- Waterfront Features: Ocean, Beach Ownership(Public)
- Covered Parking Spaces: 2
- Security Features: Security System
-
Utilities
- Electric: 200+ Amp Service
- Water Source: Private
- Sewer: Private Sewer
-
Fees / Taxes
- Assessed Value: $989,100
- HOA Fee Frequency: Monthly
- Taxes: $12,552
- HOA: Yes
- Tax Year: 2025
Similar Listings
Sold
41 Photos
Sold
42 Photos
Sold
33 Photos
Sold
42 Photos
Content © 2026 MLS Property Information Network, Inc. The information in this listing was gathered from third party resources including the seller and public records.
Listing information provided courtesy of Coldwell Banker Realty - Hingham.
MLS Property Information Network, Inc. and its subscribers disclaim any and all representations or warranties as to the accuracy of this information.
