
Sold!
$640,000
4
Beds
1
Bath
2,072
Living Area
-
Property Description
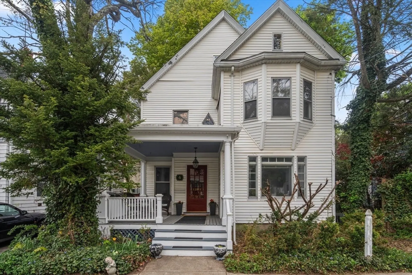
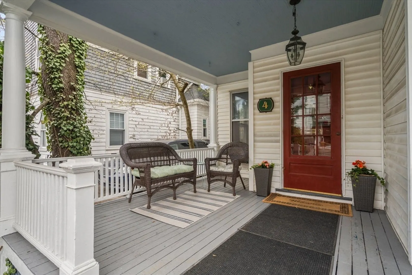
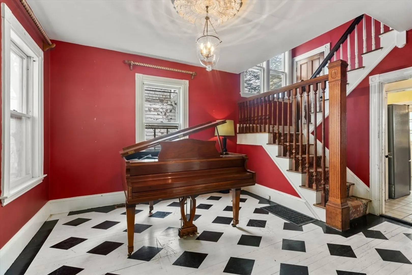
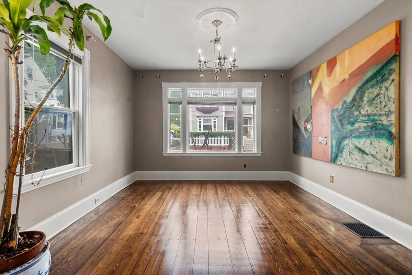
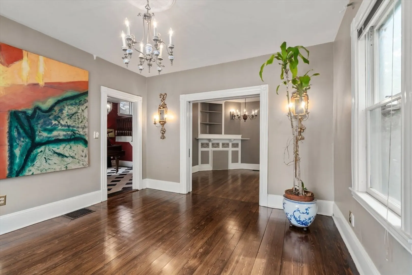
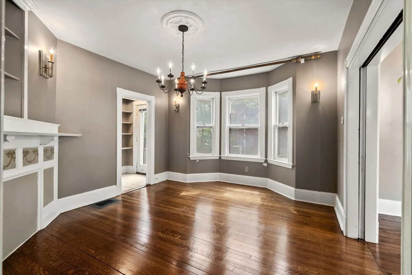
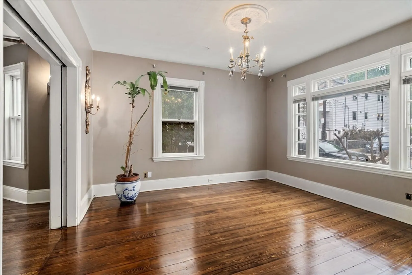
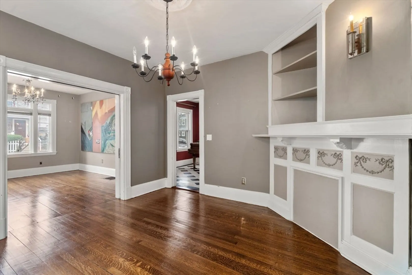
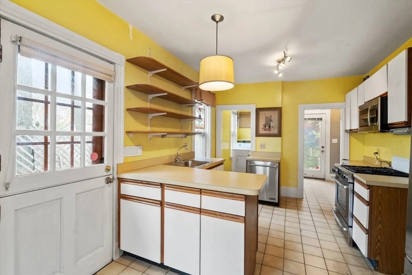
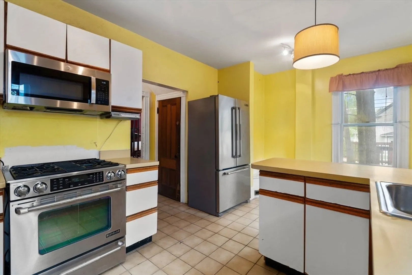
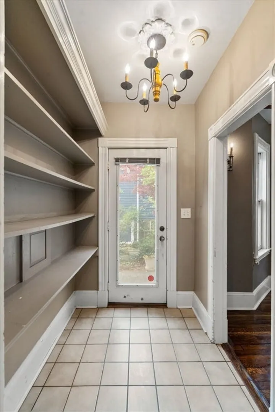
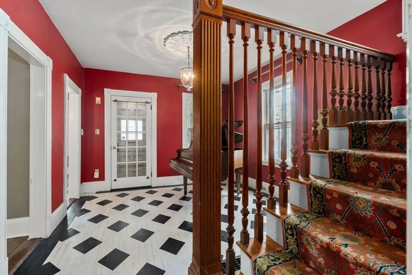
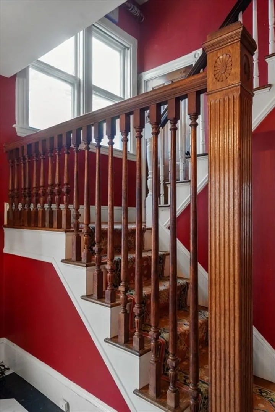
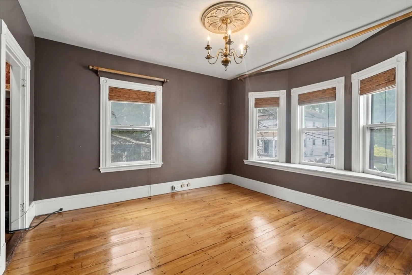
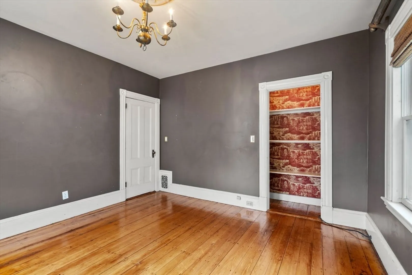
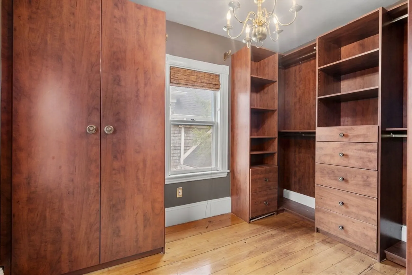
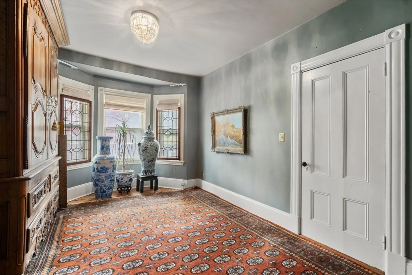
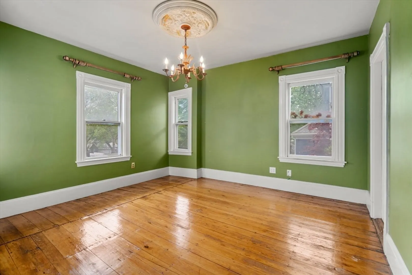
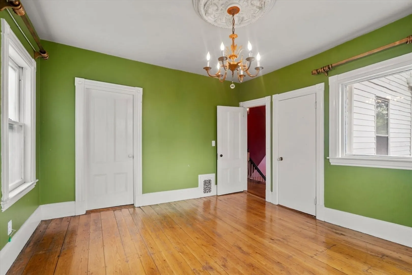
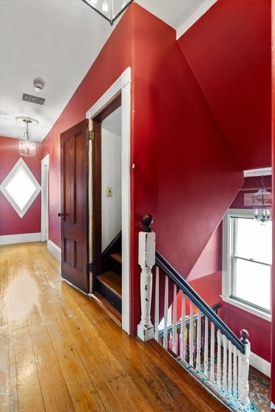
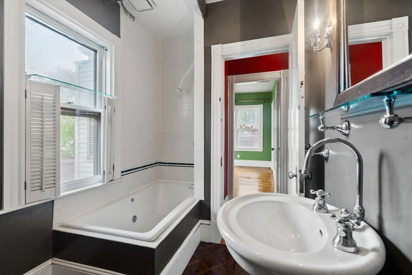
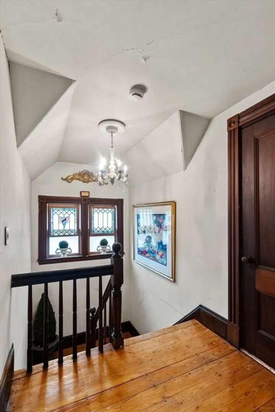
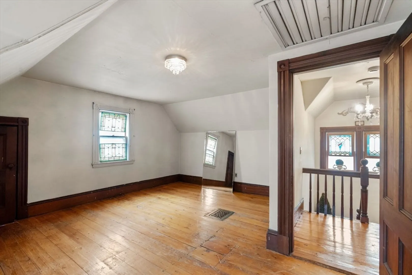
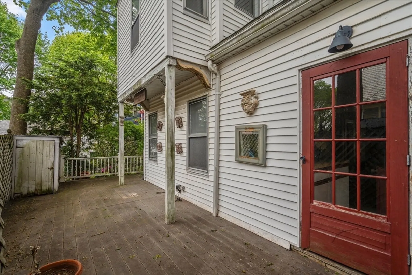
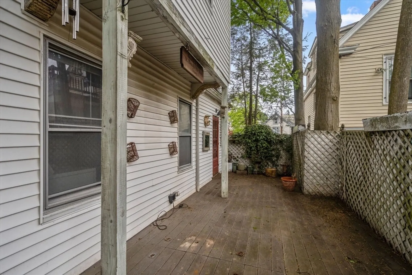
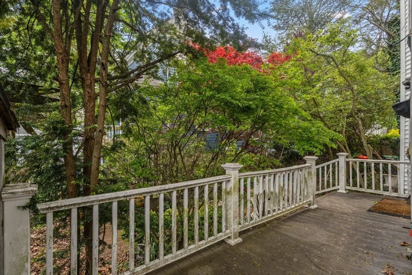
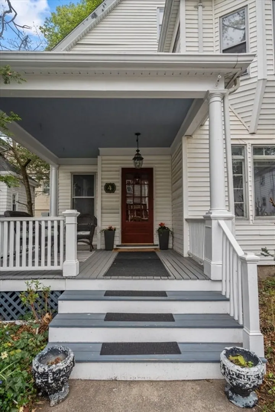
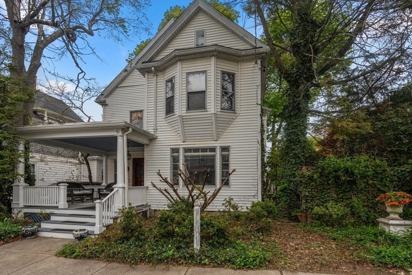
This classic home offers a unique opportunity to embrace city living with a touch of historic character. The first floor features a spacious formal foyer, living room, dining room, kitchen and pantry. The second floor has 3 bedrooms, full bath and custom walk in closet. Imagine your primary bedroom and bath in the full walk up attic ready for your renovations. There is a garden area and patio on this 3346 sf lot and a cdouble width urb cut in place for future parking design. Atherstone Street is a side street just .3 miles from Ashmont Station, well situated near all area amenities. City living can be yours! Property to be sold As Is.
-
Highlights
- Area: Dorchester
- Heating: Forced Air, Natural Gas
- Property Type: Single Family Residence
- Total Rooms: 9
- Status: Closed
- Cooling: Central Air
- Property Class: Residential
- Style: Colonial
- Year Built: 1910
-
Additional Details
- Appliances: Gas Water Heater, Water Heater, Range, Dishwasher, Refrigerator, Washer, Dryer
- Construction: Frame
- Flooring: Wood, Tile
- Interior Features: Walk-up Attic
- Road Frontage Type: Public
- SqFt Source: Public Record
- Year Built Source: Public Records
- Basement: Full, Interior Entry, Bulkhead, Sump Pump, Concrete, Unfinished
- Exterior Features: Porch, Patio, Garden
- Foundation: Stone
- Lot Features: Level
- Roof: Shingle
- Year Built Details: Approximate
- Zoning: R1
-
Amenities
- Community Features: Public Transportation, Shopping, Park, Highway Access, Public School, T-Station, Sidewalks
- Waterfront Features: Bay, Ocean, 1 to 2 Mile To Beach, Beach Ownership(Public)
- Parking Features: Off Street, On Street, Unpaved
-
Utilities
- Electric: Circuit Breakers
- Water Source: Public
- Sewer: Public Sewer
-
Fees / Taxes
- Assessed Value: $504,400
- Taxes: $6,254
- Tax Year: 2026
Similar Listings
Sold
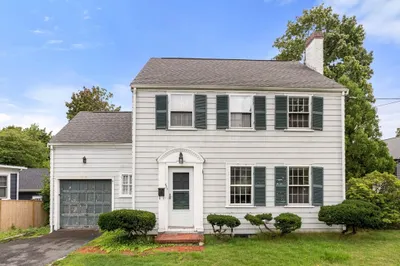
25 Photos
Sold
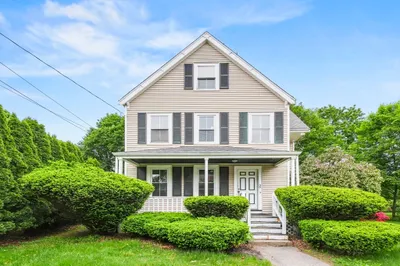
32 Photos
Sold
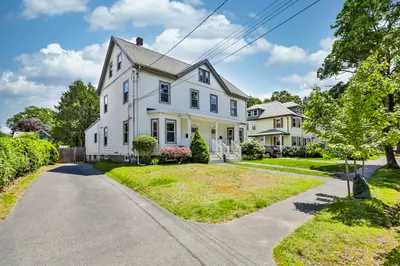
29 Photos
Sold
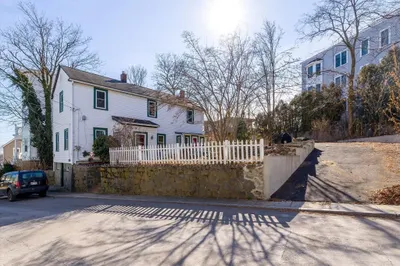
42 Photos
Content © 2026 MLS Property Information Network, Inc. The information in this listing was gathered from third party resources including the seller and public records.
Listing information provided courtesy of Coldwell Banker Realty - Boston.
MLS Property Information Network, Inc. and its subscribers disclaim any and all representations or warranties as to the accuracy of this information.
