
Sold!
$850,000
5
Beds
2
Baths
3,097
Living Area
-
Property Description
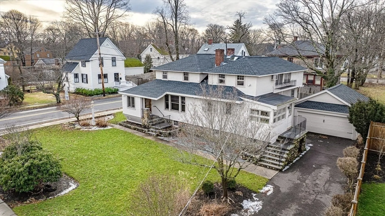
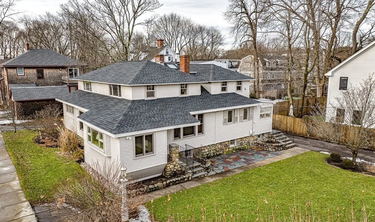
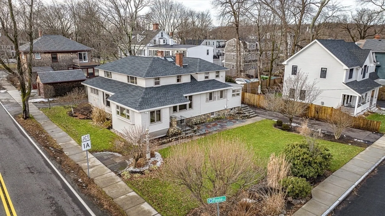
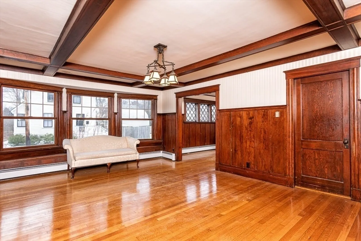
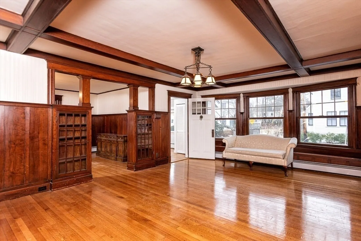
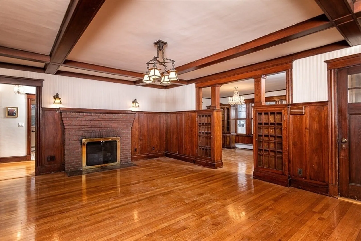
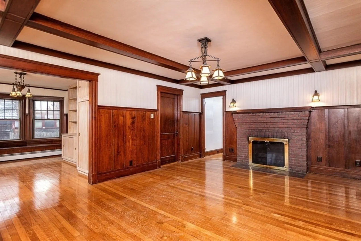
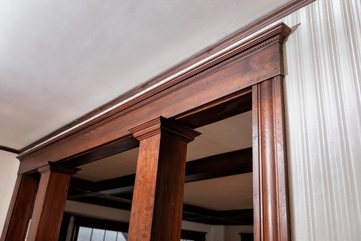
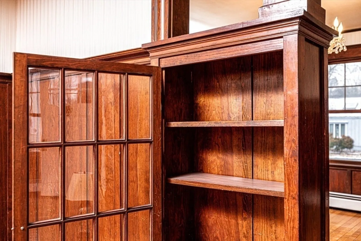
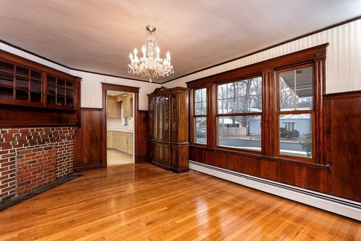
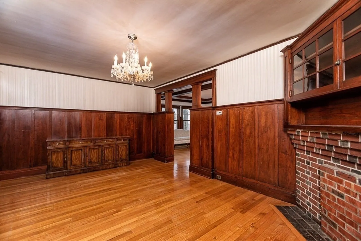
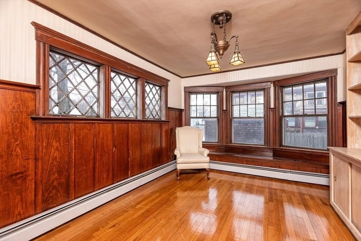
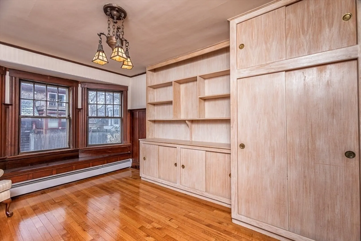
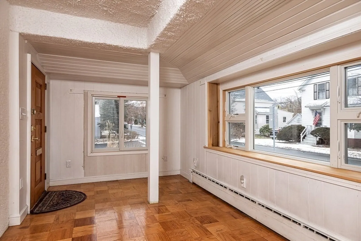
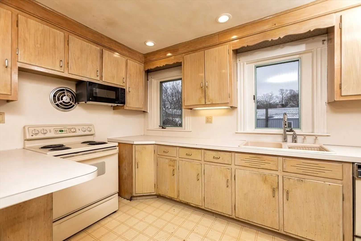
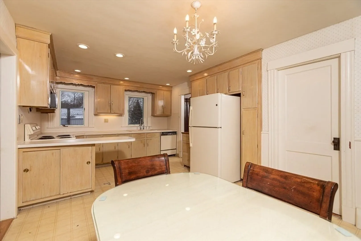
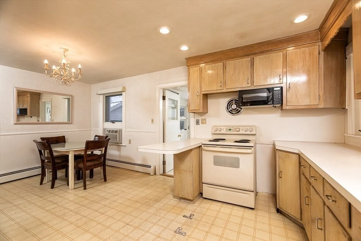
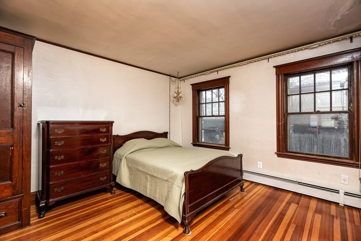
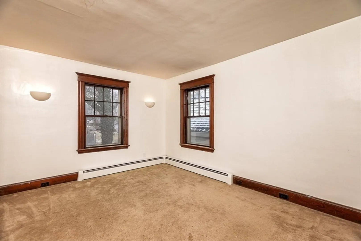
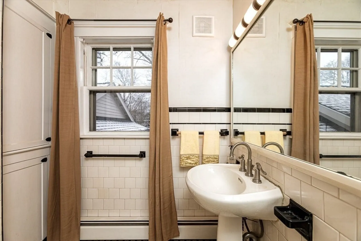
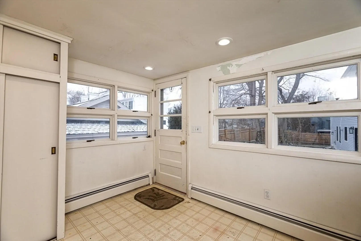
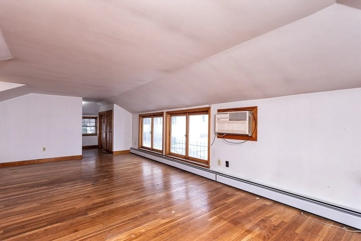
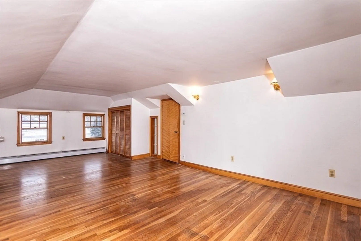
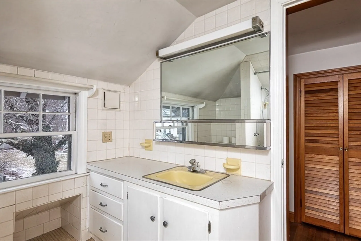
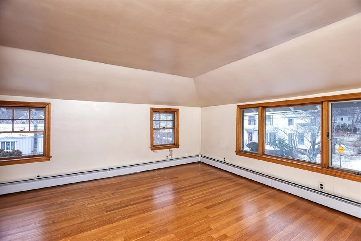
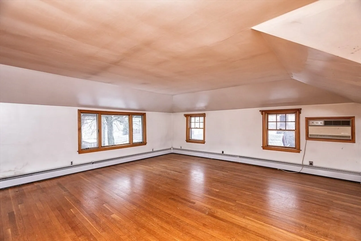
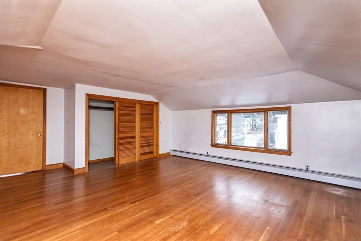
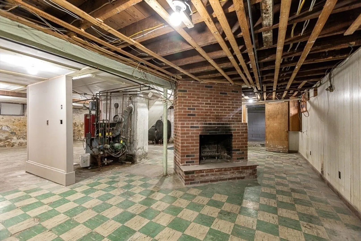
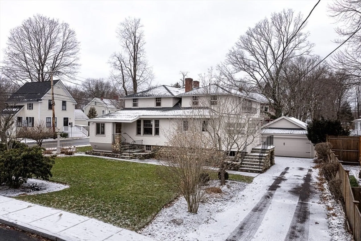
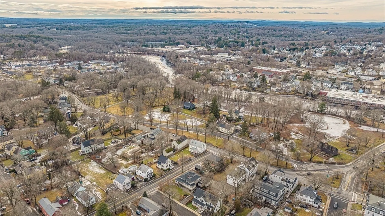
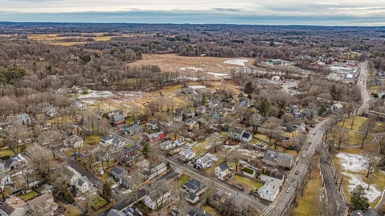
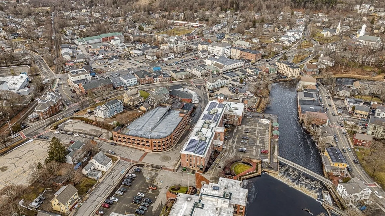
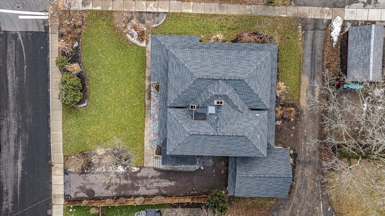
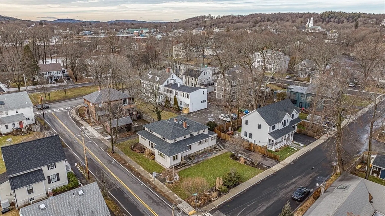
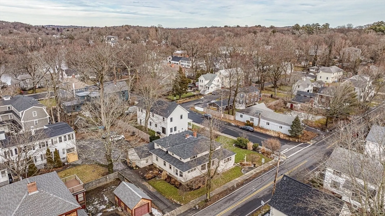
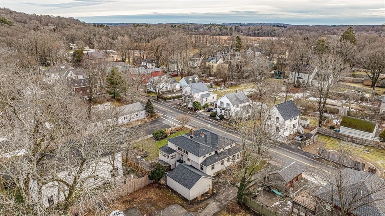
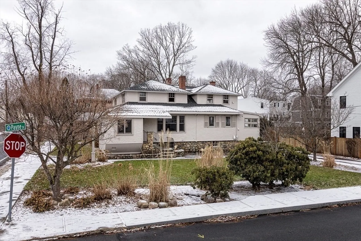
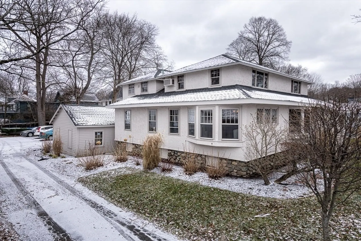
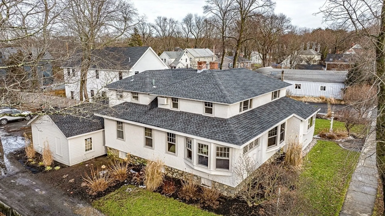
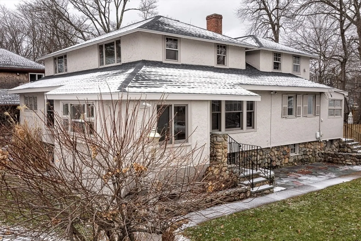
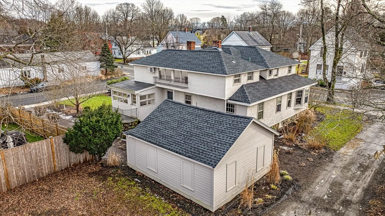
Prestigious Argilla Road! Remarkable turn of the century home with mahogany built-ins, crown molding and coffered ceilings. Spacious home in need of updating but well maintained. Hardwood flooring and gorgeous details. Good size eat in kitchen, living room with fireplace, a den with built in shelving, big heated entry way/sitting room and a detached 2 car garage (23'x18'). An extremely versatile 5 bedroom home with 2 on the first floor and an additional 3 more bedrooms upstairs. Close proximity to commuter rail, downtown, schools, restaurants, library and Cranes Beach. An incredible opportunity to update this home to make it your own and live in one of the most sought after neighborhoods in Ipswich!
-
Highlights
- Heating: Baseboard, Oil
- Property Class: Residential
- Style: Colonial, Antique, Other (See Remarks)
- Year Built: 1900
- Parking Spots: 4
- Property Type: Single Family Residence
- Total Rooms: 9
- Status: Closed
-
Additional Details
- Appliances: Water Heater
- Construction: Frame
- Flooring: Hardwood
- Interior Features: Home Office
- Road Frontage Type: Public
- Year Built Details: Actual
- Zoning: 1r
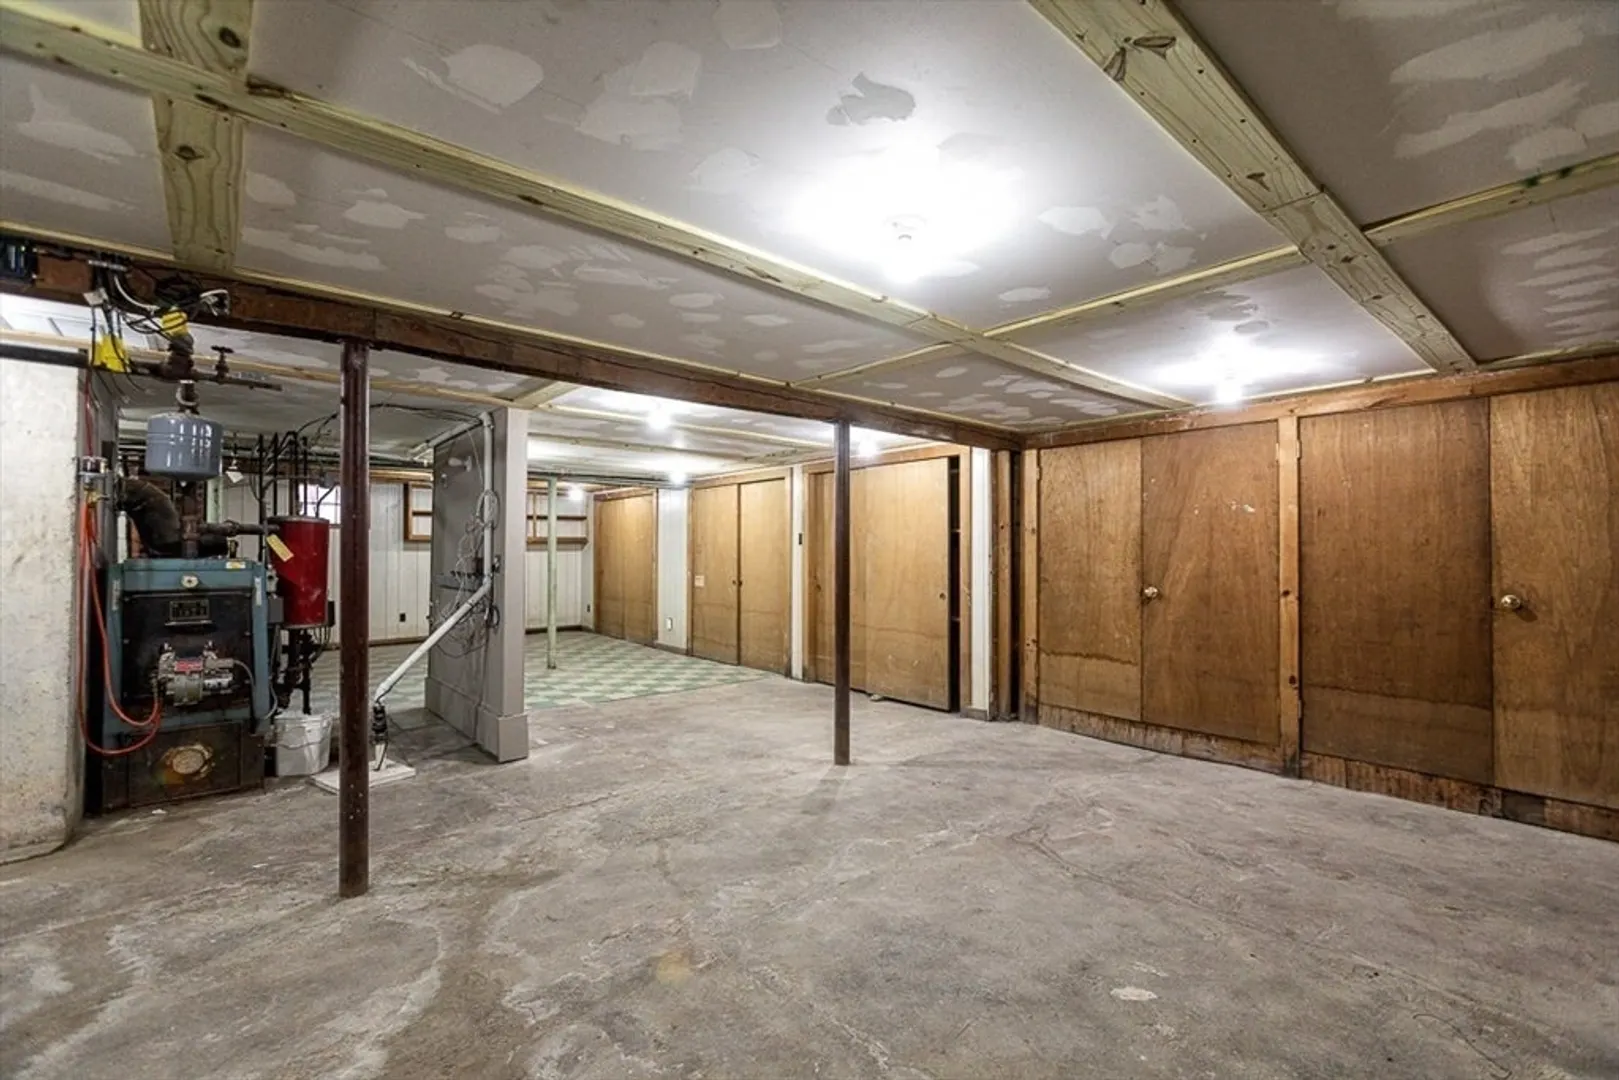
- Basement: Full, Partially Finished, Interior Entry, Bulkhead, Concrete
- Fireplaces: 2
- Foundation: Block, Stone
- Lot Features: Corner Lot, Level
- Roof: Shingle
- Year Built Source: Public Records
-
Amenities
- Covered Parking Spaces: 2
- Parking Features: Detached, Paved Drive, Off Street
-
Utilities
- Sewer: Public Sewer
- Water Source: Public
-
Fees / Taxes
- Assessed Value: $742,700
- Compensation Based On: Net Sale Price
- Tax Year: 2024
- Buyer Agent Compensation: 2.0%
- Facilitator Compensation: 2.0%
- Taxes: $8,451
Similar Listings
Sold
5 Photos
Sold
21 Photos
Sold
42 Photos
Sold
34 Photos
Content © 2026 MLS Property Information Network, Inc. The information in this listing was gathered from third party resources including the seller and public records.
Listing information provided courtesy of Compass.
MLS Property Information Network, Inc. and its subscribers disclaim any and all representations or warranties as to the accuracy of this information.
