
$420,000
3
Beds
1/1
Bath
1,904
Living Area
-
Property Description
Spacious 9-room Colonial offering 3 bedrooms ,1.5 baths, hardwood, tile and carpet flooring, tin ceilings. Large, proportioned rooms and storage space. This well sized home provides a great layout and excellent potential. Although cosmetically challenged it presents an ideal opportunity for 203 K loans, Investors, Cash buyers or creative financing seeking a property with character and the ability to customize to their own taste
-
Highlights
- Has View: Yes
- Parking Spots: 4
- Property Type: Single Family Residence
- Total Rooms: 9
- Status: Closed
- Heating: Steam, Natural Gas
- Property Class: Residential
- Style: Colonial
- Year Built: 1930
-
Additional Details
- Appliances: Electric Water Heater, Range, Refrigerator
- Construction: Frame
- Flooring: Wood, Vinyl, Carpet
- Interior Features: Pantry, Walk-up Attic
- Road Frontage Type: Public
- SqFt Source: Public Record
- Year Built Details: Approximate
- Zoning: Ttf
- Basement: Full, Concrete
- Exterior Features: Porch, Patio - Enclosed
- Foundation: Stone
- Lot Features: Level
- Roof: Shingle, Slate
- View: City View(s)
- Year Built Source: Public Records
-
Amenities
- Community Features: Public Transportation, Shopping, Pool, Tennis Court(s), Park, Golf, Medical Facility, Laundromat, Highway Access, House of Worship, Private School, Public School, T-Station, University
- Parking Features: Paved Drive, Off Street, Paved
-
Utilities
- Electric: Circuit Breakers, 200+ Amp Service
- Water Source: Public
- Sewer: Public Sewer
-
Fees / Taxes
- Assessed Value: $501,800
- Taxes: $5,761
- Tax Year: 2025
Similar Listings
Sold
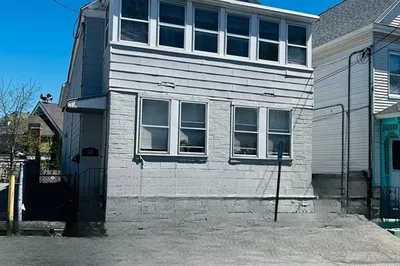
33 Photos
Sold
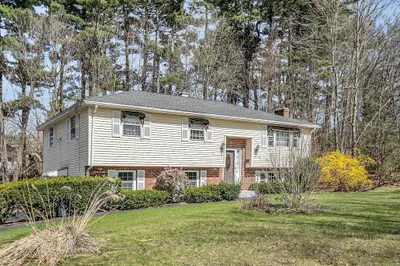
30 Photos
Sold
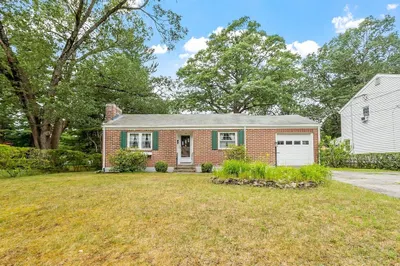
42 Photos
Sold
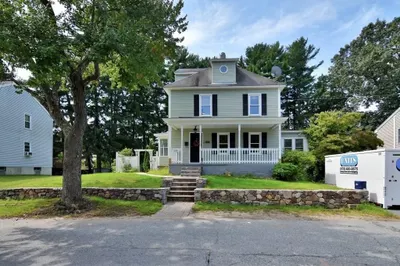
37 Photos
Content © 2026 MLS Property Information Network, Inc. The information in this listing was gathered from third party resources including the seller and public records.
Listing information provided courtesy of Berkshire Hathaway HomeServices Verani Realty Methuen.
MLS Property Information Network, Inc. and its subscribers disclaim any and all representations or warranties as to the accuracy of this information.
