
399 Pond St #D#1
$540,000
2
Beds
2/1
Baths
1,734
Sqft
- Request Info
- Call
- Save
-
More
- Mortgage Calculator

Property Tools
$540,000
2
Beds
2/1
Baths
1,734
Living Area
-
Property Description
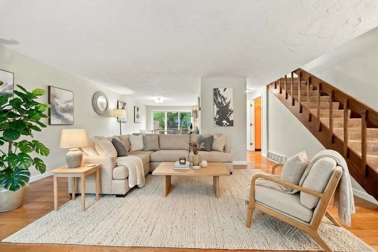
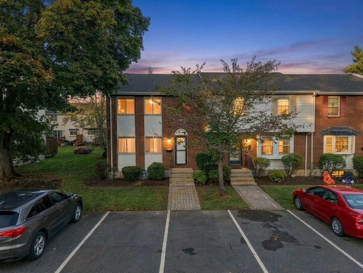
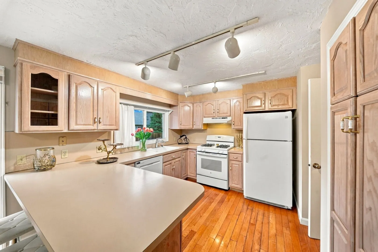
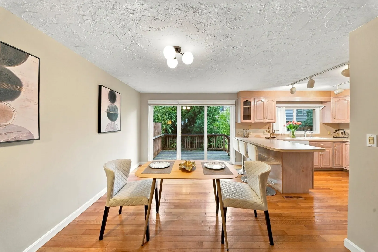
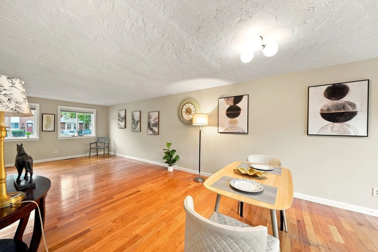
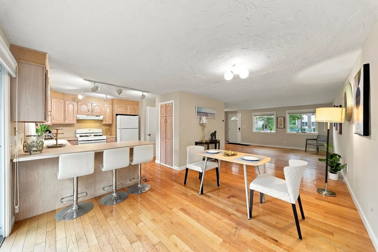
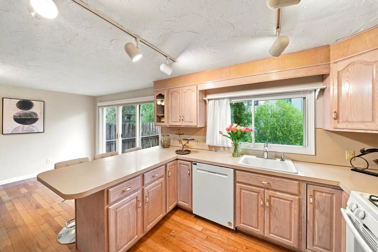
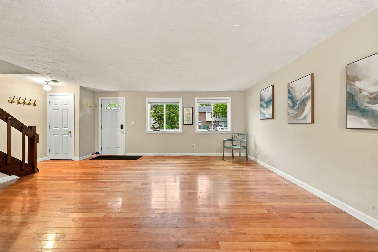
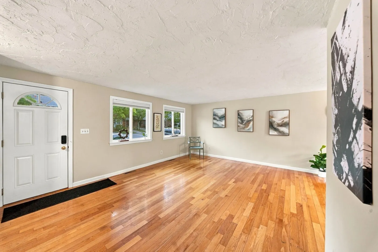
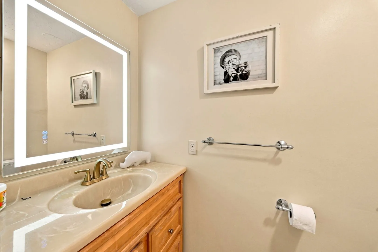
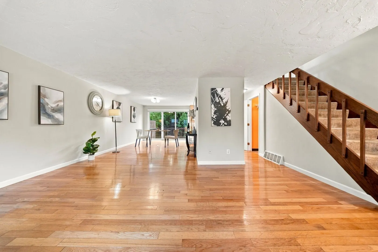
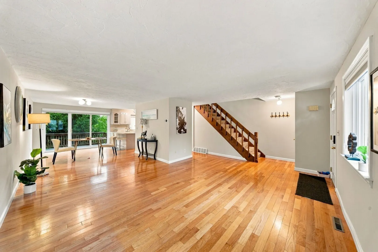
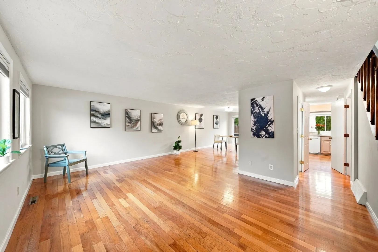
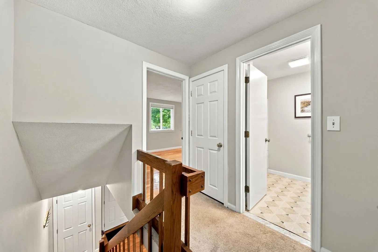
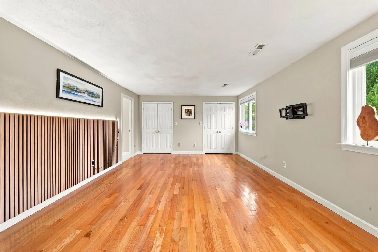
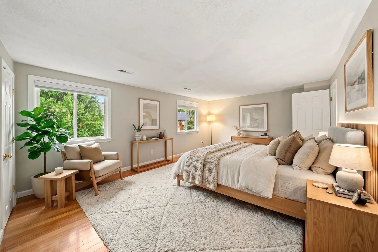
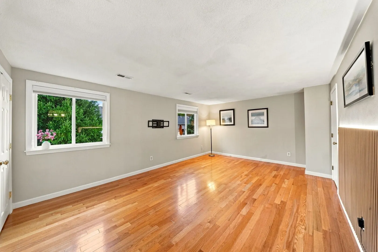
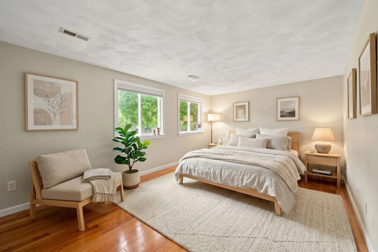
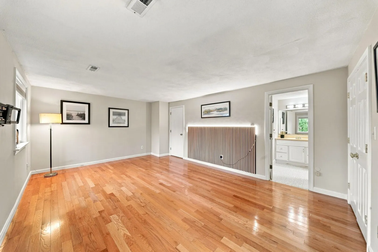
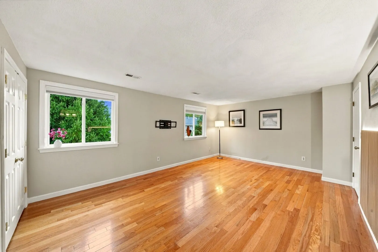
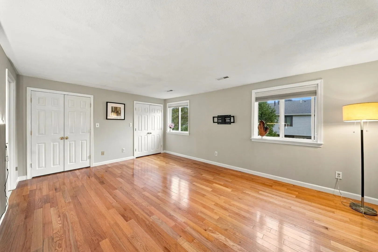
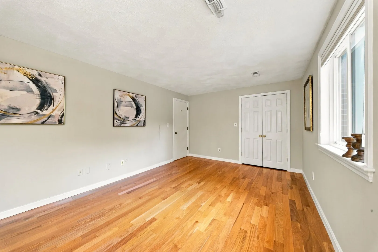
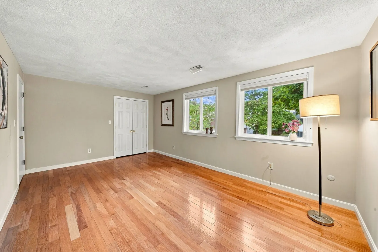
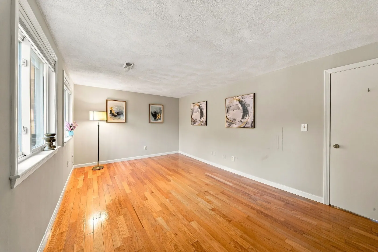
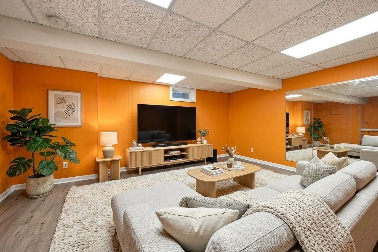
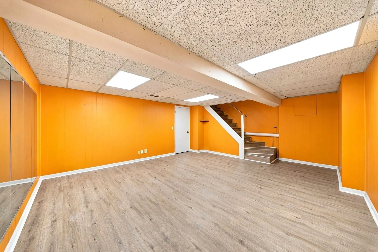
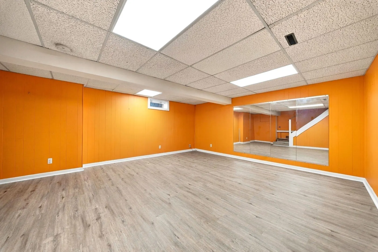
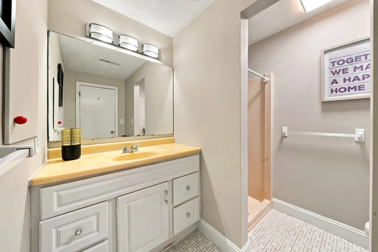
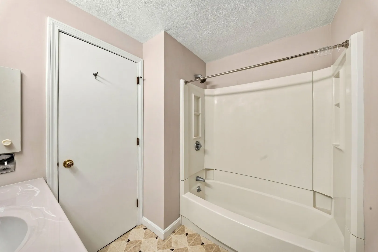
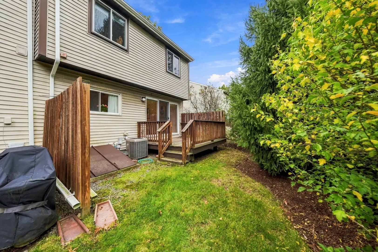
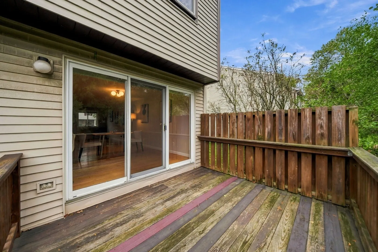
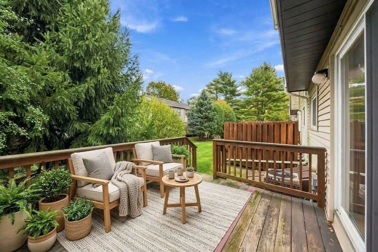
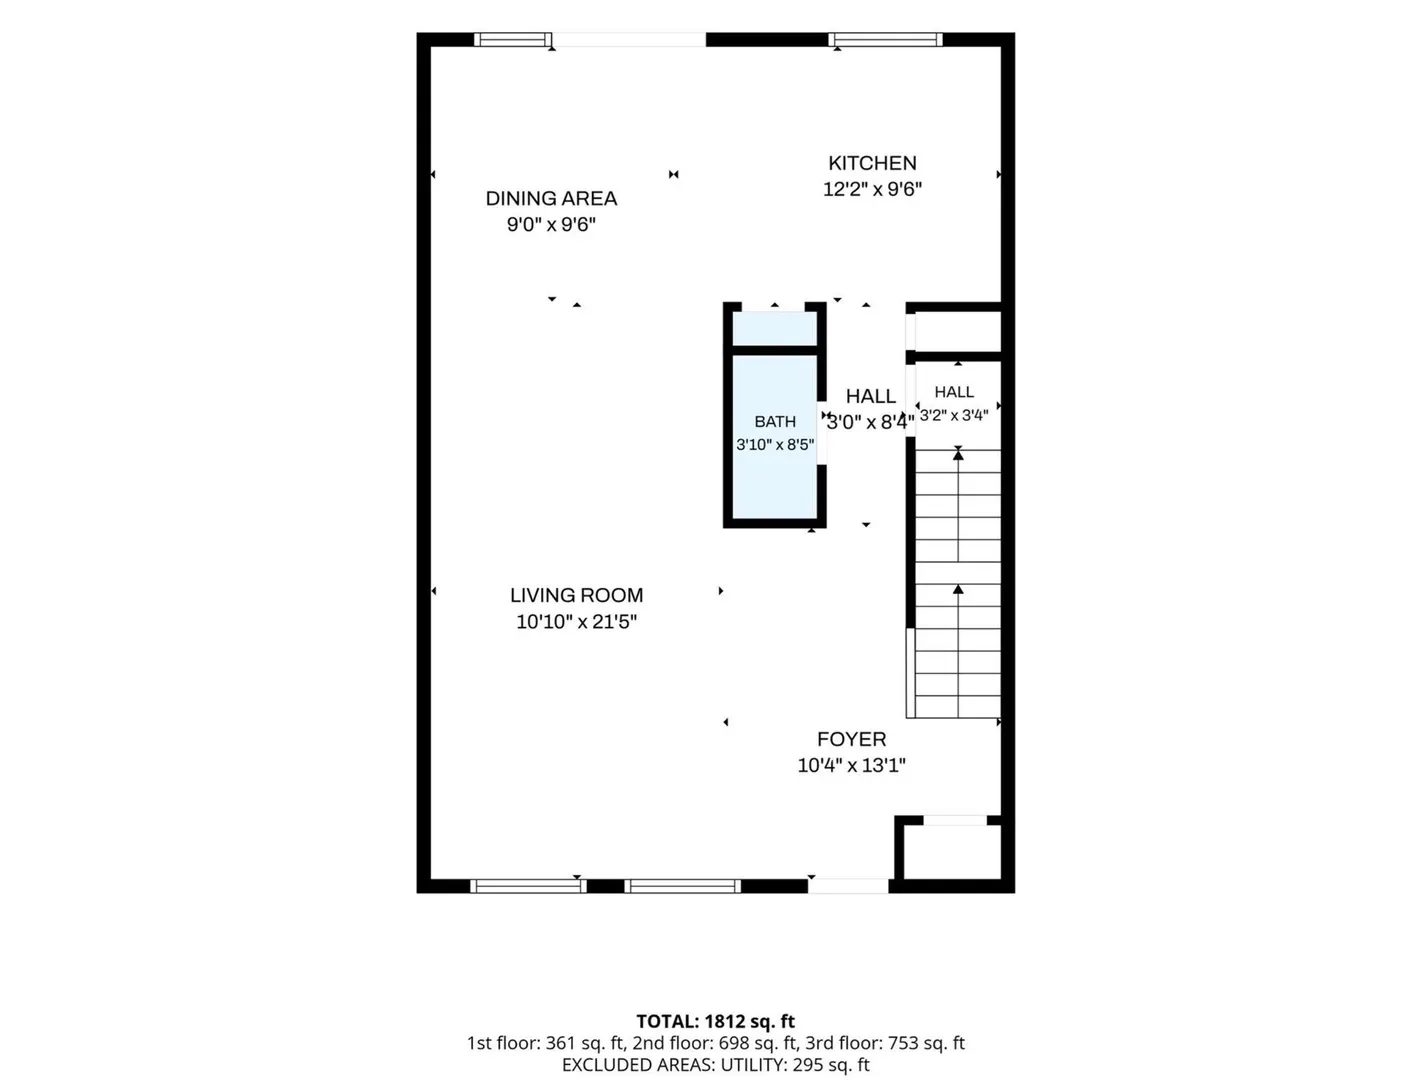
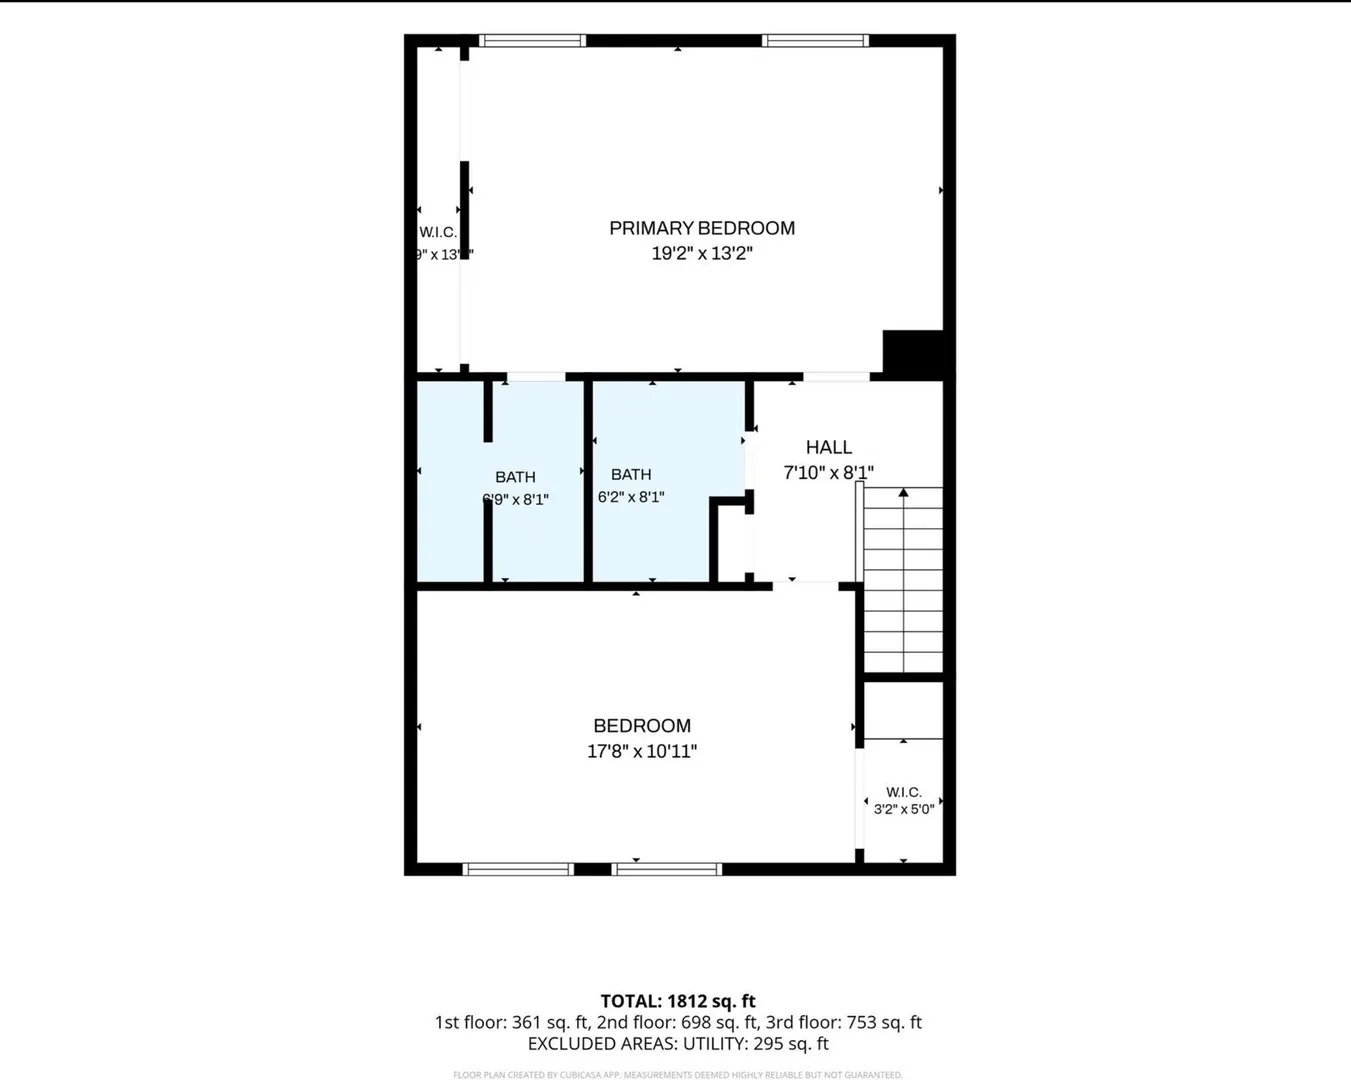
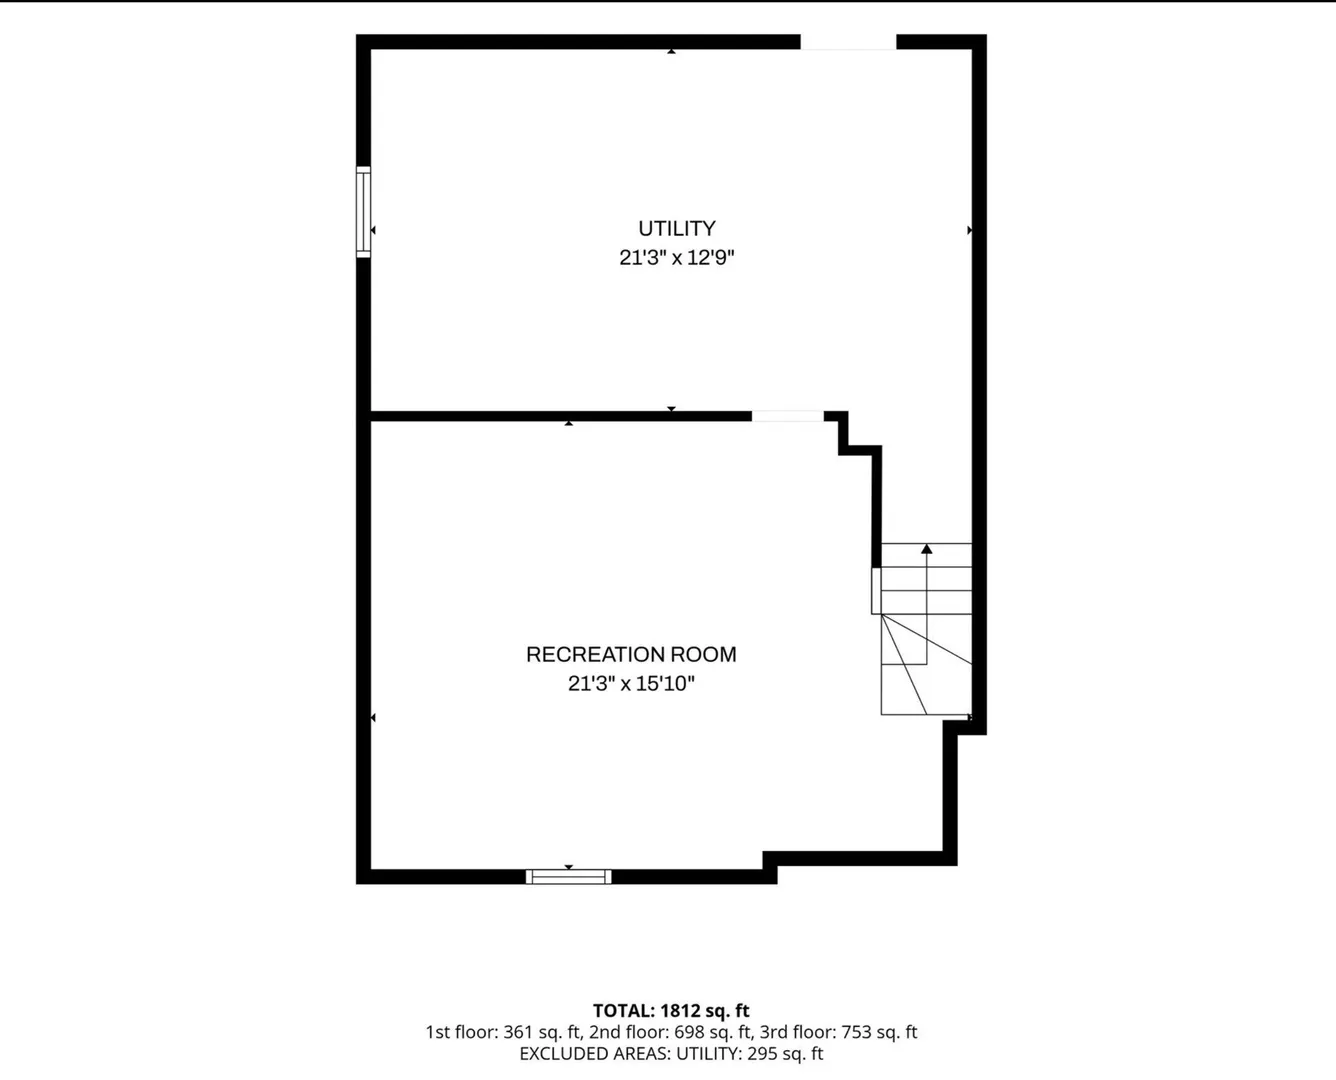
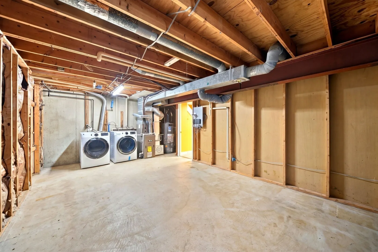
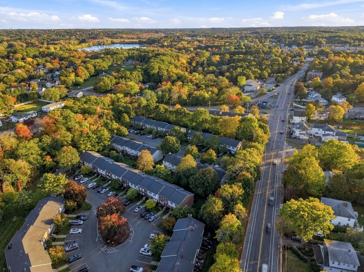
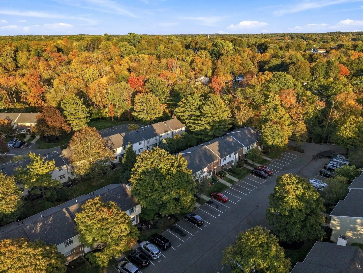
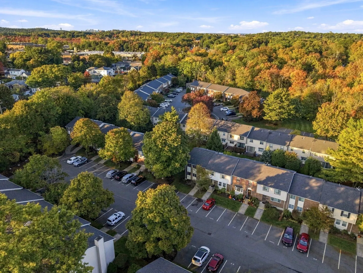
Your search ends today! Welcome to this meticulously maintained end-unit townhouse, centrally located and surrounded by a wonderful selection of restaurants and shops. This beautiful home features exceptionally spacious rooms, high ceilings, abundant natural light, and gleaming hardwood floors throughout. The oversized primary and guest bedrooms offer two generous closets, while the finished basement—with its impressive ceiling height—provides flexible space for a home office, gym, family room, or future expansion. Additional highlights include a private deck, in-unit washer and dryer, and a central heating and A/C system installed just five years ago. With so much space, comfort, and convenience at an incredible price, this is an opportunity you don’t want to miss. Come see it today and make this wonderful townhouse your first dream home!
-
Highlights
- Cooling: Central Air
- HOA Fee: $409
- Property Class: Residential
- Stories: 3
- Unit Number: D#1
- Status: Active
- Heating: Forced Air, Natural Gas
- Parking Spots: 2
- Property Type: Condominium
- Total Rooms: 4
- Year Built: 1979
-
Additional Details
- Appliances: Range, Dishwasher, Refrigerator, Washer, Dryer
- Construction: Brick
- Flooring: Hardwood
- Roof: Shingle
- Total Number of Units: 60
- Year Built Source: Public Records
- Basement: Y
- Exterior Features: Deck - Wood
- Pets Allowed: Yes
- SqFt Source: Public Record
- Year Built Details: Actual
- Zoning: 0000000
-
Amenities
- Community Features: Public Transportation, Shopping, Park, Public School
- Parking Features: Off Street
-
Utilities
- Electric: Circuit Breakers, 100 Amp Service
- Water Source: Public
- Sewer: Public Sewer
-
Fees / Taxes
- Assessed Value: $521,900
- Tax Year: 2026
- HOA Fee Includes: Insurance, Maintenance Structure, Road Maintenance, Maintenance Grounds, Snow Removal, Trash
- Taxes: $5,250
Similar Listings
Sold
20 Photos
Sold
42 Photos
Sold
35 Photos
Sold
41 Photos
Content © 2026 MLS Property Information Network, Inc. The information in this listing was gathered from third party resources including the seller and public records.
Listing information provided courtesy of Metropolitan Realty.
MLS Property Information Network, Inc. and its subscribers disclaim any and all representations or warranties as to the accuracy of this information.