
Sold!
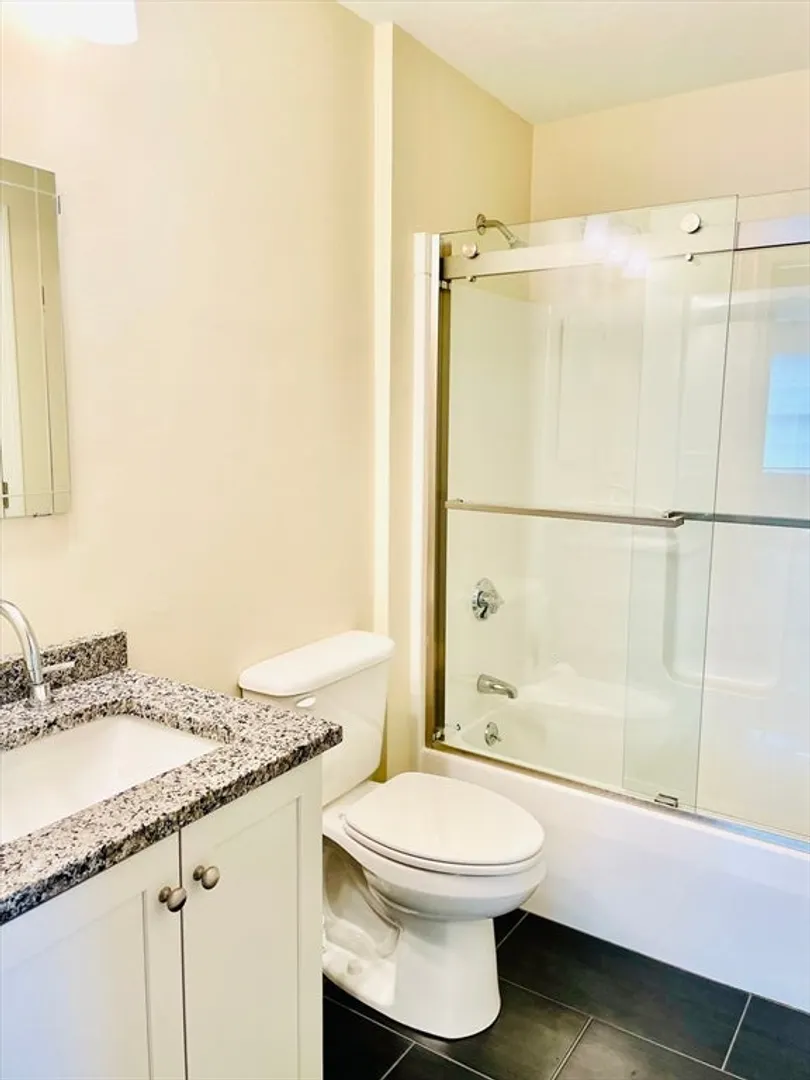
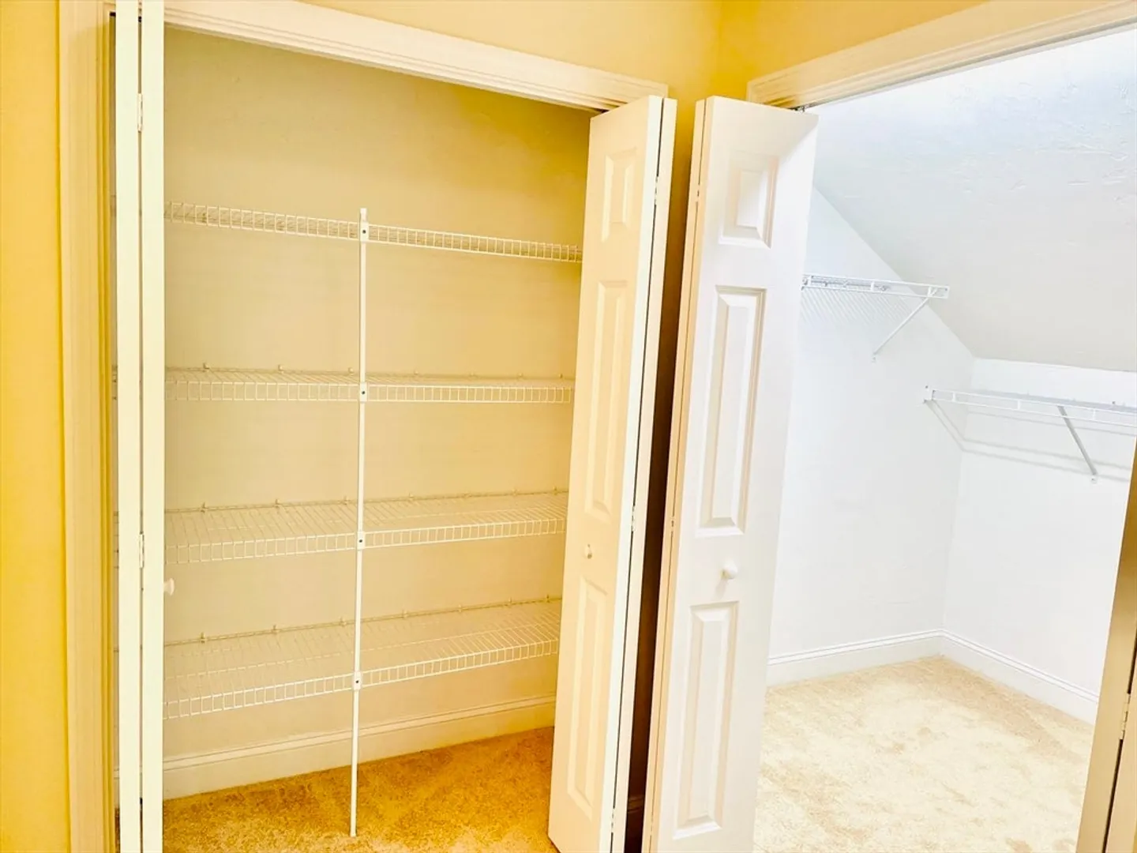
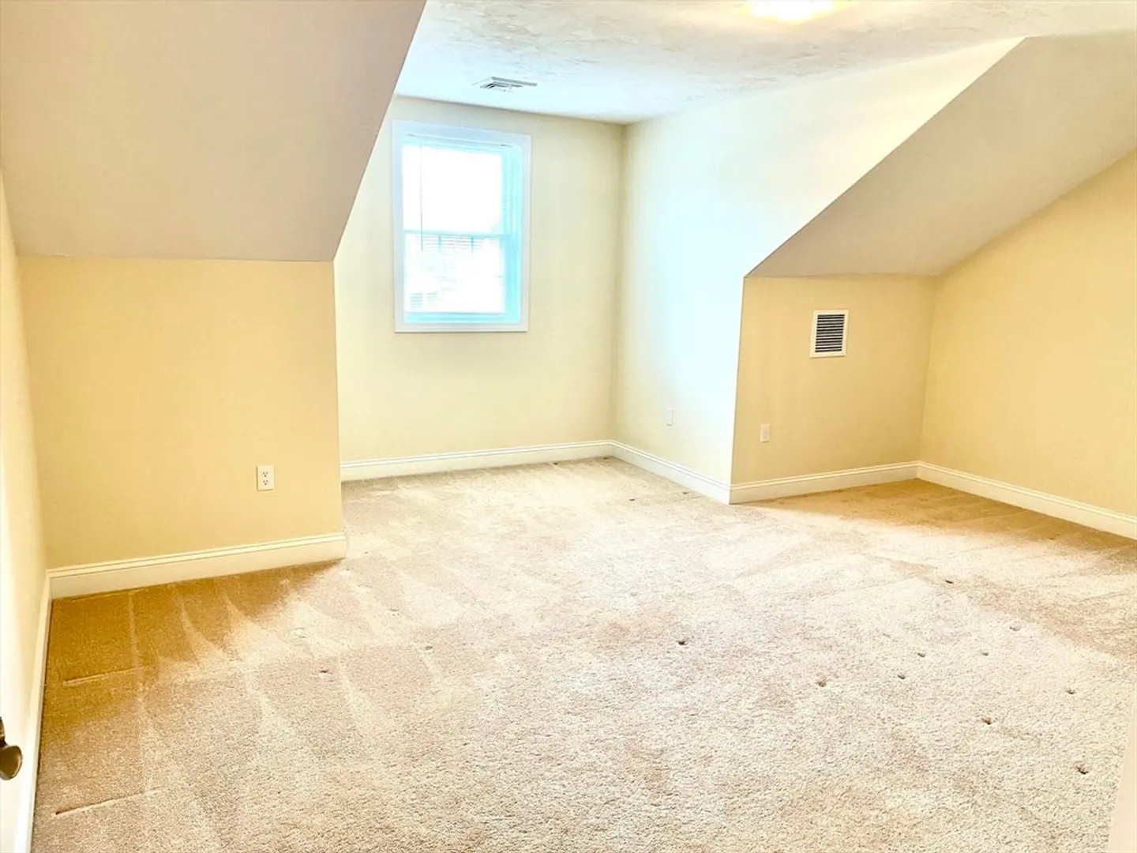
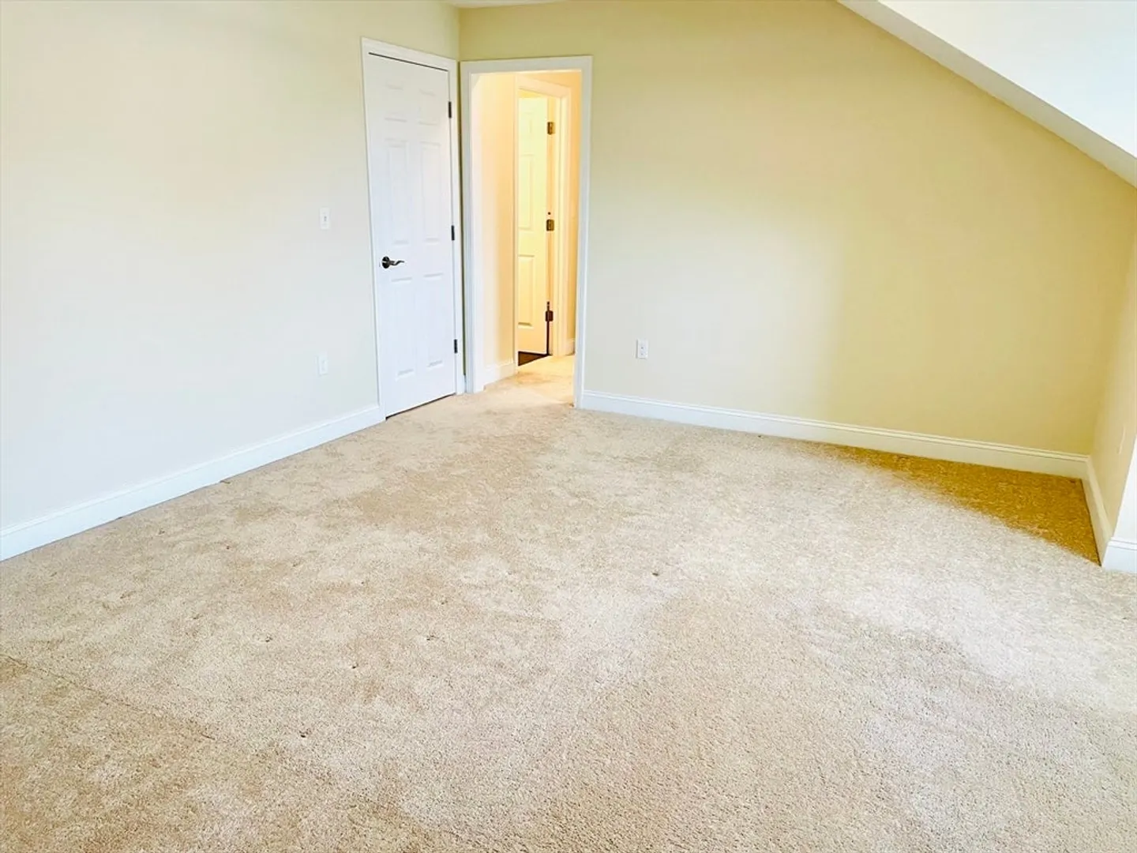
$614,500
2
Beds
2/1
Baths
2,136
Living Area
-
Property Description
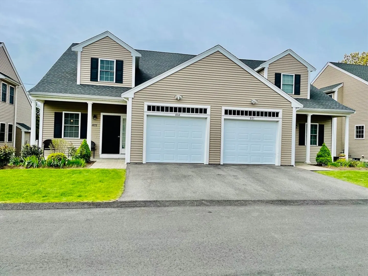
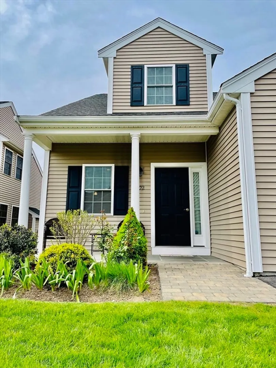
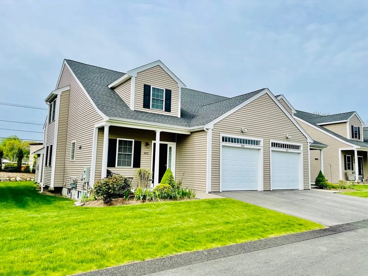
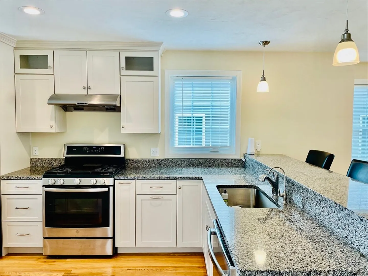
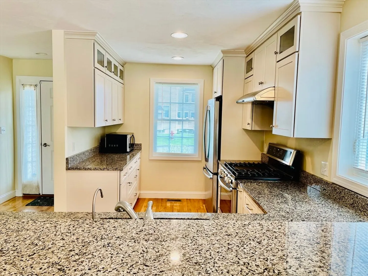
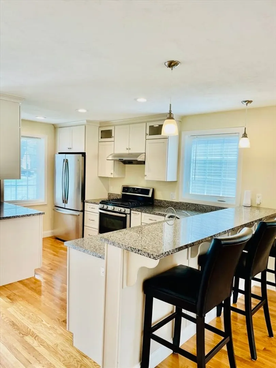
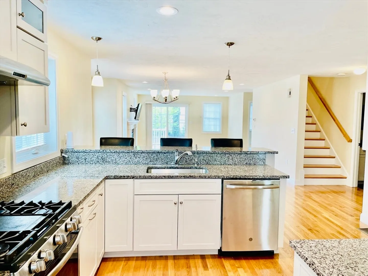
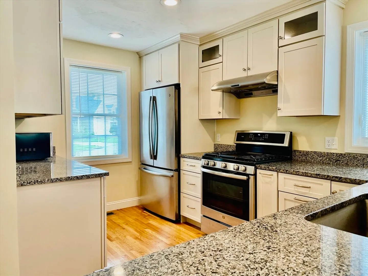
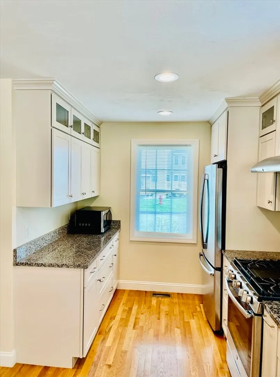
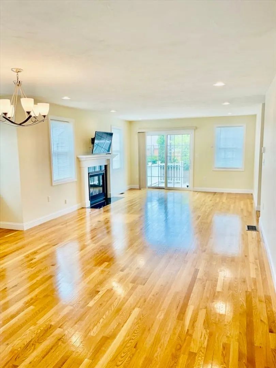
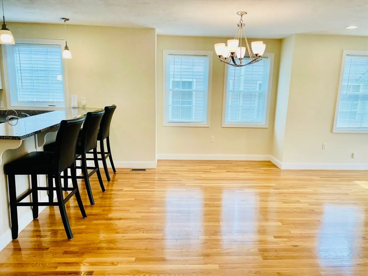
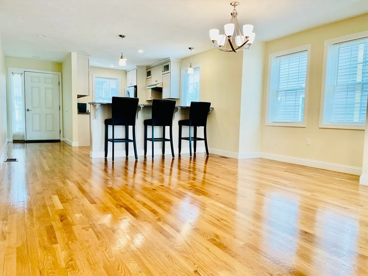
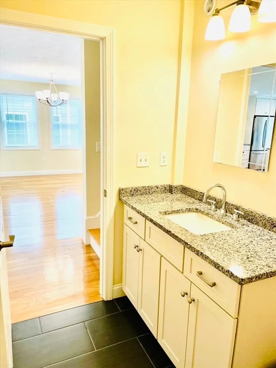
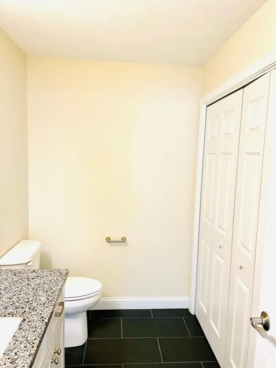
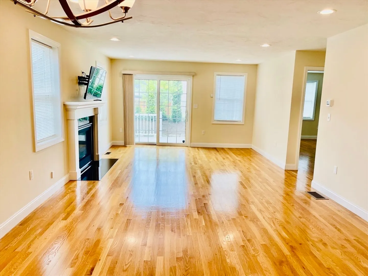
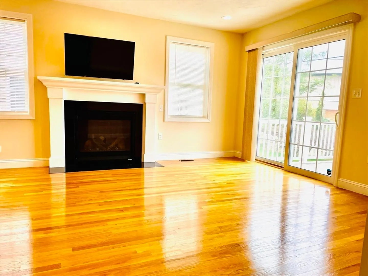
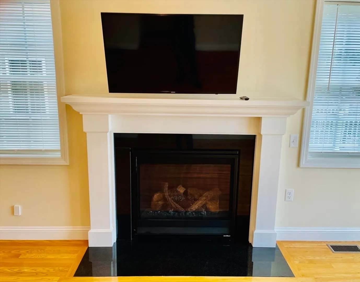
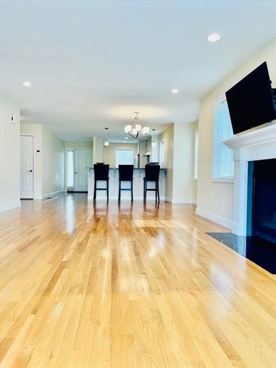
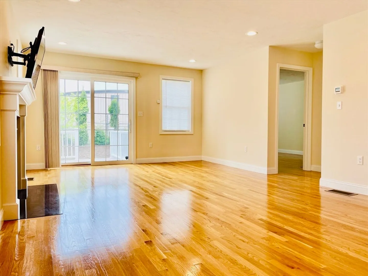
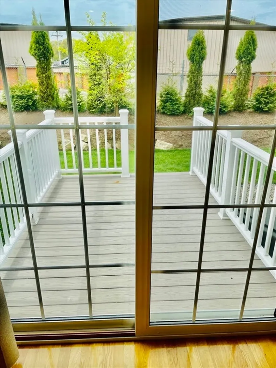
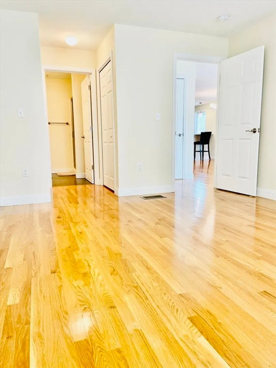
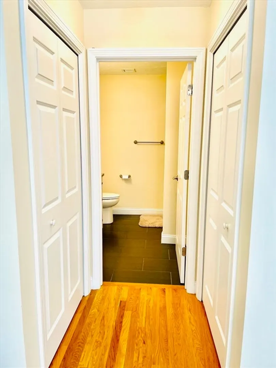
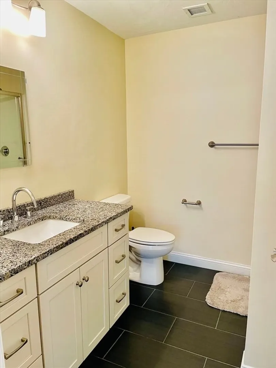
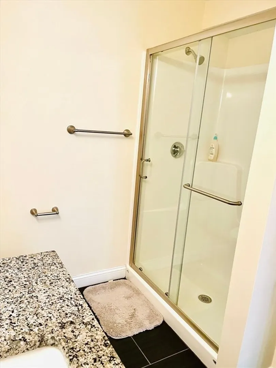
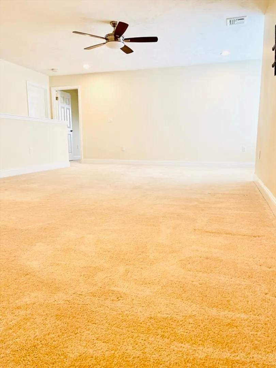
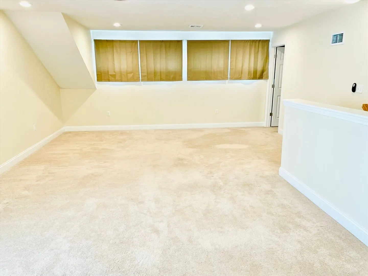
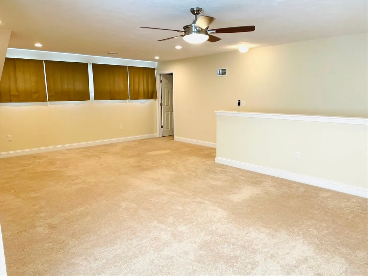
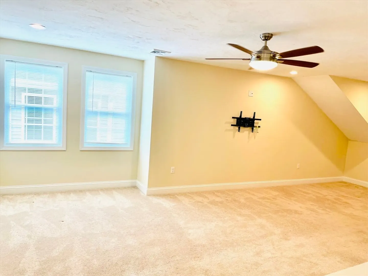
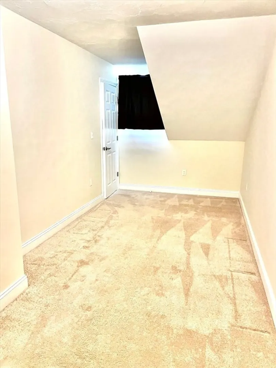
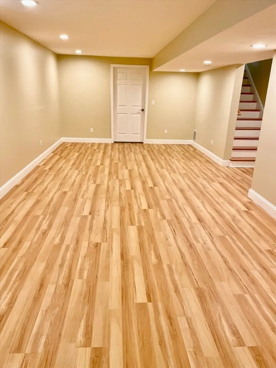
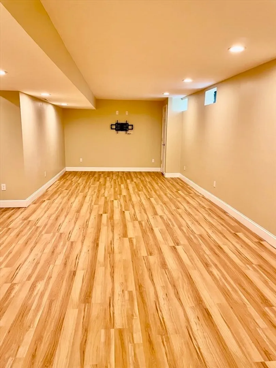
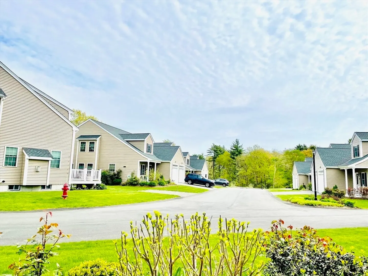
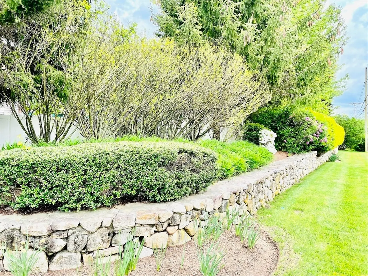
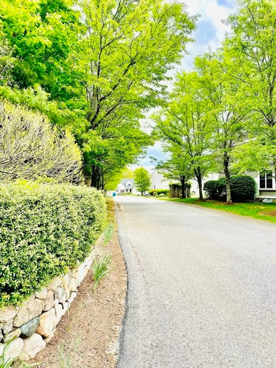
Why wait for a new one to be built while you can own this young, duplex style unit now. Beautiful granite counter top with peninsula, upgraded kitchen Cabinets, and SS appliances. Extraction hood, great for cooking lovers. Open floor plan, recessed lighting, gas fireplace, huge closet spaces, central A/C, tankless hot water system, attached single garage with second parking paved driveway. Short drive to South Shore Plaza, shopping, restaurant and highway exit... make it your sweet home. (This unit was completed at late 2018, The Village at Broad Meadow is age 55+ community.)
-
Highlights
- Building Name: The Village At Broad Meadow
- Heating: Forced Air, Natural Gas
- Parking Spots: 2
- Property Type: Condominium
- Total Rooms: 7
- Year Built: 2018
- Cooling: Central Air
- HOA Fee: $425
- Property Class: Residential
- Stories: 2
- Unit Number: 802
- Status: Closed
-
Additional Details
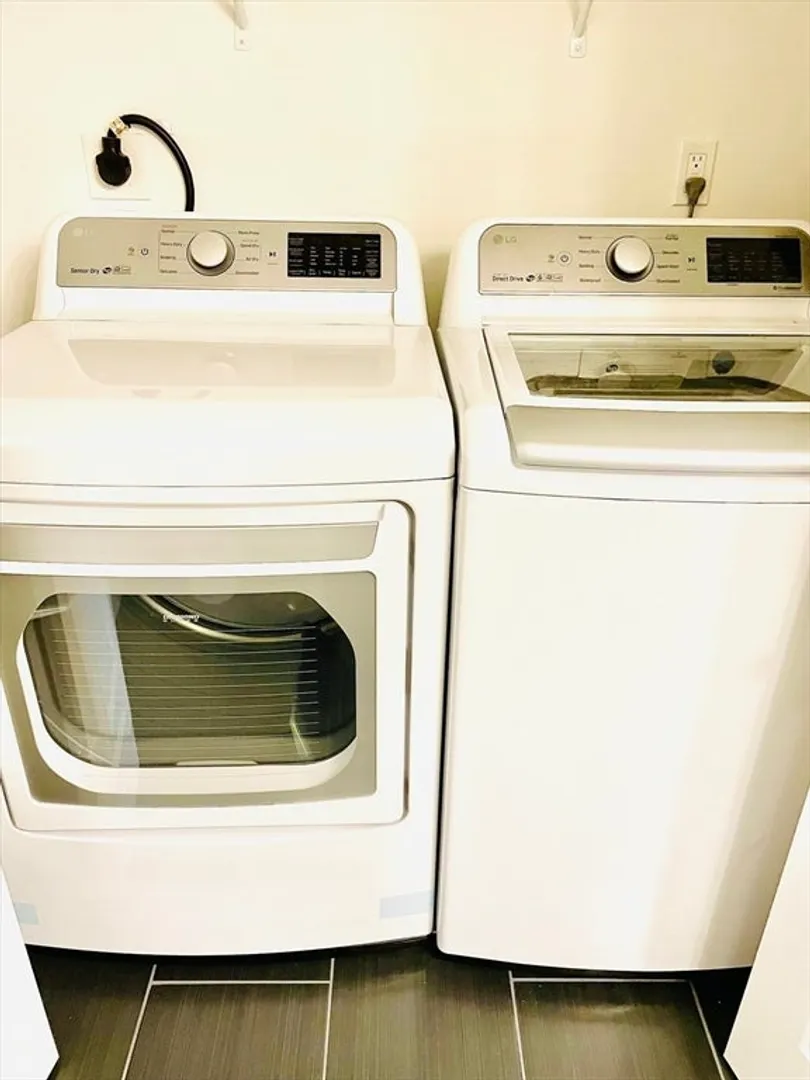
- Appliances: Range, Dishwasher, Microwave, Refrigerator, Washer, Dryer, Range Hood
- Construction: Frame
- Fireplaces: 1
- Interior Features: Recessed Lighting, Office, Bonus Room
- SqFt Source: Field Card
- Year Built Details: Approximate
- Zoning: A
- Basement: Y
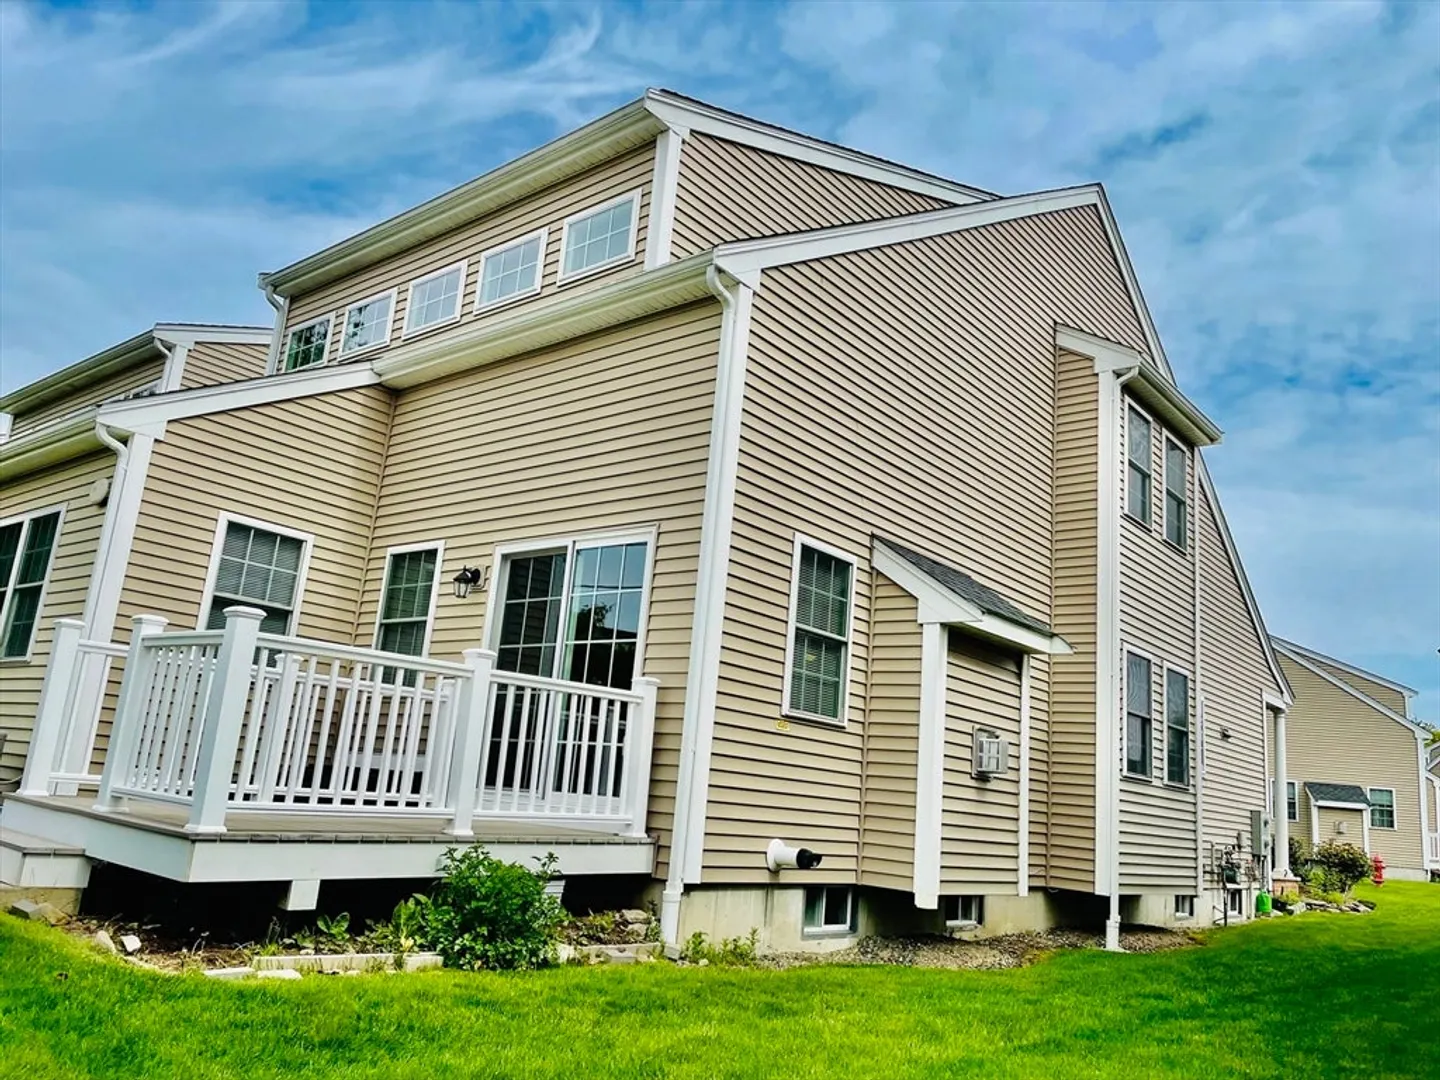
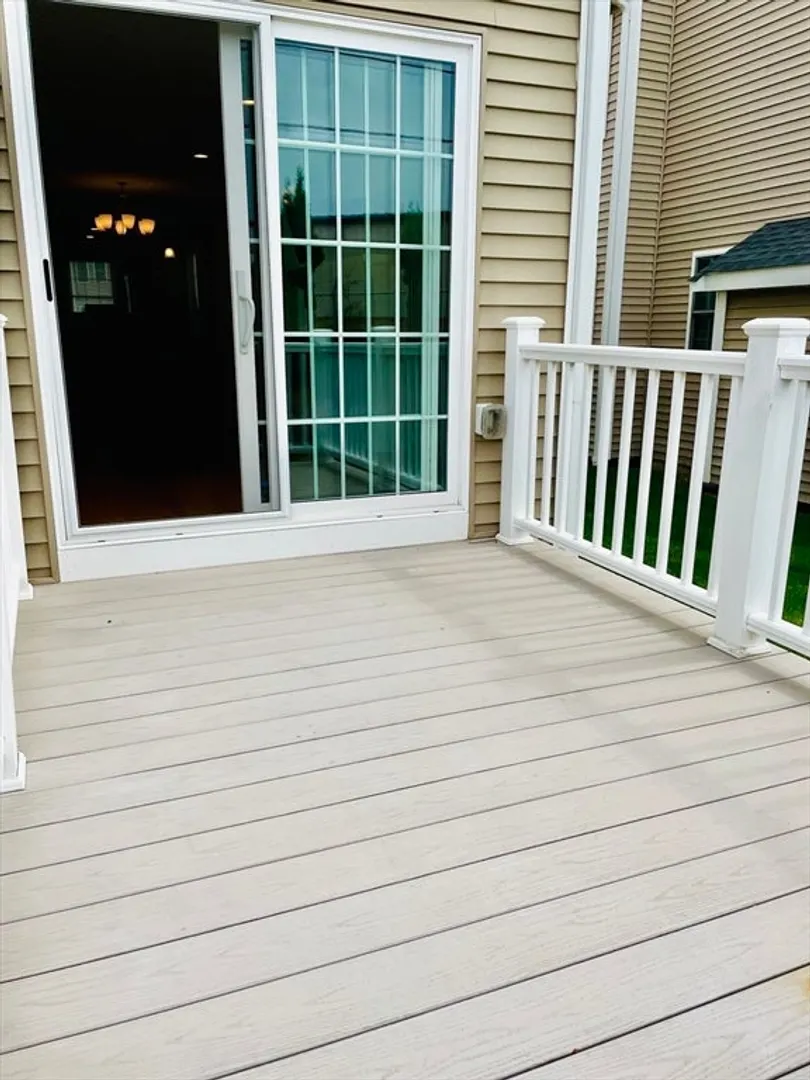
- Exterior Features: Porch, Deck
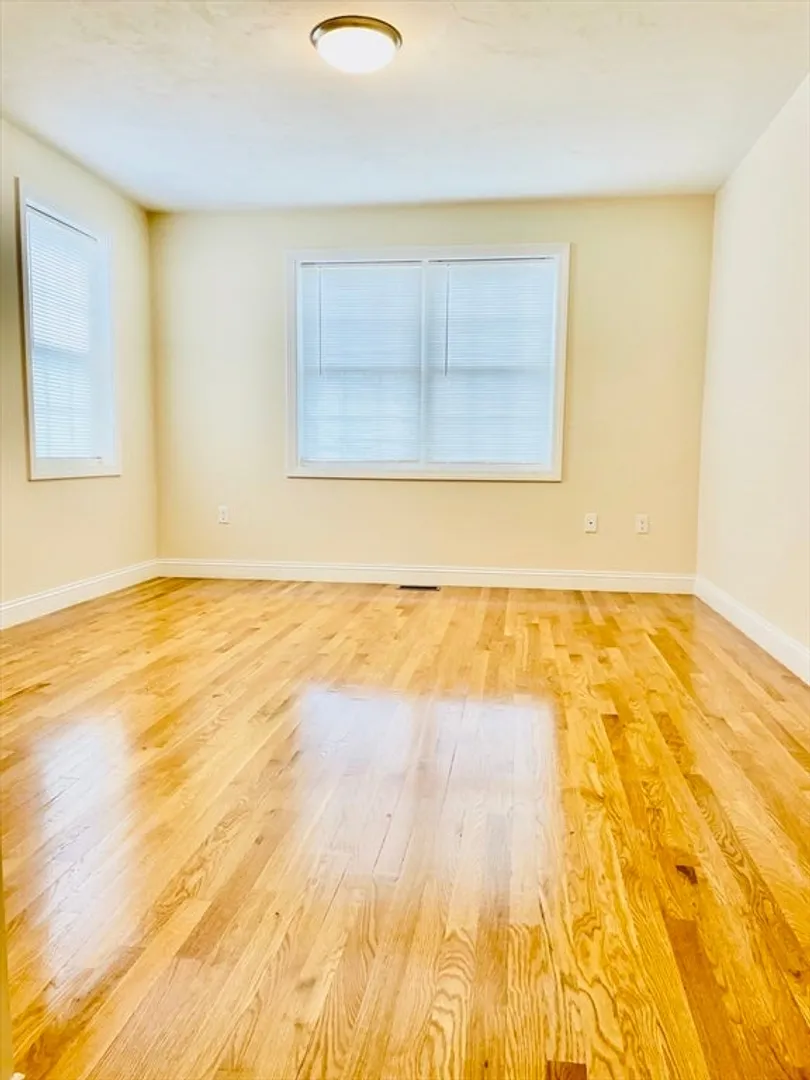
- Flooring: Tile, Vinyl, Carpet, Hardwood, Flooring - Wall to Wall Carpet
- Roof: Shingle
- Total Number of Units: 56
- Year Built Source: Public Records
-
Amenities
- Community Features: Public Transportation
- Parking Features: Attached, Garage Door Opener, Paved
- Covered Parking Spaces: 1
-
Utilities
- Electric: Circuit Breakers, 100 Amp Service
- Water Source: Public
- Sewer: Public Sewer
-
Fees / Taxes
- Assessed Value: $492,900
- HOA Fee Includes: Insurance, Maintenance Structure, Road Maintenance, Maintenance Grounds, Snow Removal, Trash
- Taxes: $5,644
- HOA Fee Frequency: Monthly
- Tax Year: 2024
Similar Listings
Sold
25 Photos
Sold
NEW CONSTRUCTION
37 Photos
Sold
42 Photos
Sold
28 Photos
Content © 2026 MLS Property Information Network, Inc. The information in this listing was gathered from third party resources including the seller and public records.
Listing information provided courtesy of Time Real Estate.
MLS Property Information Network, Inc. and its subscribers disclaim any and all representations or warranties as to the accuracy of this information.
