
399 Neponset St #409
$629,995
2
Beds
2
Baths
1,425
Sqft
- Request Info
- Call
- Save
-
More
- Mortgage Calculator

Property Tools
NEW CONSTRUCTION
$629,995
2
Beds
2
Baths
1,425
Living Area
-
Property Description
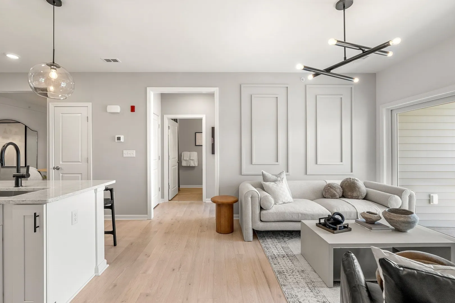
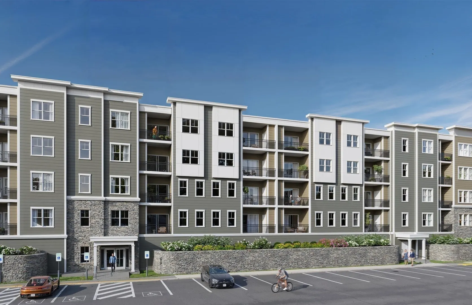
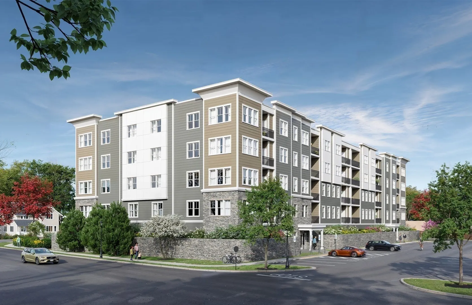
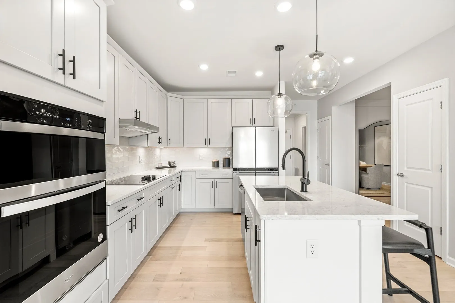
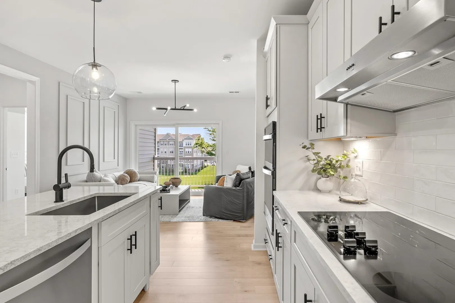
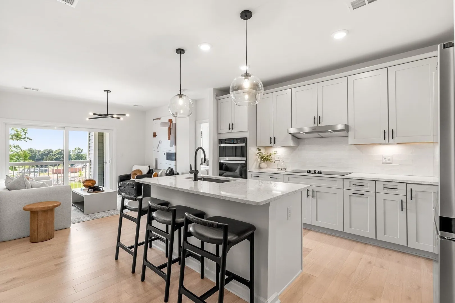
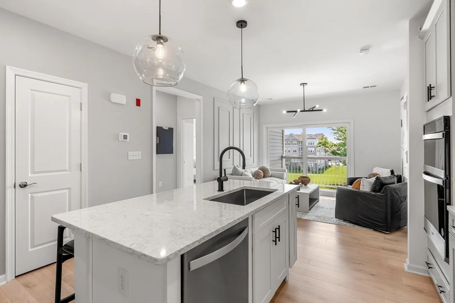
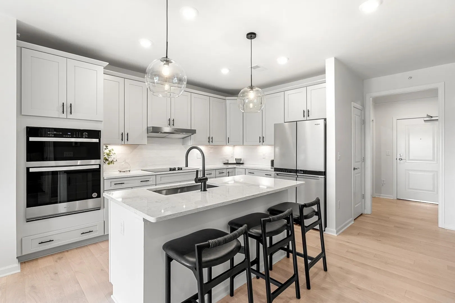
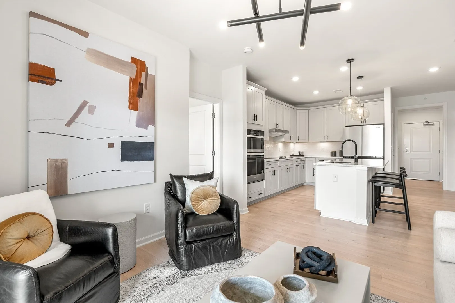
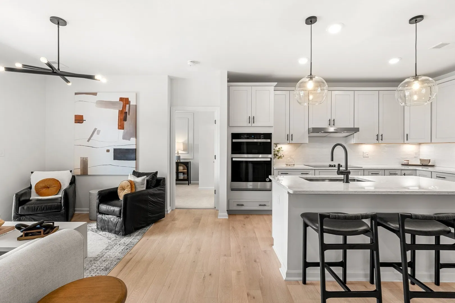
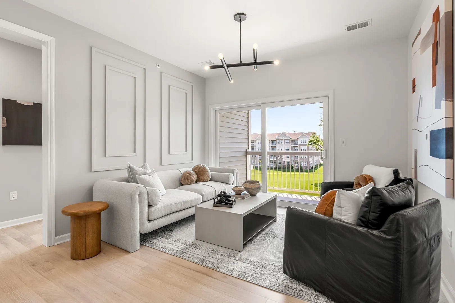
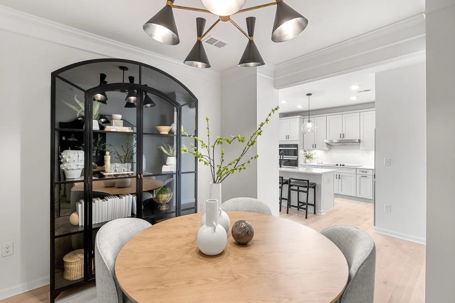
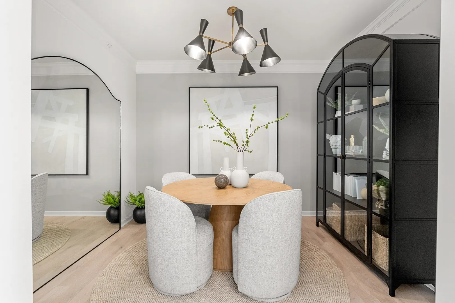
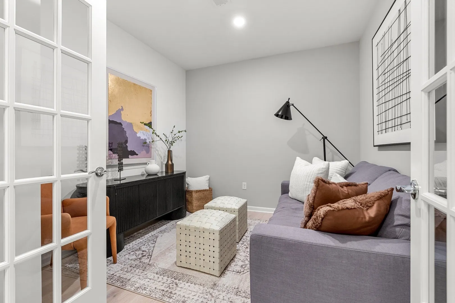
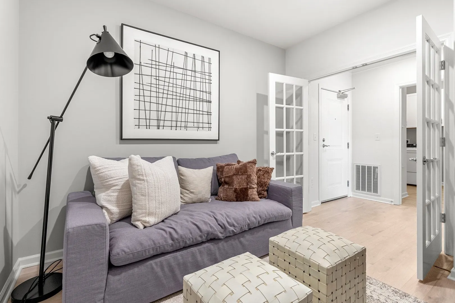
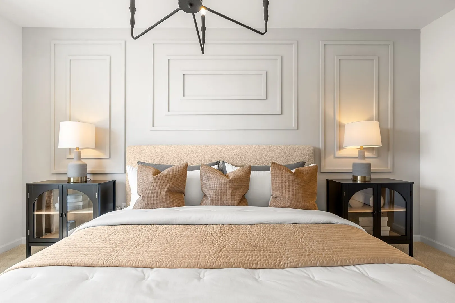
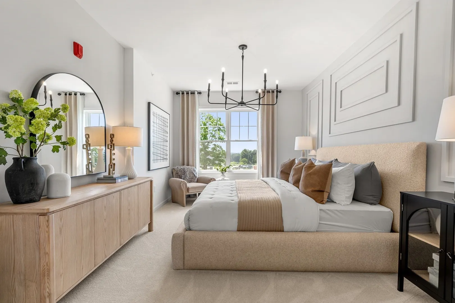
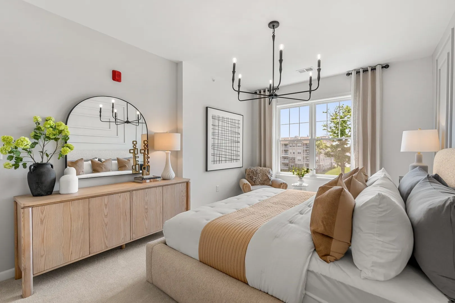
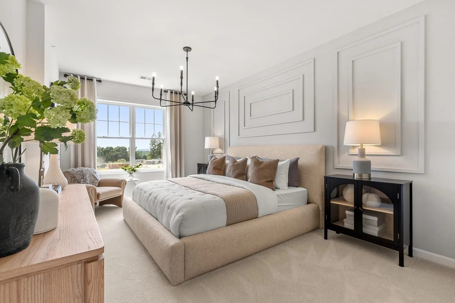
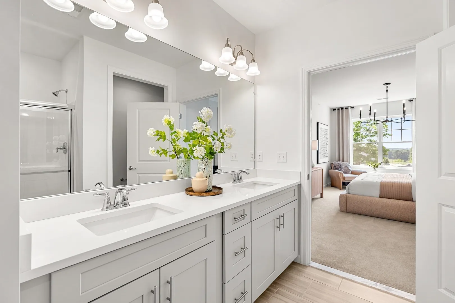
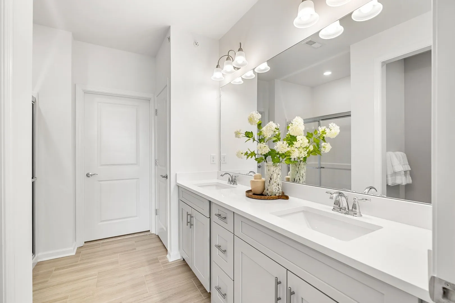
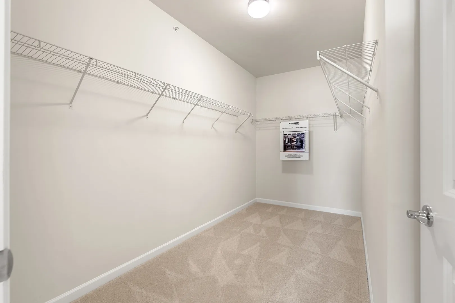
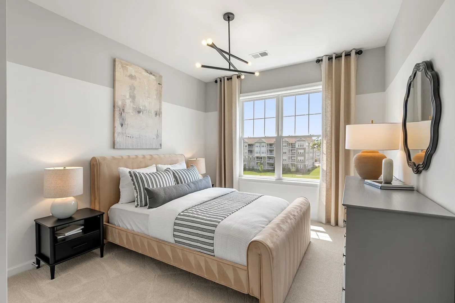
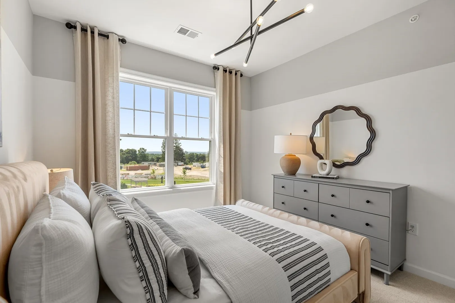
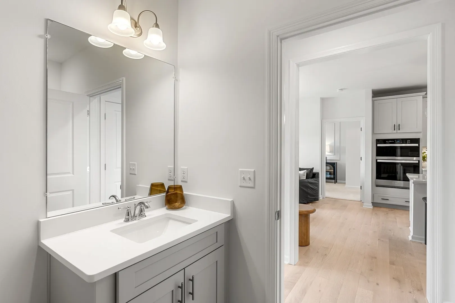
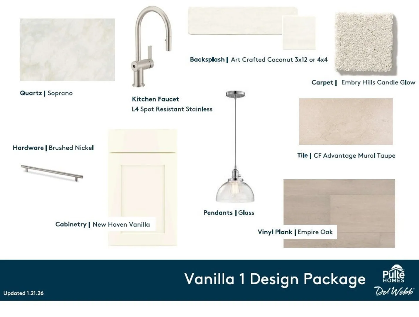
Luxury new construction at 399 Neponset! Scheduled for Fall 2026 occupancy, this top-floor Hayden residence offers refined single-level living with 2 bedrooms, 2 full baths, and a versatile bonus space ideal for a home office or den. Enjoy seamless indoor-outdoor living with a private balcony, elevator access, and 2 included outdoor parking spaces. Price includes outdoor parking, with optional deeded garage parking available for purchase. Ideally located minutes from Canton Center, the MBTA commuter rail, dining, shopping, and everyday conveniences, this home combines sophisticated design with a low-maintenance lifestyle. For a limited time, personalize your new home with designer-selected finish options and experience the perfect blend of comfort, convenience, and contemporary style.
-
Highlights
- Building Name: 399 Neponset
- Heating: Heat Pump, Electric
- Parking Spots: 2
- Property Type: Condominium
- Total Rooms: 6
- Year Built: 2026
- Cooling: Central Air
- HOA Fee: $614
- Property Class: Residential
- Stories: 1
- Unit Number: 409
- Status: Active
-
Additional Details
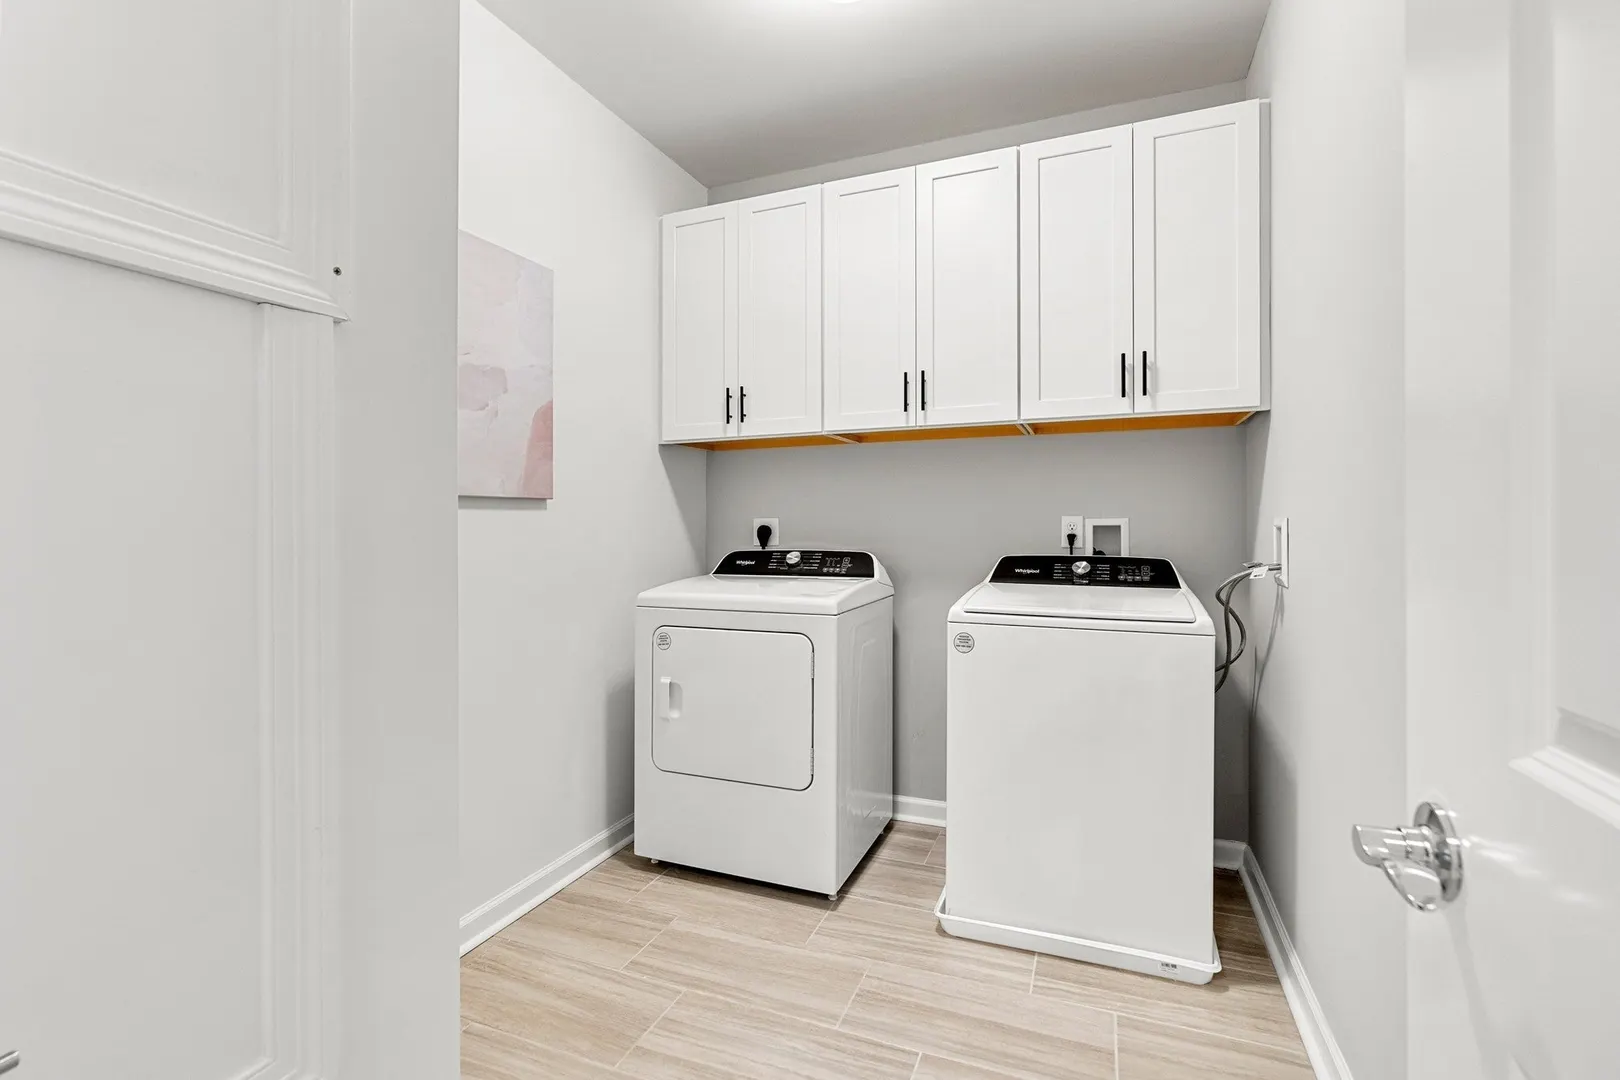
- Appliances: Range, Dishwasher, Disposal, Microwave, Washer, Dryer
- Construction: Frame
- Flooring: Wood, Tile, Carpet
- Pets Allowed: Yes w/ Restrictions
- SqFt Source: Other
- Year Built Details: To Be Built
- Zoning: r
- Basement: N
- Exterior Features: Balcony
- Interior Features: Den
- Roof: Shingle
- Total Number of Units: 49
- Year Built Source: Builder
-
Amenities
- Community Features: Shopping, Highway Access
- Parking Features: Under, Deeded, Off Street, Common
-
Utilities
- Sewer: Public Sewer
- Water Source: Public
-
Fees / Taxes
- HOA Fee Frequency: Monthly
- Home Warranty: 1
- Taxes: $9
- HOA Fee Includes: Water, Sewer, Insurance, Maintenance Structure, Maintenance Grounds, Snow Removal
- Tax Year: 2026
Similar Listings
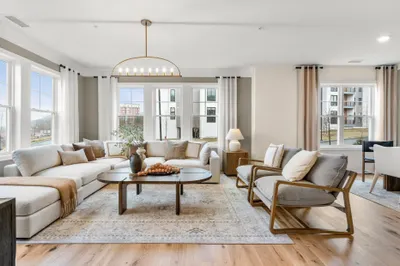
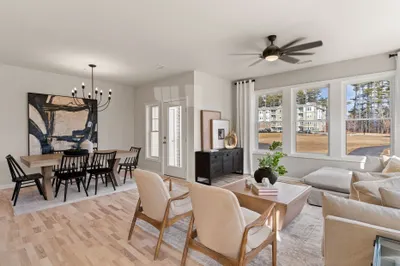
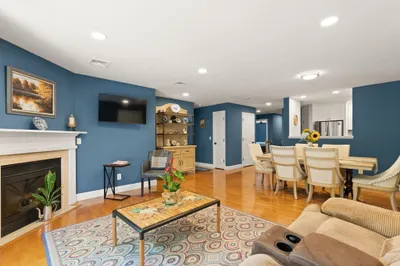
Sold
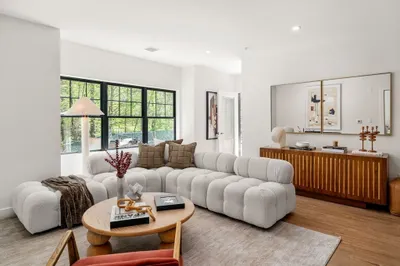
23 Photos
Sold
28 Photos
Sold
33 Photos
Sold
20 Photos
Content © 2026 MLS Property Information Network, Inc. The information in this listing was gathered from third party resources including the seller and public records.
Listing information provided courtesy of Pulte Homes of New England.
MLS Property Information Network, Inc. and its subscribers disclaim any and all representations or warranties as to the accuracy of this information.