
399 Neponset St #207
$619,000
2
Beds
2
Baths
1,582
Sqft
- Request Info
- Call
- Save
-
More
- Mortgage Calculator

Property Tools
NEW CONSTRUCTION
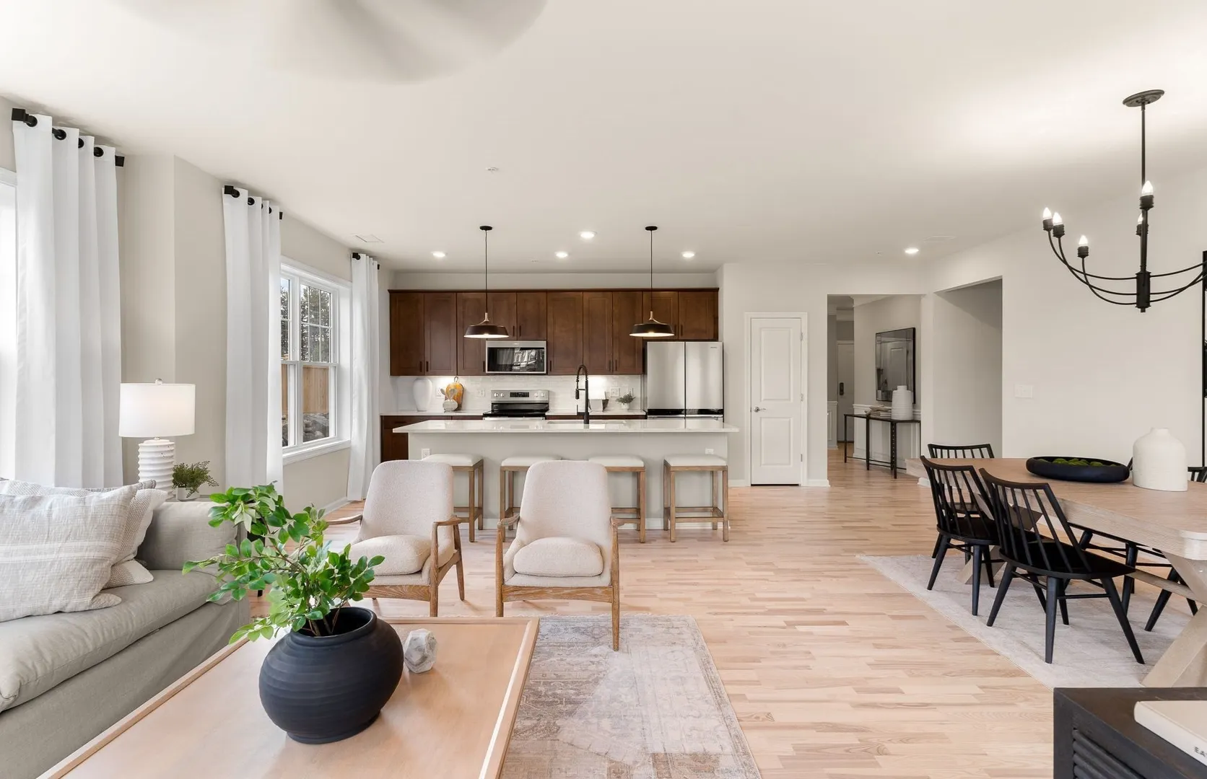
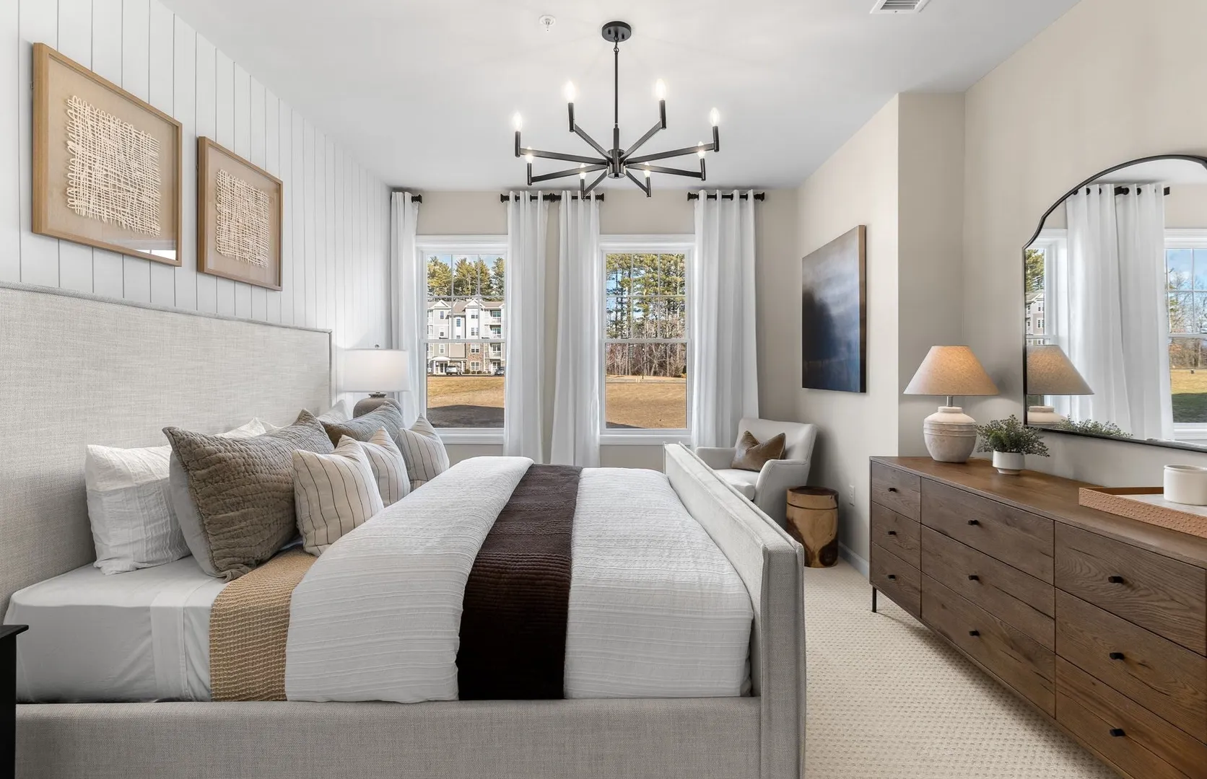
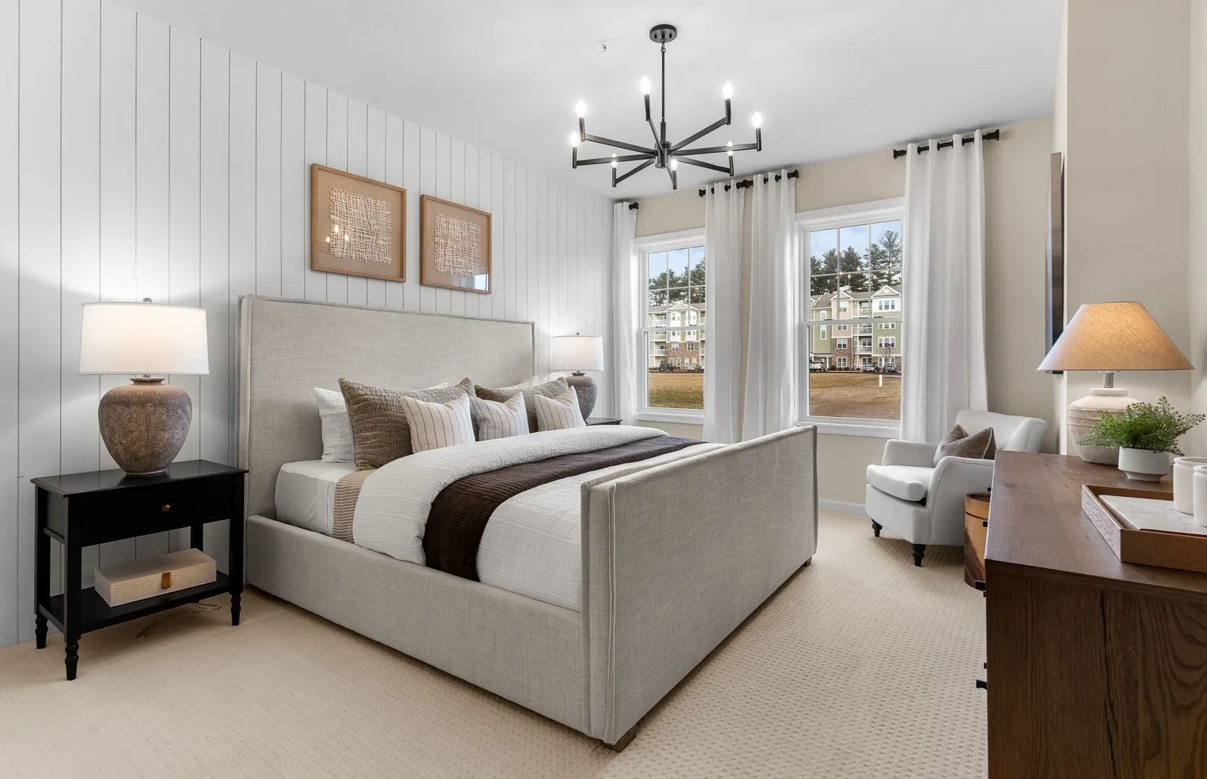
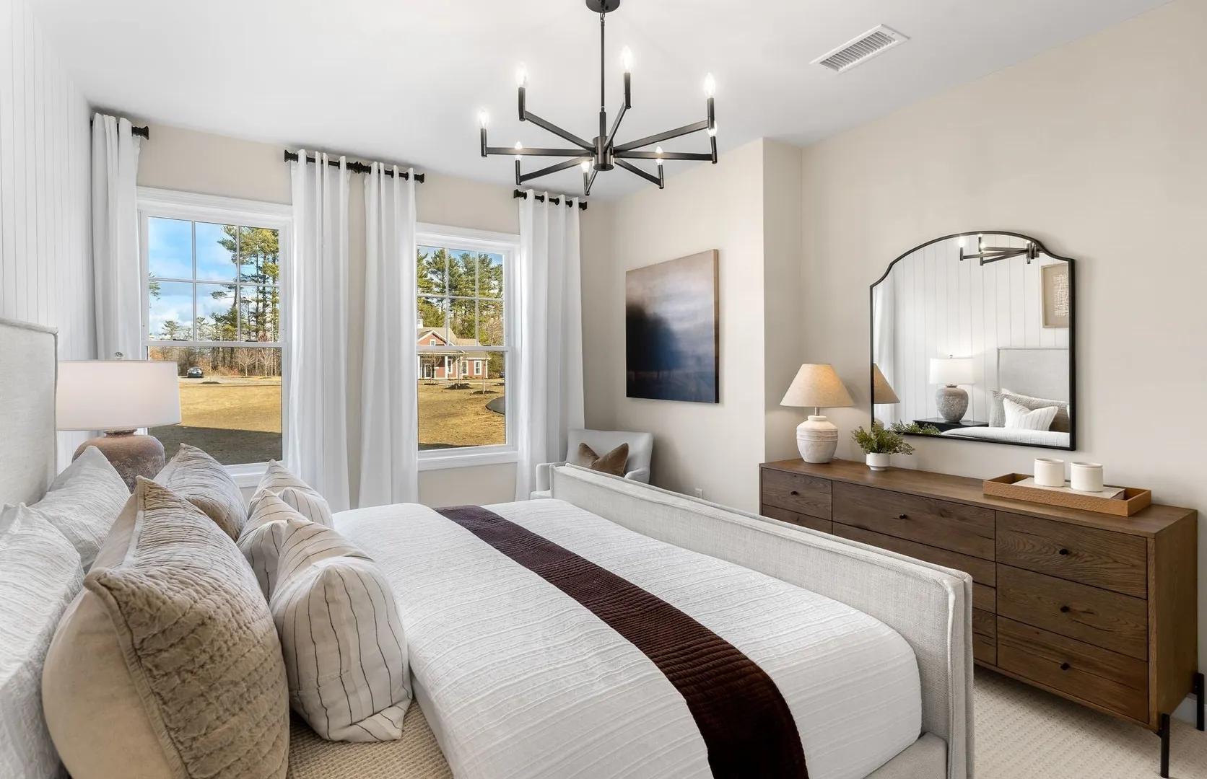
$619,000
2
Beds
2
Baths
1,582
Living Area
-
Property Description
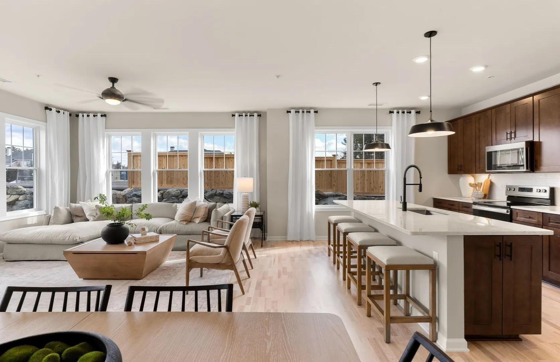
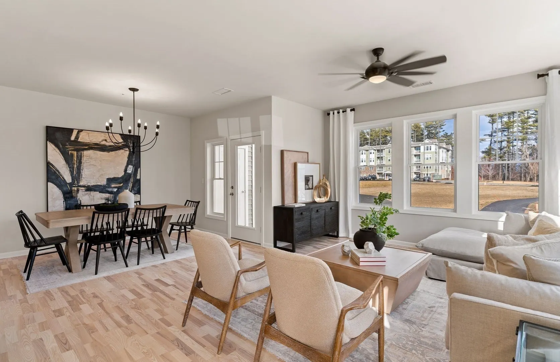
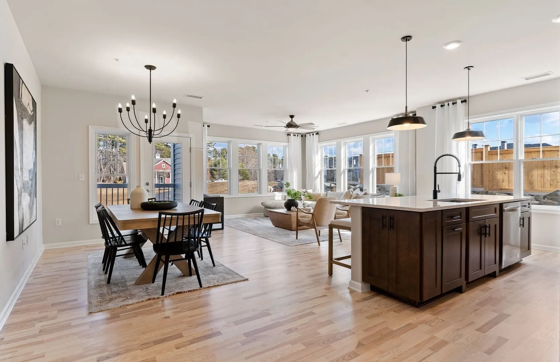
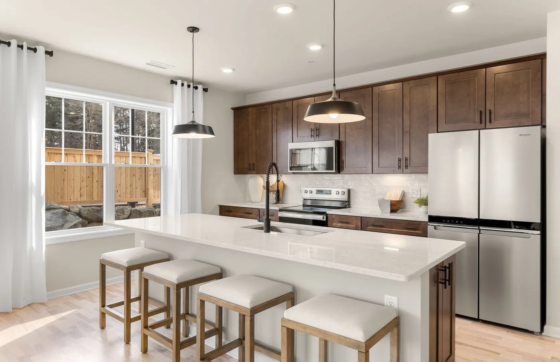
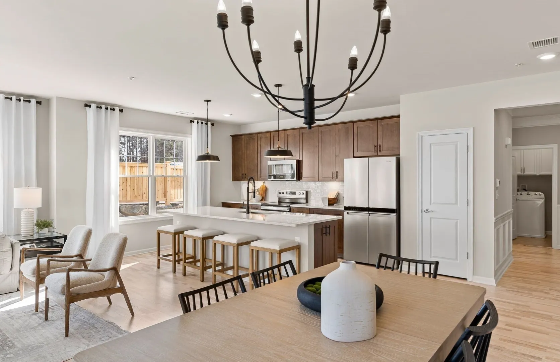
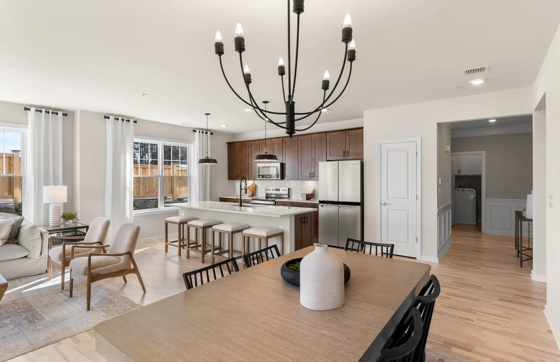
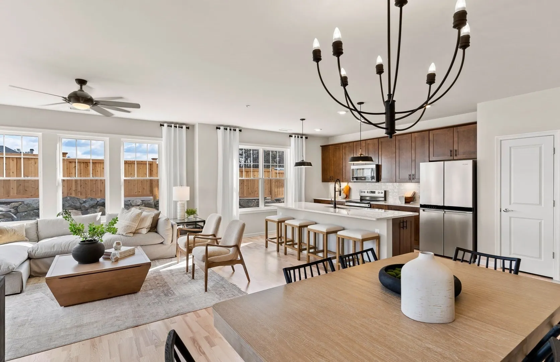
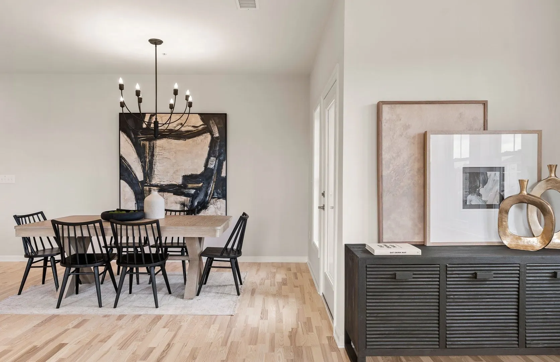
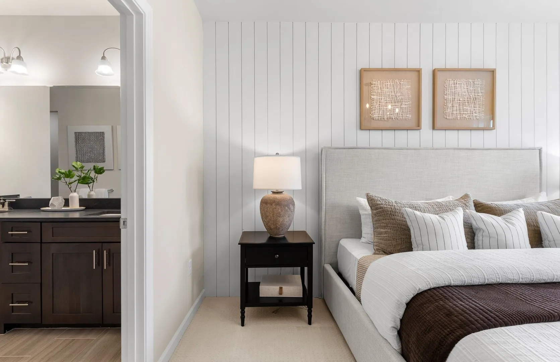
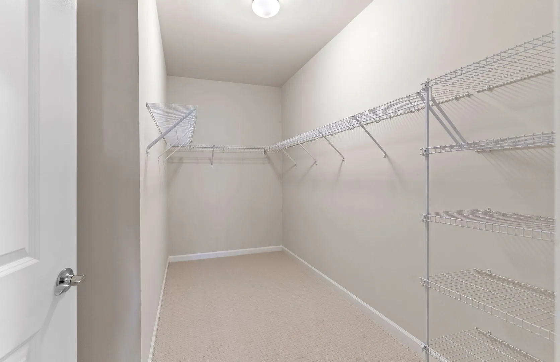
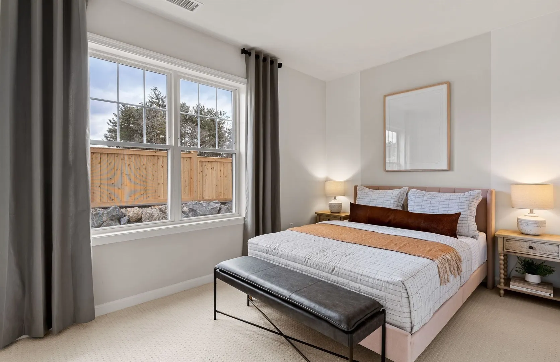
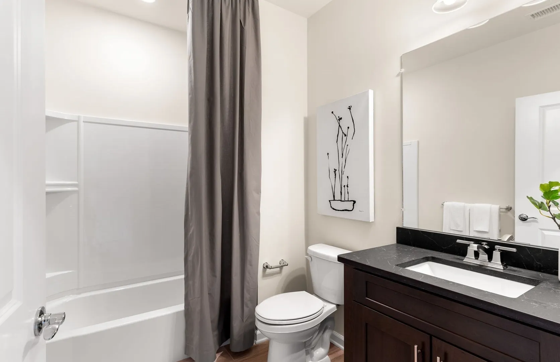
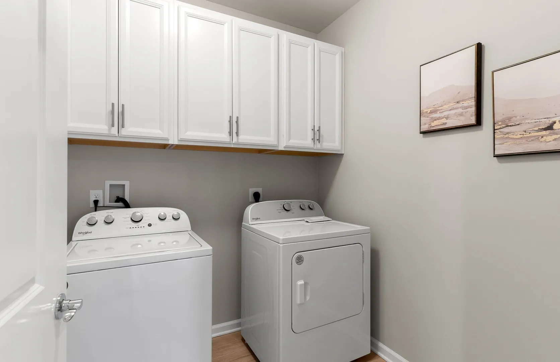
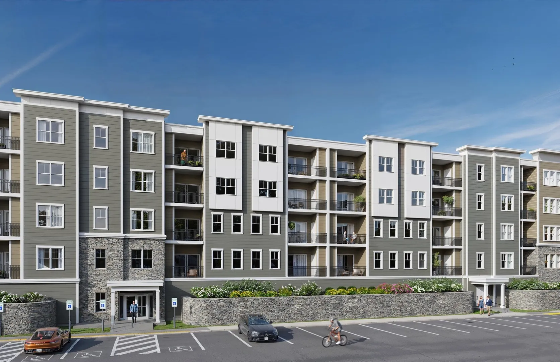
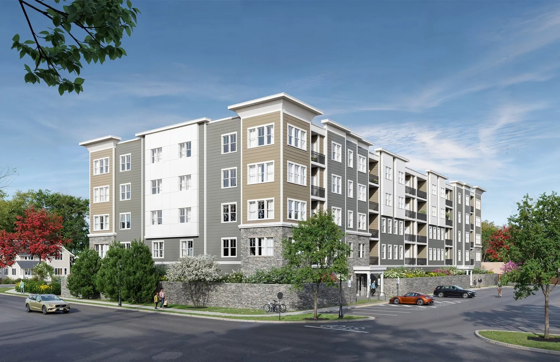
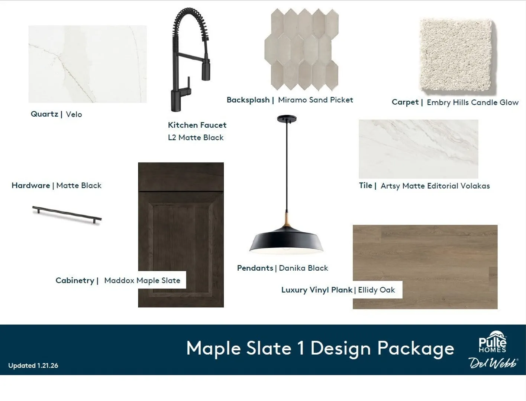
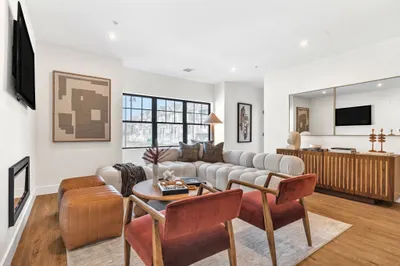
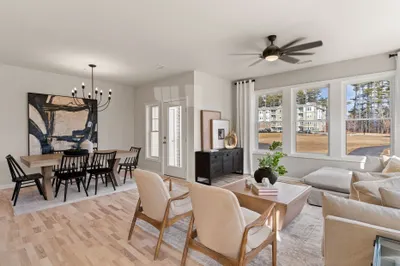
Welcome to 399 Neponset, a luxurious new-construction condominium anticipated for Fall 2026 in desirable Canton. This sought-after corner-unit Ivywood floor plan offers 1,582 sq. ft. of thoughtfully designed, single-level living with elevator access, 2 bedrooms, and 2 full bathrooms. The open-concept design features a beautifully appointed kitchen flowing seamlessly into a spacious gathering room, ideal for everyday living and entertaining. Enjoy upgraded finishes throughout, a private balcony, and the option to purchase deeded garage parking spaces. Ideally situated just minutes from Canton Center, shopping, dining, and the commuter rail, 399 Neponset offers an exceptional blend of modern elegance, comfort, and convenience. Experience the best of luxury condominium living in a prime location!
-
Highlights
- Building Name: 399 Neponset
- Heating: Heat Pump, Electric
- Parking Spots: 2
- Property Type: Condominium
- Total Rooms: 5
- Year Built: 2026
- Cooling: Central Air
- HOA Fee: $664
- Property Class: Residential
- Stories: 1
- Unit Number: 207
- Status: Active
-
Additional Details
- Appliances: Range, Dishwasher, Disposal, Microwave, Washer, Dryer
- Construction: Frame
- Flooring: Wood, Tile, Carpet
- Roof: Shingle
- Total Number of Units: 49
- Year Built Source: Builder
- Basement: N
- Exterior Features: Balcony
- Pets Allowed: Yes w/ Restrictions
- SqFt Source: Other
- Year Built Details: Under Construction
- Zoning: r
-
Amenities
- Community Features: Shopping, Highway Access
- Parking Features: Off Street, Common
-
Utilities
- Sewer: Public Sewer
- Water Source: Public
-
Fees / Taxes
- HOA Fee Frequency: Monthly
- Home Warranty: 1
- Taxes: $9
- HOA Fee Includes: Water, Sewer, Insurance, Maintenance Structure, Maintenance Grounds, Snow Removal, Reserve Funds
- Tax Year: 2026
Similar Listings

Sold
22 Photos
Sold
22 Photos
Sold
NEW CONSTRUCTION
76 Photos
Sold
14 Photos
Content © 2026 MLS Property Information Network, Inc. The information in this listing was gathered from third party resources including the seller and public records.
Listing information provided courtesy of Pulte Homes of New England.
MLS Property Information Network, Inc. and its subscribers disclaim any and all representations or warranties as to the accuracy of this information.