
Sold!
$1,000,000
3
Beds
1/1
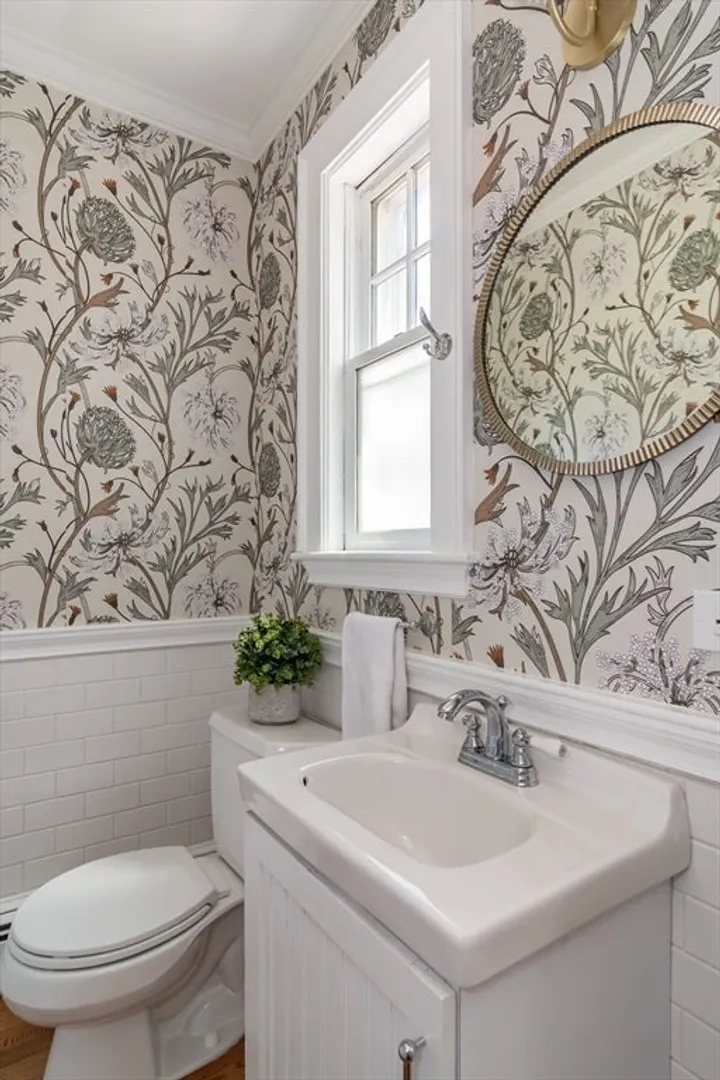
Bath
2,722
Living Area
-
Property Description
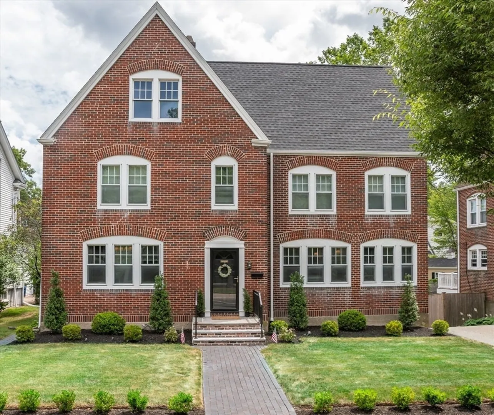
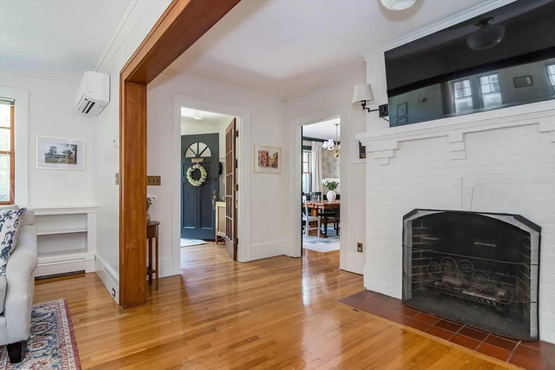
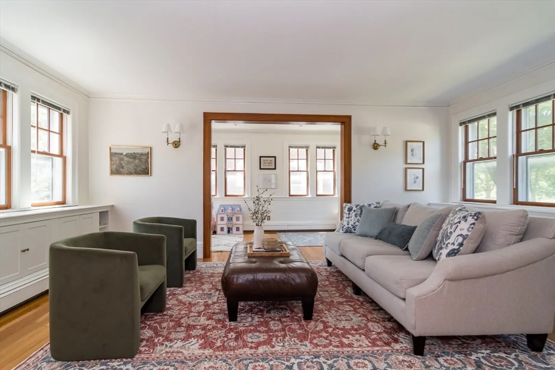
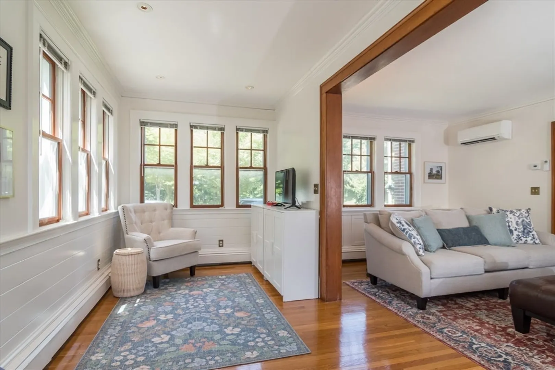
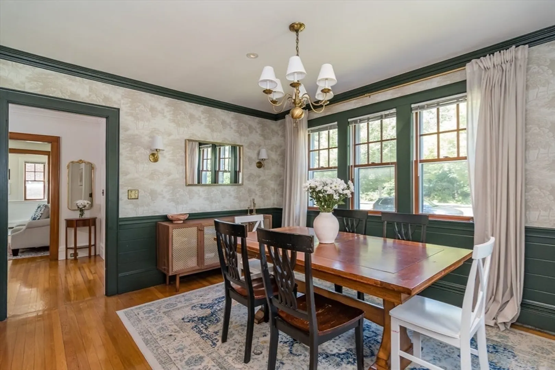
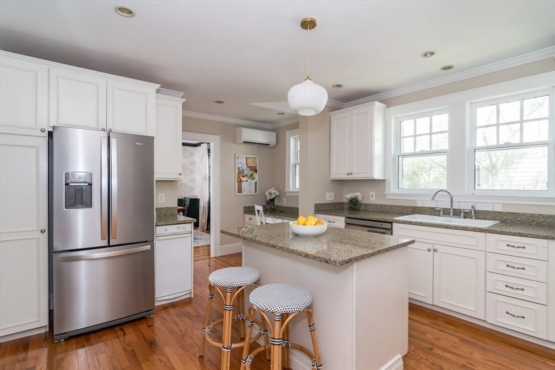
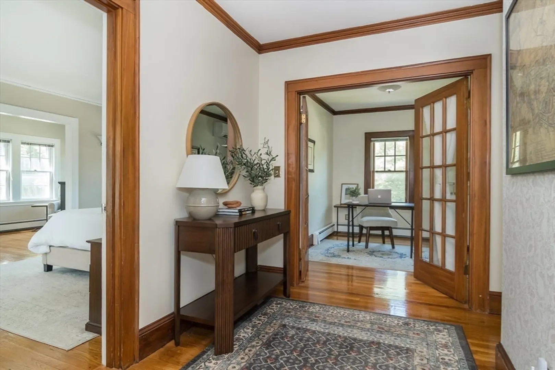
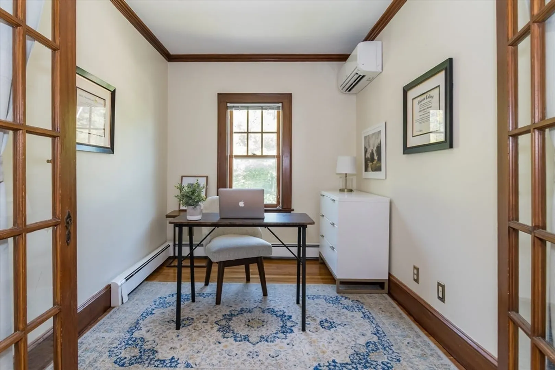
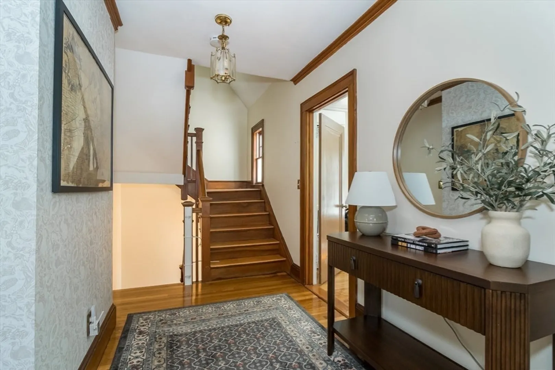
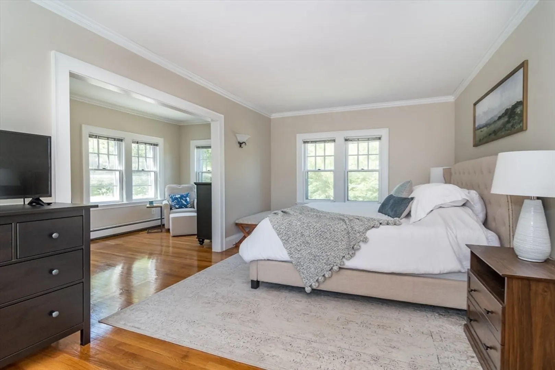
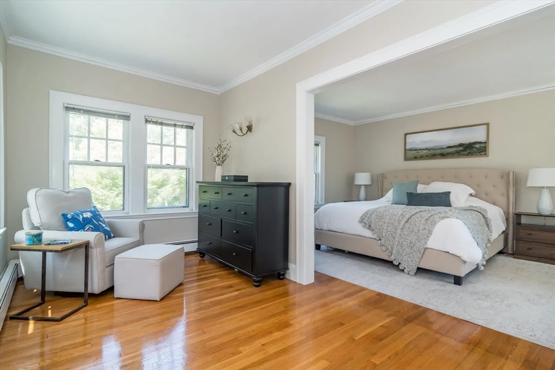
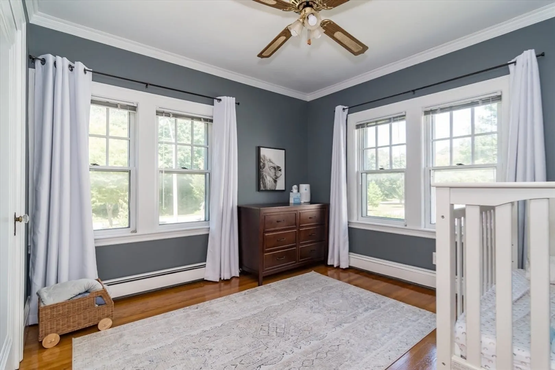
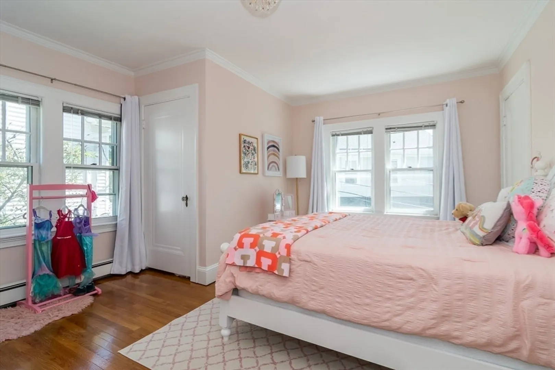
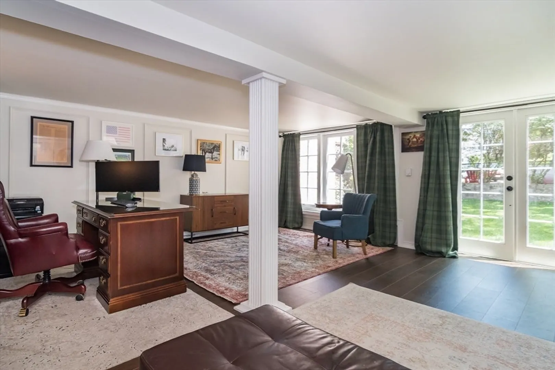
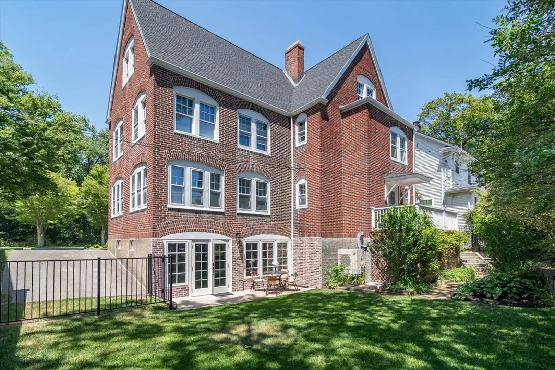
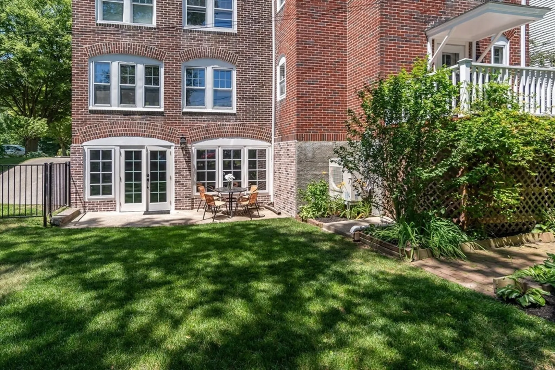
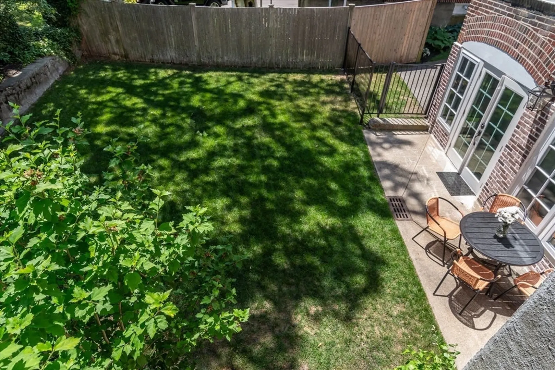
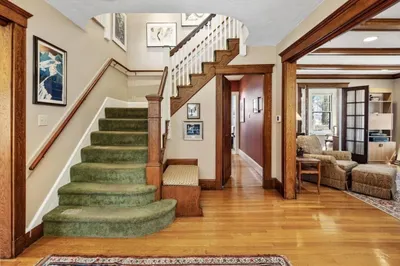
A charming and versatile home in the heart of Milton that blends modern updates with classic character. The beautifully updated kitchen features sleek countertops, stainless steel appliances, and ample cabinetry, making it a perfect hub for everyday living and entertaining.This spacious residence offers multiple living areas, including a lower-level office or den with its own separate entrance—ideal for remote work, a guest suite, or potential in-law setup. The third floor presents an exciting opportunity for expansion with generous unfinished space, ready to be transformed to meet your needs.Step outside to a large, private yard with room to garden, play, or simply unwind. Located near schools, parks, and commuter routes, this home offers the perfect combination of comfort, flexibility, and convenience. A rare find in a sought-after Milton location!
-
Highlights
- Cooling: Ductless
- Parking Spots: 4
- Property Type: Single Family Residence
- Total Rooms: 10
- Status: Closed
- Heating: Baseboard, Natural Gas
- Property Class: Residential
- Style: Colonial, Tudor
- Year Built: 1926
-
Additional Details
- Appliances: Gas Water Heater, Range, Dishwasher, Refrigerator, Washer, Dryer
- Construction: Brick
- Fireplaces: 1
- Foundation: Concrete Perimeter
- Roof: Shingle
- Year Built Details: Actual
- Zoning: Rc
- Basement: Unfinished
- Exterior Features: Deck, Patio
- Flooring: Wood, Tile
- Road Frontage Type: Public
- SqFt Source: Measured
- Year Built Source: Public Records
-
Amenities
- Community Features: Public Transportation, Shopping, Park, Walk/Jog Trails, Public School
- Parking Features: Paved Drive, Off Street
-
Utilities
- Sewer: Public Sewer
- Water Source: Public
-
Fees / Taxes
- Assessed Value: $864,600
- Taxes: $9,588
- Tax Year: 2025
Similar Listings
Sold

26 Photos
Sold
42 Photos
Sold
40 Photos
Sold
41 Photos
Content © 2026 MLS Property Information Network, Inc. The information in this listing was gathered from third party resources including the seller and public records.
Listing information provided courtesy of Compass.
MLS Property Information Network, Inc. and its subscribers disclaim any and all representations or warranties as to the accuracy of this information.
