
Sold!
$730,000
4
Beds
2/1
Baths
2,932
Living Area
-
Property Description
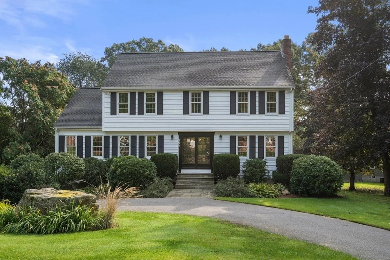
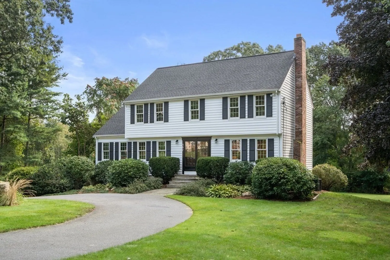
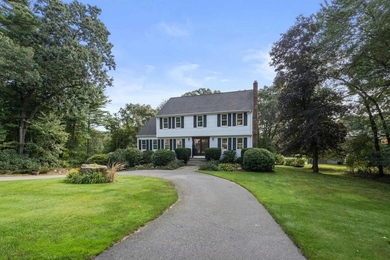
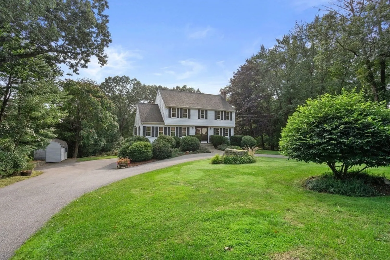
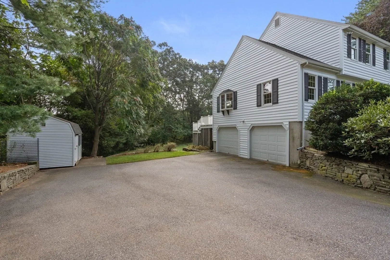
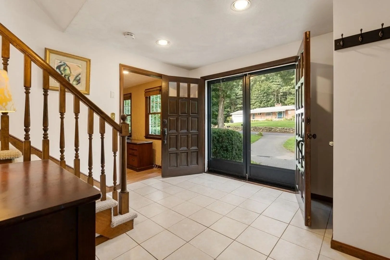
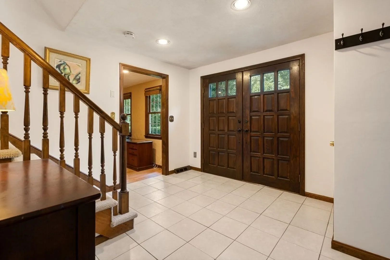
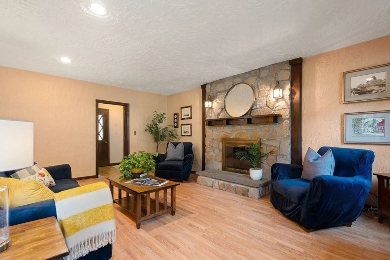
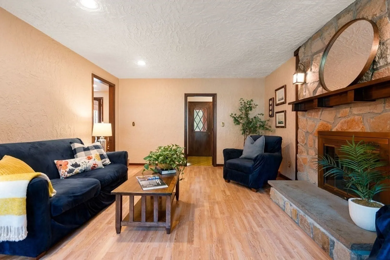
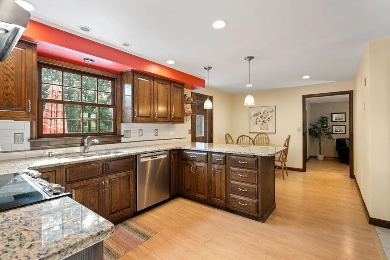
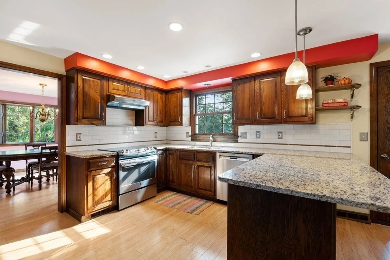
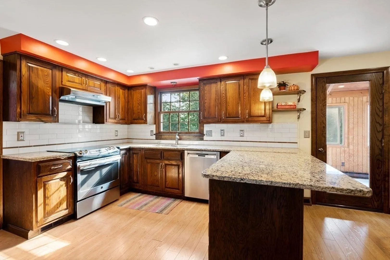
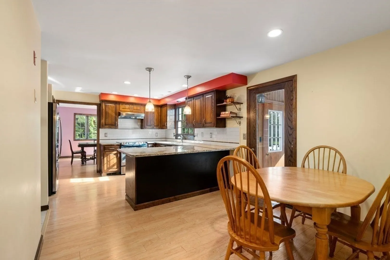
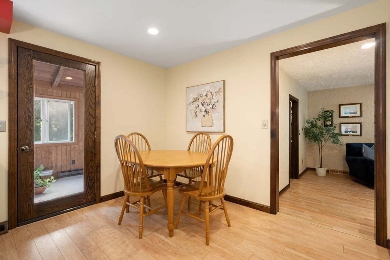
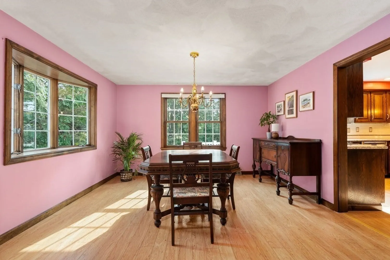
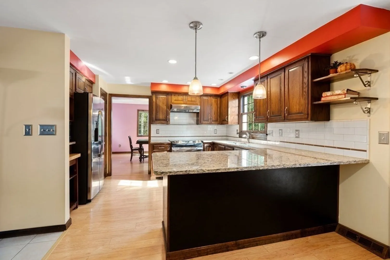
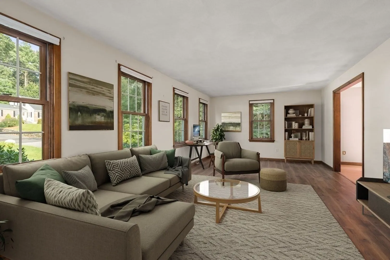
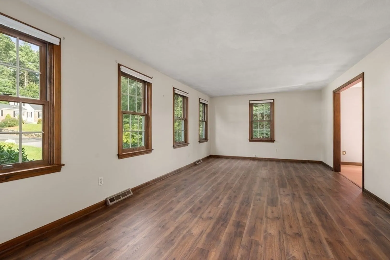
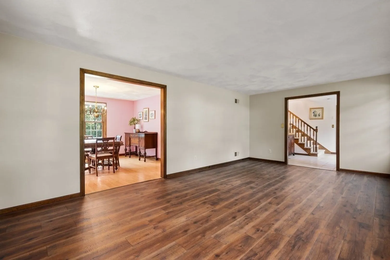
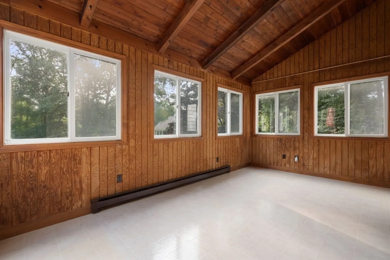
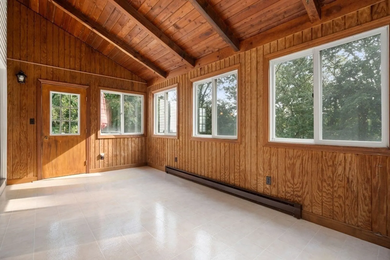
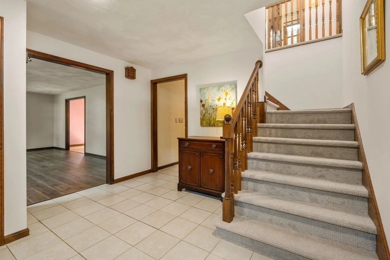
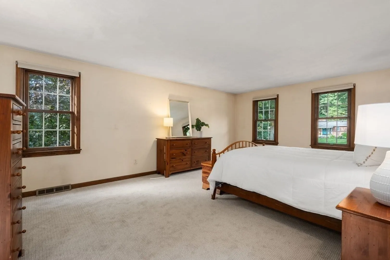
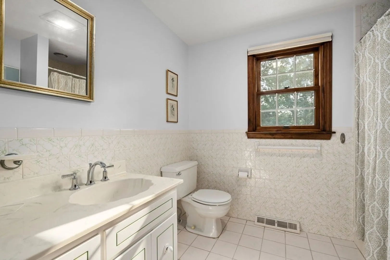
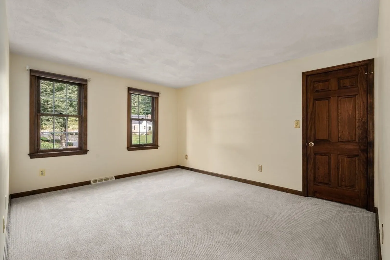
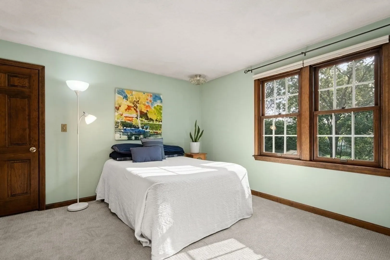
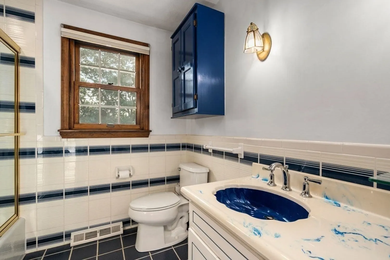
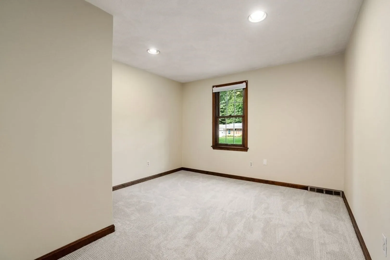
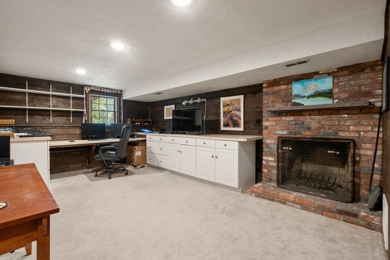
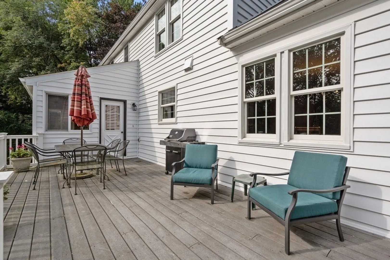
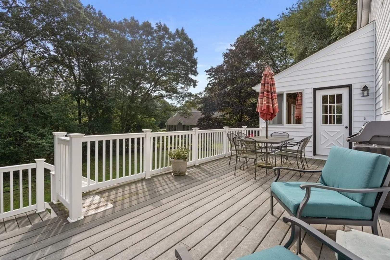
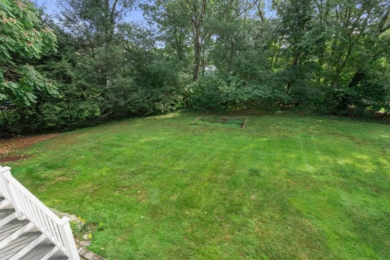
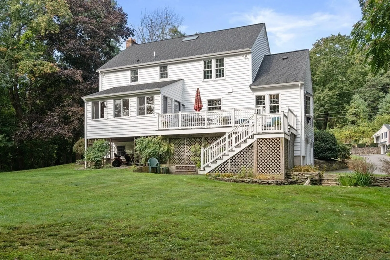
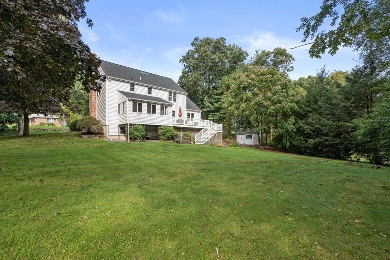
This house,with its circular driveway,new roof,new siding, newer windows and grand double-door entryway, is an embodiment of timeless New England beauty and a testament to the pride of ownership.Through your front entry you'll find a spacious tile foyer. Formal living room, dining room w/bay window, spacious kitchen w/ granite countertops,a cozy step down family room with stone fireplace and a half bath w/W&D. Nestled just off the kitchen is a delightful sunroom that bathes the entire space in warmth and natural light w/a door to a large trex deck overlooking the spacious backyard. New carpeting up the stairs and throughout the second floor hallway w/skylight and to four generous-sized bedrooms.Primary with en-suite. Three amazing walk-in closets. Whether you're seeking organization through storage,creativity in the craft area, fitness in the workout area, playtime for the kids, or convenience through garage access, this basement is a space that effortlessly adapts to your lifestyle.
-
Highlights
- Cooling: Central Air
- Parking Spots: 10
- Property Type: Single Family Residence
- Total Rooms: 10
- Status: Closed
- Heating: Forced Air, Natural Gas, Electric
- Property Class: Residential
- Style: Colonial
- Year Built: 1978
-
Additional Details
- Appliances: Range, Dishwasher, Refrigerator, Washer, Dryer, Utility Connections for Electric Range, Utility Connections for Electric Dryer
- Construction: Frame
- Fireplaces: 2
- Foundation: Concrete Perimeter
- Lot Features: Level
- Roof: Shingle
- Year Built Source: Public Records
- Basement: Finished
- Exterior Features: Deck, Rain Gutters, Decorative Lighting, Screens, Stone Wall
- Flooring: Tile, Vinyl, Carpet, Wood Laminate, Flooring - Vinyl, Flooring - Wall to Wall Carpet, Flooring - Stone/Ceramic Tile
- Interior Features: Sun Room, Foyer, High Speed Internet
- Road Frontage Type: Public
- Year Built Details: Actual
- Zoning: Res
-
Amenities
- Community Features: Public Transportation, Shopping, Pool, Tennis Court(s), Park, Walk/Jog Trails, Laundromat, Bike Path, Conservation Area, House of Worship, Private School, Public School
- Parking Features: Attached, Under, Garage Door Opener, Paved Drive, Driveway, Paved
- Covered Parking Spaces: 2
-
Utilities
- Electric: Circuit Breakers
- Water Source: Public
- Sewer: Public Sewer
-
Fees / Taxes
- Assessed Value: $596,600
- Compensation Based On: Net Sale Price
- Taxes: $6,885
- Buyer Agent Compensation: 2.5%
- Tax Year: 2023
Similar Listings
Sold
42 Photos
Sold
17 Photos
Sold
34 Photos
Sold
42 Photos
Content © 2026 MLS Property Information Network, Inc. The information in this listing was gathered from third party resources including the seller and public records.
Listing information provided courtesy of Custom Home Realty, Inc..
MLS Property Information Network, Inc. and its subscribers disclaim any and all representations or warranties as to the accuracy of this information.
